
Sold!
$1,015,000
4
Beds
2
Baths
1,500
Living Area
-
Property Description
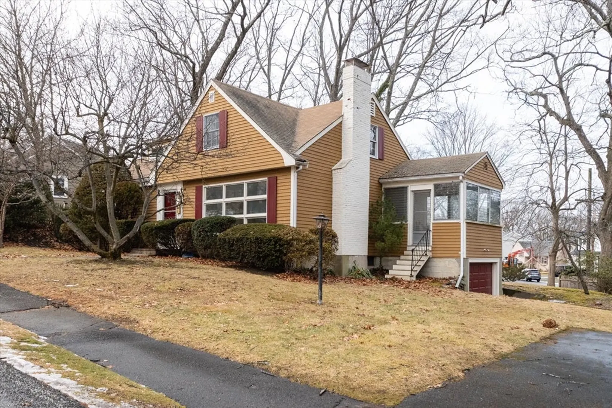
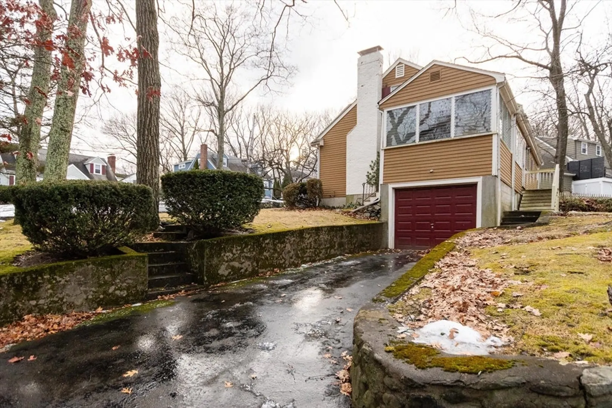
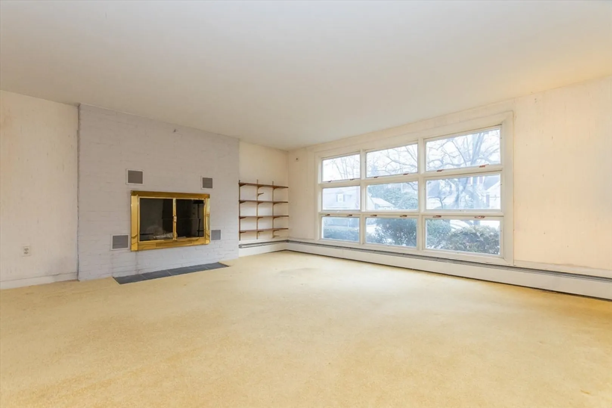
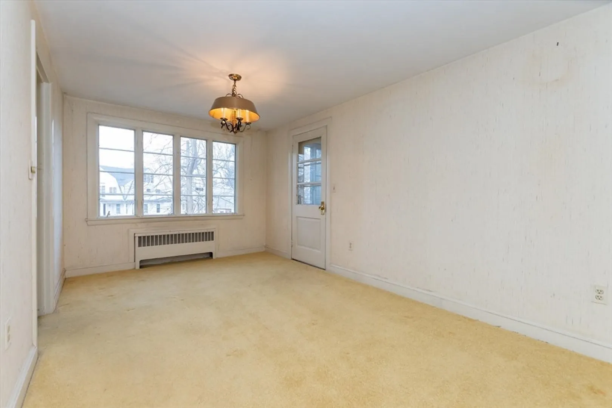
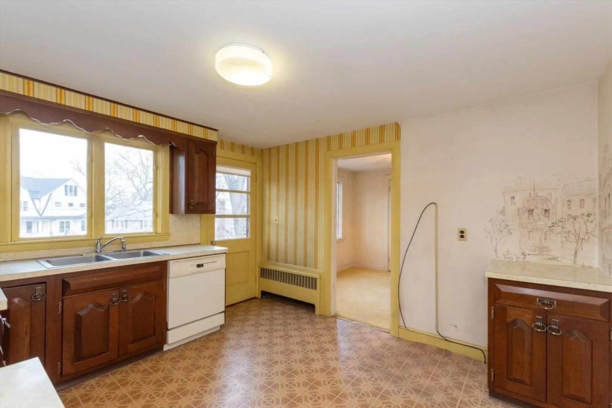
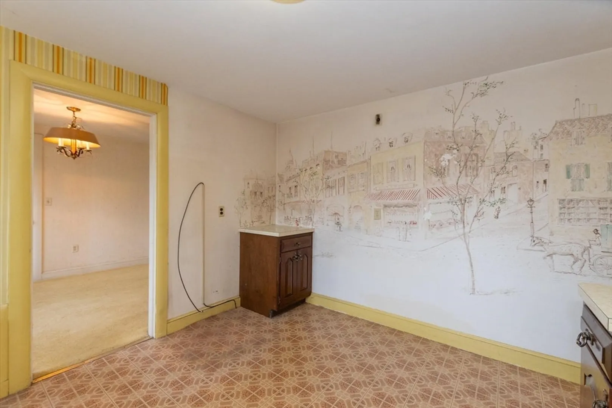
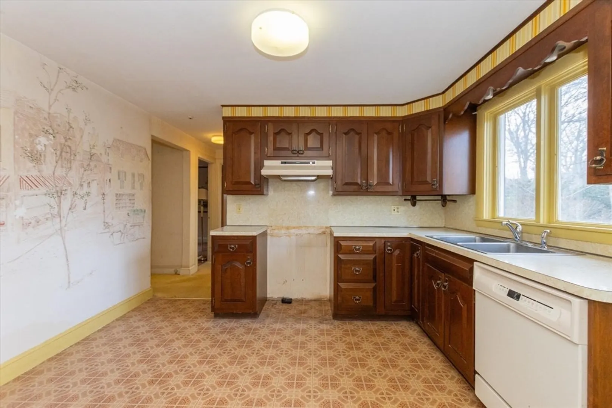
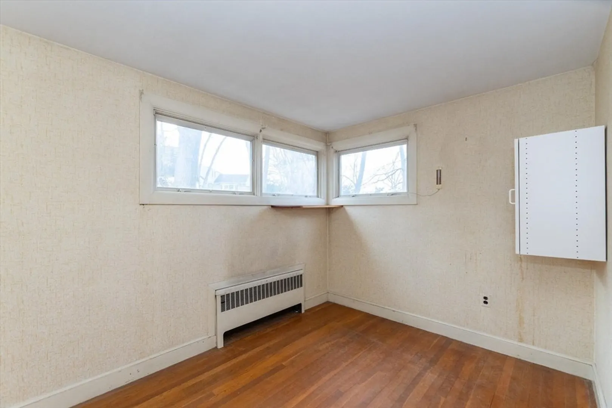
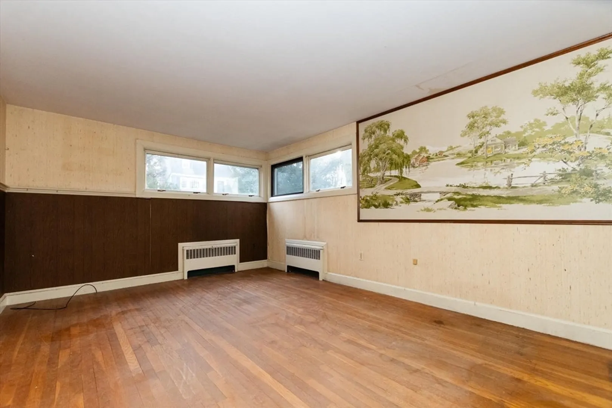
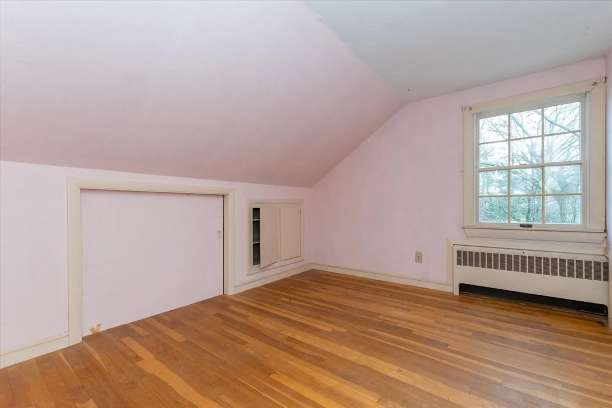
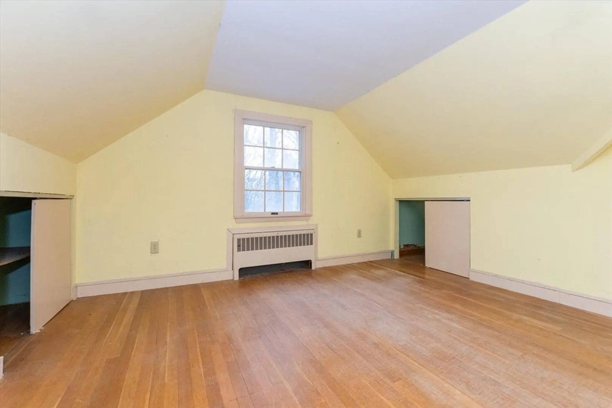
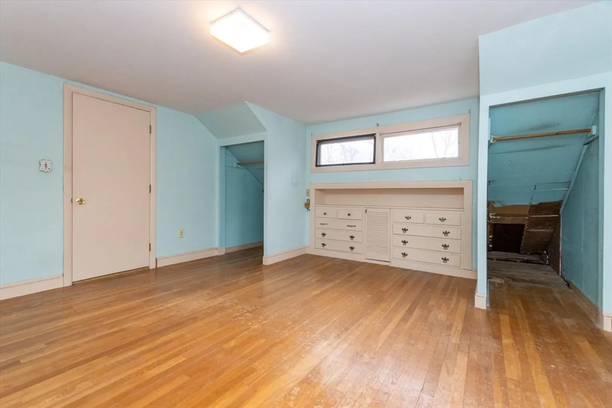
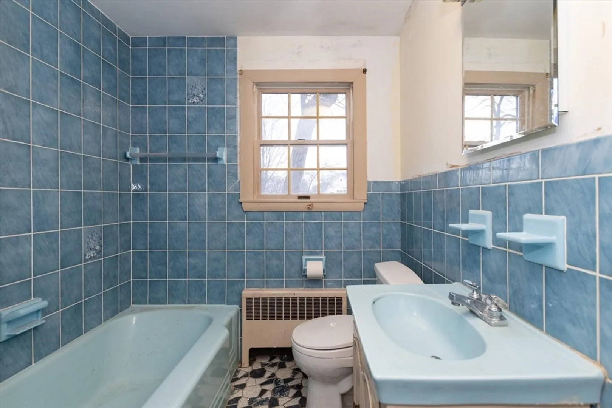
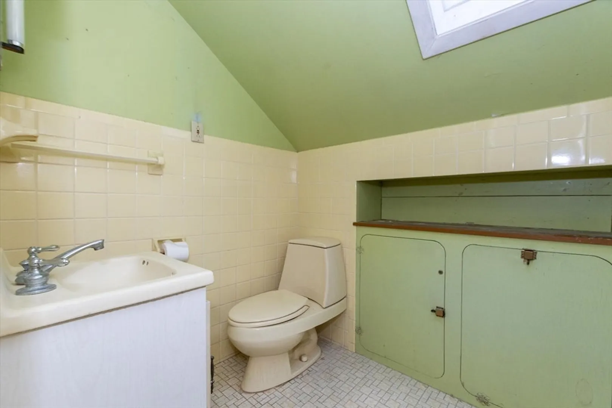
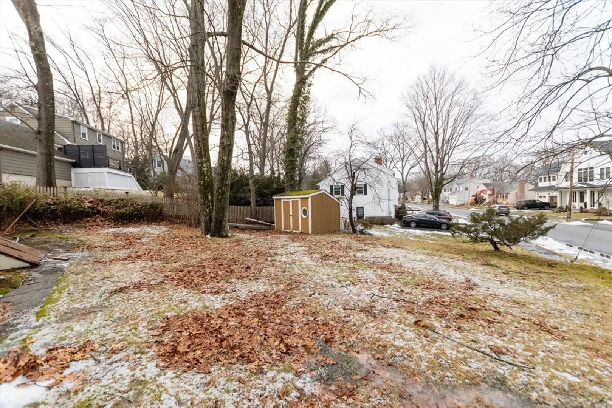
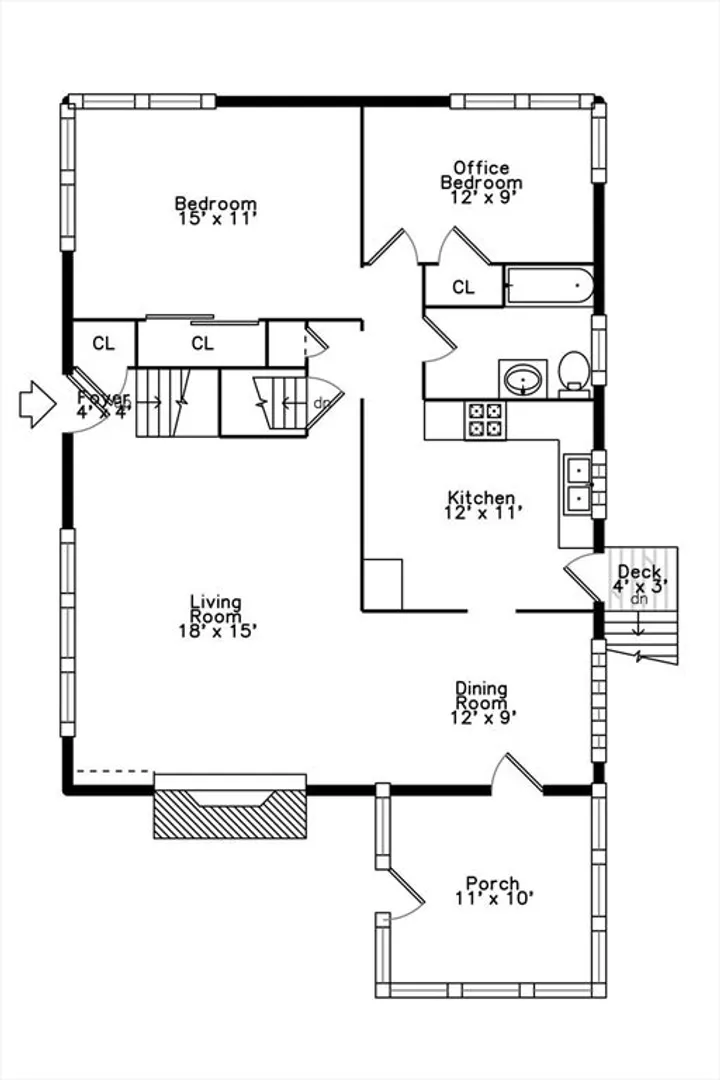
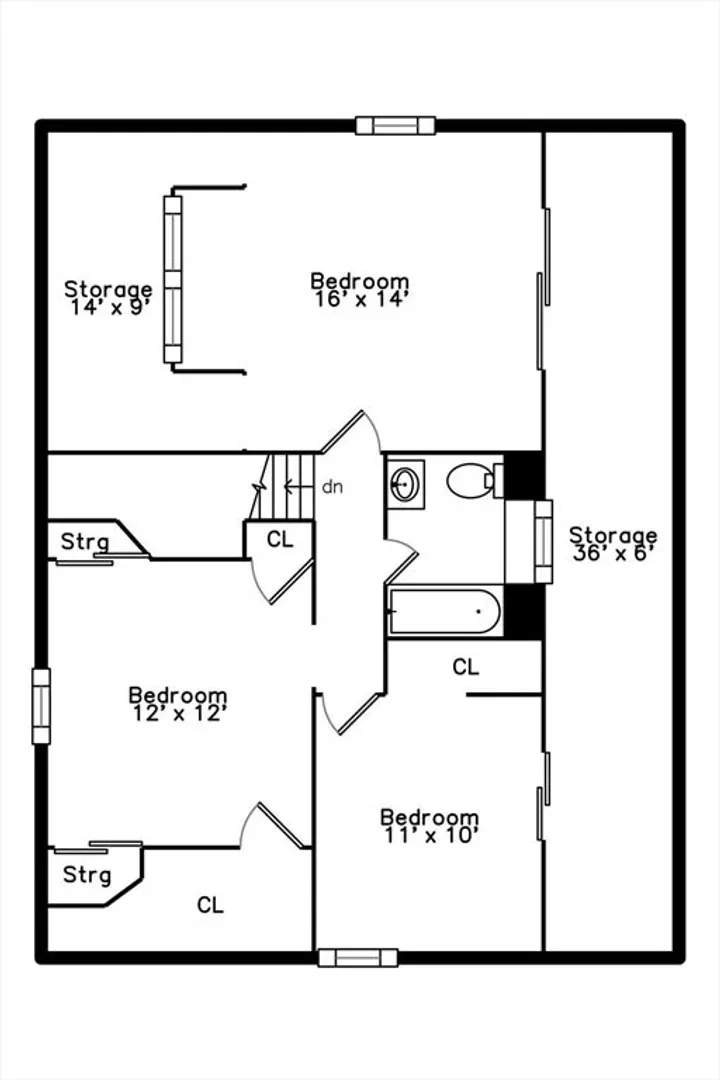
Explore the potential today! Builders, renovators or end users seeking your next project. Contemporary cape sits on 10,000 sq.ft lot. A lovely setting in one of Needham's most desirable neighborhoods. Open floor plan ,first floor bedroom and full bath. Three bedrooms and bath on the second floor. The unfinished basement offers expansion possibilities or storage. One car garage with direct entry. With Needham's excellent schools, commuter train easy access to major highways this is a great location for buyers of all ages.
-
Highlights
- Area: Needham Heights
- Parking Spots: 3
- Property Type: Single Family Residence
- Total Rooms: 8
- Status: Closed
- Heating: Baseboard, Oil
- Property Class: Residential
- Style: Cape, Contemporary
- Year Built: 1954
-
Additional Details
- Appliances: Tankless Water Heater, Dishwasher, Disposal
- Construction: Frame
- Fireplaces: 1
- Foundation: Concrete Perimeter
- Interior Features: Closet, Bonus Room
- Road Frontage Type: Public
- SqFt Source: Measured
- Year Built Source: Public Records
- Basement: Full, Interior Entry, Garage Access, Bulkhead, Concrete, Unfinished
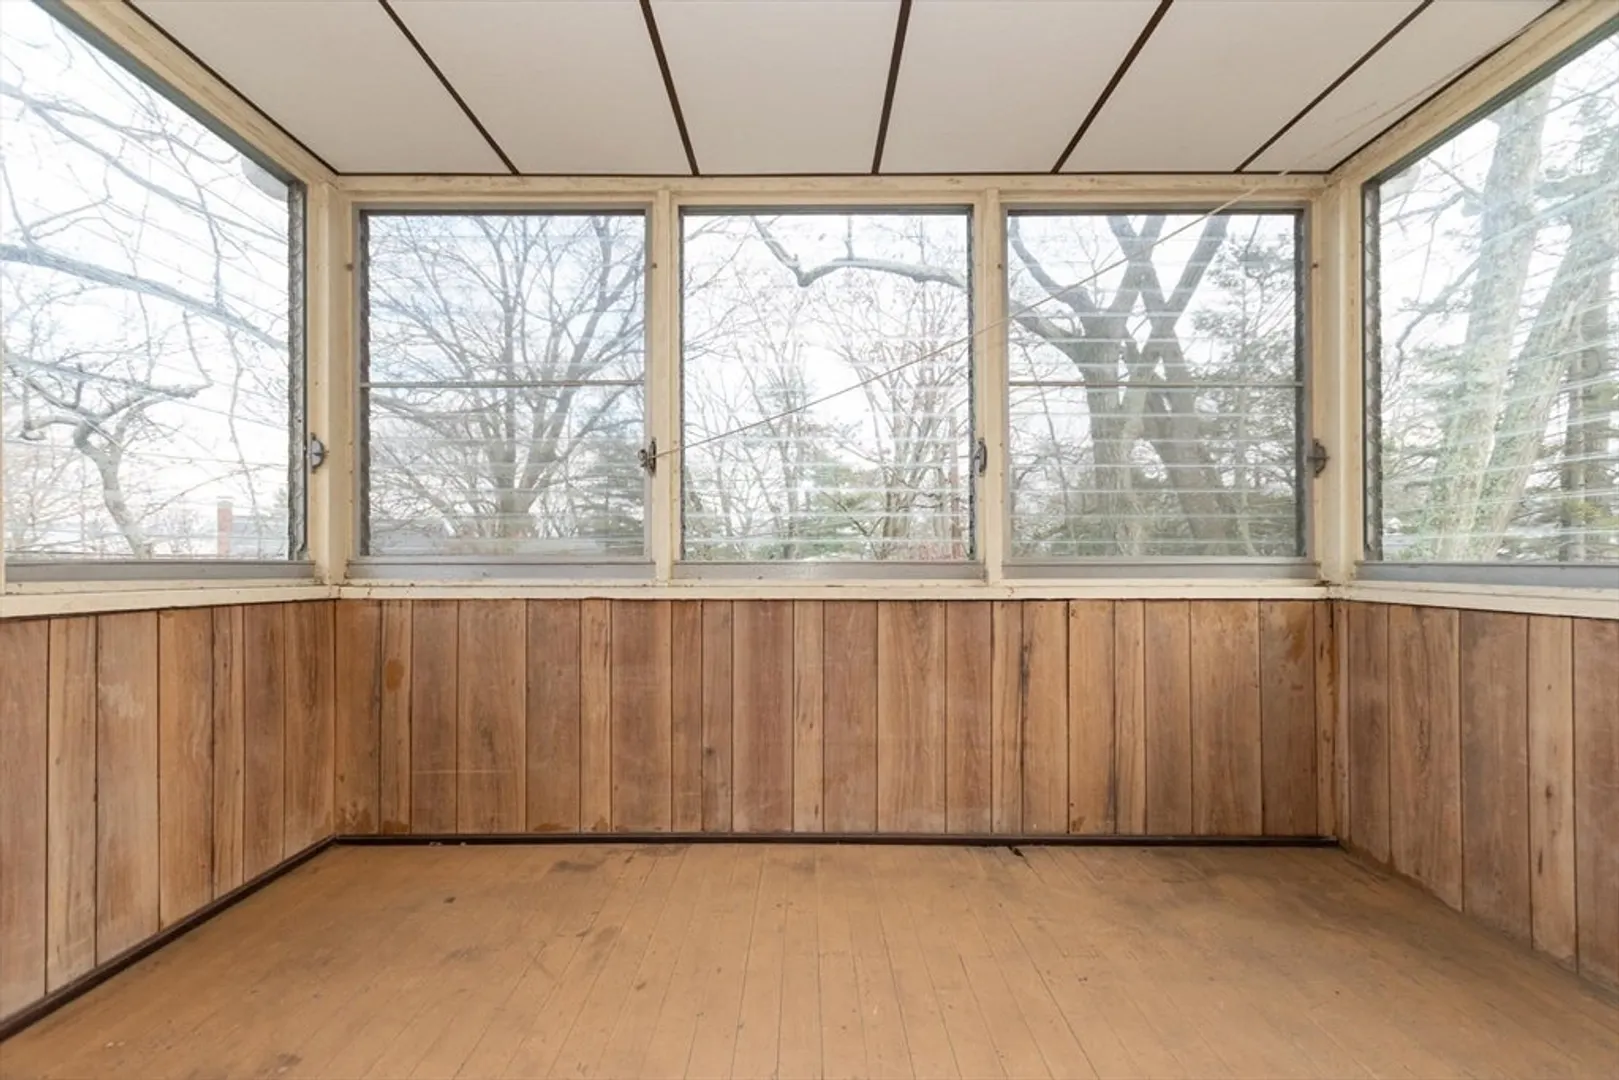
- Exterior Features: Porch, Porch - Enclosed, Storage, Garden
- Flooring: Wood, Tile, Vinyl, Carpet, Hardwood, Flooring - Hardwood
- Foundation Area: 9999
- Lot Features: Corner Lot, Wooded, Level
- Roof: Shingle
- Year Built Details: Approximate
- Zoning: Srb
-
Amenities
- Community Features: Public Transportation, Shopping, Tennis Court(s), Park, Walk/Jog Trails, Golf, Medical Facility, Bike Path, Conservation Area, Highway Access, House of Worship, Private School, Public School, University, Sidewalks
- Parking Features: Attached, Under, Garage Door Opener, Storage, Paved Drive, Paved
- Covered Parking Spaces: 1
- Security Features: Security System
-
Utilities
- Electric: Circuit Breakers
- Water Source: Public
- Sewer: Public Sewer
-
Fees / Taxes
- Assessed Value: $1,021,000
- Taxes: $11,057
- Tax Year: 2026
Similar Listings
Sold
38 Photos
Sold
40 Photos
Sold
42 Photos
Sold
31 Photos
Content © 2026 MLS Property Information Network, Inc. The information in this listing was gathered from third party resources including the seller and public records.
Listing information provided courtesy of Access.
MLS Property Information Network, Inc. and its subscribers disclaim any and all representations or warranties as to the accuracy of this information.
