
Sold!
$1,175,000
4
Beds
3/1
Baths
3,901
Living Area
-
Property Description
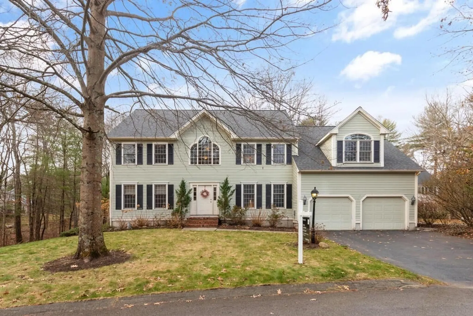
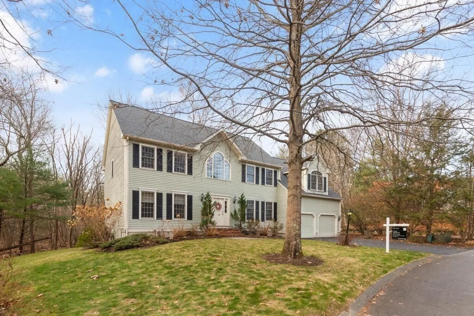
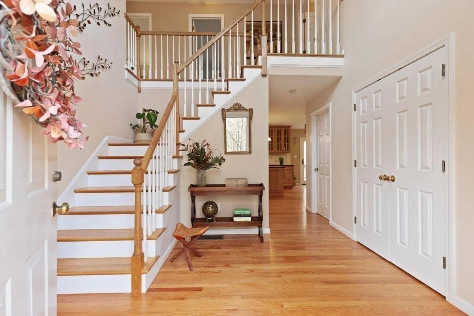
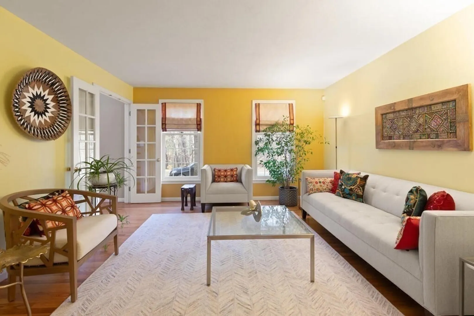
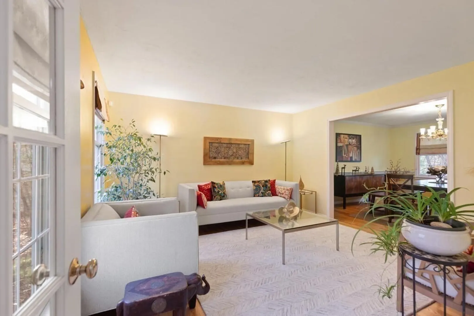
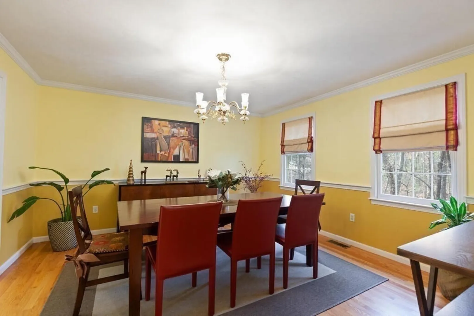
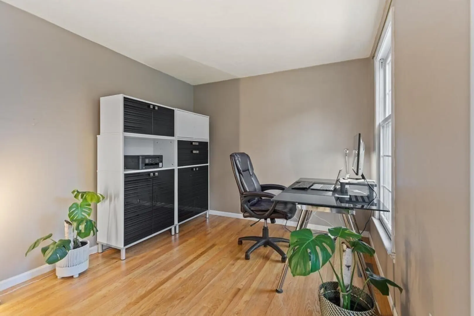
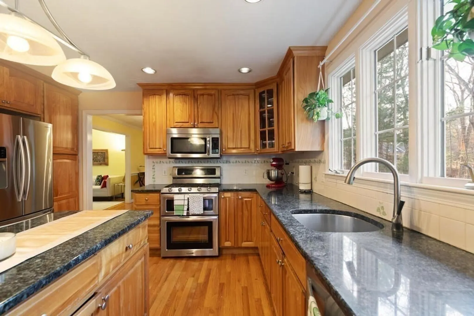
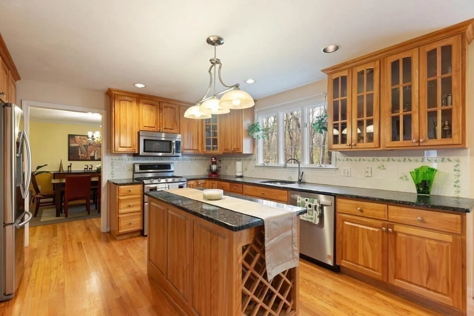
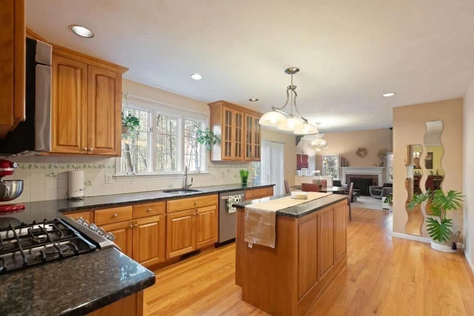
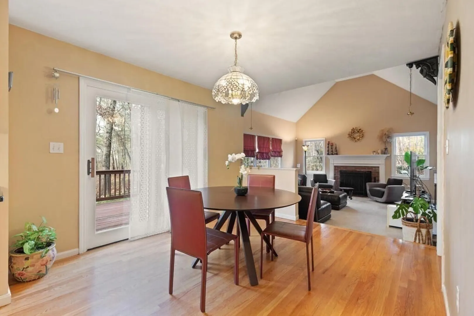
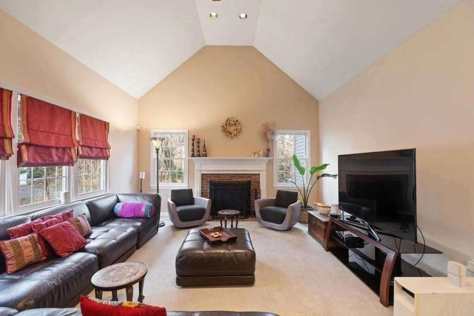
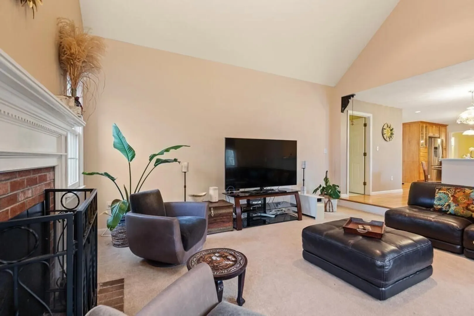
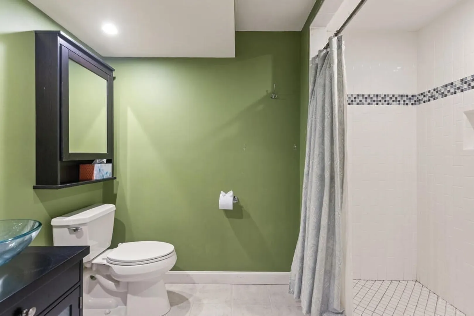
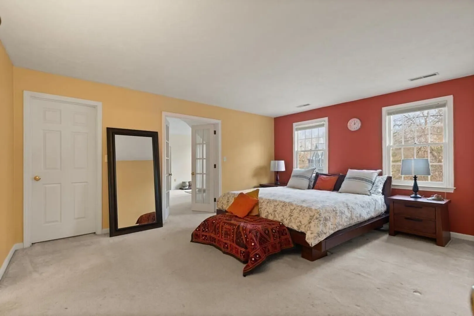
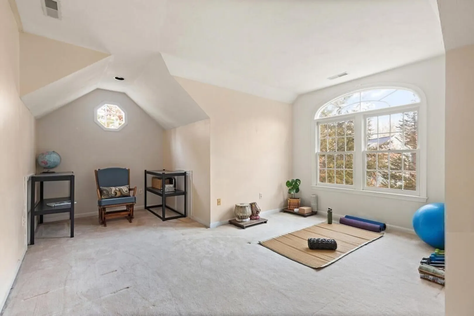
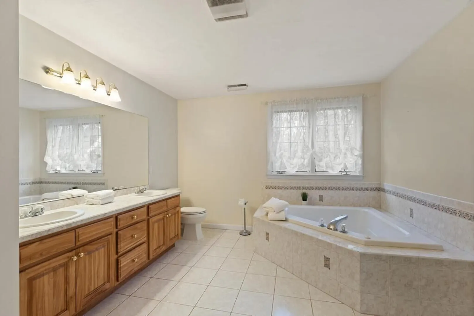
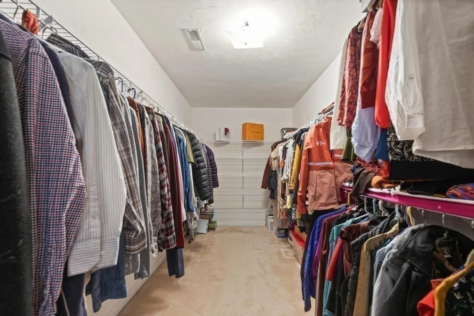
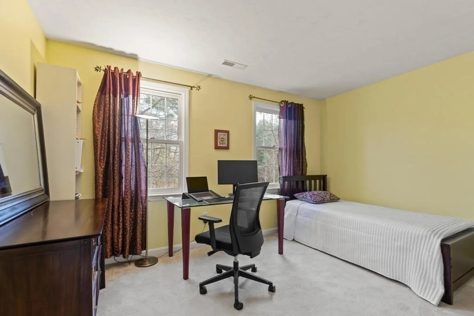
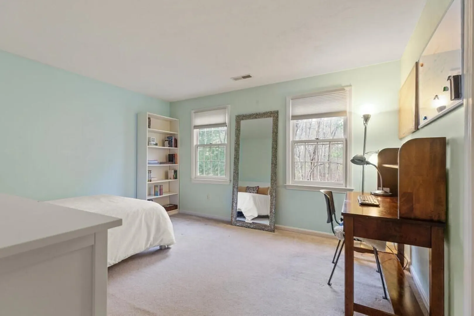
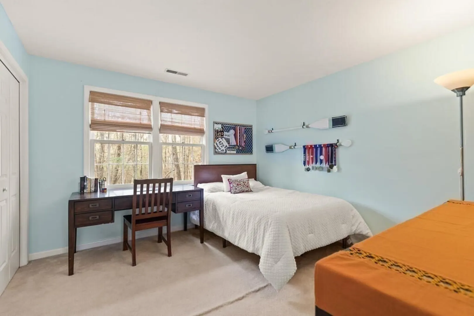
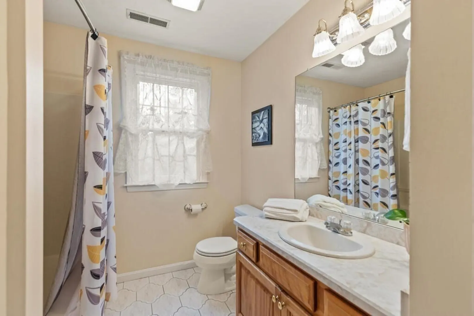
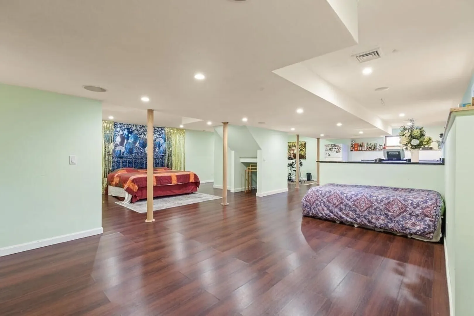
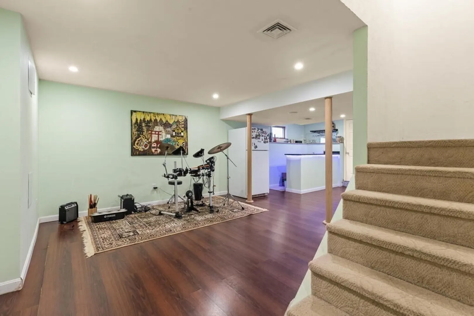
Step into the warmth of this welcoming haven nestled in the sought-after Acorn Park! As you enter through the stunning 2-story foyer adorned with hardwood floors, you'll discover an inviting home office & elegant front-to-back living & dining rooms. The open & cheerful floor plan unfolds, starting with a natural cherry kitchen, granite counters, a center island, stainless appliances, & a casual dining area. The adjoining family room steals the spotlight with its cathedral ceiling & wood-burning fireplace, creating the perfect ambiance for entertaining & creating cherished memories. Venture upstairs to find three generously sized bedrooms, a full bath, a luxurious primary suite with a spa-like bath & an enormous walk-in closet. A bonus room awaits, ready for your yoga sessions, workouts, or home office needs. The large finished lower level with a full bath is perfect for play & games. Enjoy all that the vibrant community of Acton offers with shops, restaurants, and award-winning schools
-
Highlights
- Area: North Acton
- Heating: Central, Natural Gas
- Parking Spots: 4
- Property Type: Single Family Residence
- Total Rooms: 9
- Status: Closed
- Cooling: Central Air
- HOA Fee: $144
- Property Class: Residential
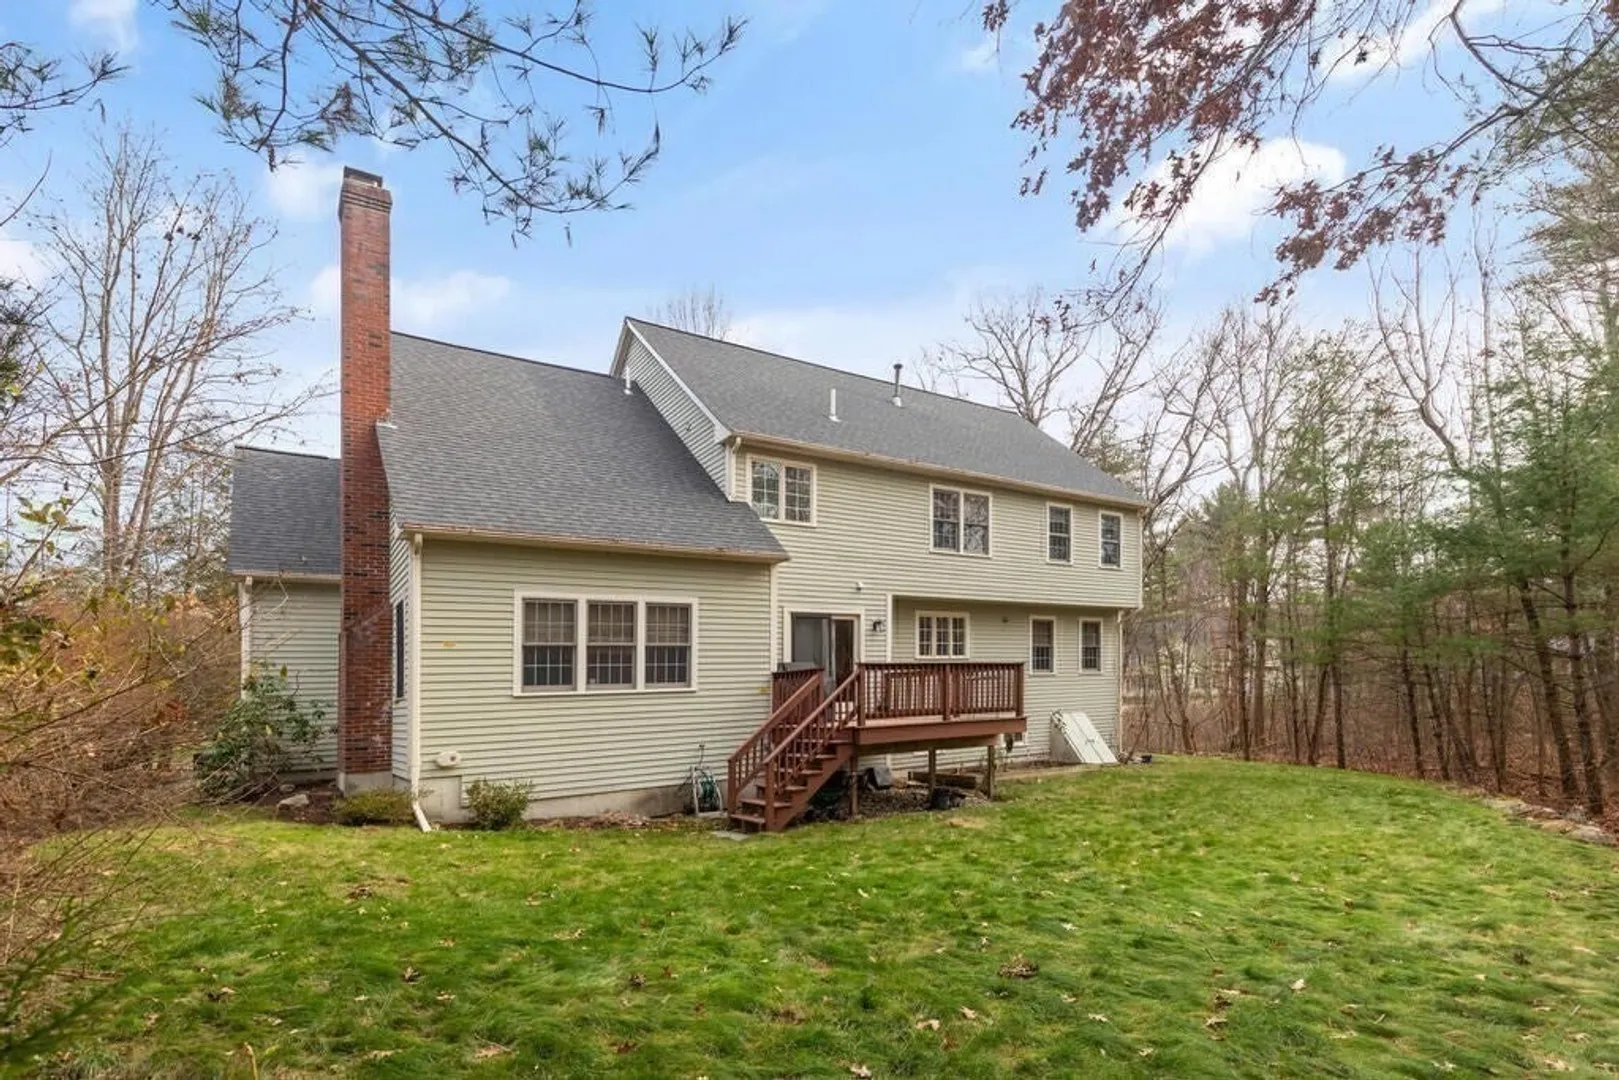
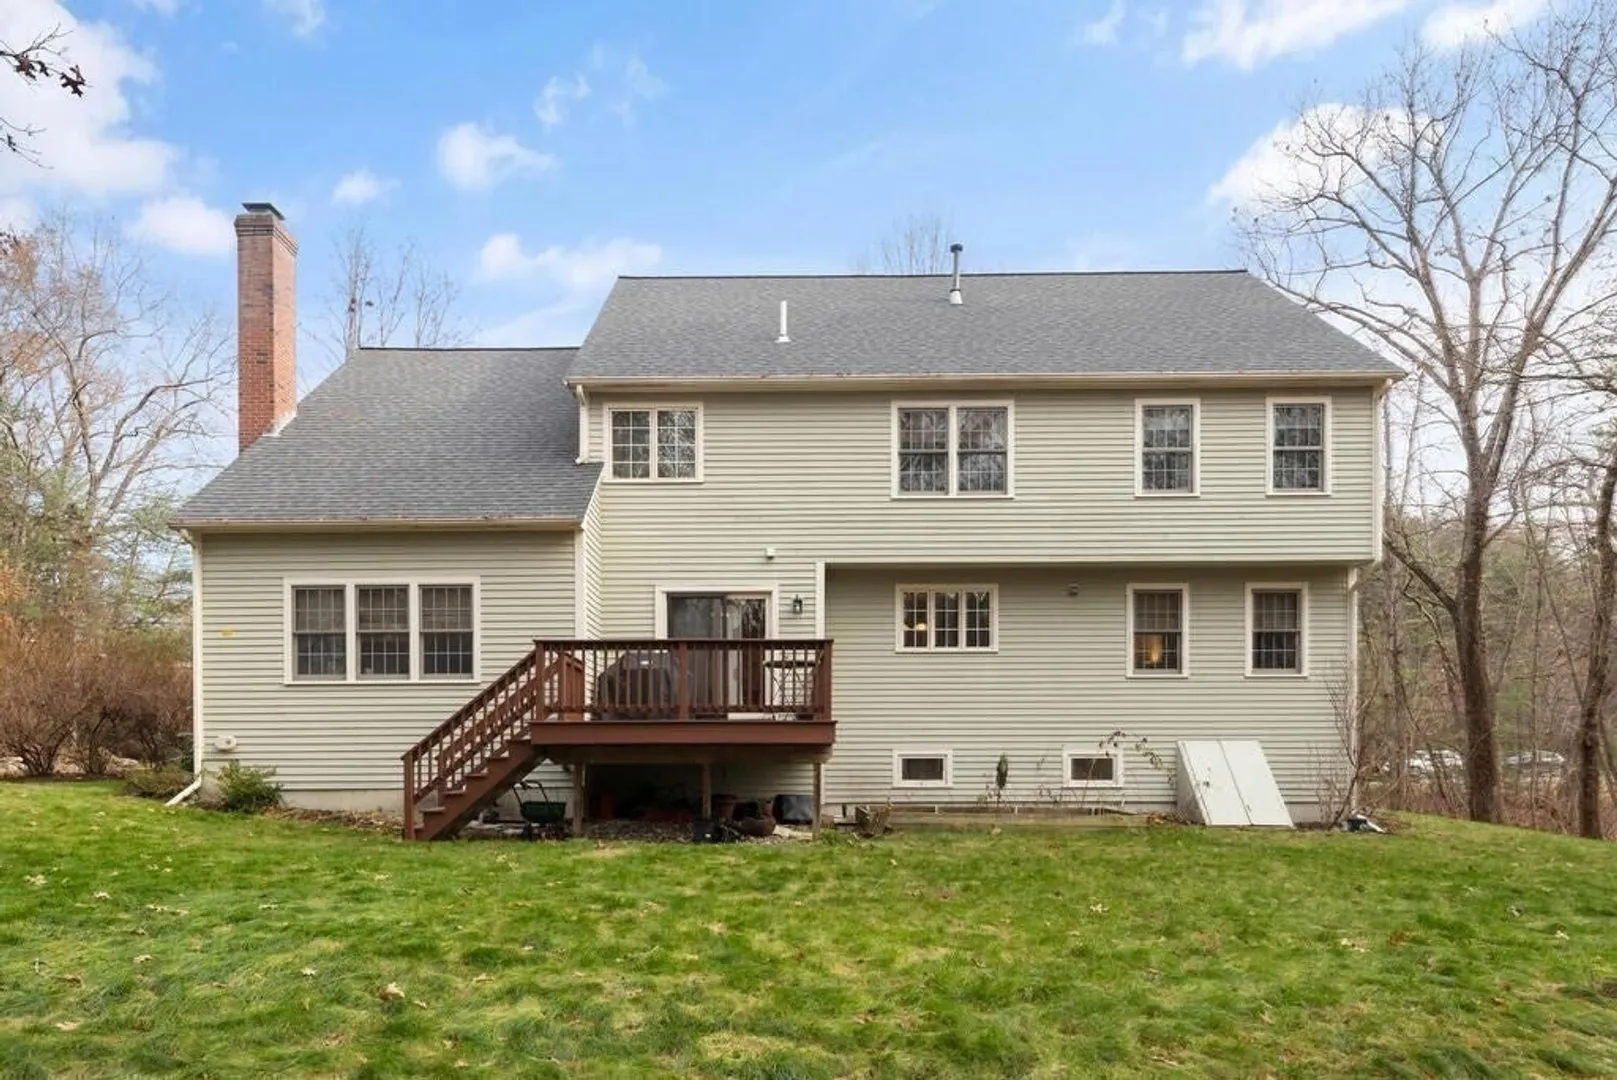
- Style: Colonial
- Year Built: 1998
-
Additional Details
- Appliances: Range, Dishwasher, Microwave, Refrigerator, Washer, Dryer, Utility Connections for Gas Range, Utility Connections for Gas Oven, Utility Connections for Gas Dryer
- Construction: Frame
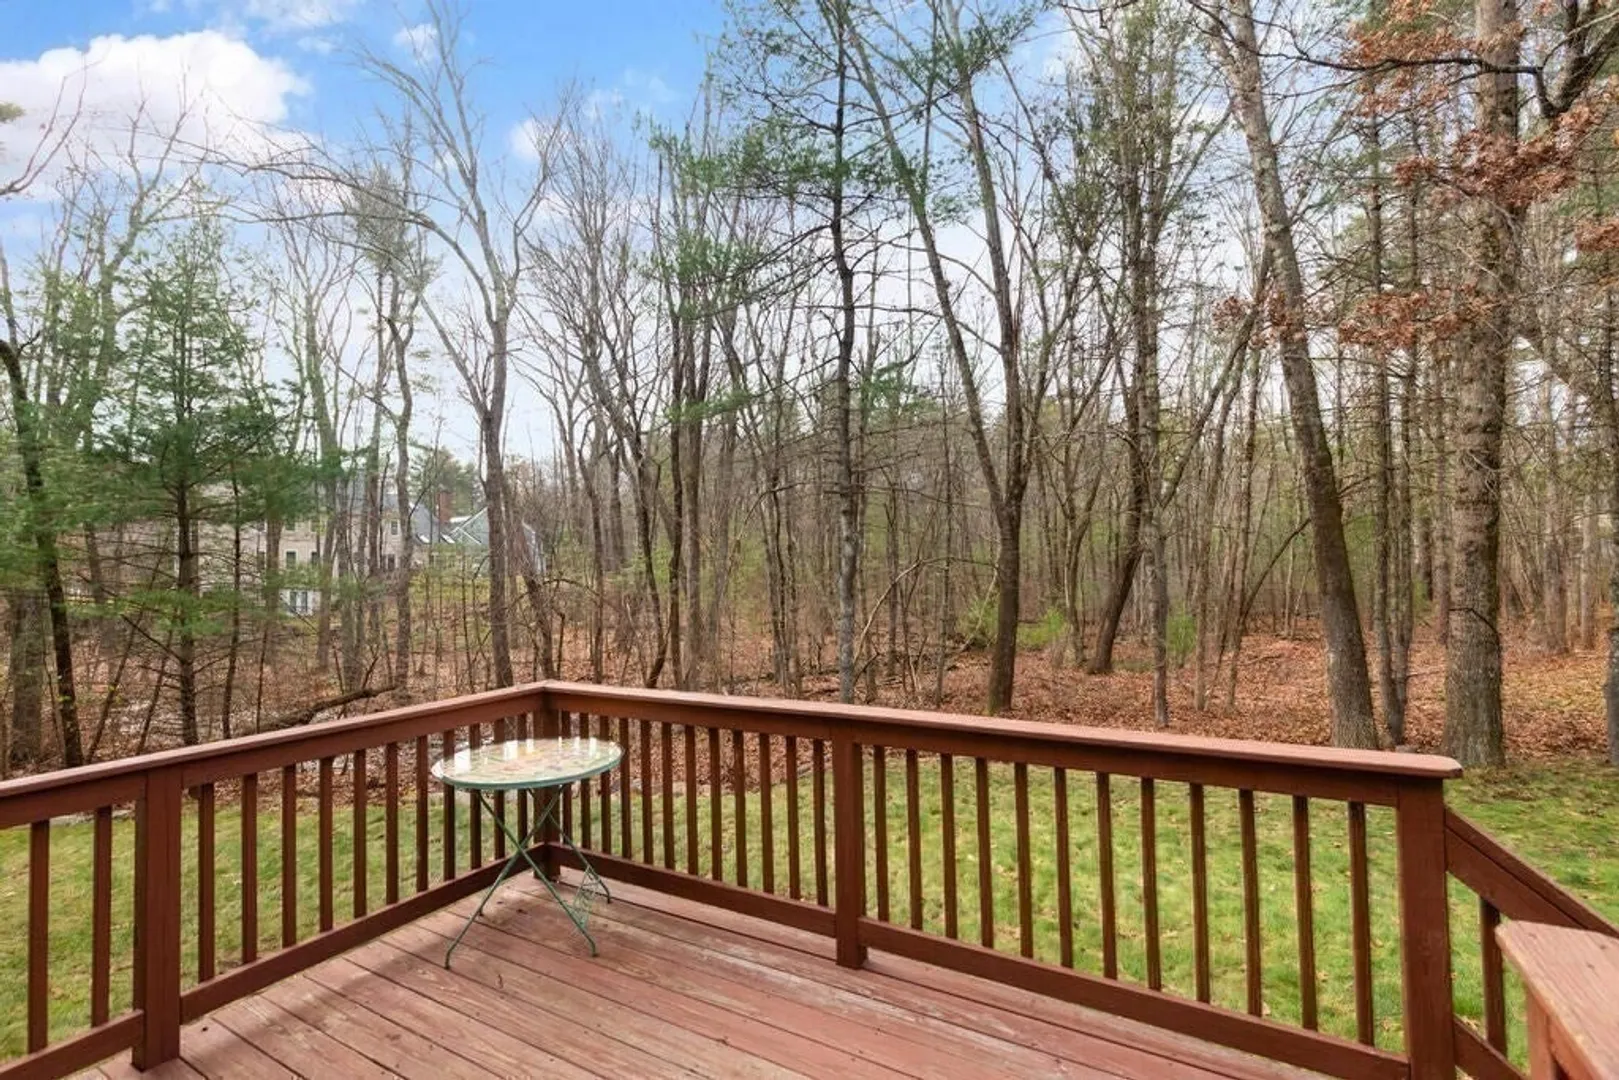
- Exterior Features: Deck - Wood, Rain Gutters
- Flooring: Wood, Tile, Vinyl, Carpet, Flooring - Hardwood, Flooring - Stone/Ceramic Tile, Flooring - Wall to Wall Carpet, Flooring - Vinyl
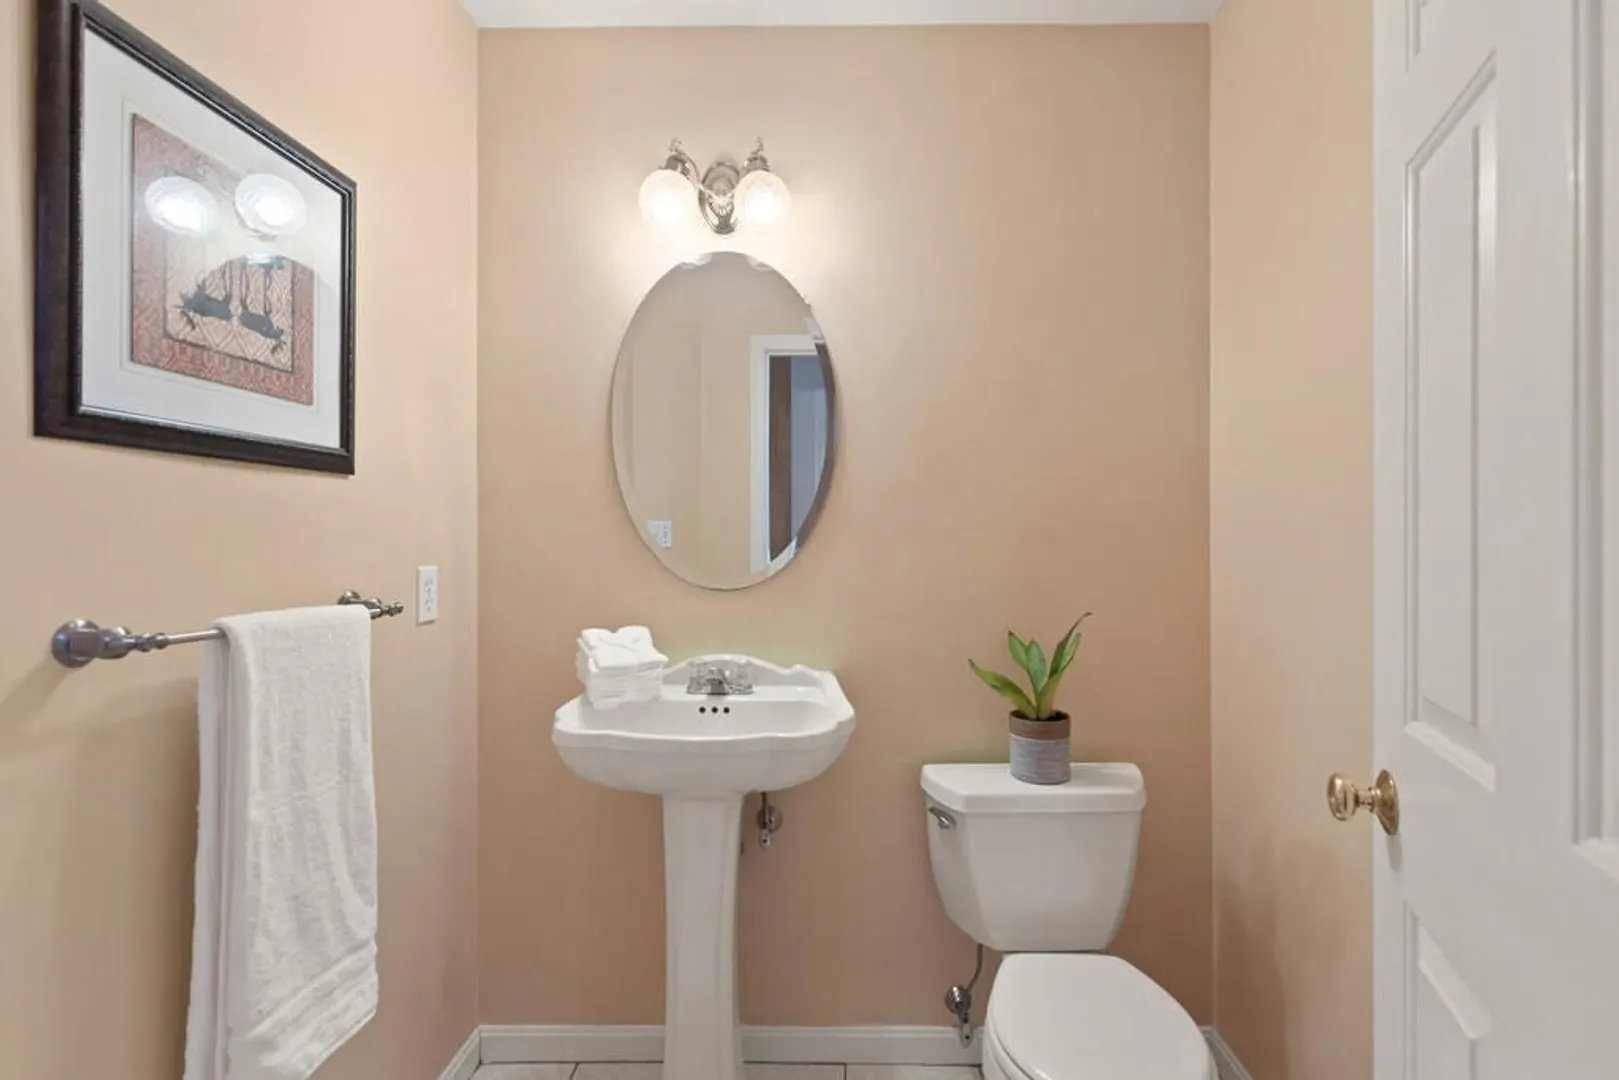
- Interior Features: Bathroom - Half, Ceiling - Vaulted, Bathroom - Full, Wet bar, Office, Foyer, Bathroom, Bonus Room, Play Room
- Year Built Details: Actual
- Zoning: Res
- Basement: Full, Finished, Bulkhead, Radon Remediation System
- Exclusions: Refrigerator In Basement
- Fireplaces: 1
- Foundation: Concrete Perimeter
- Roof: Shingle
- Year Built Source: Public Records
-
Amenities
- Community Features: Shopping, Tennis Court(s), Park, Walk/Jog Trails, Golf, Medical Facility, Bike Path, Conservation Area, Highway Access, Public School, T-Station
- Parking Features: Attached, Paved Drive
- Covered Parking Spaces: 2
- Security Features: Security System
-
Utilities
- Electric: Circuit Breakers
- Water Source: Public
- Sewer: Private Sewer
-
Fees / Taxes
- Assessed Value: $949,400
- Compensation Based On: Gross/Full Sale Price
- HOA: Yes
- Tax Year: 2023
- Buyer Agent Compensation: 2.5%%
- Facilitator Compensation: 1%%
- HOA Fee Frequency: Monthly
- Taxes: $16,671
Similar Listings
Sold
40 Photos
Sold
1 Photo
Sold
42 Photos
Sold
42 Photos
Content © 2026 MLS Property Information Network, Inc. The information in this listing was gathered from third party resources including the seller and public records.
Listing information provided courtesy of Keystone Buyer Brokerage.
MLS Property Information Network, Inc. and its subscribers disclaim any and all representations or warranties as to the accuracy of this information.
