
551 Pleasant Street
$450,000
3
Beds
2
Baths
2,115
Sqft
- Request Info
- Call
- Save
-
More
- Mortgage Calculator

Property Tools
$450,000
3
Beds
2
Baths
2,115
Living Area
-
Property Description
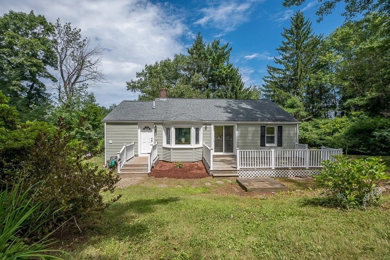
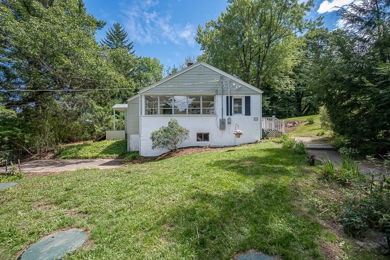
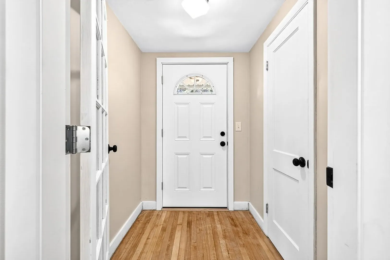
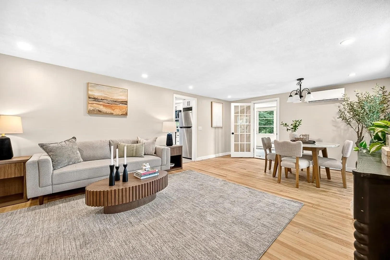
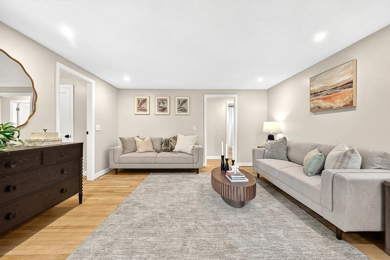
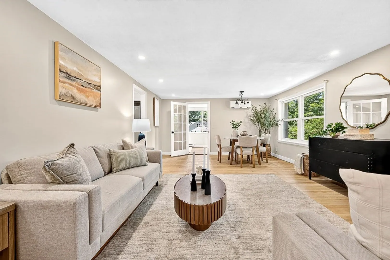
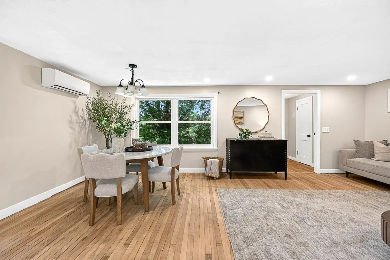
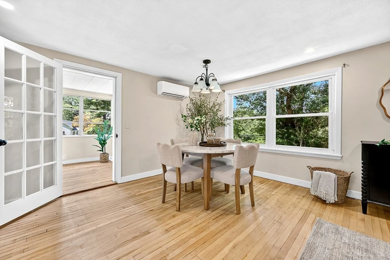
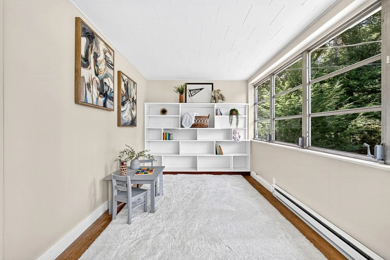
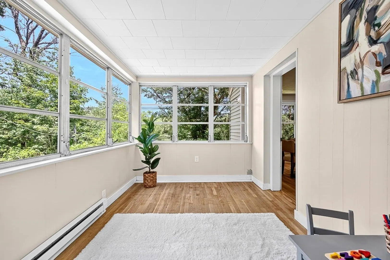
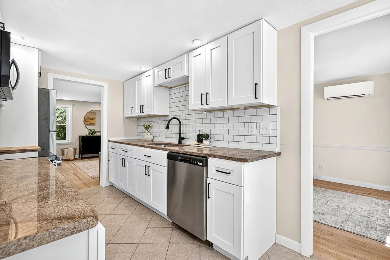
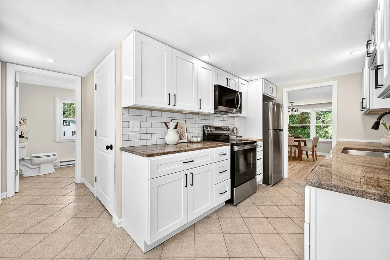
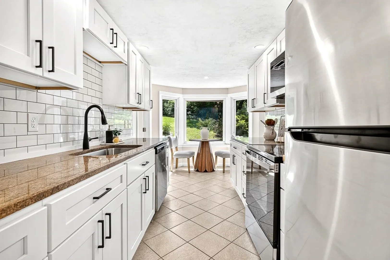
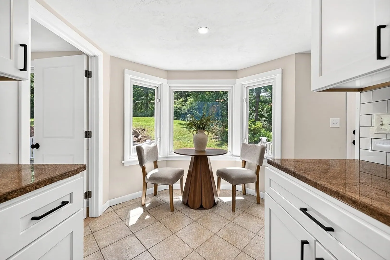
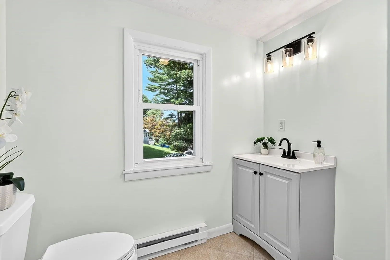
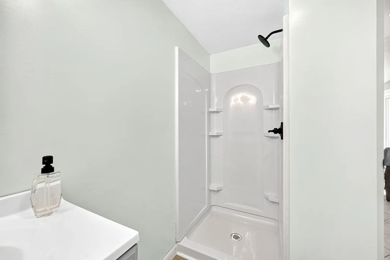
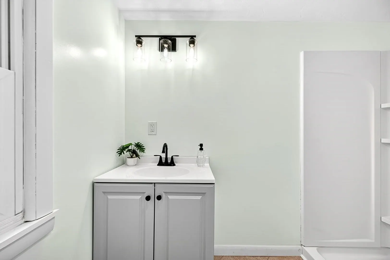
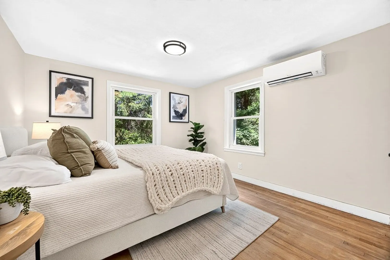
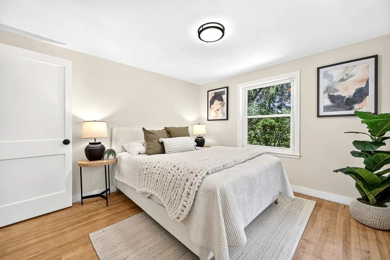
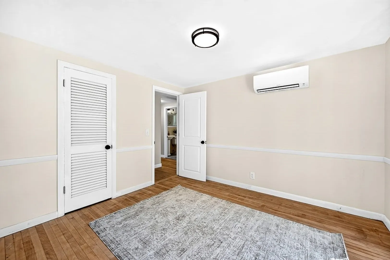
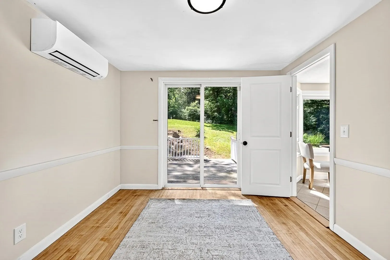
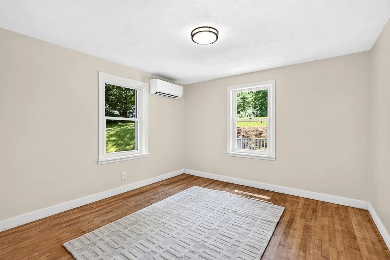
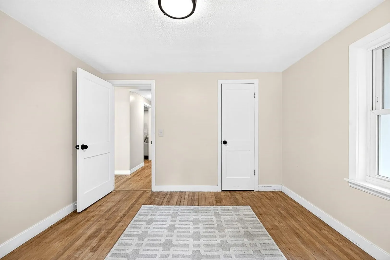
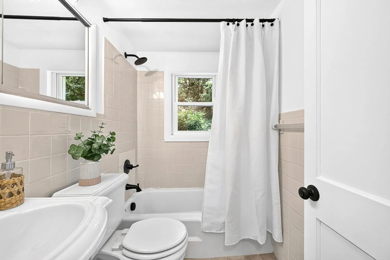
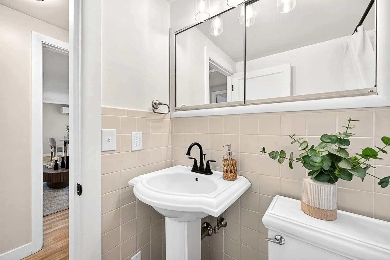
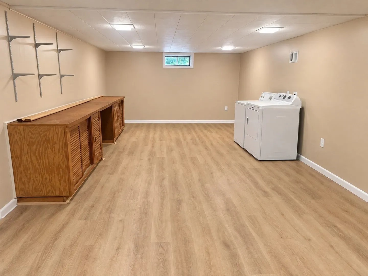
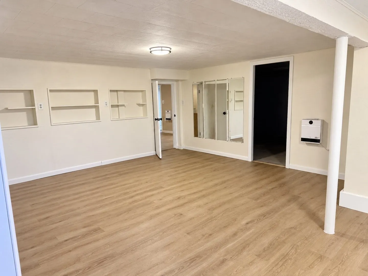
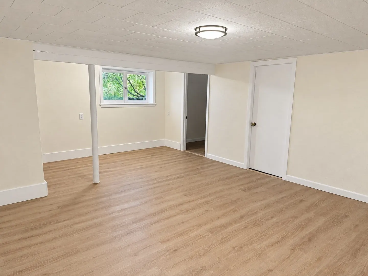
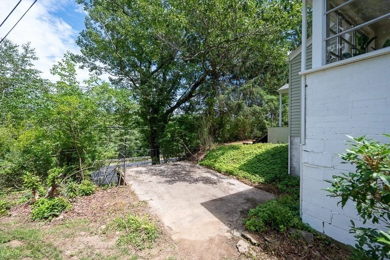
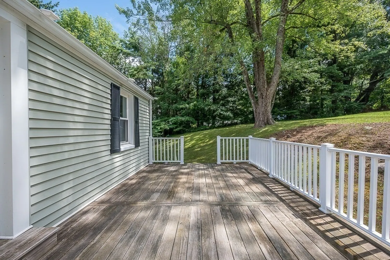
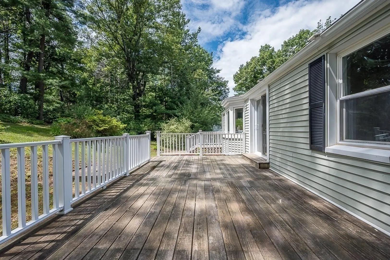
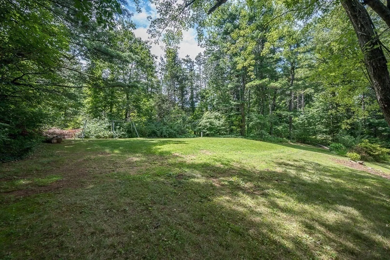
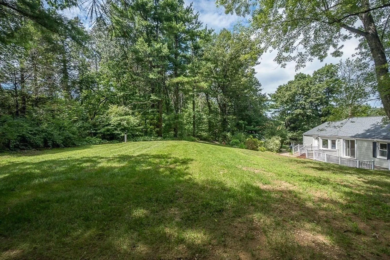
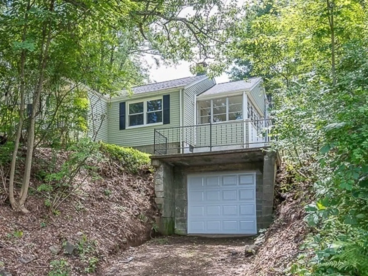
Completely refreshed and ready to impress! This beautifully updated Paxton ranch has been thoughtfully remodeled to offer modern comfort, flexible living spaces, and peace of mind for years to come. Set back from the road, the home offers a welcoming first impression with a charming vestibule entry and convenient front-hall closet.Inside, the spacious living room features fresh neutral finishes and recessed lighting, creating a bright and inviting space to relax and entertain. The three-bedroom main level also includes two full bathrooms, making this home both comfortable and convenient.The remodeled eat-in kitchen is sure to please, featuring brand-new cabinets and appliances along with plenty of room for casual dining. A versatile first-floor sunroom with built-in cabinetry adds valuable bonus space and can easily be used as a home office, workout room, playroom, hobby room, or creative studio.Step outside and enjoy the spacious deck overlooking the private backyard, perfect for grilling, entertaining, or simply relaxing outdoors.The finished lower level takes the possibilities even further, with an expansive area offering abundant storage and plenty of room for a workshop, hobbies, recreation, or future living needs.Major updates include a brand-new septic system, new HVAC/mini-split systems, and a new hot water tank. With so much of the hard work already completed, you can move in and enjoy rather than take on a renovation project.Located in desirable Paxton, this home offers the best of both worlds—a peaceful small-town setting with convenient access to Worcester and all of its shopping, dining, entertainment, and employment opportunities. Come see all that has been done and discover how easy it can be to make this beautifully refreshed ranch your new home!
-
Highlights
- Cooling: Heat Pump, Ductless
- Parking Spots: 4
- Property Type: Single Family Residence
- Total Rooms: 8
- Status: Active
- Heating: Heat Pump
- Property Class: Residential
- Style: Ranch
- Year Built: 1952
-
Additional Details
- Appliances: Electric Water Heater, Range, Dishwasher, Refrigerator
- Construction: Frame
- Exterior Features: Deck, Deck - Wood, Patio
- Foundation: Irregular
- Lot Features: Wooded, Cleared, Gentle Sloping
- Roof: Shingle
- Year Built Details: Actual, Renovated Since
- Zoning: R30
- Basement: Full, Finished, Interior Entry
- Exclusions: All Furniture And Decor
- Flooring: Tile, Hardwood, Flooring - Hardwood
- Interior Features: Closet/Cabinets - Custom Built, Sun Room
- Road Frontage Type: Public
- SqFt Source: Public Record
- Year Built Source: Public Records
-
Amenities
- Community Features: Shopping, Highway Access
- Parking Features: Under, Shared Driveway, Off Street, Paved
- Covered Parking Spaces: 1
-
Utilities
- Electric: Circuit Breakers
- Water Source: Public
- Sewer: Private Sewer
-
Fees / Taxes
- Assessed Value: $346,500
- Taxes: $5,256
- Tax Year: 2026
Similar Listings
Sold
27 Photos
Sold
42 Photos
Sold
29 Photos
Sold
42 Photos
Content © 2026 MLS Property Information Network, Inc. The information in this listing was gathered from third party resources including the seller and public records.
Listing information provided courtesy of Mathieu Newton Sotheby's International Realty.
MLS Property Information Network, Inc. and its subscribers disclaim any and all representations or warranties as to the accuracy of this information.