
Sold!
$650,000
3
Beds
2/1
Baths
2,696
Living Area
-
Property Description
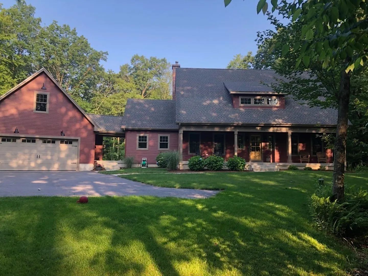
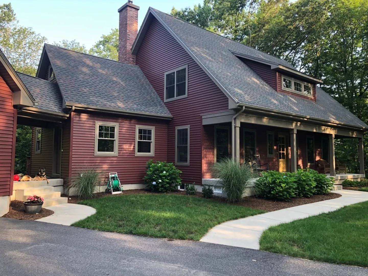
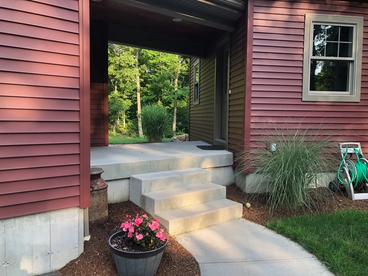
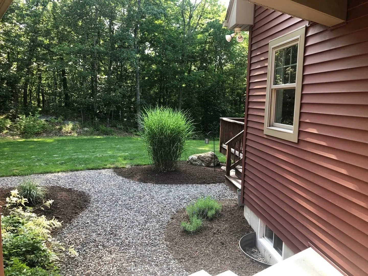
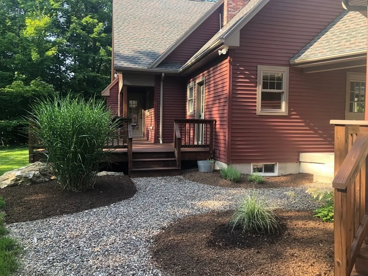
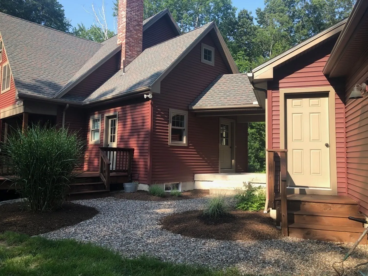
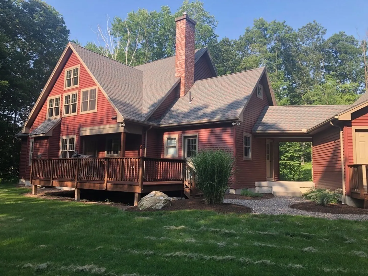
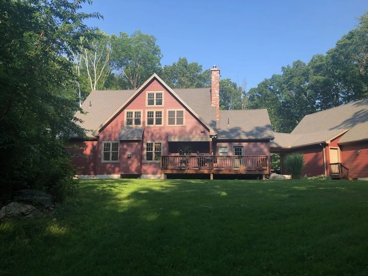
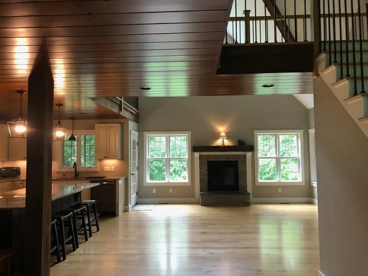
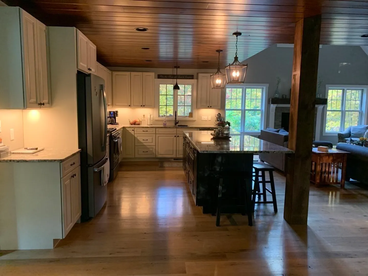
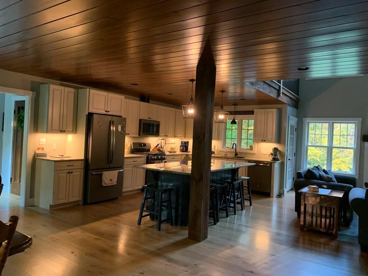
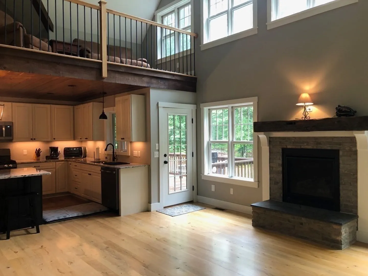
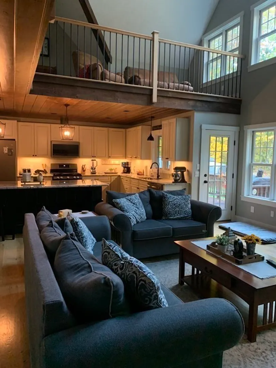
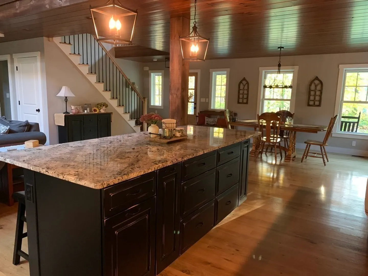
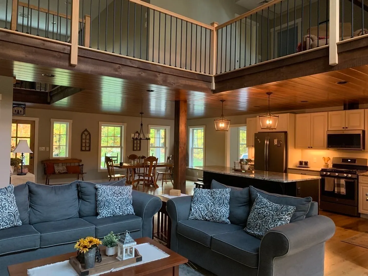
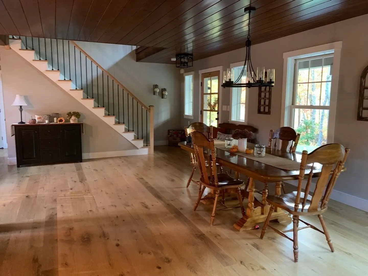
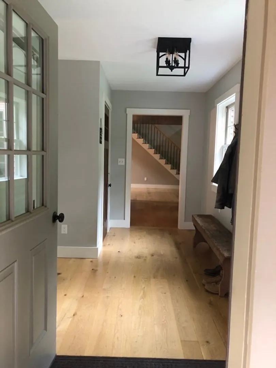
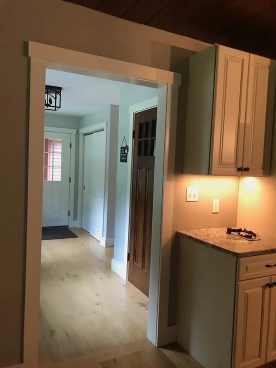
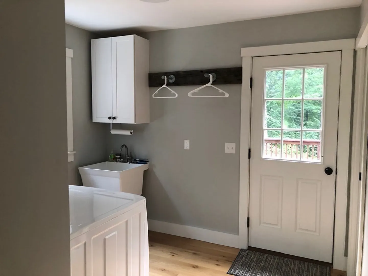
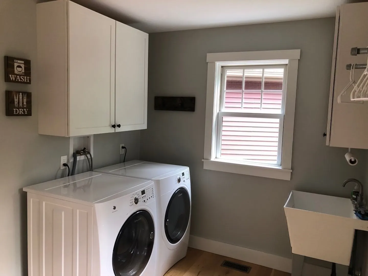
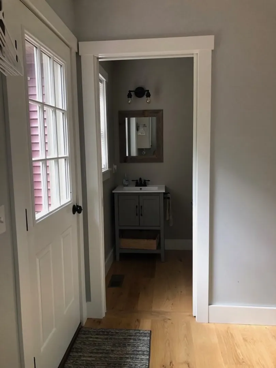
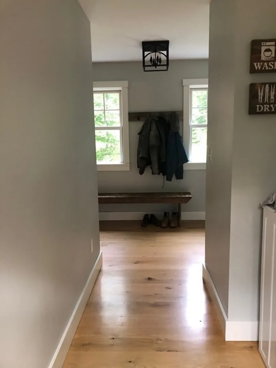
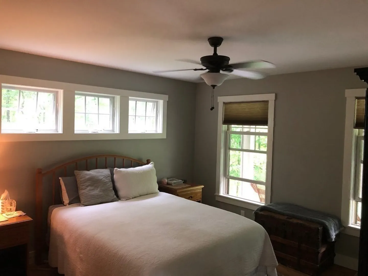
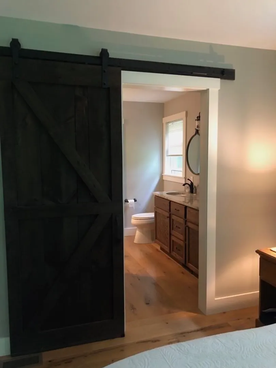
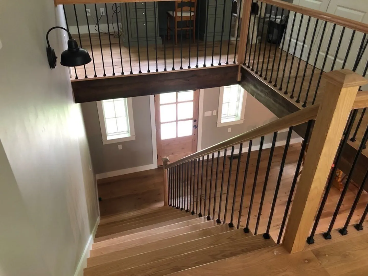
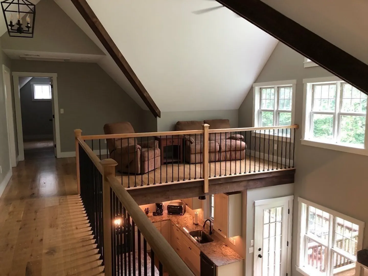
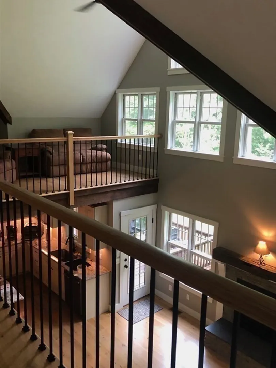
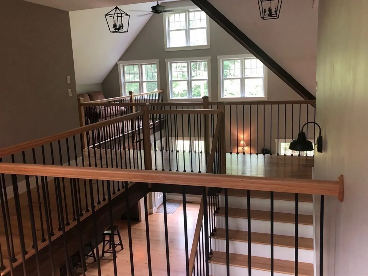
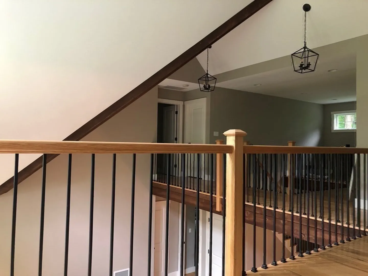
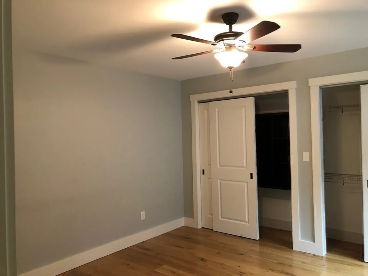
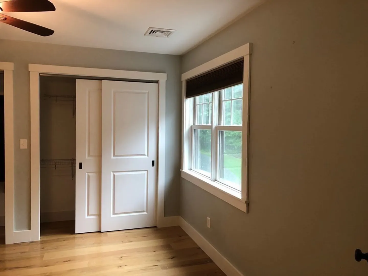
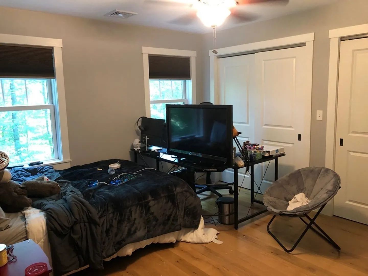
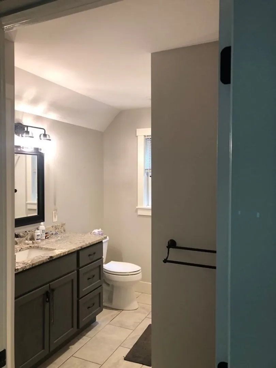
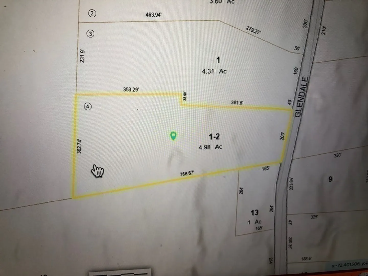
Exceptional one of a kind custom built cape 1/4 mile from Wilb on approx 5 beautiful acres over 200 ft from the road with 35 additional unspoiled acres available. Stunning and inviting from the outside, light open layout inside with abundant windows to the private wooded outdoors. Additional highlights include a beautiful kitchen with granite countertops, 9 foot island and walk-in pantry, gas fireplace, country white oak flooring throughout and tongue and groove ceilings in the kitchen and dining area. Primary bedroom with private bath and large walk-in closet on first floor with separate 1/2 bath located in laundry/mud room area. Second floor consists of two lofts overlooking the open main floor, two bedrooms, bonus room and full bath. Basement is framed, wired and insulated ready for drywall and finishing. 3 bay garage framed with 14x24 ft open 2nd floor. Country setting but close to all necessary amenities.
-
Highlights
- Acres: 4
- Heating: Forced Air, Propane, Wood, Hydro Air, Wood Stove, Fireplace(s)
- Property Class: Residential
- Style: Cape
- Year Built: 2017
- Cooling: Central Air
- Parking Spots: 4
- Property Type: Single Family Residence
- Total Rooms: 7
- Status: Closed
-
Additional Details
- Appliances: Range, Dishwasher, Microwave, Refrigerator, Freezer, Washer, Dryer, Water Treatment, Vacuum System, Range Hood, Water Softener, Utility Connections for Gas Range, Utility Connections for Gas Oven, Utility Connections for Gas Dryer
- Construction: Frame
- Fireplaces: 1
- Foundation: Concrete Perimeter
- Lot Features: Wooded, Additional Land Avail., Cleared, Gentle Sloping, Level, Steep Slope
- Roof: Shingle
- Year Built Source: Public Records
- Basement: Full, Interior Entry, Garage Access, Concrete
- Exterior Features: Porch, Deck, Rain Gutters, Stone Wall
- Flooring: Wood, Tile, Flooring - Hardwood
- Interior Features: Ceiling Fan(s), Beamed Ceilings, Vaulted Ceiling(s), Cable Hookup, Open Floorplan, Recessed Lighting, Bathroom - 1/4, Closet, Pantry, Lighting - Overhead, Breezeway, Ceiling - Beamed, Ceiling - Vaulted, Open Floor Plan, Great Room, Mud Room, 1/4 Bath, Loft, Bonus Room, Central Vacuum
- Road Frontage Type: Public
- Year Built Details: Approximate
- Zoning: R6
-
Amenities
- Community Features: Shopping, Park, Walk/Jog Trails, Stable(s), Golf, Conservation Area, House of Worship, Private School, Public School
- Parking Features: Detached, Garage Door Opener, Storage, Garage Faces Side, Insulated, Off Street, Stone/Gravel, Paved, Unpaved
- Covered Parking Spaces: 3
-
Utilities
- Electric: Circuit Breakers
- Water Source: Private
- Sewer: Private Sewer
-
Fees / Taxes
- Assessed Value: $521,200
- Compensation Based On: Net Sale Price
- Tax Year: 2023
- Buyer Agent Compensation: 2.5%
- Facilitator Compensation: 1%
- Taxes: $8,793
Similar Listings
Sold
42 Photos
Sold
41 Photos
Sold
40 Photos
Sold
42 Photos
Content © 2026 MLS Property Information Network, Inc. The information in this listing was gathered from third party resources including the seller and public records.
Listing information provided courtesy of Buy Rite Home.
MLS Property Information Network, Inc. and its subscribers disclaim any and all representations or warranties as to the accuracy of this information.
