
24 Ridge Rd
$699,000
4
Beds
2/1
Baths
3,133
Sqft
- Request Info
- Call
- Save
-
More
- Mortgage Calculator

Property Tools
$699,000
4
Beds
2/1
Baths
3,133
Living Area
-
Property Description
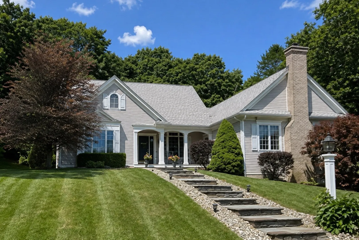
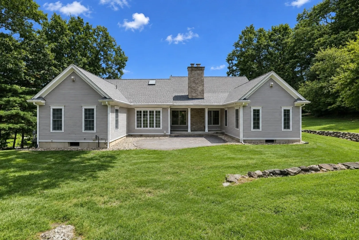
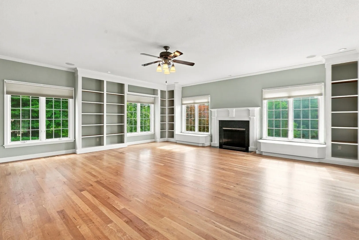
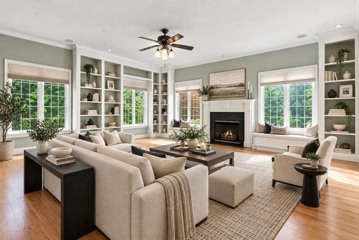
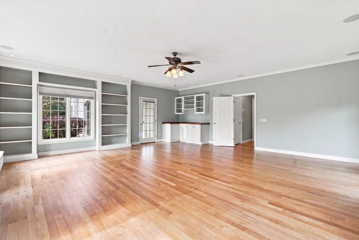
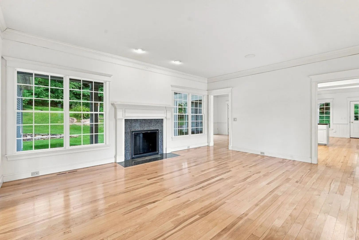
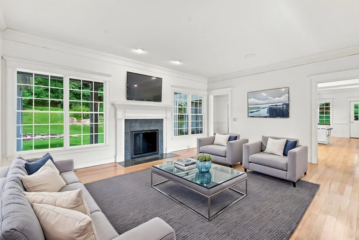
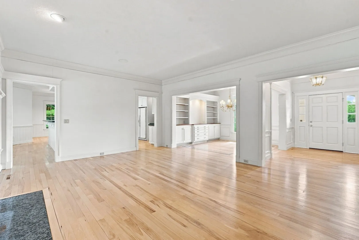
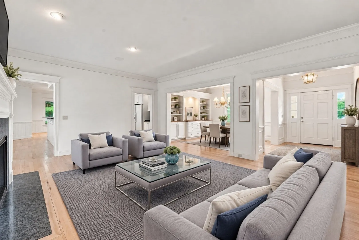
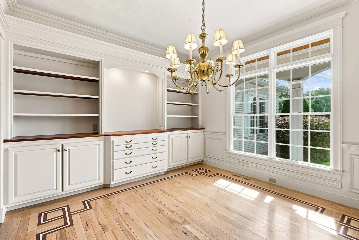
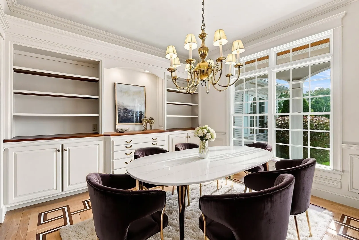
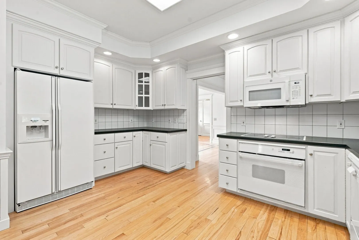
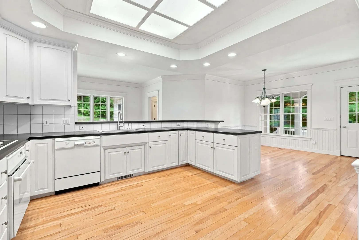
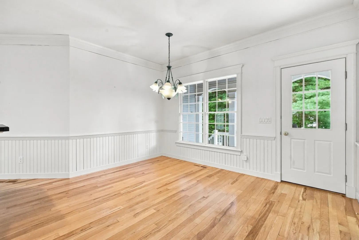
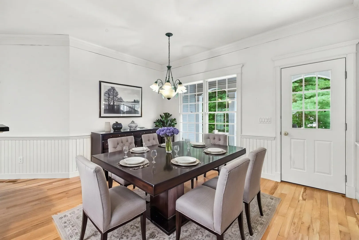
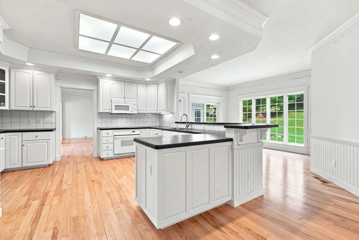
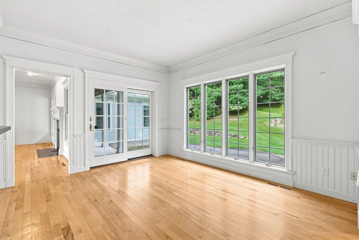
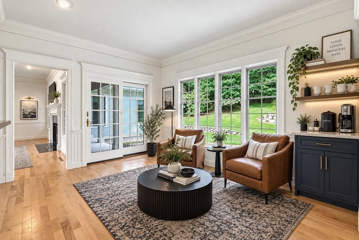
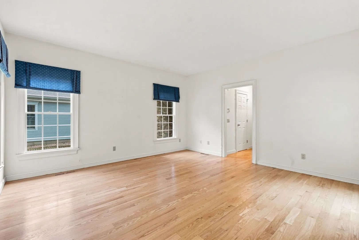
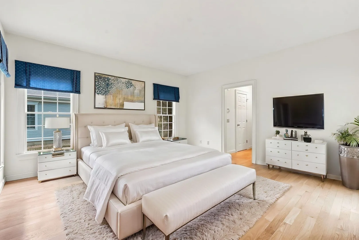
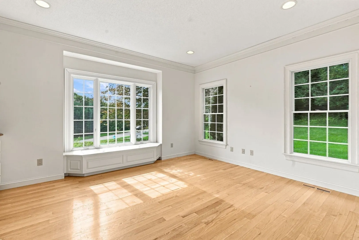
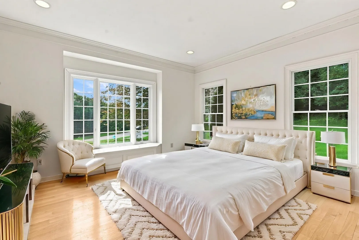
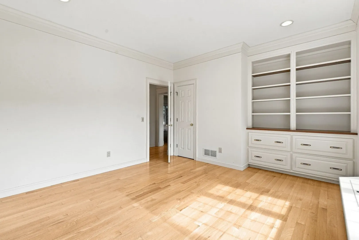
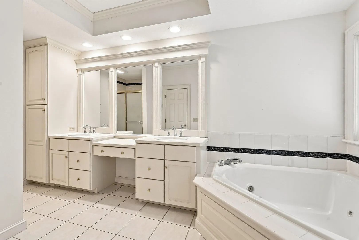
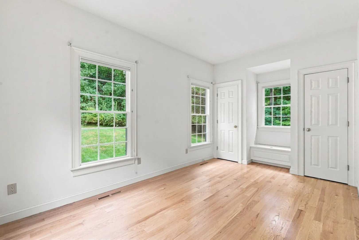
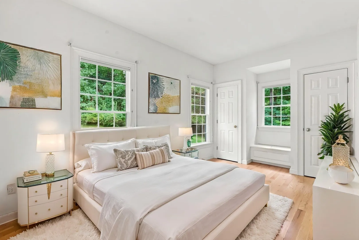
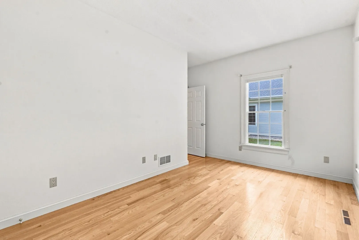
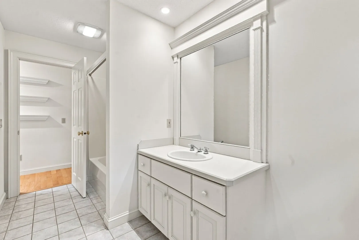
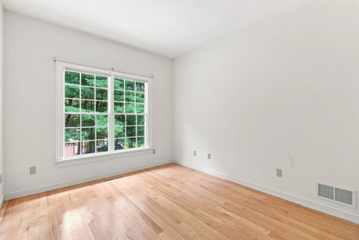
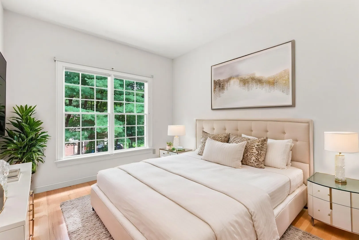
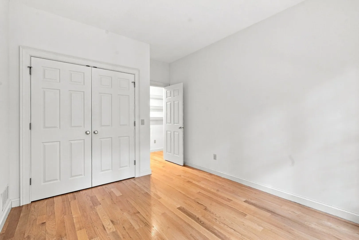
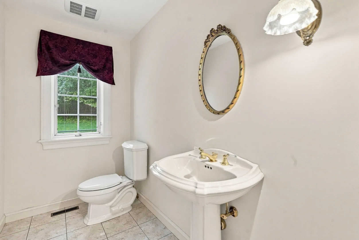
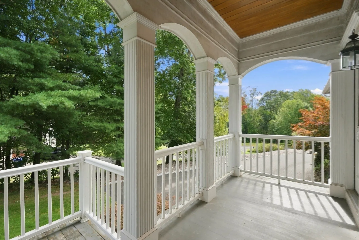
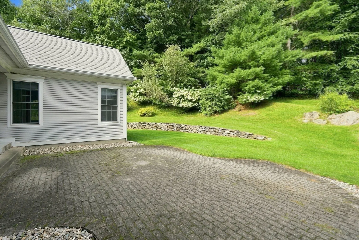
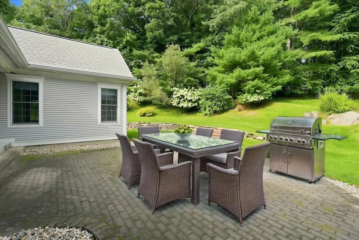
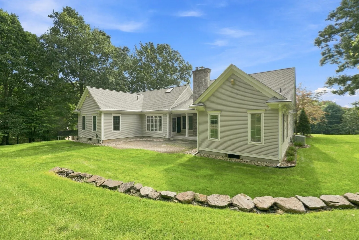
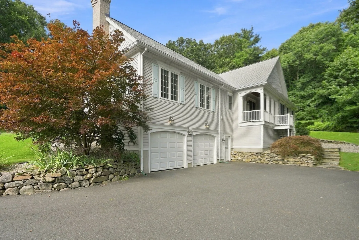
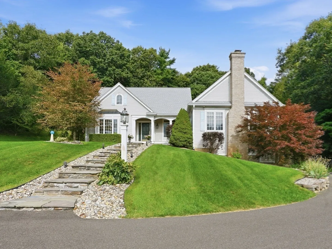
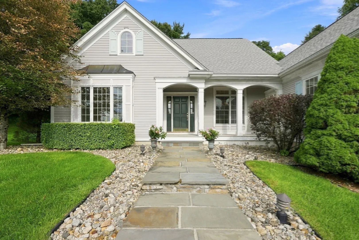
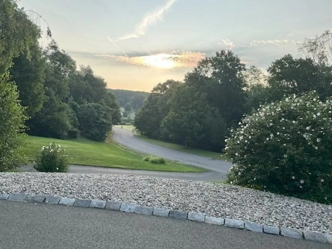
EXCEPTIONAL CUSTOM RANCH IN ONE OF HAMPDEN’S MOST DESIRABLE SETTINGS! Nestled within a prestigious subdivision surrounded by upscale homes, this lovely property offers privacy, quality craftsmanship, beautiful scenic and sunrise views, and ONE-FLOOR LIVING. Beautifully landscaped, the property features a completely PRIVATE backyard with patio dining. A welcoming covered front porch with a distinctive teak ceiling and recessed lighting provides the perfect spot to enjoy your morning coffee while taking in beautiful sunrises. The grand entry sets the tone for the thoughtful design and exceptional detail found throughout this custom-built Kent Pecoy home. The PHENOMENAL GREAT ROOM is truly the heart of the home, featuring beautiful hardwood flooring, custom built-ins, window seats and access to the front porch. Expansive windows showcase the scenic surroundings and breathtaking sunsets. The spacious kitchen offers abundant cabinetry, all appliances, and great workspace and opens to the dining area and inviting sitting room—perfect for everyday living and entertaining. The PRIVATE PRIMARY SUITE is thoughtfully tucked away on the rear left side of the home, offering privacy, two walk-in closets, and an en-suite bath. Two additional bedrooms are privately located on the opposite side of the home and share another full bath. A dedicated first-floor office and/or bedroom features beautiful windows, built-in benches, and a closet. A large first-floor laundry room adds convenience.Outdoor living is exceptional, with a picturesque covered side porch and private patio surrounded by peaceful woodlands. Enjoy dining, entertaining, relaxing, and spectacular sunsets in your own private sanctuary. Additional highlights, as per the seller, include Kent Pecoy custom construction, cedar siding, a 50-year warranty roof installed in 2025, Pella windows, a 2+ car garage, large basement, wine cellar, hickory and cherry flooring, extensive custom built-ins, and exceptional storage. As per SELLER is presently having all walls in FOYER, DINING RM opening to LIVING RM, ENTIRE KITCHEN, DINING & SITTING RM painted Edgecomb gray. Crown molding will be fixed as well.
-
Highlights
- Acres: 2
- Has View: Yes
- Parking Spots: 6
- Property Type: Single Family Residence
- Total Rooms: 9
- Status: Active
- Cooling: Central Air
- Heating: Forced Air, Oil, Fireplace
- Property Class: Residential
- Style: Ranch
- Year Built: 1996
-
Additional Details
- Appliances: Water Heater, Range, Dishwasher, Microwave, Washer, Dryer, Water Treatment
- Construction: Frame
- Fireplaces: 2
- Foundation: Concrete Perimeter
- Lot Features: Cul-De-Sac, Wooded
- Roof: Shingle
- View: Scenic View(s)
- Year Built Source: Public Records
- Basement: Full, Walk-Out Access, Interior Entry, Concrete, Unfinished
- Exterior Features: Porch, Patio, Storage, Sprinkler System, Stone Wall
- Flooring: Tile, Hardwood, Flooring - Hardwood
- Interior Features: Closet, Crown Molding, Slider, Closet/Cabinets - Custom Built, Window Seat, Entrance Foyer, Sitting Room, Bonus Room, Central Vacuum, Wired for Sound, Other
- Road Frontage Type: Public
- SqFt Source: Public Record
- Year Built Details: Actual
- Zoning: Res
-
Amenities
- Covered Parking Spaces: 2
- Security Features: Security System
- Parking Features: Under, Garage Door Opener, Storage, Garage Faces Side, Oversized, Paved Drive, Off Street, Paved
-
Utilities
- Electric: Circuit Breakers, 200+ Amp Service, Generator Connection
- Water Source: Private
- Sewer: Private Sewer
-
Fees / Taxes
- Assessed Value: $781,100
- Taxes: $11,787
- Tax Year: 2025
Similar Listings
Sold
1 Photo
Sold
42 Photos
Sold
41 Photos
Sold
NEW CONSTRUCTION
16 Photos
Content © 2026 MLS Property Information Network, Inc. The information in this listing was gathered from third party resources including the seller and public records.
Listing information provided courtesy of Cuoco & Co. Real Estate.
MLS Property Information Network, Inc. and its subscribers disclaim any and all representations or warranties as to the accuracy of this information.