
Sold!
$443,000
2
Beds
1/1
Bath
1,426
Living Area
-
Property Description
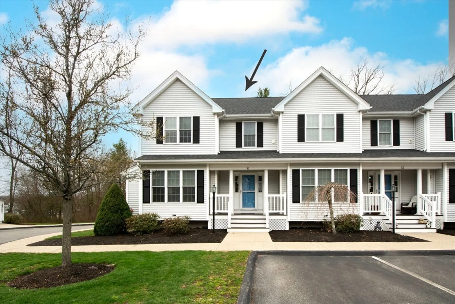
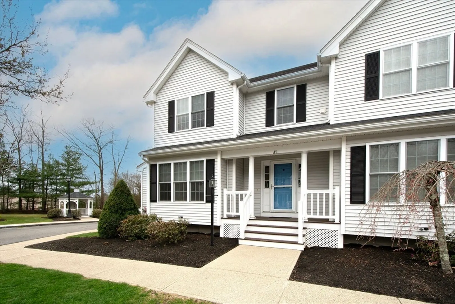
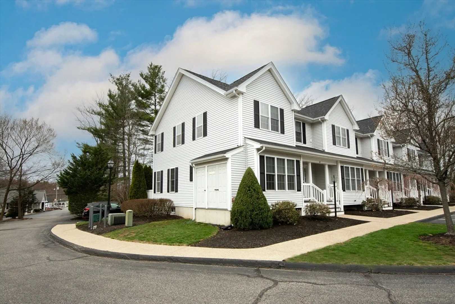
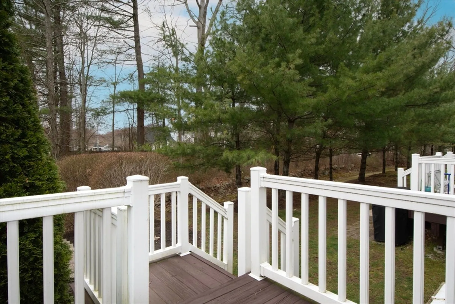
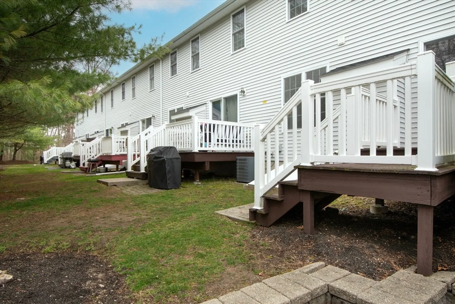
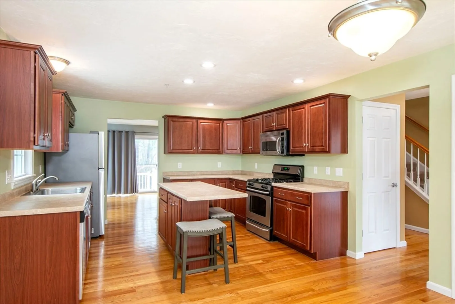
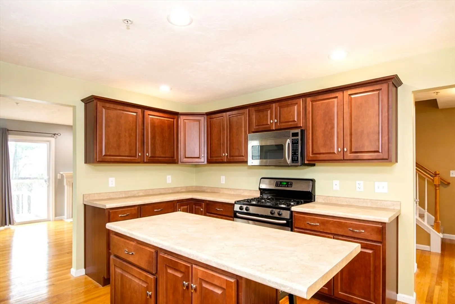
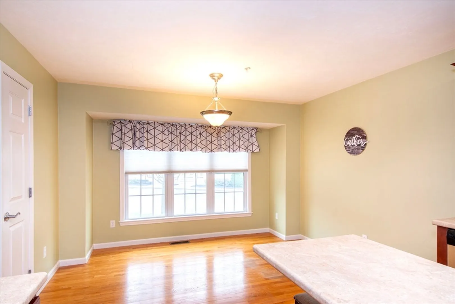
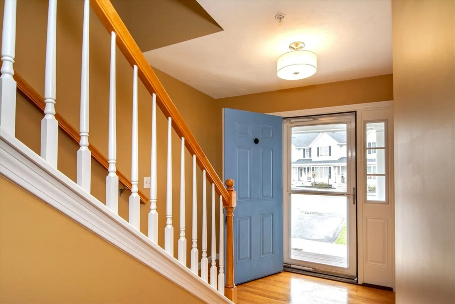
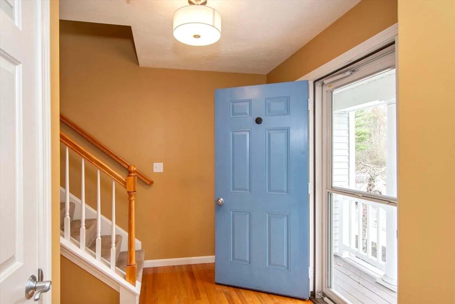
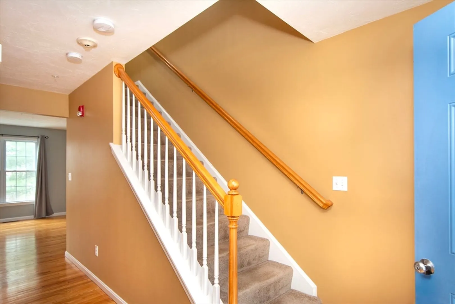
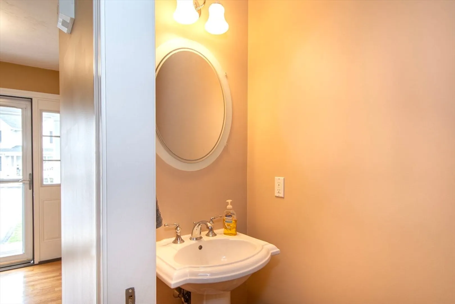
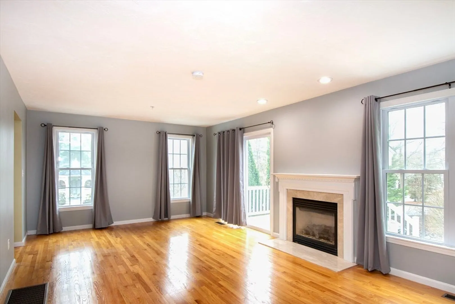
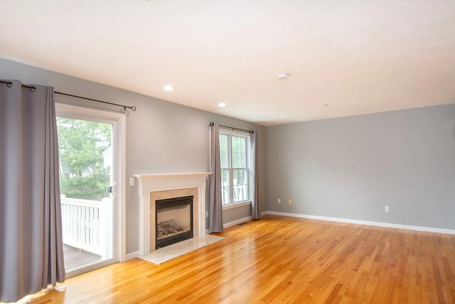
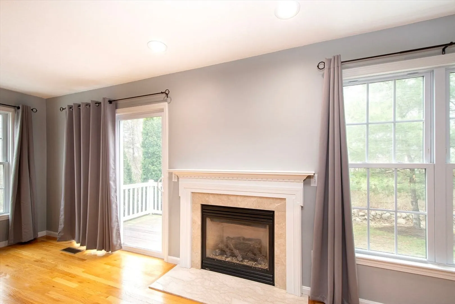
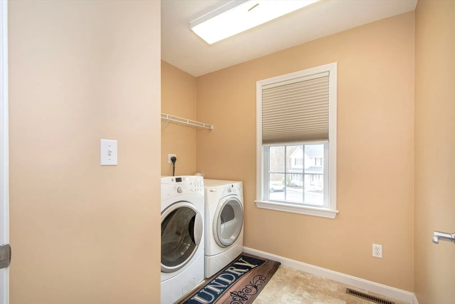
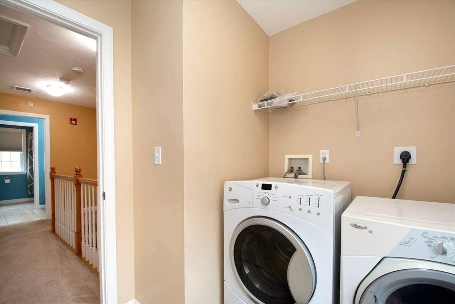
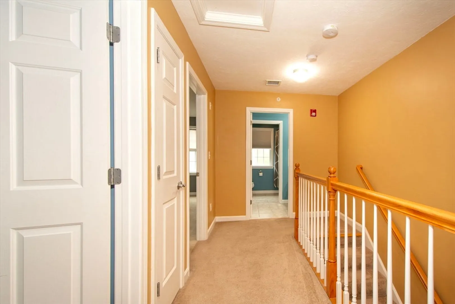
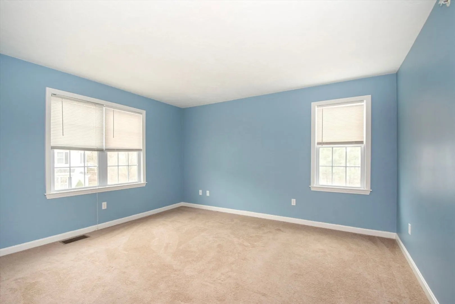
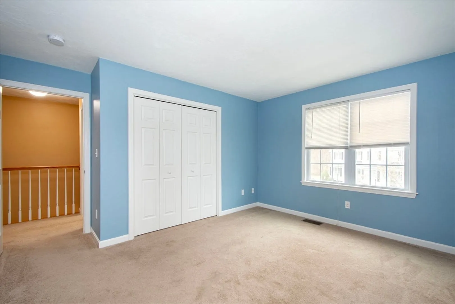
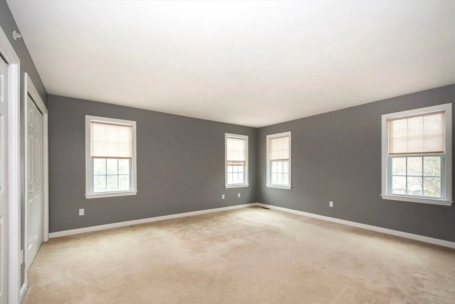
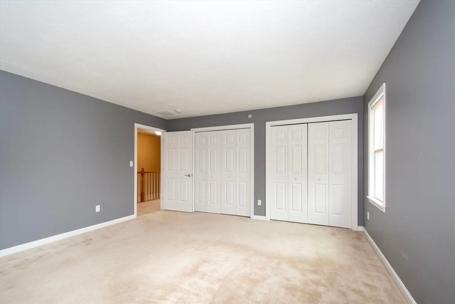
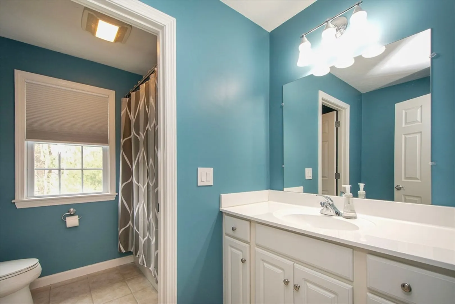
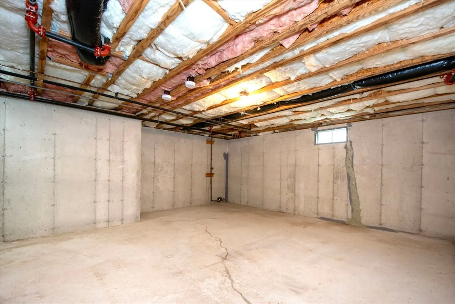
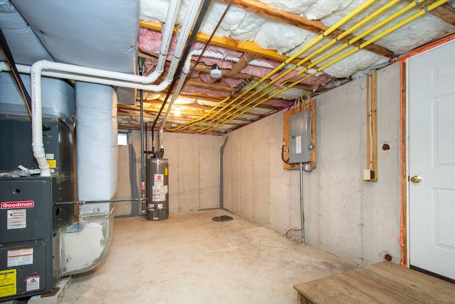
CAROUSEL VILLAGE - WHITMAN - Private, END UNIT 2-bedroom townhouse condominium. The first floor features an eat-in kitchen/dining room, a 23' x 13' living room, beautiful hardwood floors, and a gas fireplace. There is a 1/2 bathroom on the first floor and a private deck. Upstairs, you will find two large bedrooms with plenty of closet space, a full bathroom, and a separate laundry room. There is also a full, unfinished basement with high ceilings, perfect for additional living space or storage. Interior highlights include a picture window in the living room, hardwood floors throughout the first floor, recessed lighting, stainless steel appliances, an island in the kitchen, tiled bathrooms, and central air. The Carousel Village complex offers an abundance of privacy in the way it is set back from the street! Two miles to commuter rail and close to all amenities. Must see!
-
Highlights
- Building Name: Carousel Townhomes
- Heating: Forced Air, Natural Gas
- Parking Spots: 2
- Property Type: Condominium
- Total Rooms: 4
- Year Built: 2006
- Cooling: Central Air
- HOA Fee: $330
- Property Class: Residential
- Stories: 2
- Unit Number: A1
- Status: Closed
-
Additional Details
- Appliances: Range, Dishwasher, Microwave, Refrigerator
- Construction: Frame
- Fireplaces: 1
- Interior Features: Entry Hall
- Roof: Shingle
- Total Number of Units: 12
- Year Built Source: Public Records
- Basement: Y
- Exterior Features: Porch, Deck
- Flooring: Wood, Carpet, Flooring - Hardwood
- Pets Allowed: Yes w/ Restrictions
- SqFt Source: Public Record
- Year Built Details: Actual
- Zoning: A2
-
Amenities
- Community Features: Public Transportation, Shopping, Pool, Tennis Court(s), Park, Walk/Jog Trails, Golf, Medical Facility, Laundromat, Public School, T-Station
- Parking Features: Off Street
-
Utilities
- Sewer: Public Sewer
- Water Source: Public
-
Fees / Taxes
- Assessed Value: $379,400
- HOA Fee Includes: Insurance, Maintenance Structure, Maintenance Grounds, Snow Removal
- Taxes: $4,978
- HOA Fee Frequency: Monthly
- Tax Year: 2025
Similar Listings
Sold

35 Photos
Sold
16 Photos
Sold
37 Photos
Sold
NEW CONSTRUCTION
14 Photos
Content © 2026 MLS Property Information Network, Inc. The information in this listing was gathered from third party resources including the seller and public records.
Listing information provided courtesy of Conway - Hanover.
MLS Property Information Network, Inc. and its subscribers disclaim any and all representations or warranties as to the accuracy of this information.
