
Sold!
$415,000
2
Beds
2/1
Baths
1,426
Living Area
-
Property Description
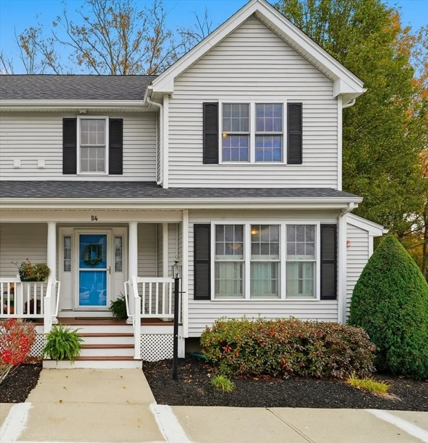
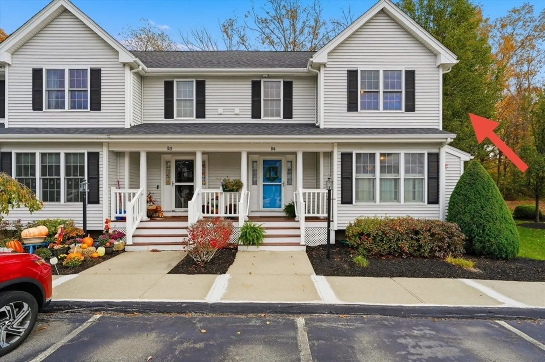
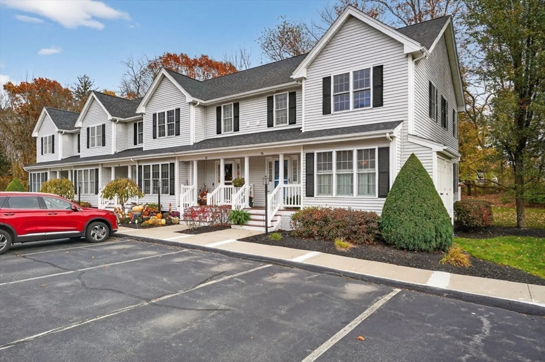
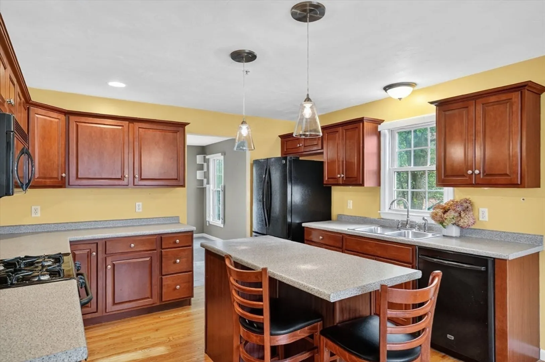
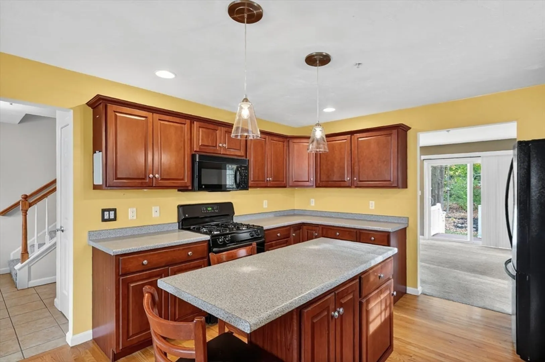
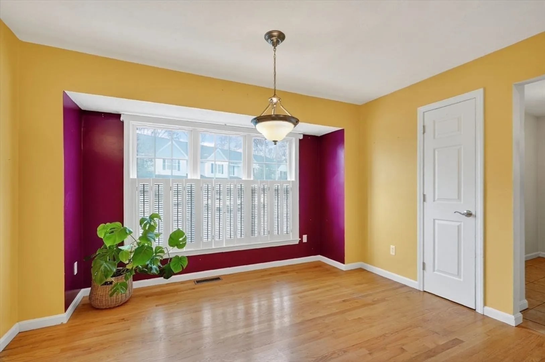
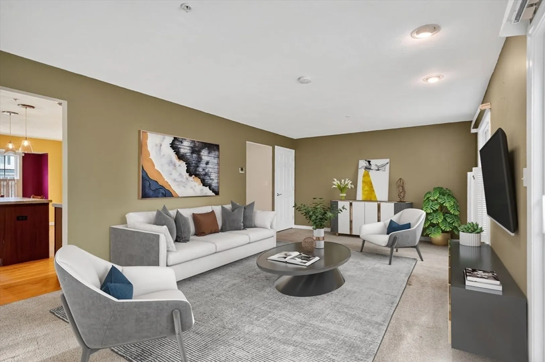
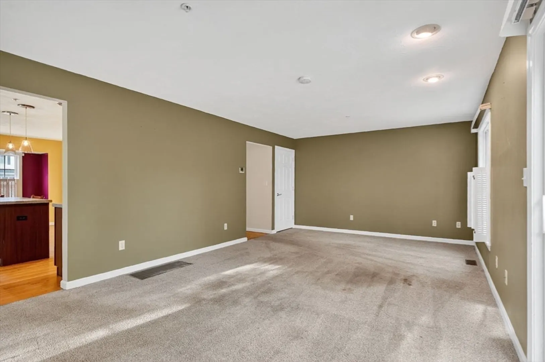
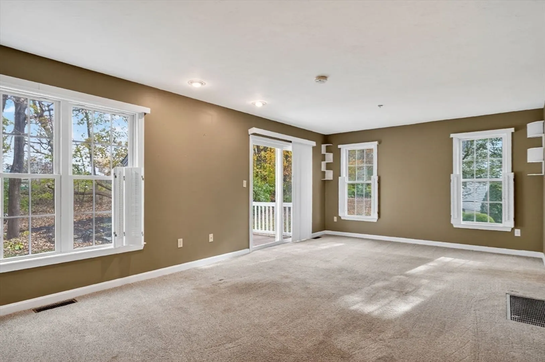
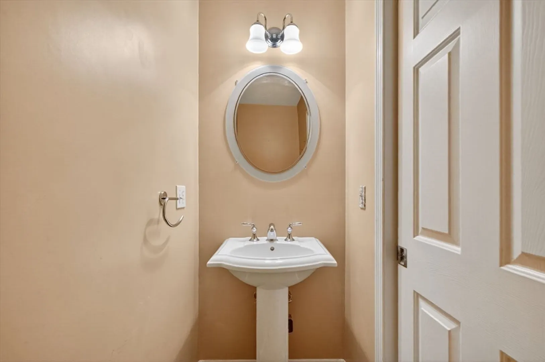
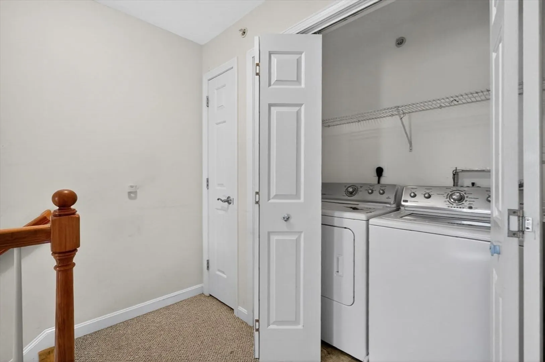
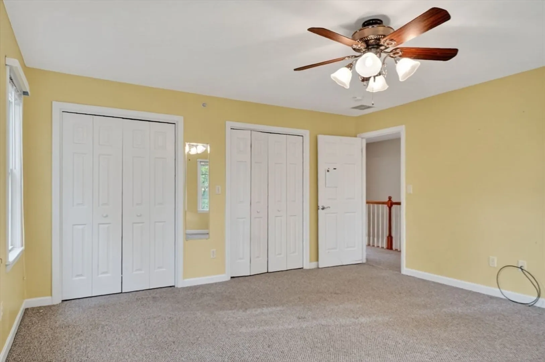
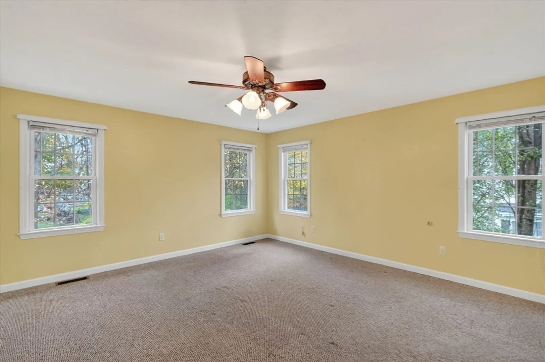
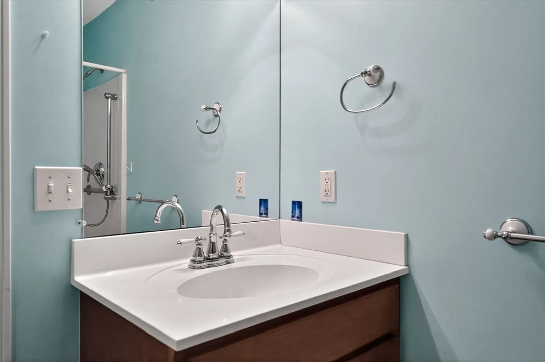
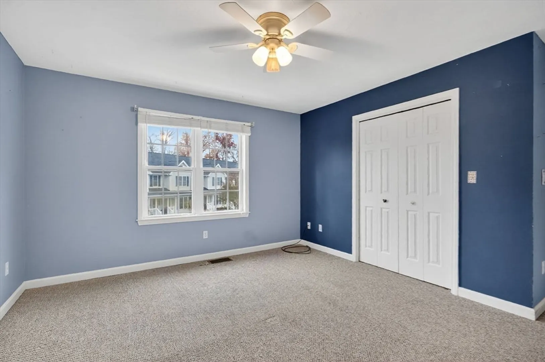
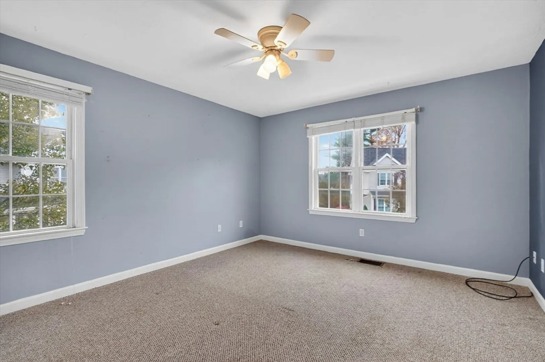
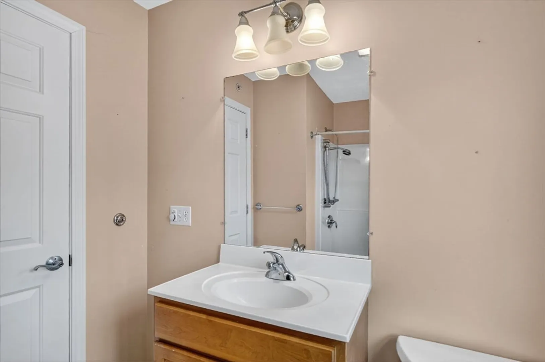
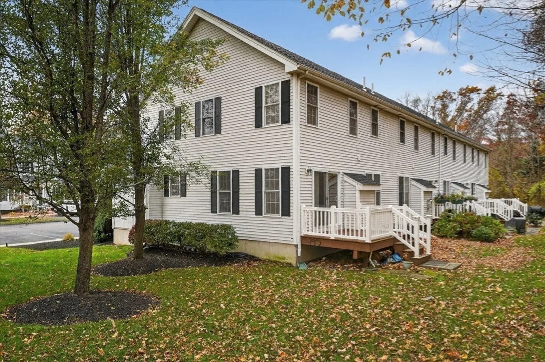
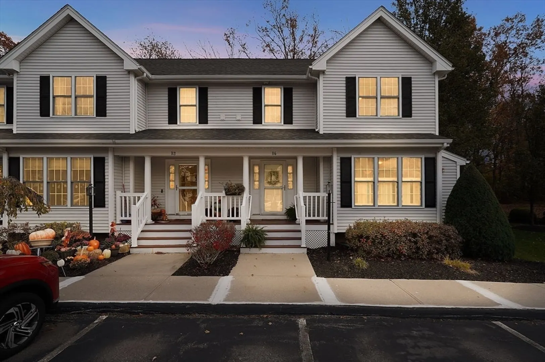
***Offer deadline, Monday 11/10 - 5 PM ***Welcome to Carousel Village! Conveniently located near shopping, restaurants, and only 2 miles from the commuter rail to Boston. The main level features an eat-in kitchen with hardwood floors and a large picture window, plus a spacious living room with sliders leading to a private deck and outdoor space. A first floor half bath adds convenience. Upstairs, you’ll find two generous bedrooms and two full bathrooms, along with washer and dryer hookups for added practicality. A large unfinished basement provides excellent potential for future expansion, storage, or a workshop. Parking is located directly in front of the unit for everyday ease. With some cosmetic updates, this home can truly shine. A great opportunity to build equity in a desirable location!
-
Highlights
- Building Name: Carousel Village
- Heating: Forced Air, Natural Gas
- Parking Spots: 2
- Property Type: Condominium
- Total Rooms: 4
- Year Built: 2006
- Cooling: Central Air
- HOA Fee: $330
- Property Class: Residential
- Stories: 2
- Unit Number: B4
- Status: Closed
-
Additional Details
- Appliances: Range, Refrigerator, Washer, Dryer
- Exterior Features: Porch, Deck
- SqFt Source: Public Record
- Year Built Details: Actual
- Zoning: A2
- Basement: Y
- Pets Allowed: Yes w/ Restrictions
- Total Number of Units: 12
- Year Built Source: Public Records
-
Amenities
- Community Features: Public Transportation, Shopping
- Parking Features: Deeded, Guest
-
Utilities
- Sewer: Public Sewer
- Water Source: Public
-
Fees / Taxes
- Assessed Value: $397,100
- HOA Fee Includes: Insurance, Maintenance Structure, Maintenance Grounds, Snow Removal, Trash
- Taxes: $5,210
- HOA Fee Frequency: Monthly
- Tax Year: 2025
Similar Listings
Sold
21 Photos
Sold
32 Photos
Sold
34 Photos
Sold
34 Photos
Content © 2026 MLS Property Information Network, Inc. The information in this listing was gathered from third party resources including the seller and public records.
Listing information provided courtesy of RE/MAX Platinum.
MLS Property Information Network, Inc. and its subscribers disclaim any and all representations or warranties as to the accuracy of this information.
