
Sold!
$335,000
1
Bed
1
Bath
556
Living Area
-
Property Description
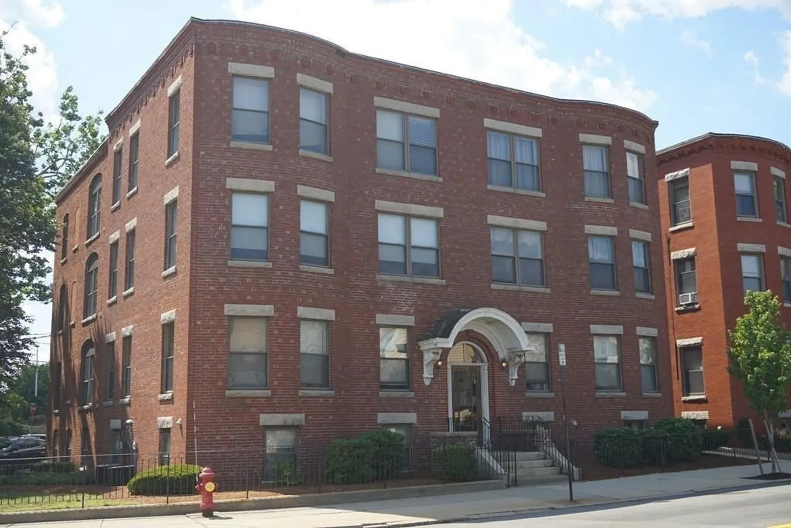
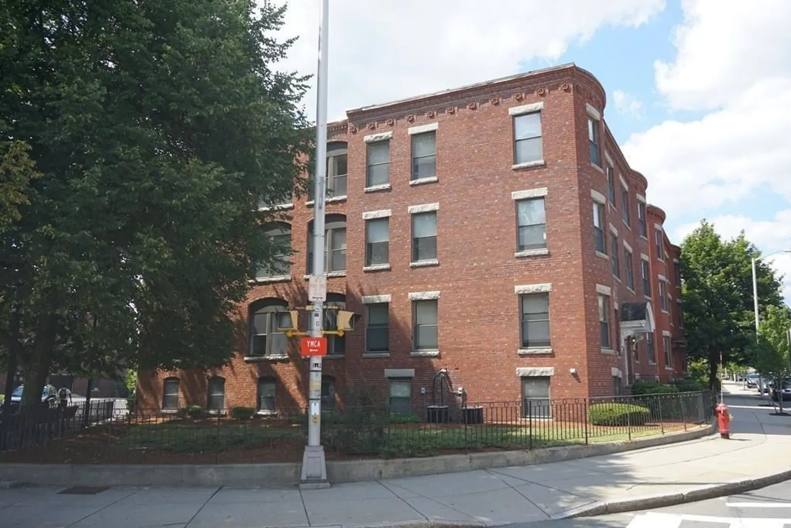
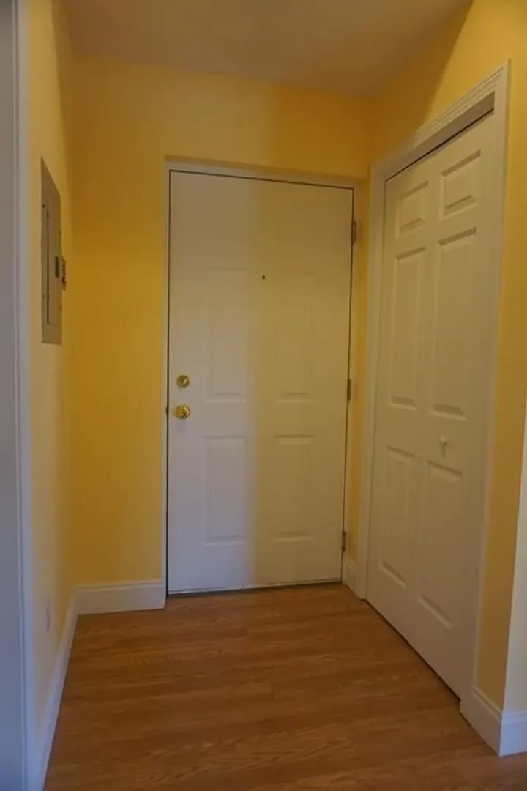
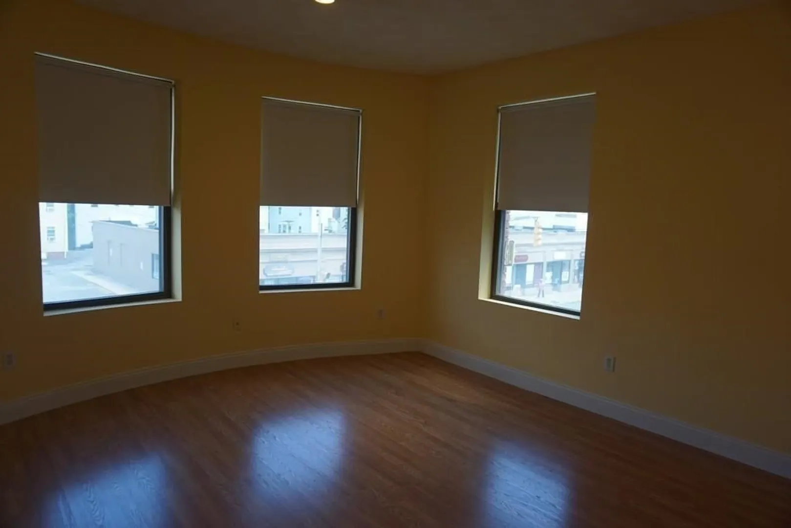
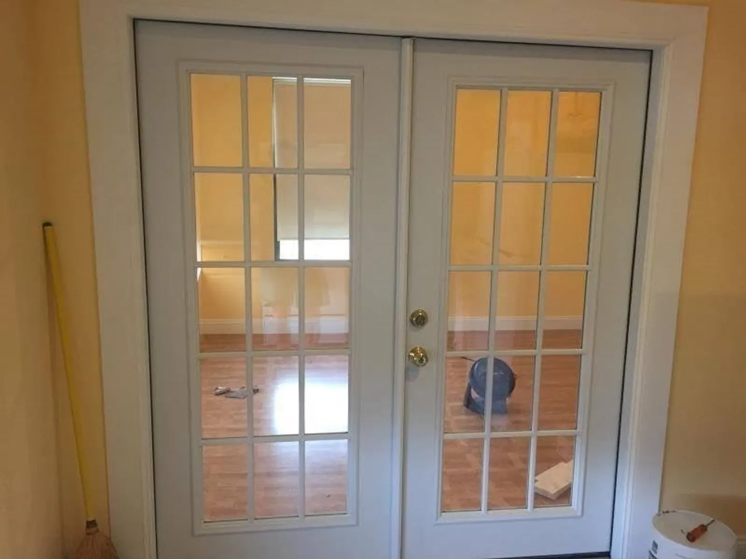
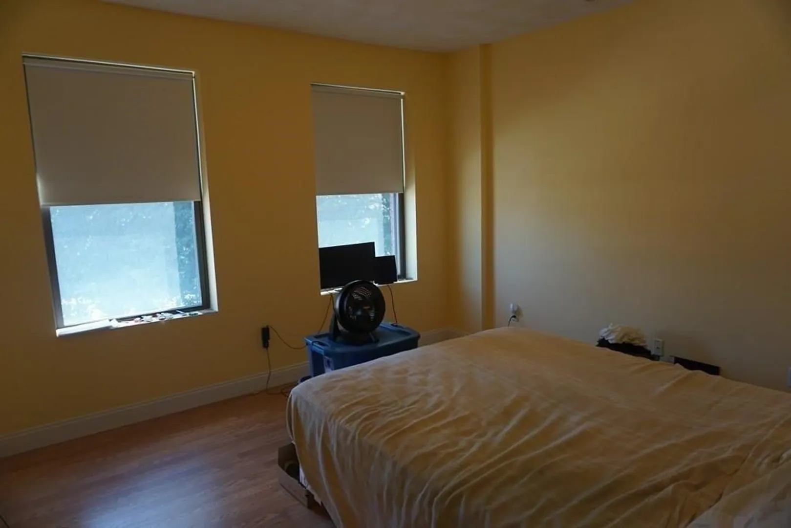
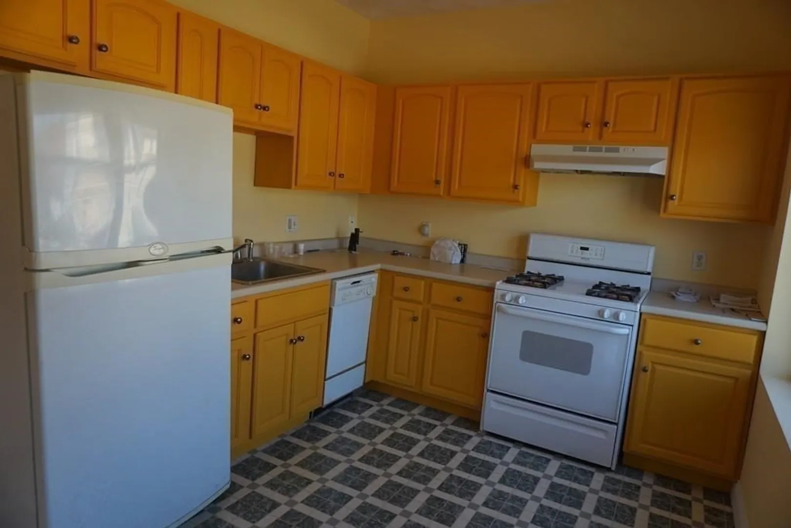
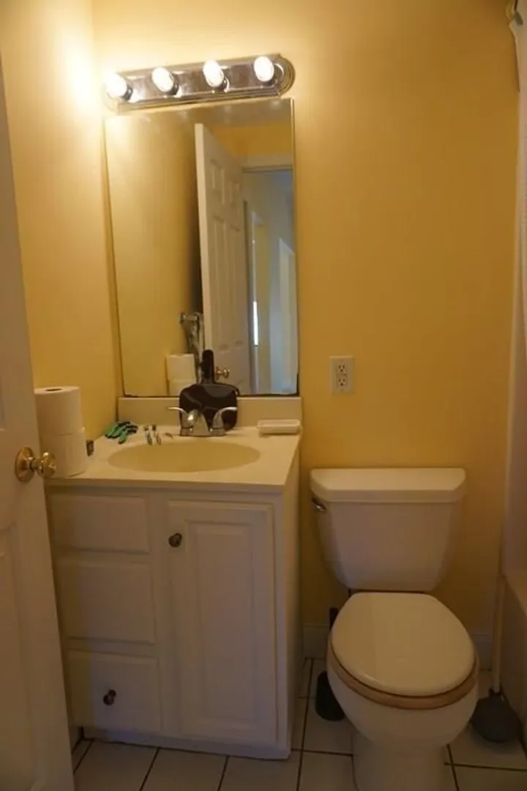
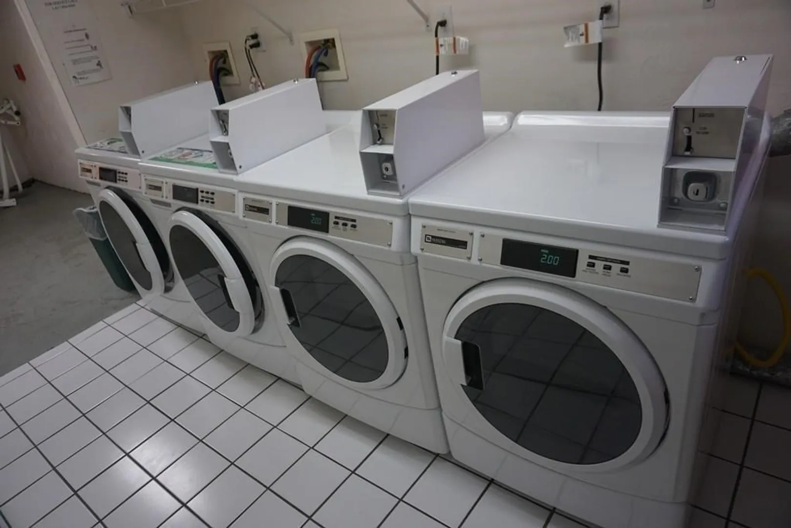
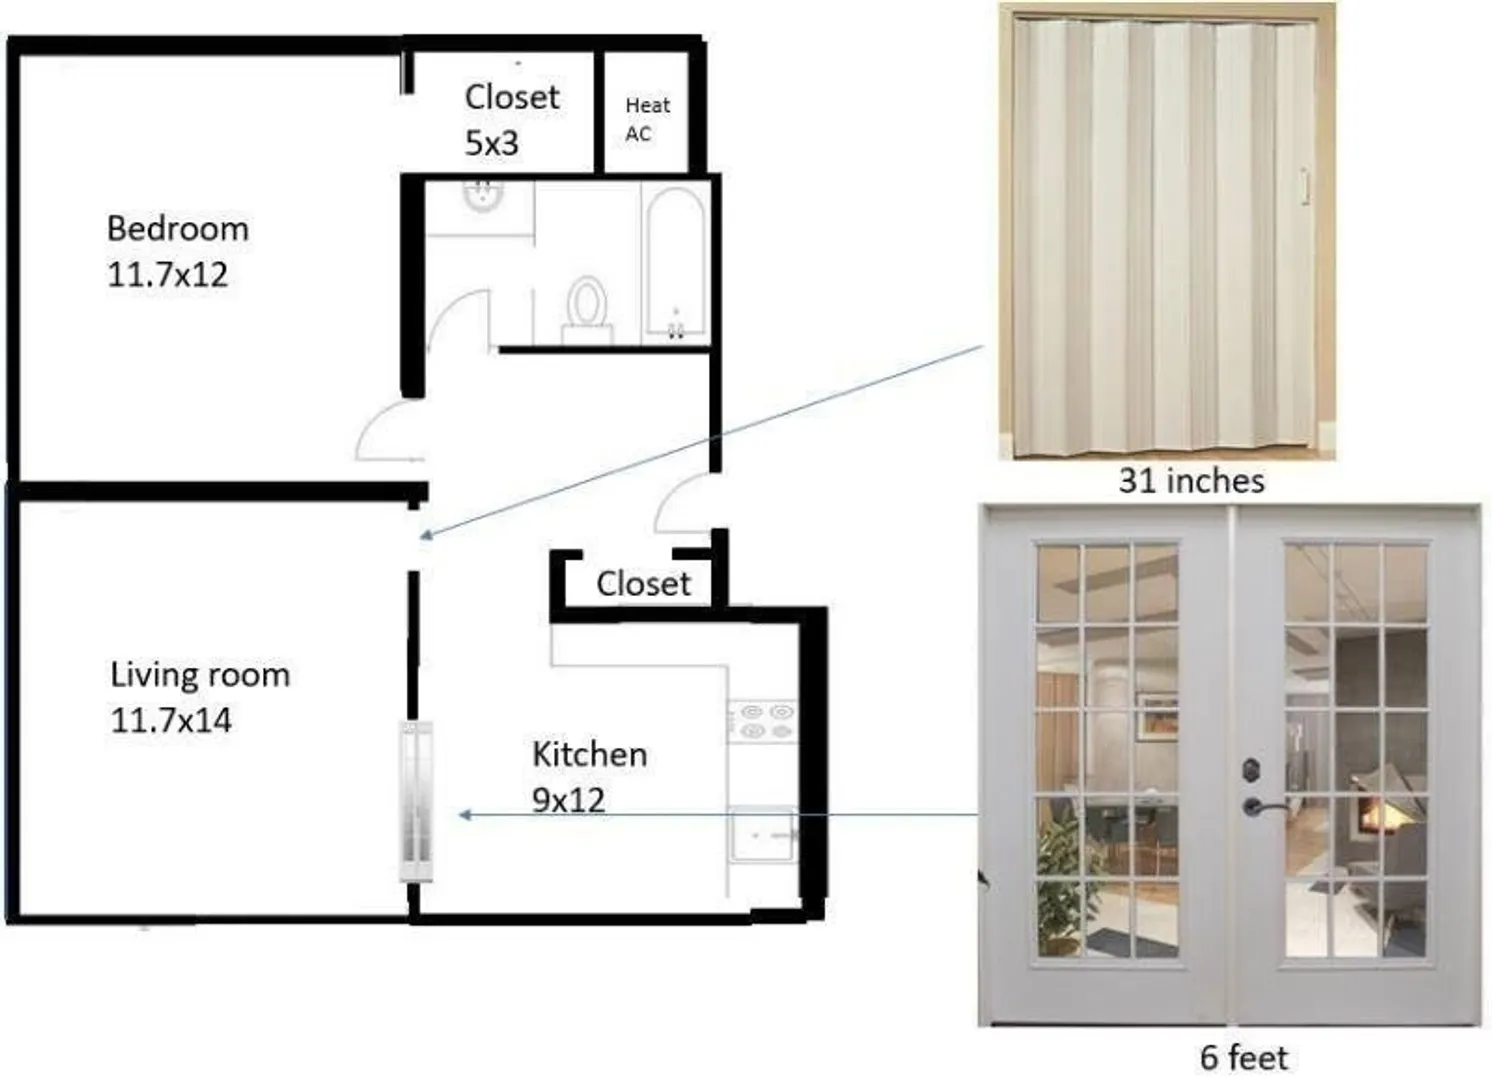
A spacious and ideally situated one bedroom condo for first time or income property buyers on the corner of Main Street and Florence Street. laminated oak floors in the living room, hallway and bedroom, thresholds and door sweeps. Sprinkler system. Walk-in closet in bedroom is 5x3x7'5 and Storage Unit # 06 in basement is 5x3x6'9. Shared coin operated washer & dryer in basement. Conveniently commuting to Boston via the Orange Line at Malden Station. Enjoying many restaurants and activities of Malden Center. Central AC and gas heating system was 3 years old. The floor plan features an eat-in kitchen with plenty of cabinet space and the good-sized bedroom. 18 inch dishwasher. Gas stove and Refrigerator are 2 years old. The preferred closing date is 09/01/2025. Parking is available for rent from nearby YMCA parking lot ($75/month) or SPP parking garage on Dartmouth street ($105/month)
-
Highlights
- Cooling: Central Air
- HOA Fee: $417
- Property Type: Condominium
- Total Rooms: 4
- Year Built: 1925
- Heating: Central, Forced Air, Natural Gas
- Property Class: Residential
- Stories: 1
- Unit Number: 6
- Status: Closed
-
Additional Details
- Appliances: Range, Dishwasher, Disposal, Microwave, Refrigerator, Freezer
- Construction: Brick
- SqFt Source: Other
- Year Built Details: Approximate
- Zoning: ResB
- Basement: Y
- Flooring: Wood
- Total Number of Units: 13
- Year Built Source: Public Records
-
Amenities
- Community Features: Public Transportation, Shopping, Laundromat, House of Worship, Public School, T-Station
- Security Features: Intercom
-
Utilities
- Sewer: Public Sewer
- Water Source: Public
-
Fees / Taxes
- Assessed Value: $304,200
- HOA Fee Includes: Water, Sewer, Insurance, Maintenance Structure, Maintenance Grounds, Snow Removal, Trash
- Taxes: $3,556
- HOA Fee Frequency: Monthly
- Tax Year: 2024
Similar Listings
Sold

16 Photos
Sold
26 Photos
Sold
2 Photos
Sold
16 Photos
Content © 2026 MLS Property Information Network, Inc. The information in this listing was gathered from third party resources including the seller and public records.
Listing information provided courtesy of Compass.
MLS Property Information Network, Inc. and its subscribers disclaim any and all representations or warranties as to the accuracy of this information.
