
101 Waitest St #C5
$399,000
2
Beds
1
Bath
858
Sqft
- Request Info
- Call
- Save
-
More
- Mortgage Calculator

Property Tools
$399,000
2
Beds
1
Bath
858
Living Area
-
Property Description
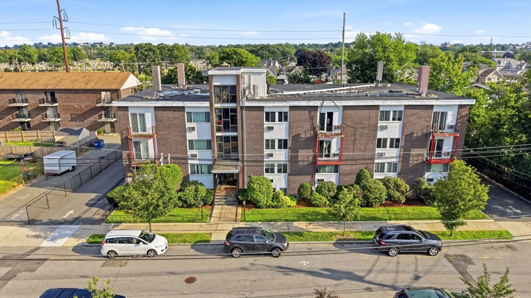
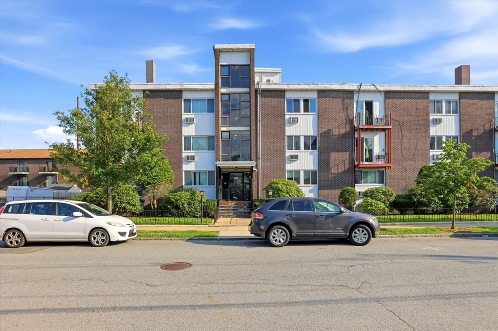
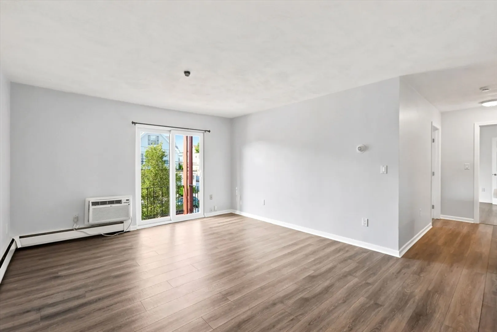
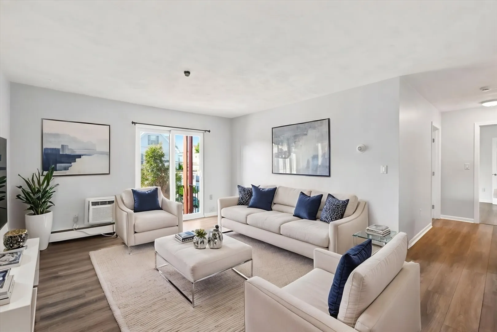
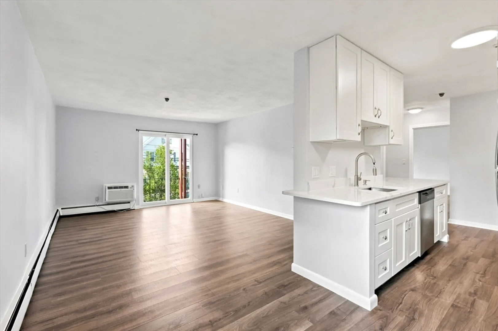
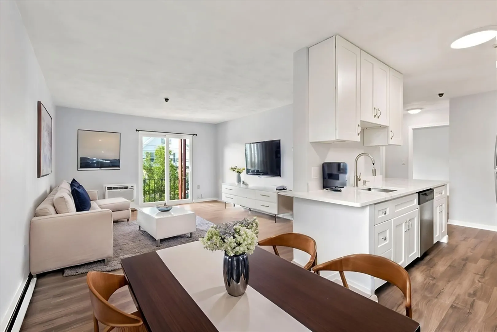
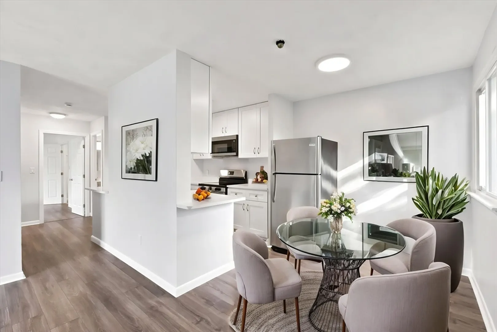
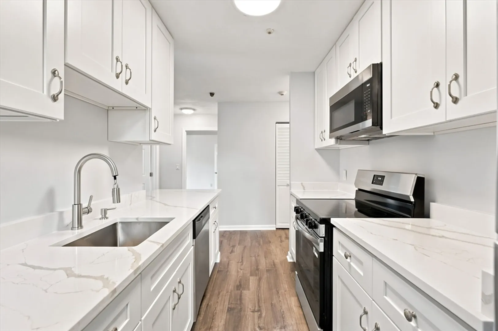
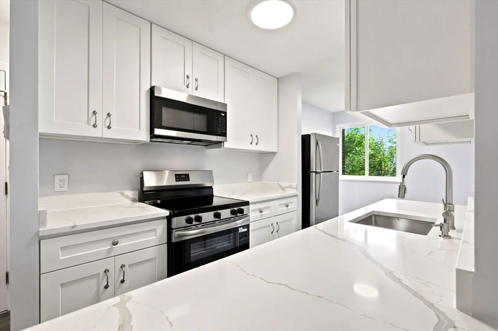
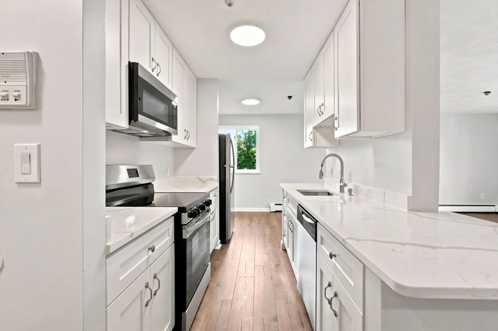
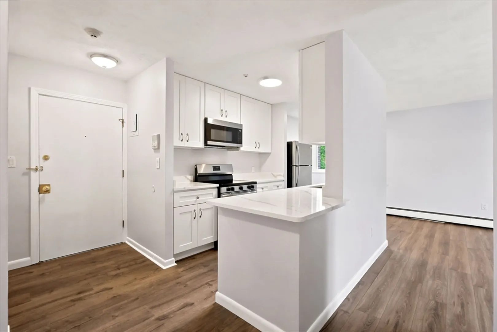
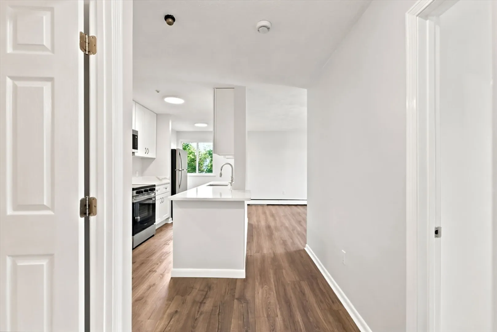
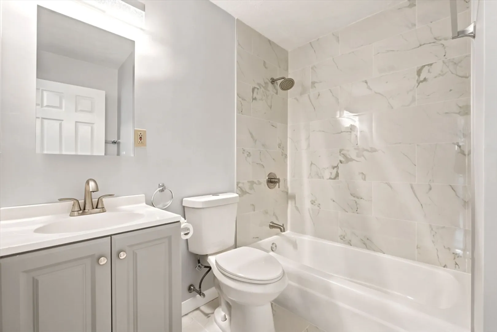
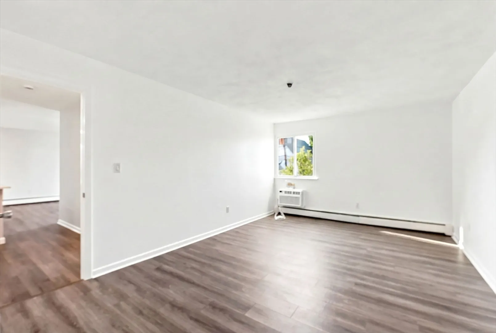
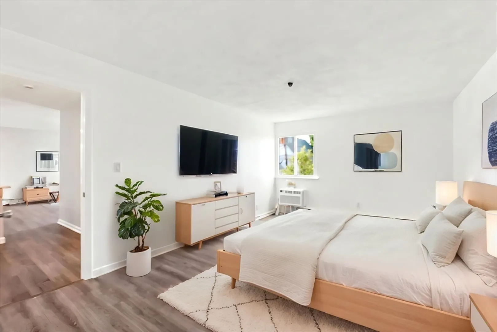
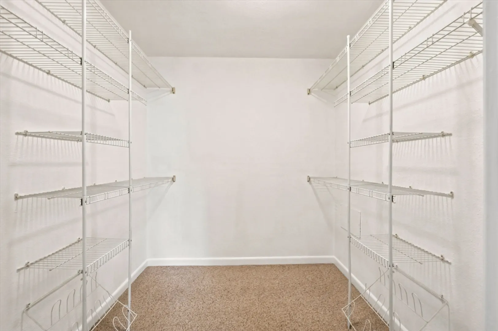
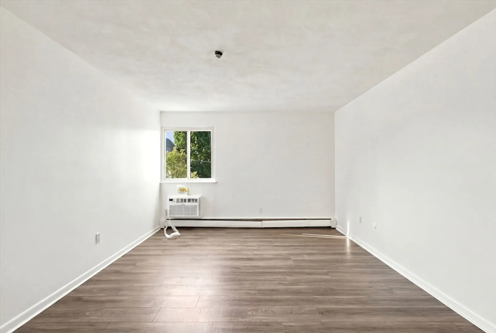
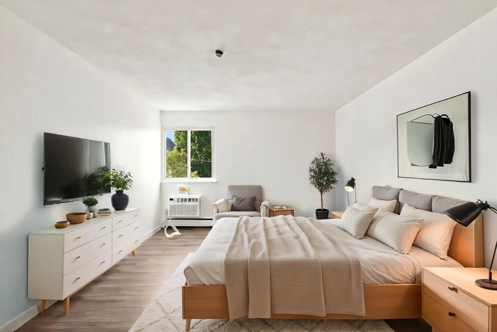
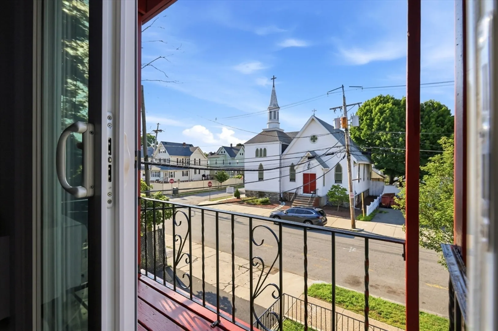
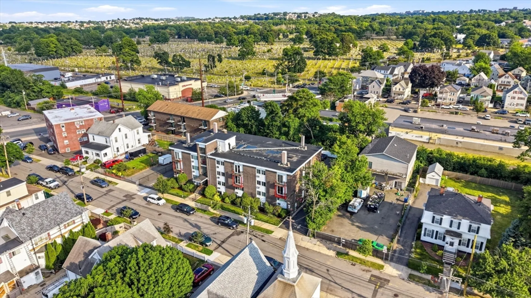
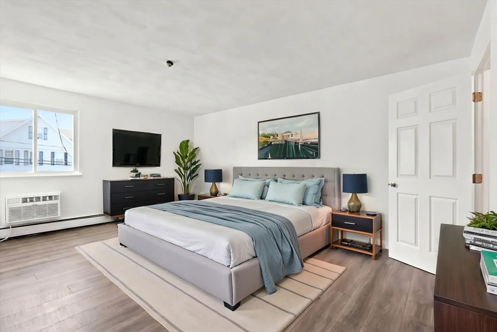
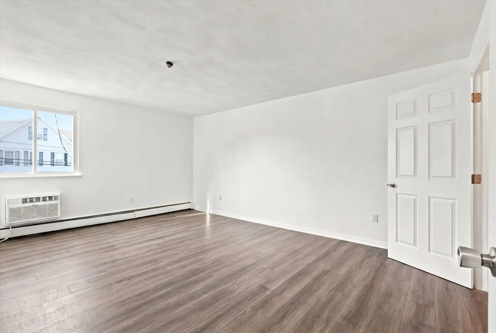
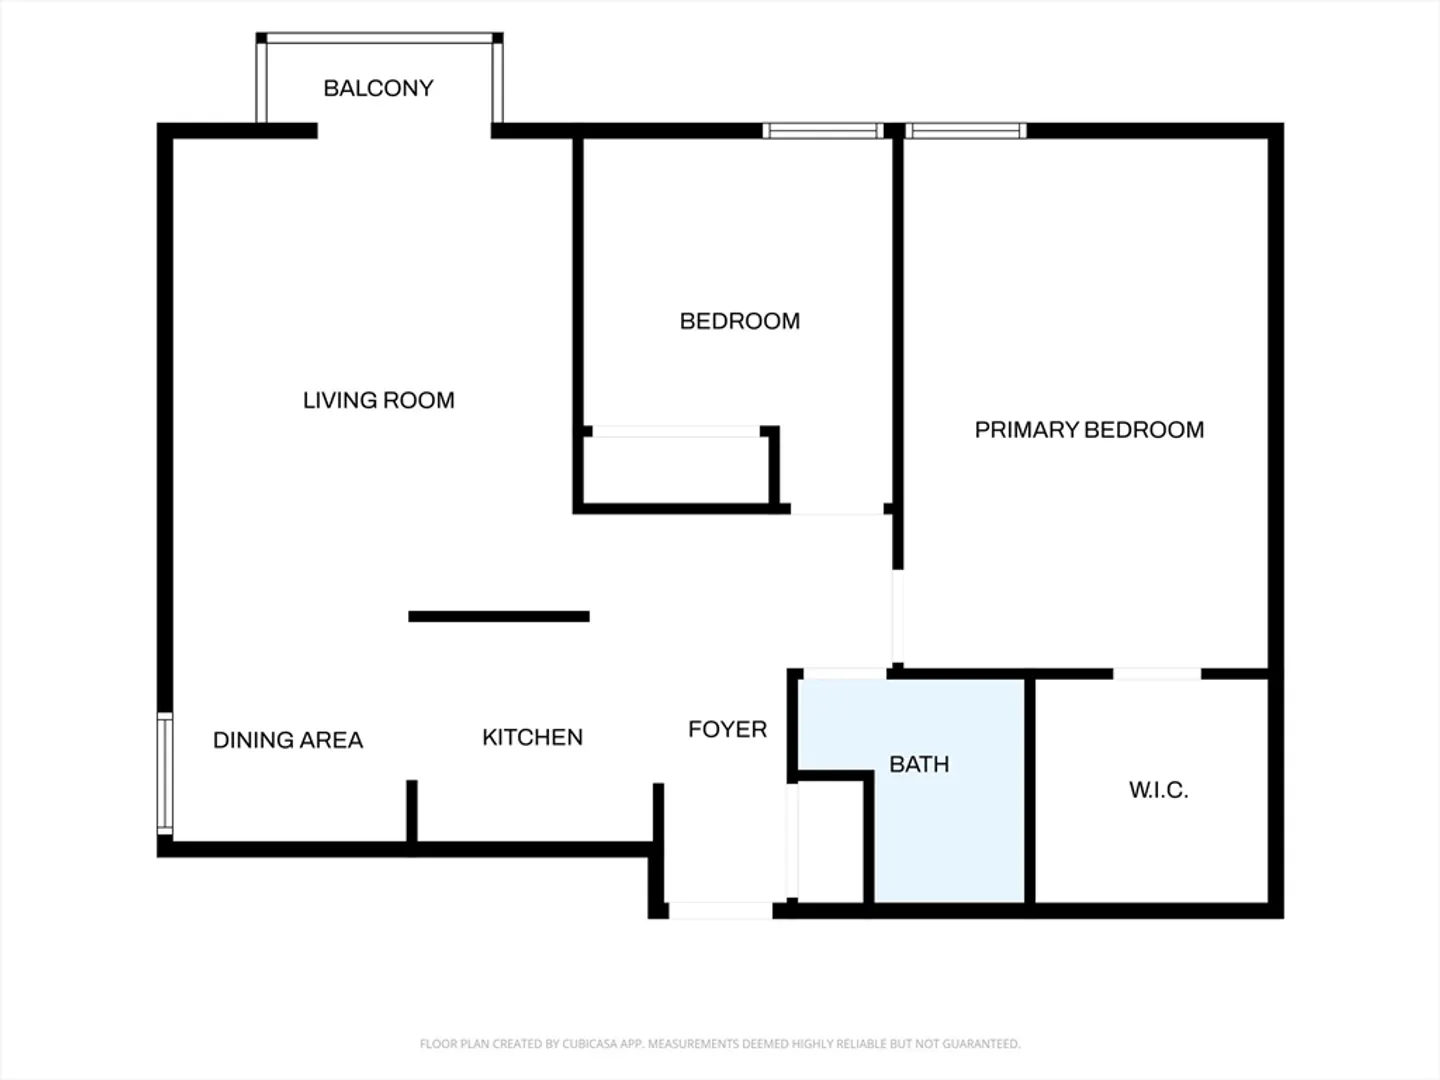
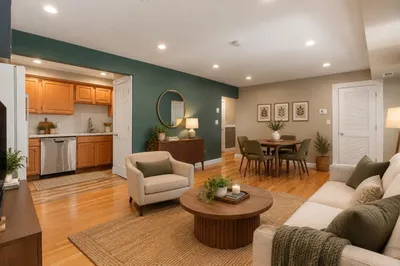
Welcome to this beautifully remodeled end-unit condominium featuring 2 bedrooms and 1 bathroom. Whether you're a first-time homebuyer, downsizing, or looking for a great investment opportunity, this move-in-ready home is an excellent choice.The open-concept living and dining area features new laminate wood flooring and a sliding glass door leading to a private balcony, creating a bright and inviting space. The spacious primary bedroom offers a large walk-in closet, while the updated kitchen boasts new cabinetry, beautiful countertops, and modern appliances.Additional highlights include ample closet space, on-site laundry facilities, elevator access, and off-street parking. Conveniently located just 10 minutes bus ride from Malden Center Station, this home provides easy access to public transportation, shopping, dining, and major commuter routes.
-
Highlights
- Building Name: Maplewood Manor Condominium
- Heating: Baseboard
- Parking Spots: 1
- Property Type: Condominium
- Total Rooms: 4
- Year Built: 1981
- Cooling: Window Unit(s)
- HOA Fee: $549
- Property Class: Residential
- Stories: 3
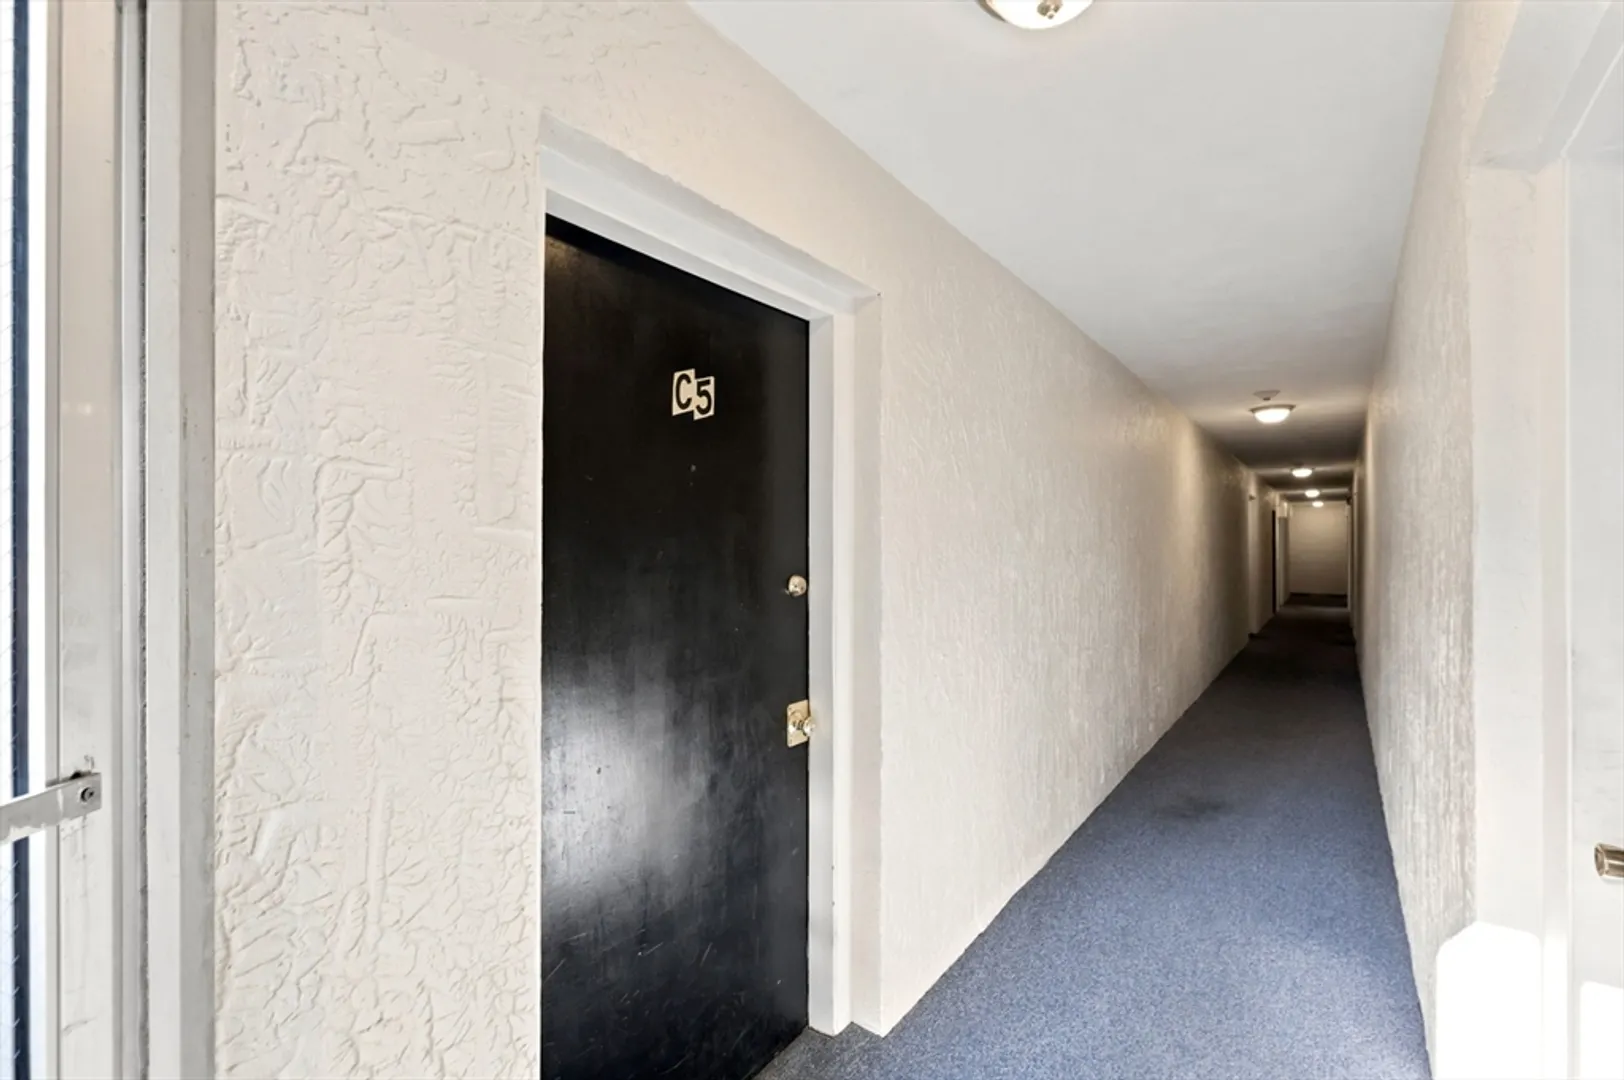
- Unit Number: C5
- Status: Active
-
Additional Details
- Appliances: Range, Dishwasher, Disposal, Microwave, Refrigerator
- Exterior Features: Deck
- Interior Features: High Speed Internet
- Total Number of Units: 25
- Year Built Source: Public Records
- Basement: N
- Flooring: Tile, Laminate
- SqFt Source: Measured
- Year Built Details: Actual
- Zoning: ResA
-
Amenities
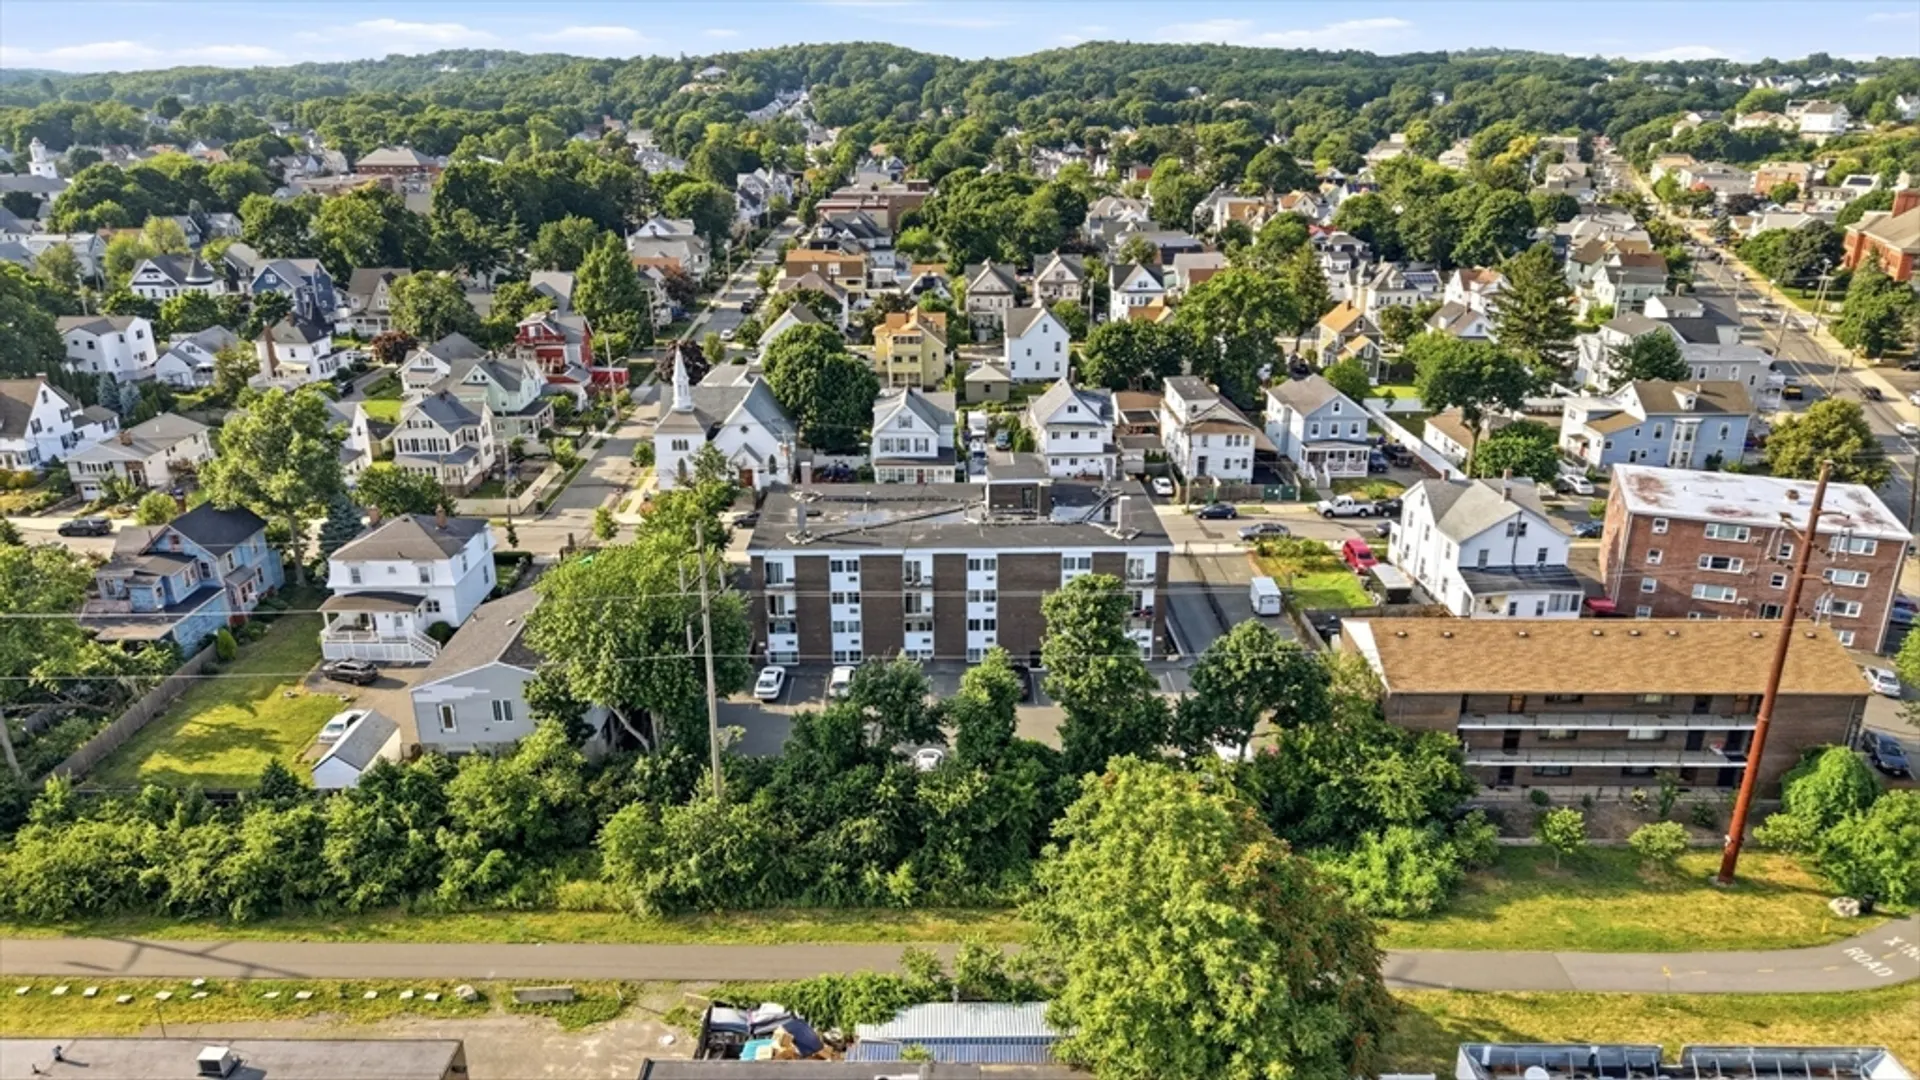
- Community Features: Public Transportation, Shopping, Park, Walk/Jog Trails, Golf, Medical Facility, Laundromat, Highway Access, House of Worship, Private School, T-Station
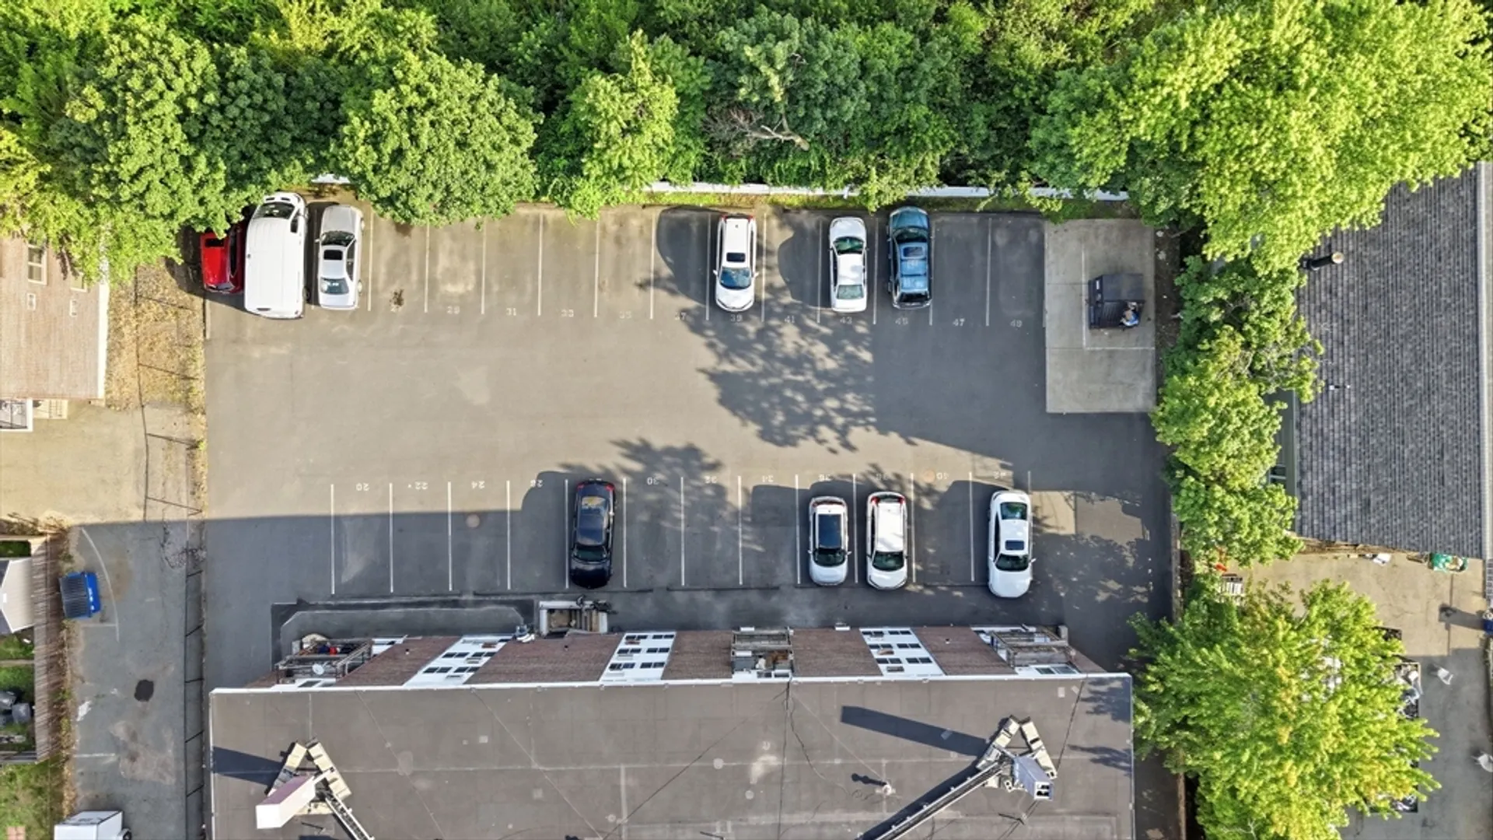
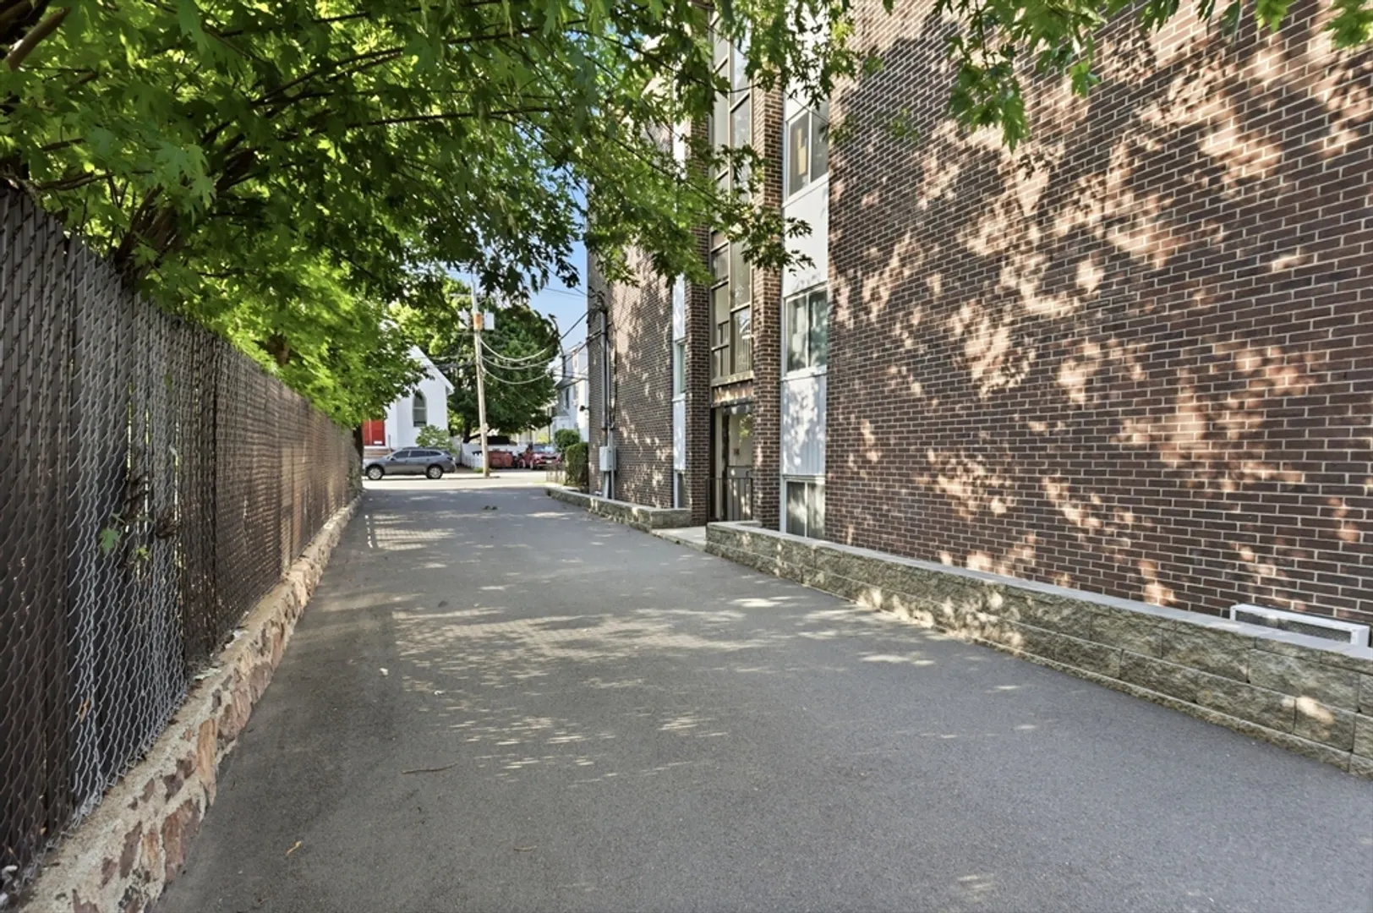
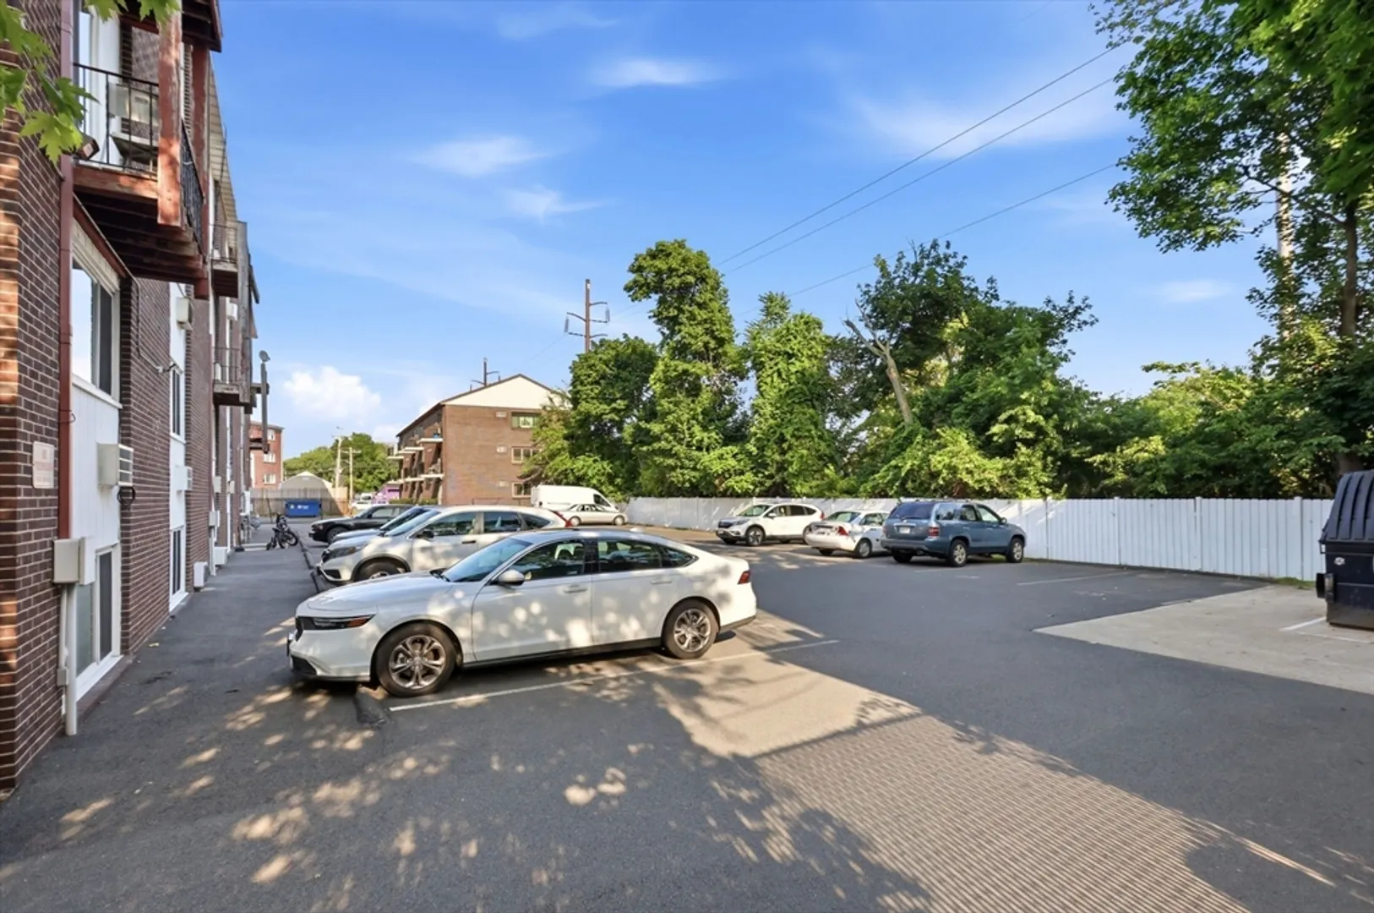
- Parking Features: Off Street, Assigned, Deeded, Driveway, Paved
-
Utilities
- Electric: Circuit Breakers, 100 Amp Service
- Water Source: Public
- Sewer: Public Sewer
-
Fees / Taxes
- Assessed Value: $329,000
- HOA Fee Includes: Heat, Water, Sewer, Insurance, Security, Maintenance Structure, Road Maintenance, Maintenance Grounds, Snow Removal, Trash, Reserve Funds
- Taxes: $3,800
- HOA Fee Frequency: Monthly
- Tax Year: 2025
Similar Listings
Content © 2026 MLS Property Information Network, Inc. The information in this listing was gathered from third party resources including the seller and public records.
Listing information provided courtesy of Fairview Partners International LLC.
MLS Property Information Network, Inc. and its subscribers disclaim any and all representations or warranties as to the accuracy of this information.