
Sold!

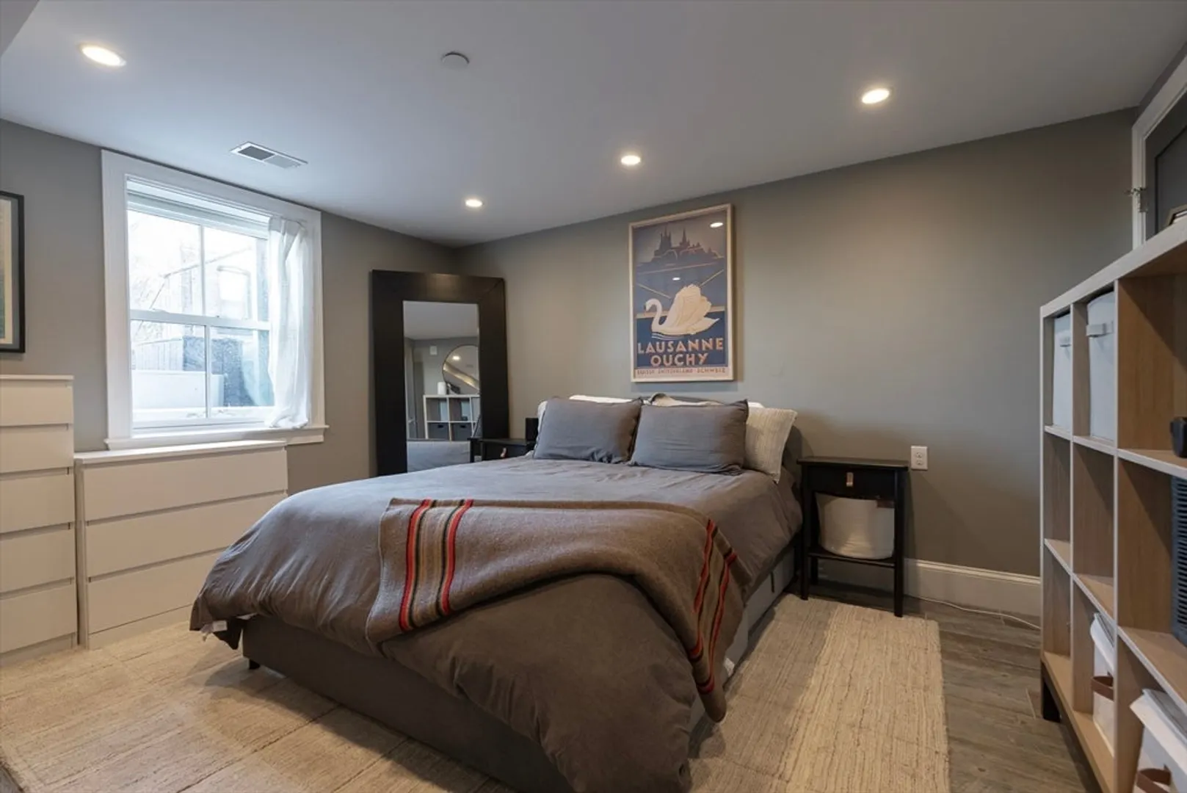
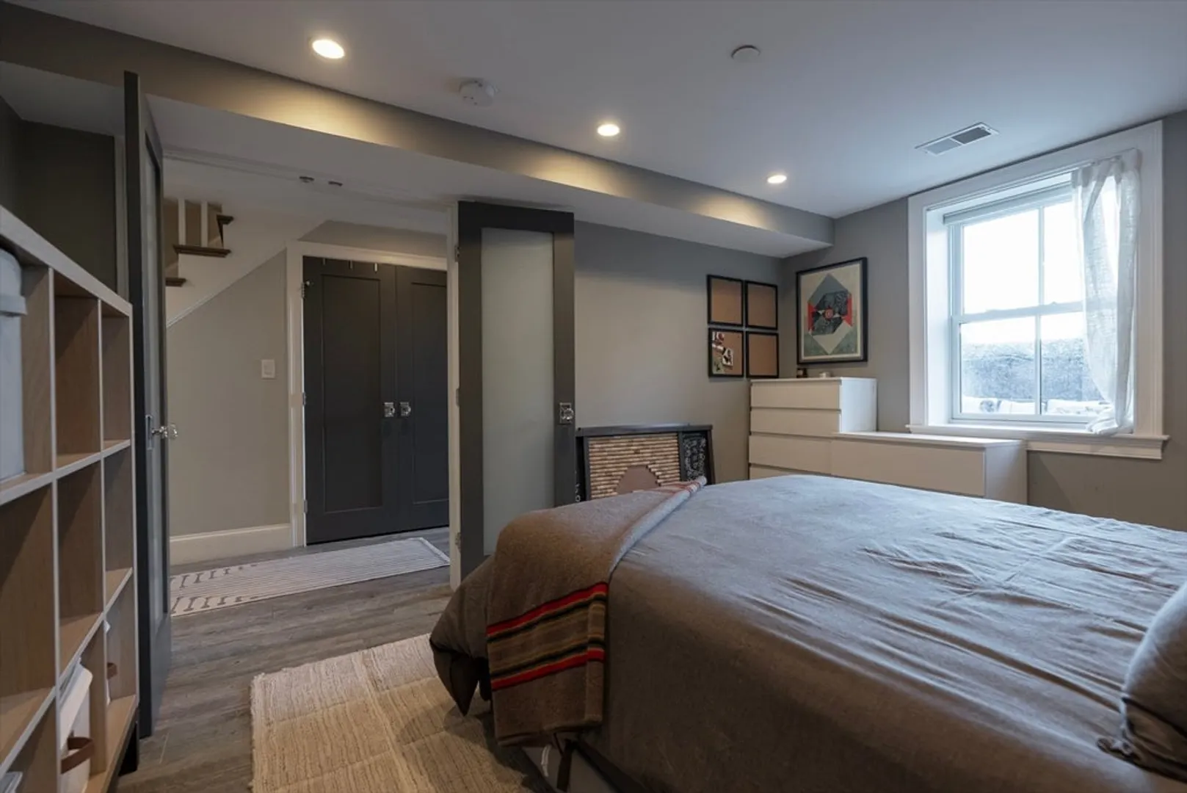
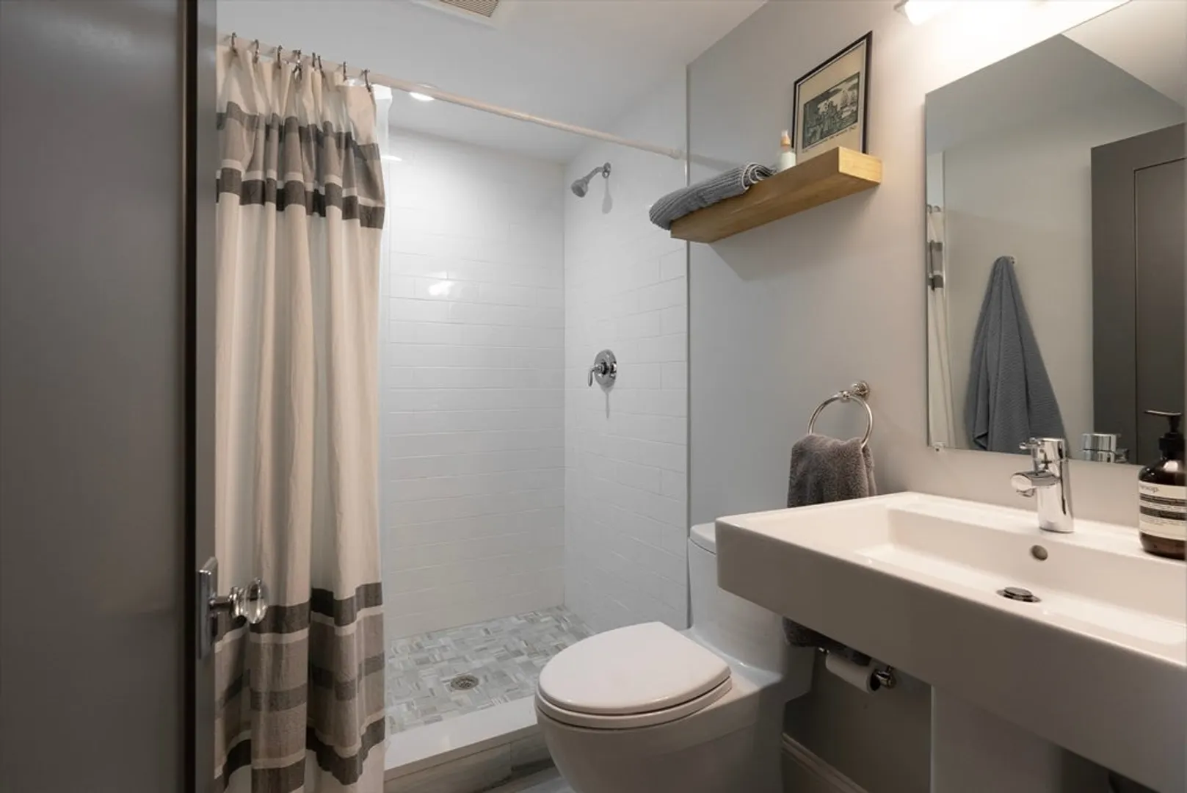
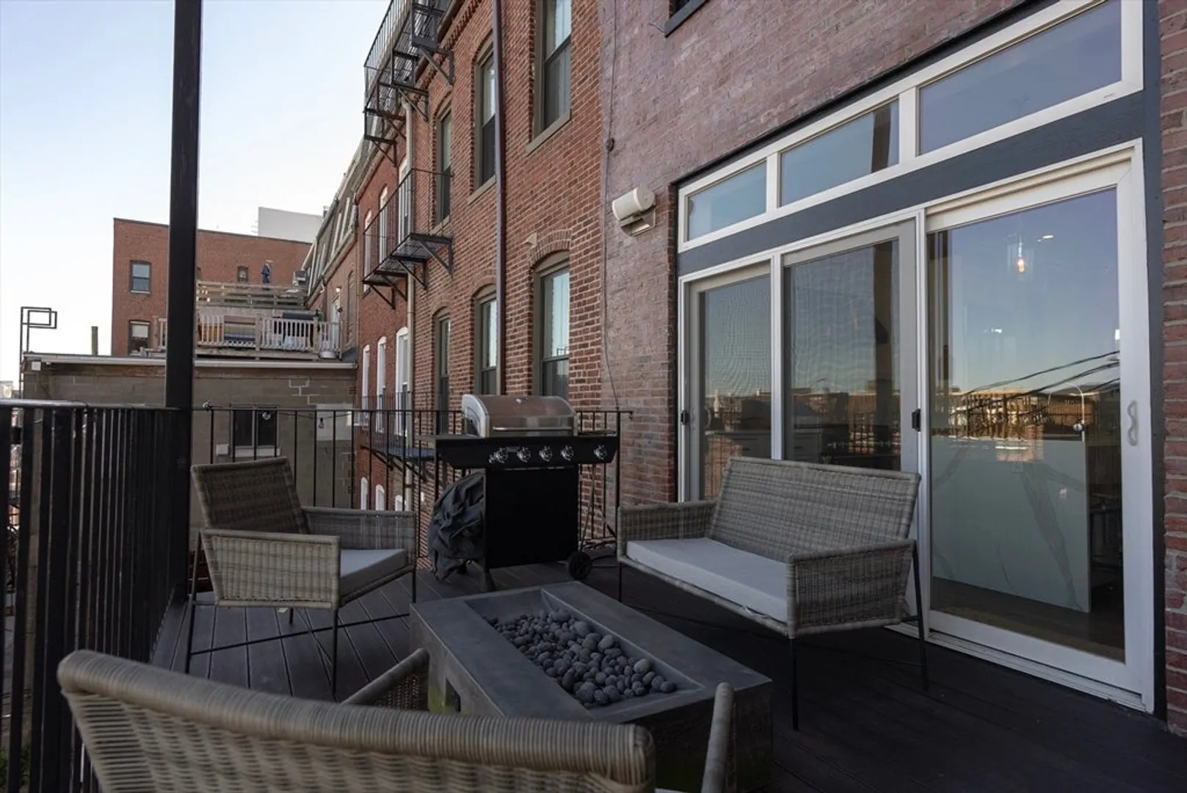
$1,450,000
3
Beds
3/1
Baths
1,771
Living Area
-
Property Description
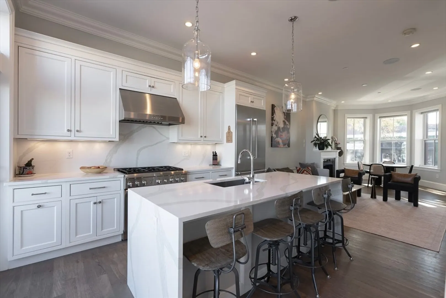
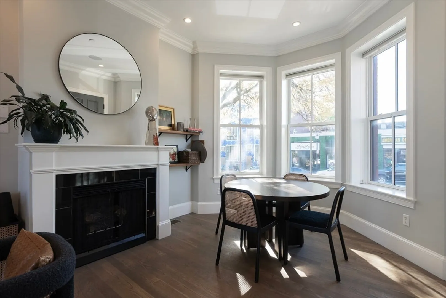
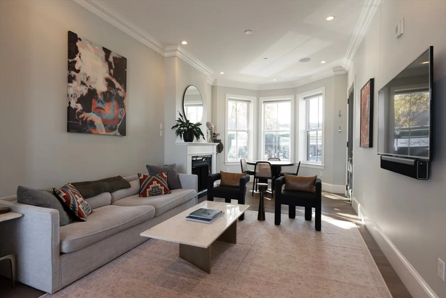
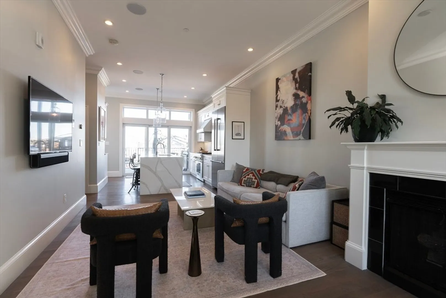
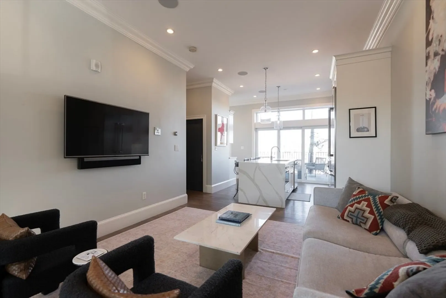
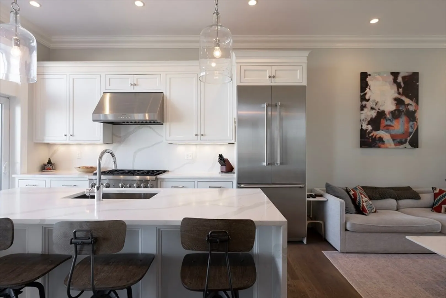
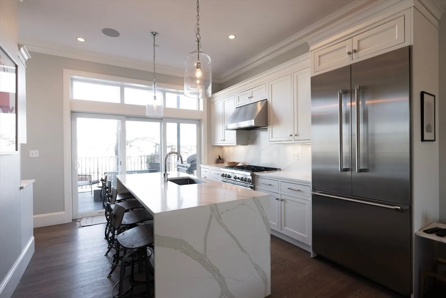
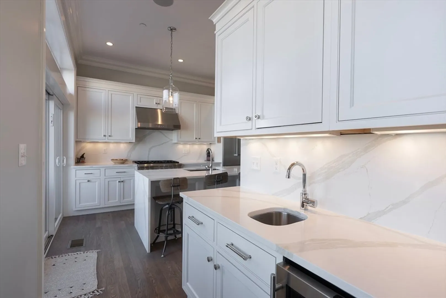
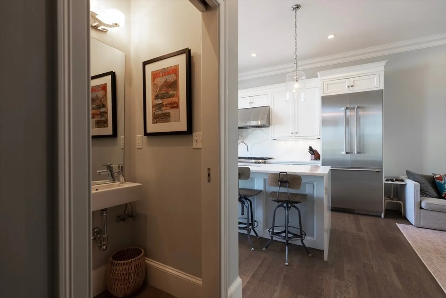
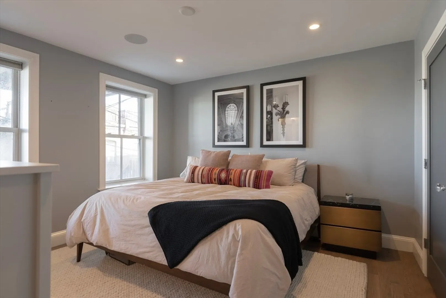
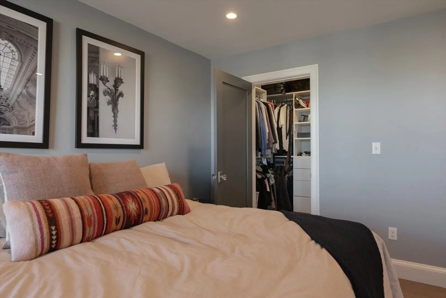
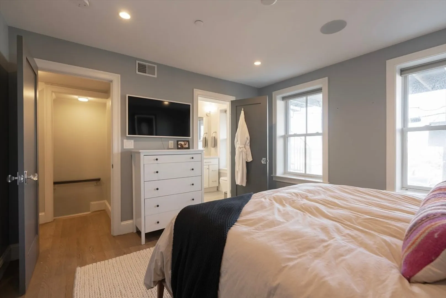
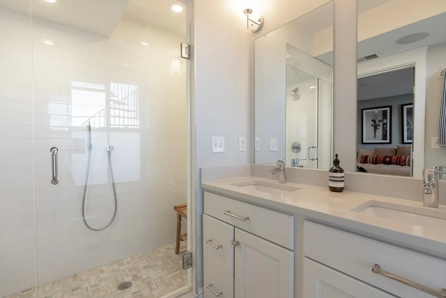
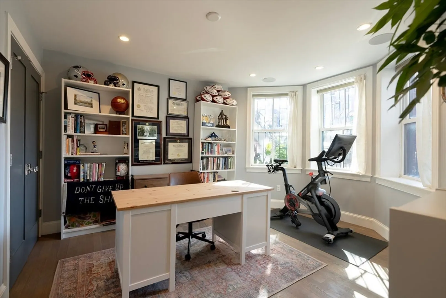
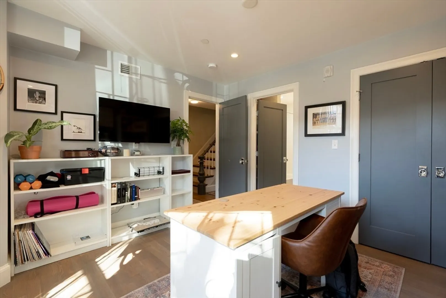
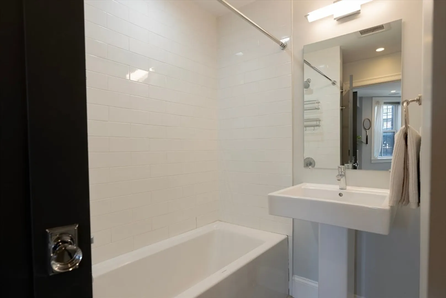
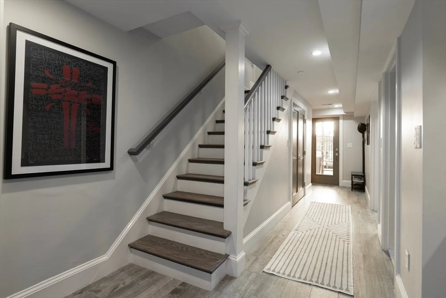
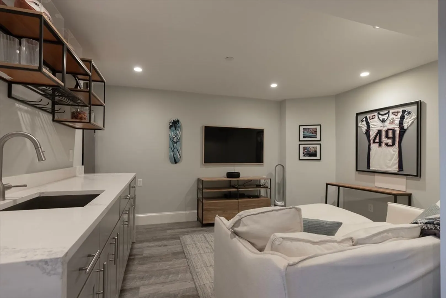
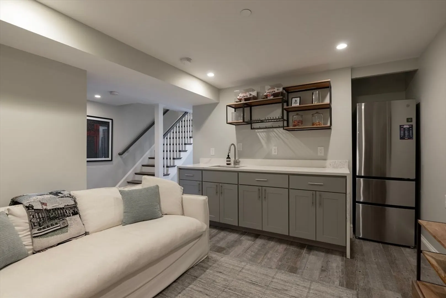
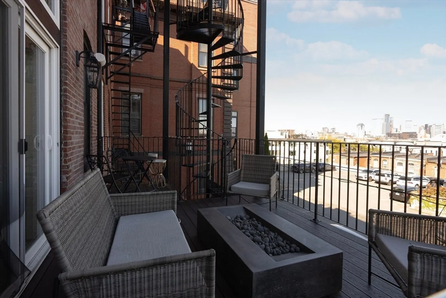
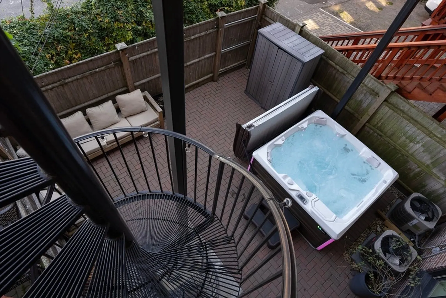
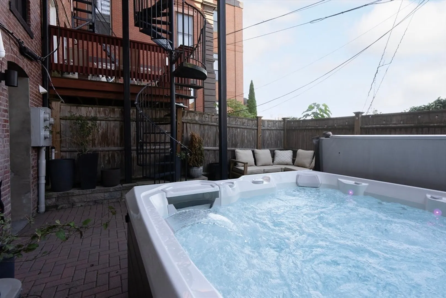
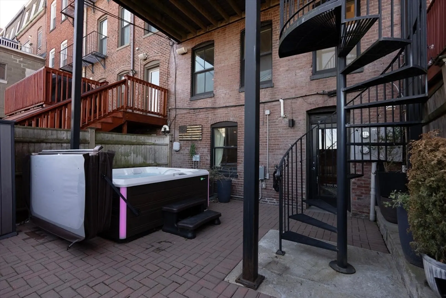
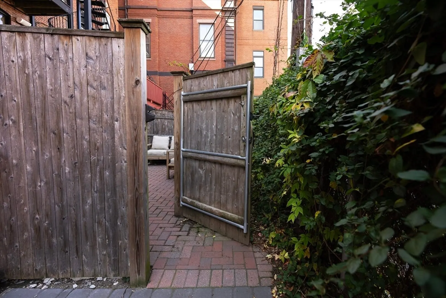
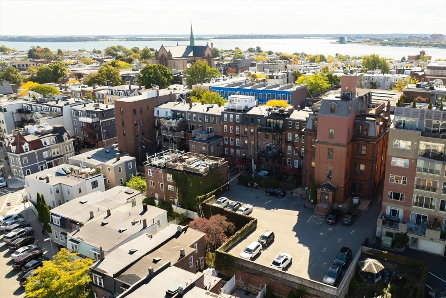
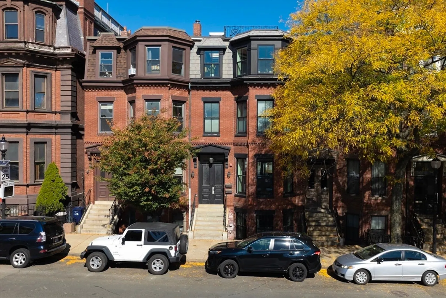
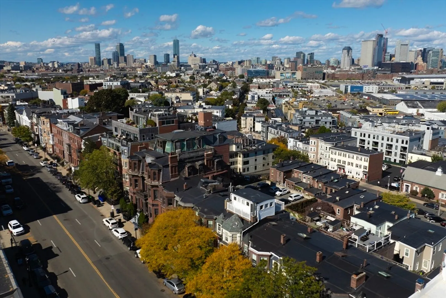
This stunning sun filled 3 floor residence combines contemporary design with thoughtful details, offering the perfect urban retreat steps from everything that Southie has to offer. The spacious open-concept layout is perfect for entertaining, with high ceilings and beautiful hardwood floors throughout. Gourmet kitchen offers, Thermador appliances, custom cabinetry, quartz countertops & a generous island for dining and entertaining. Off the kitchen you will find two outdoor spaces; a balcony with a fire pit and complete view of the whole boston sky line, as well as a fenced in patio area with a dreamy hot tub. In addition to the primary suite are two more bedrooms that offer great flexibility for guests or a growing family & a space for a second living room, office, gym or playroom, and 2.5 more bathrooms. This home is perfectly located in the heart of Southie on top of "Pill Hill." a short walk to the seaport, beach and all of Southie's finest establishments.
-
Highlights
- Area: South Boston
- Heating: Forced Air
- Parking Spots: 2
- Property Type: Condominium
- Unit Number: 1
- Status: Closed
- Cooling: Central Air
- HOA Fee: $416
- Property Class: Residential
- Total Rooms: 7
- Year Built: 2016
-
Additional Details
- Basement: N
- Fireplaces: 1
- Year Built Details: Renovated Since
- Zoning: Cd
- Construction: Brick
- Total Number of Units: 2
- Year Built Source: Public Records
-
Amenities
- Community Features: Public Transportation, Shopping, Park, Walk/Jog Trails, Medical Facility, Laundromat, Highway Access, House of Worship, Marina, Private School, Public School, T-Station, University
- Waterfront Features: Beach Front, Ocean, Walk to, 3/10 to 1/2 Mile To Beach, Beach Ownership(Public)
-
Utilities
- Sewer: Public Sewer
- Water Source: Public
-
Fees / Taxes
- Assessed Value: $1,430,200
- Tax Year: 2023
- HOA Fee Includes: Water, Sewer, Insurance
- Taxes: $15,589
Similar Listings



Sold
50 Photos
Sold
28 Photos
Sold

5 Photos
Sold
24 Photos
Content © 2026 MLS Property Information Network, Inc. The information in this listing was gathered from third party resources including the seller and public records.
Listing information provided courtesy of Northeast Development & Investment, Inc..
MLS Property Information Network, Inc. and its subscribers disclaim any and all representations or warranties as to the accuracy of this information.
