
Sold!

$545,000
2
Beds
1/1
Bath
1,815
Living Area
-
Property Description
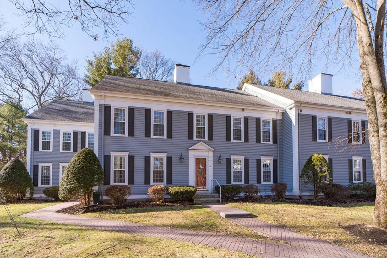
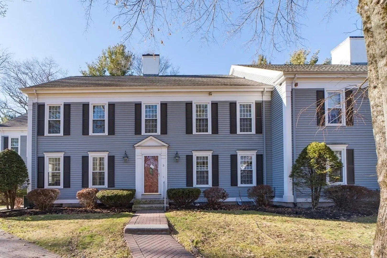
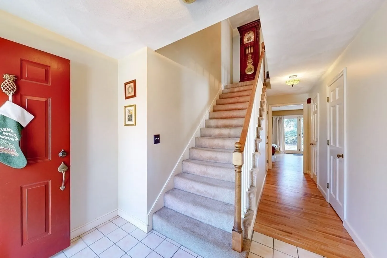
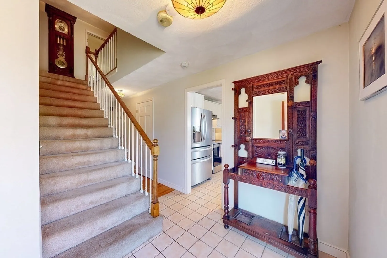
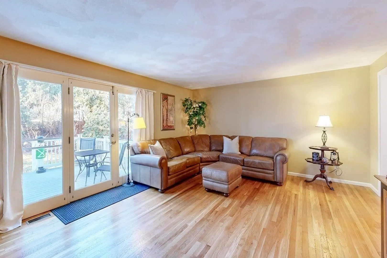
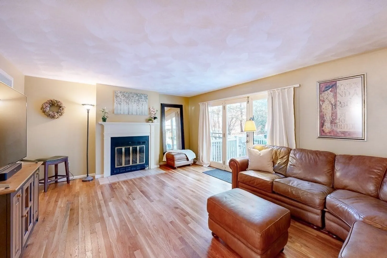
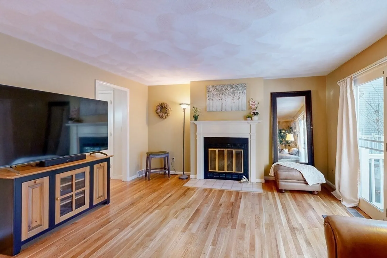
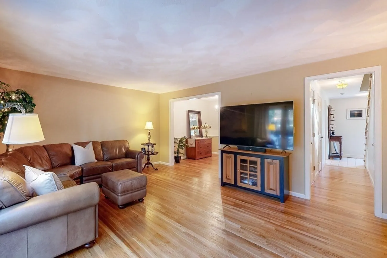
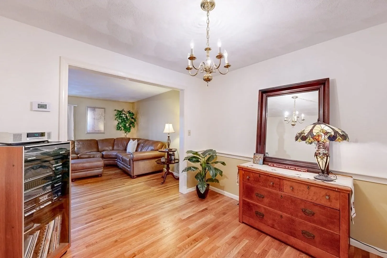
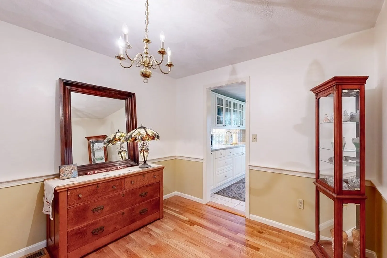
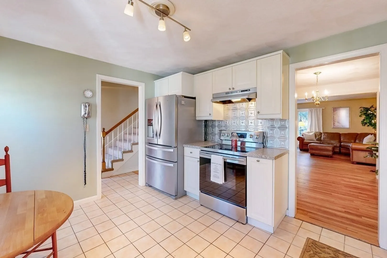
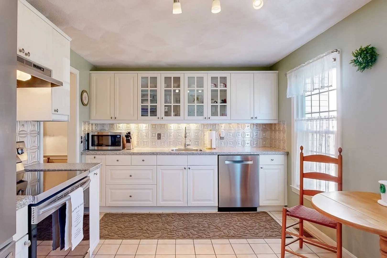
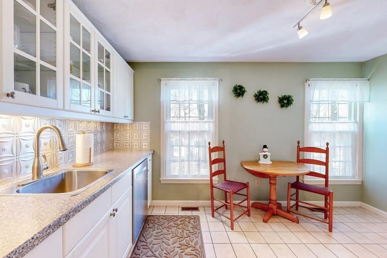
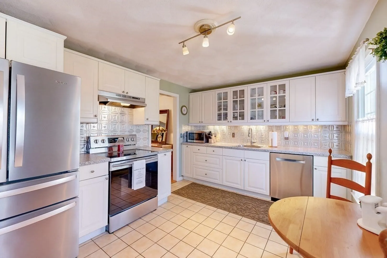
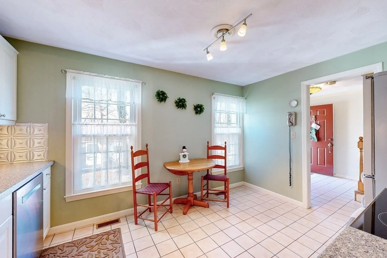
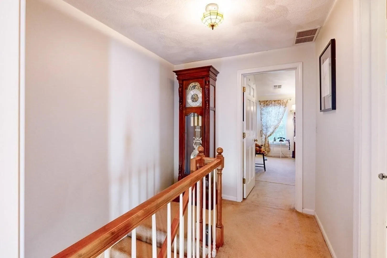
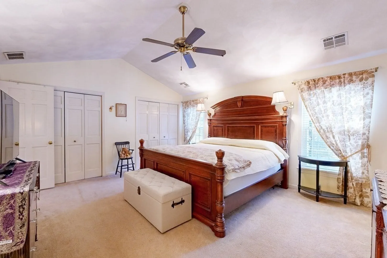
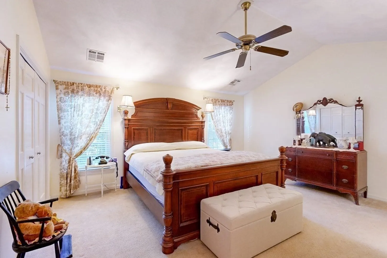
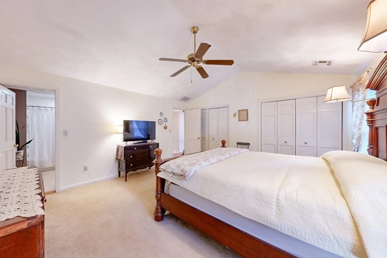
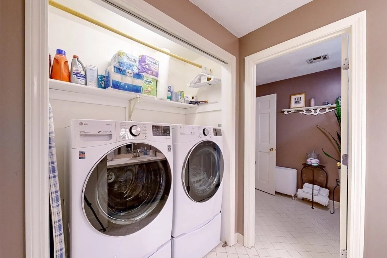
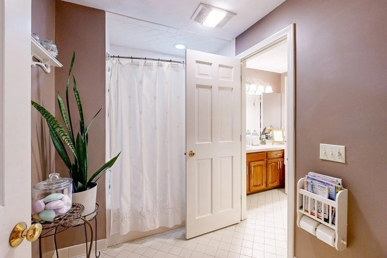
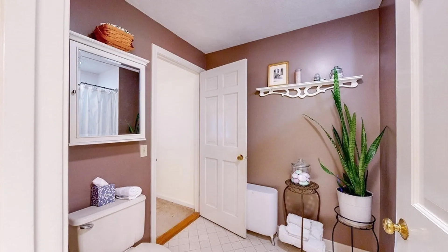
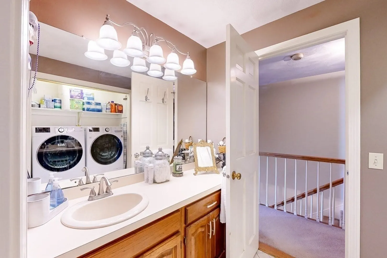
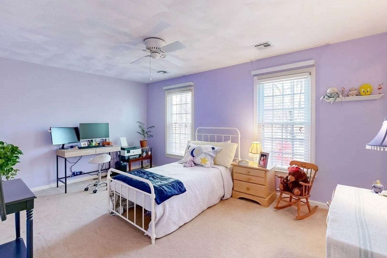
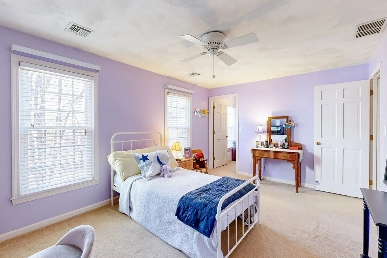
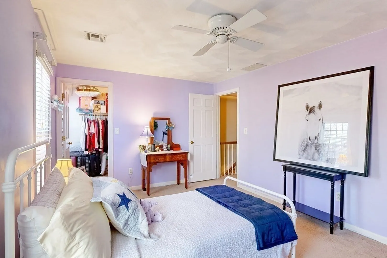
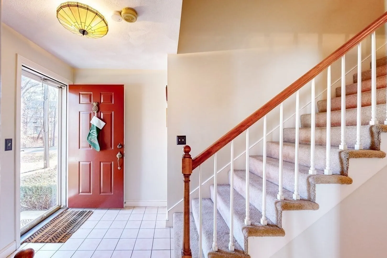
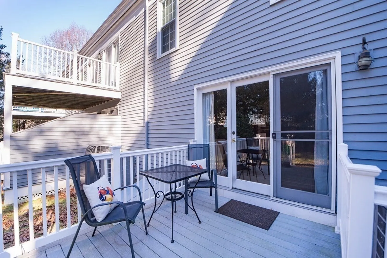
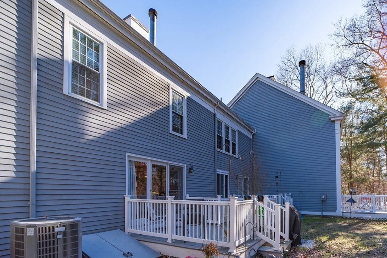
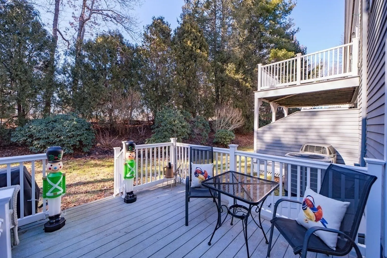
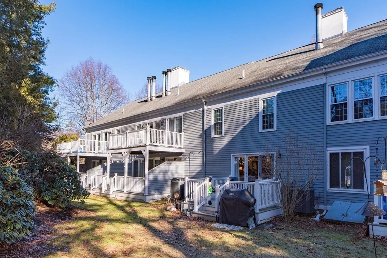
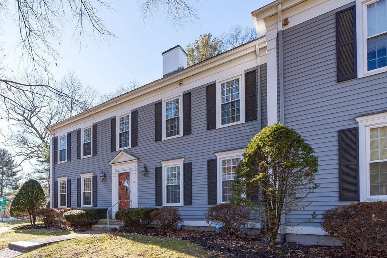
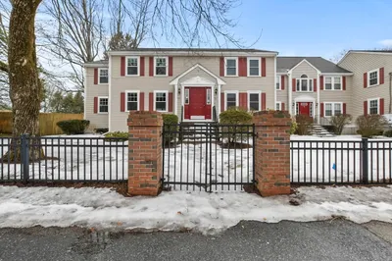
Introducing a rarely available perfectly-sized townhouse in West Mill Village! Enjoy the convenience of being minutes away from the Kingsbury Club, stores, restaurants, & Rtes. 27 & 109 to Boston. With professional management & well-maintained grounds, you can focus on living rather than upkeep. The first floor welcomes you with refinished hardwood floors & features a spacious living room with a cozy fireplace & plenty of natural light. A separate dining room adds a delightful touch, & the kitchen boasts recently upgraded stainless steel appliances. Upstairs, the primary bedroom with a cathedral ceiling & fan offers excellent airflow along with two closets & a connected full bathroom. The convenience of second-floor laundry eliminates the hassle of carrying baskets up & down stairs. The second bedroom comes with a generous walk-in closet. The updated basement is a perfect space for a media room or office with ample storage. Don't miss this incredible opportunity for comfortable living.
-
Highlights
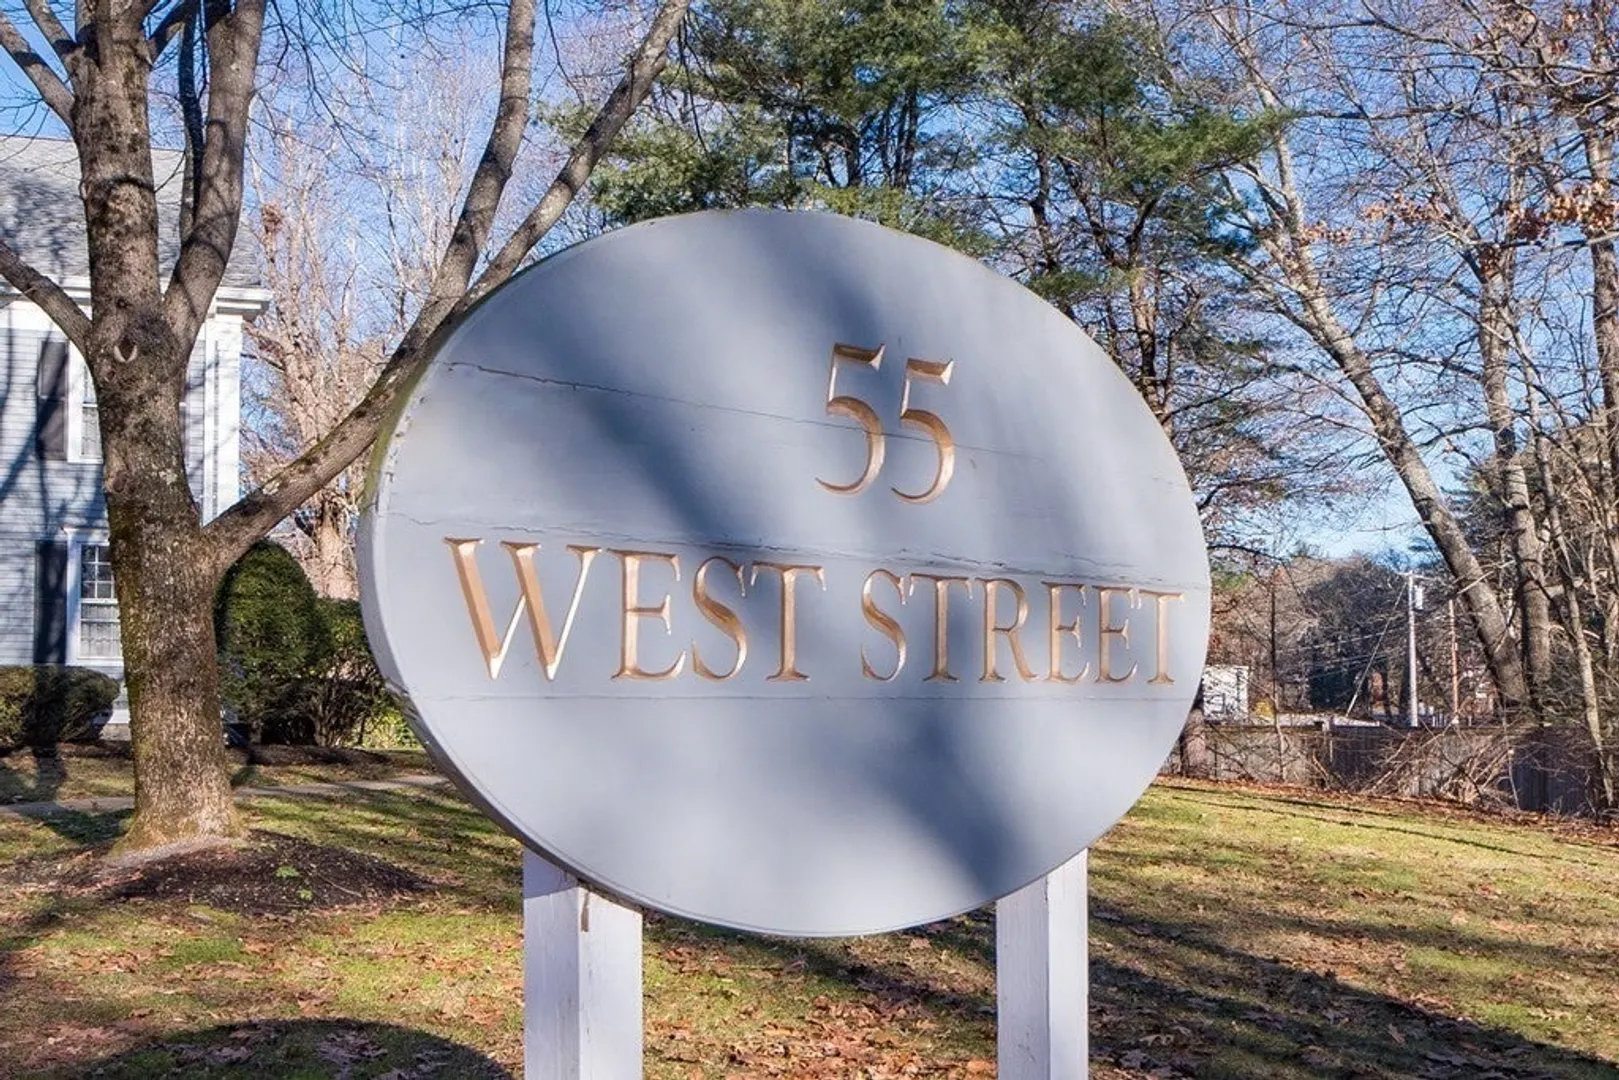
- Building Name: West Mill Village
- Heating: Heat Pump, Electric
- Parking Spots: 2
- Property Type: Condominium
- Total Rooms: 5
- Year Built: 1985
- Cooling: Heat Pump
- HOA Fee: $708
- Property Class: Residential
- Stories: 3
- Unit Number: 3
- Status: Closed
-
Additional Details
- Appliances: Range, Dishwasher, Microwave, Refrigerator, Washer, Dryer
- Exterior Features: Deck - Composite, Rain Gutters, Sprinkler System
- Flooring: Wood, Tile, Carpet, Hardwood, Flooring - Wall to Wall Carpet
- Pets Allowed: Yes
- Total Number of Units: 14
- Year Built Source: Public Records
- Basement: Y
- Fireplaces: 1
- Interior Features: Closet, Storage, Media Room
- SqFt Source: Public Record
- Year Built Details: Actual
- Zoning: Res
-
Amenities
- Community Features: Pool, Park, Walk/Jog Trails, Bike Path, Public School
- Waterfront Features: Lake/Pond, 0 to 1/10 Mile To Beach, Beach Ownership(Public)
- Parking Features: Off Street
-
Utilities
- Sewer: Public Sewer
- Water Source: Public
-
Fees / Taxes
- Assessed Value: $408,200
- Tax Year: 2023
- HOA Fee Includes: Insurance, Maintenance Structure, Road Maintenance, Maintenance Grounds, Snow Removal, Trash, Reserve Funds
- Taxes: $6,299
Similar Listings
Sold
37 Photos
Sold

42 Photos
Sold
26 Photos
Sold
41 Photos
Content © 2026 MLS Property Information Network, Inc. The information in this listing was gathered from third party resources including the seller and public records.
Listing information provided courtesy of Suburban Lifestyle Real Estate.
MLS Property Information Network, Inc. and its subscribers disclaim any and all representations or warranties as to the accuracy of this information.
