
Sold!

$500,000
3
Beds
3
Baths
2,220
Living Area
-
Property Description
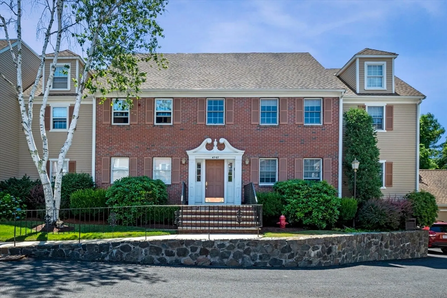
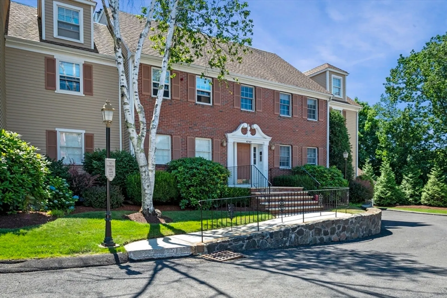
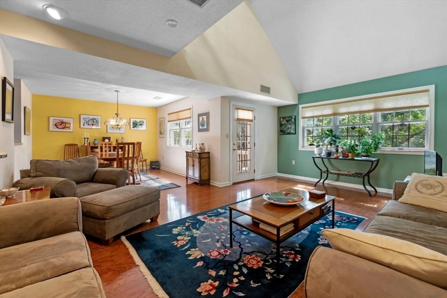
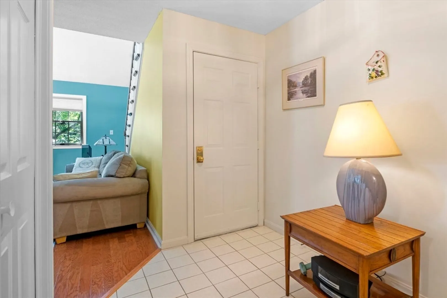
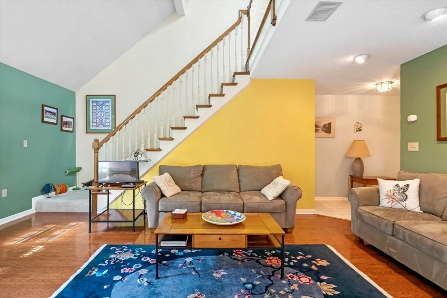
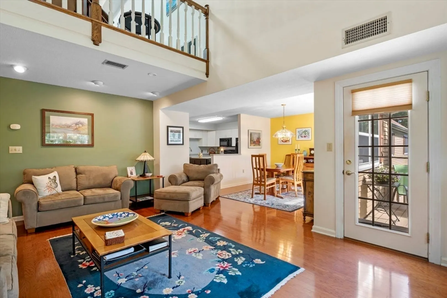
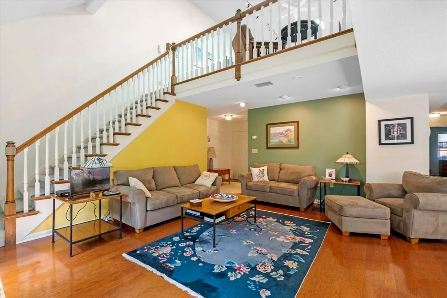
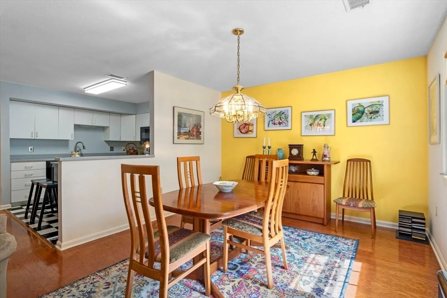
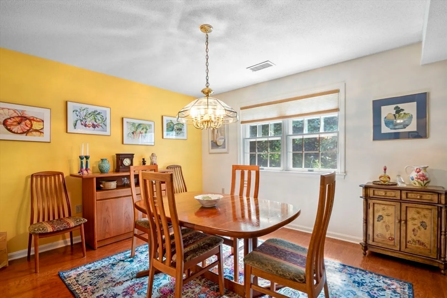
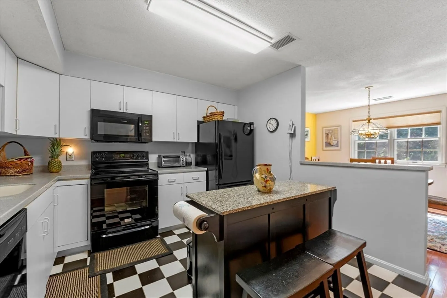
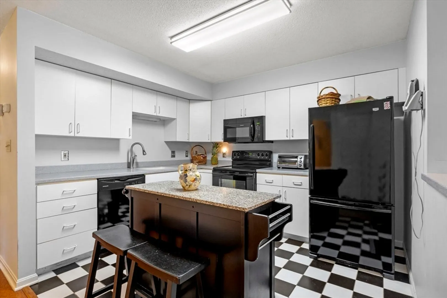
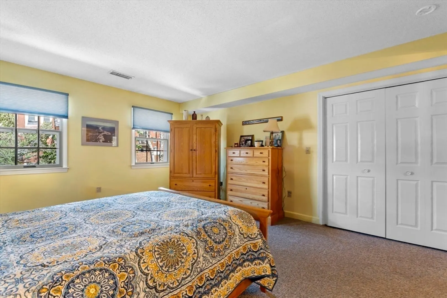
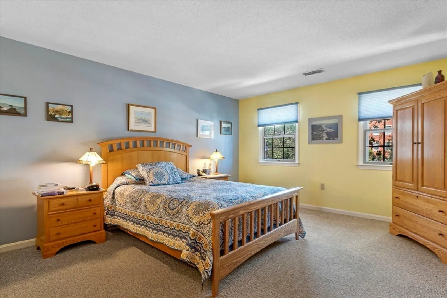
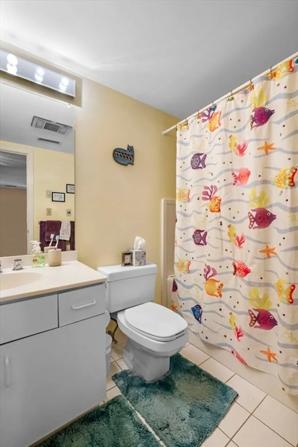
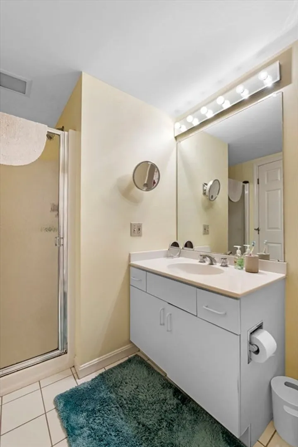
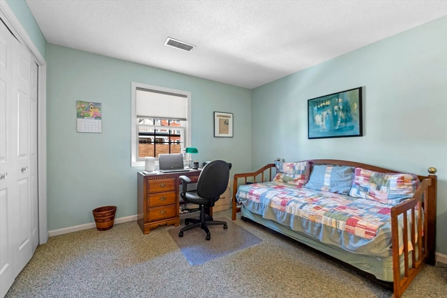
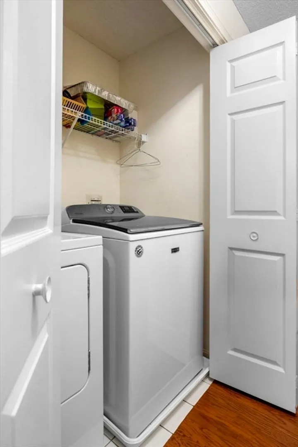
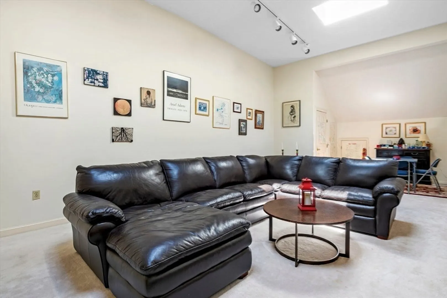
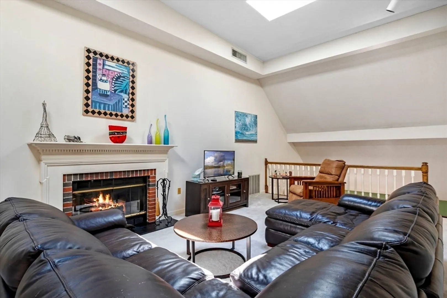
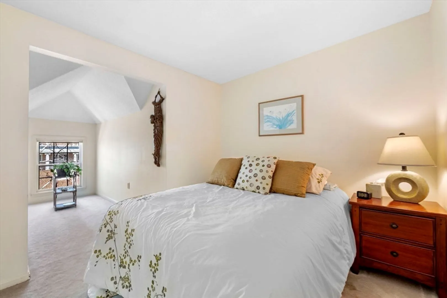
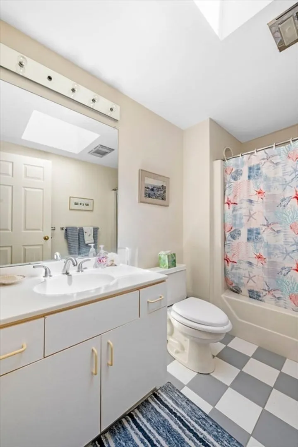
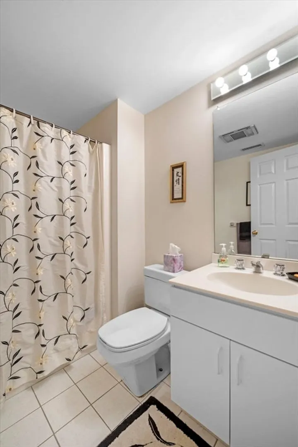
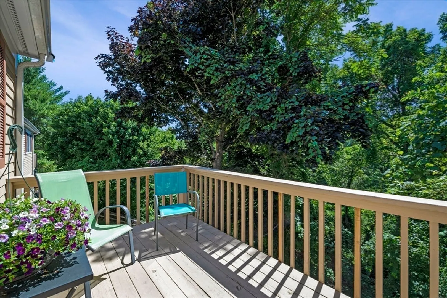
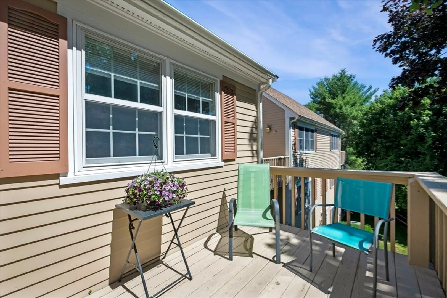
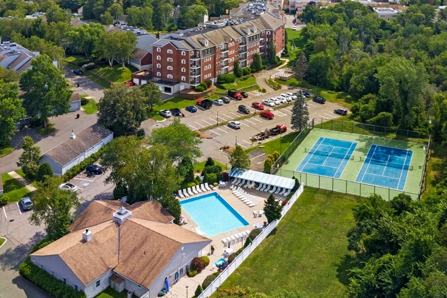
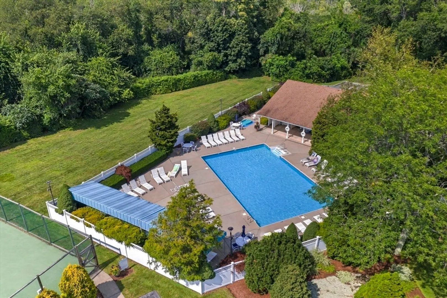
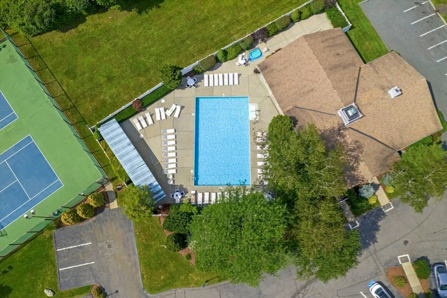
Enjoy a bit of the ‘New Hampshire woods ‘ in downtown Vinnin Square! This Dalton style condo offers wide open, bright interior spaces, a private balcony overlooking mature trees, and lots of room to move around in! Enjoy all the perks of community life with none of the responsibilities ! The well appointed main floor features open concept kitchen, living, and dining spaces, two full baths, laundry, a large primary suite, and a spacious second bedroom. Upstairs you’ll find a large family room with fireplace overlooking the living area below, along with an additional bedroom and full bath. With ample storage, this condo is perfect for those who love to travel - just lock the door and go! For outdoor enthusiasts, pool and tennis courts are right there for you to enjoy. You’re going to love it here!
-
Highlights
- Building Name: Village At Vinnin
- Heating: Forced Air, Electric
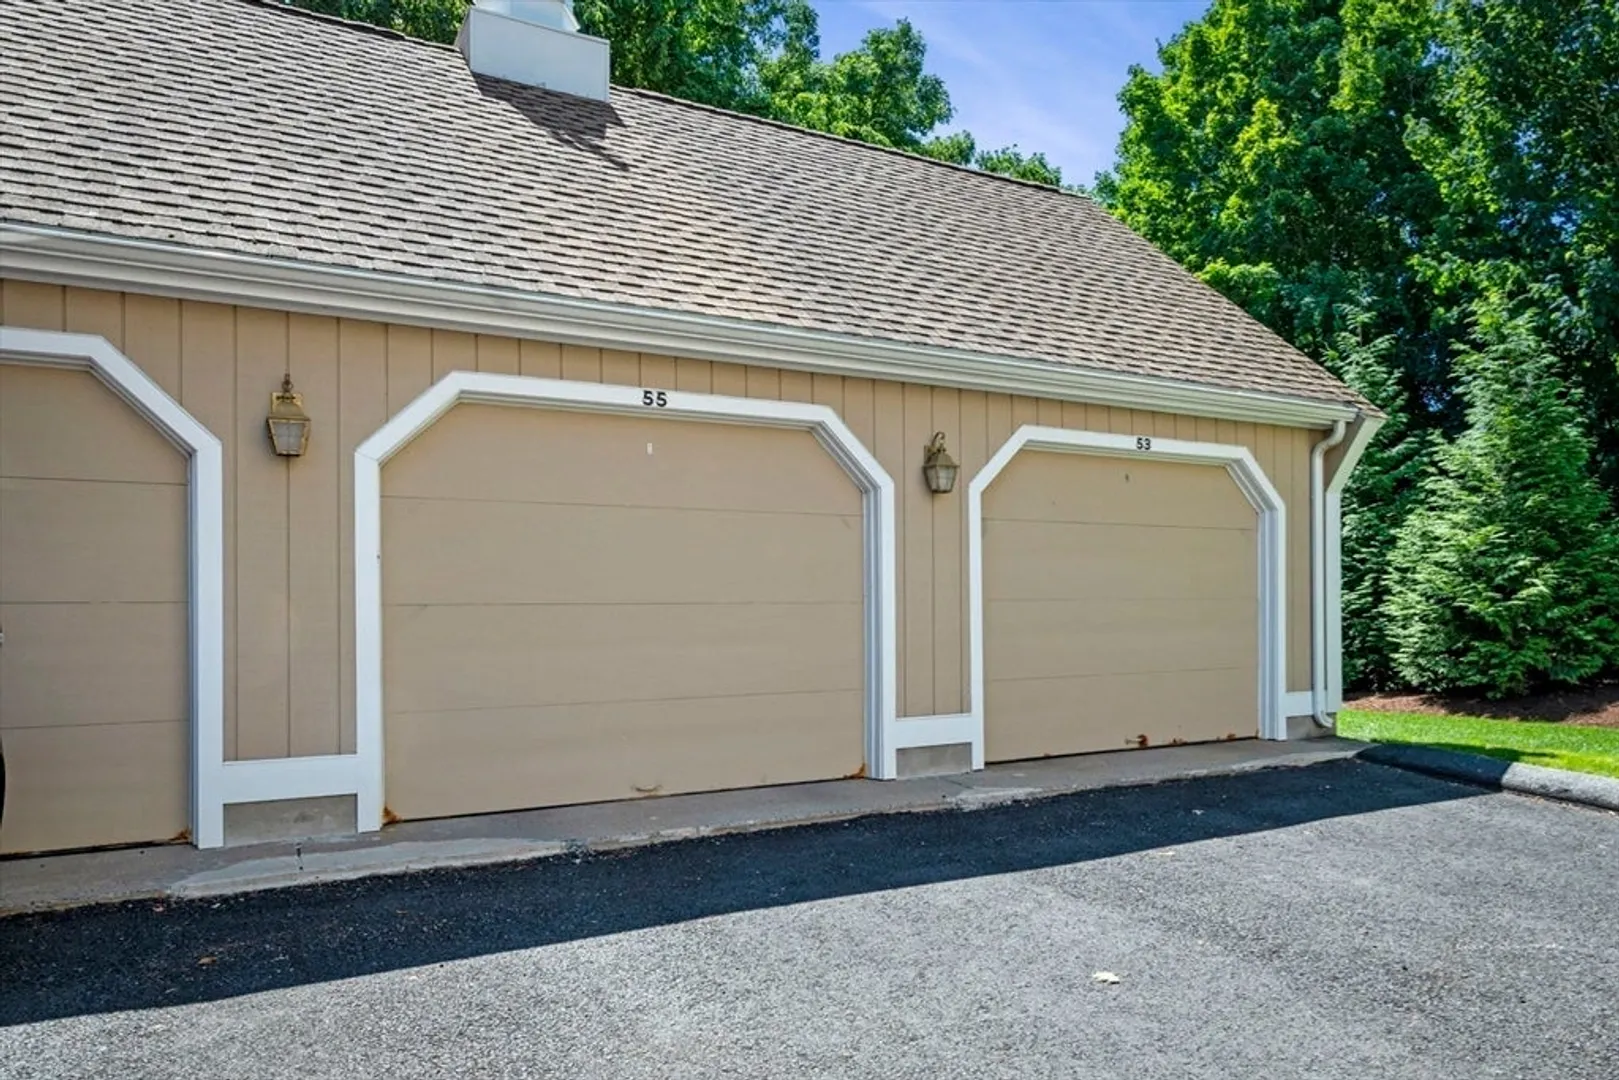
- Parking Spots: 2
- Property Type: Condominium
- Total Rooms: 6
- Year Built: 1980
- Cooling: Central Air
- HOA Fee: $749
- Property Class: Residential
- Stories: 2
- Unit Number: 55
- Status: Closed
-
Additional Details
- Basement: Y
- Fireplaces: 1
- SqFt Source: Field Card
- Year Built Details: Actual
- Zoning: R3
- Exterior Features: Deck - Composite
- Pets Allowed: Yes w/ Restrictions
- Total Number of Units: 65
- Year Built Source: Public Records
-
Amenities
- Community Features: Public Transportation, Shopping, Pool, Tennis Court(s)
- Pool Features: Association, In Ground
- Waterfront Features: Ocean, 1 to 2 Mile To Beach
- Covered Parking Spaces: 1
- Security Features: Intercom
-
Utilities
- Sewer: Public Sewer
- Water Source: Public
-
Fees / Taxes
- Assessed Value: $543,400
- HOA Fee Includes: Water, Sewer, Insurance, Maintenance Structure, Maintenance Grounds, Snow Removal
- Taxes: $6,314
- HOA Fee Frequency: Monthly
- Tax Year: 2024
Similar Listings
Sold
24 Photos
Sold
26 Photos
Sold
34 Photos
Sold
36 Photos
Content © 2026 MLS Property Information Network, Inc. The information in this listing was gathered from third party resources including the seller and public records.
Listing information provided courtesy of Lillian Montalto Signature Properties.
MLS Property Information Network, Inc. and its subscribers disclaim any and all representations or warranties as to the accuracy of this information.
