
Sold!
$380,000
3
Beds
2
Baths
2,260
Living Area
-
Property Description
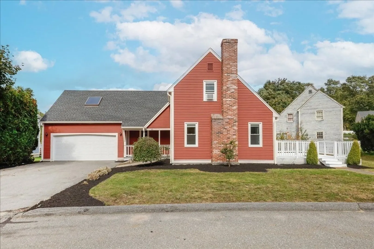
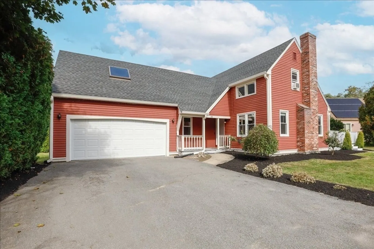
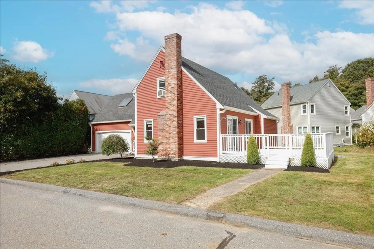
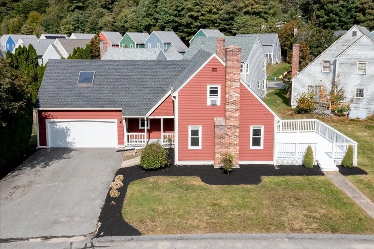
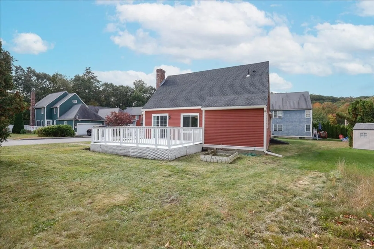
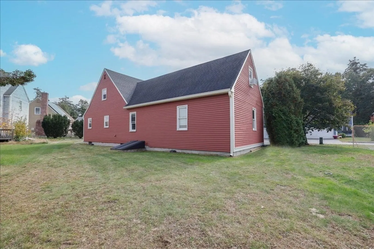
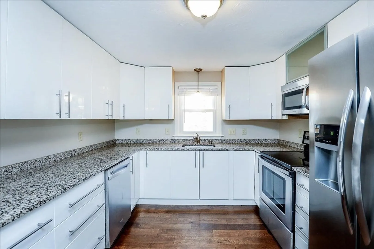
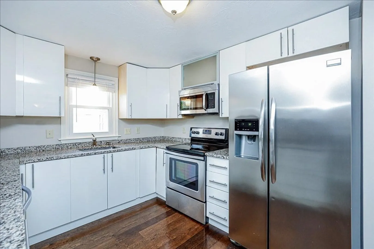
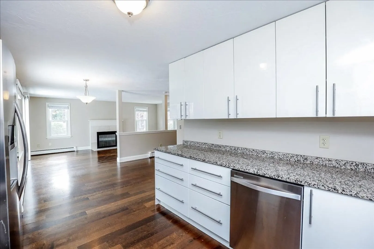
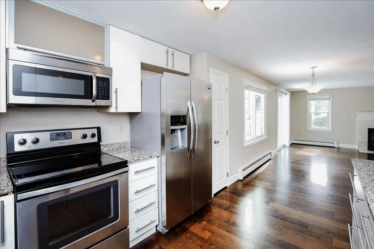
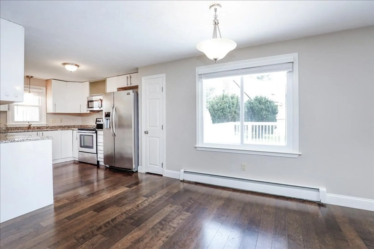
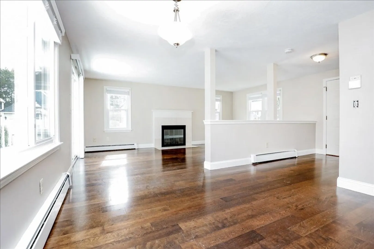
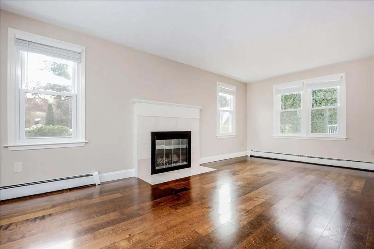
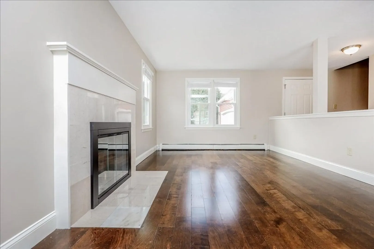
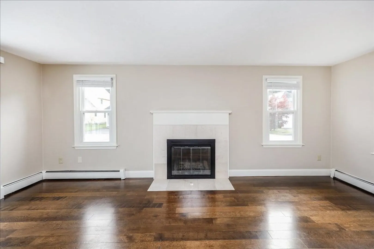
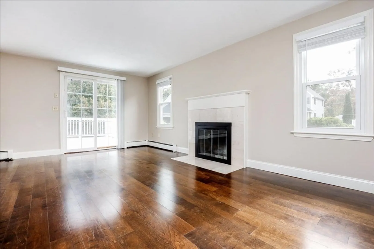
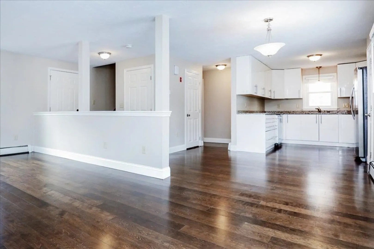
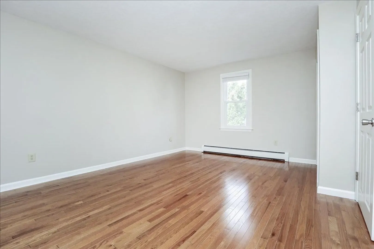
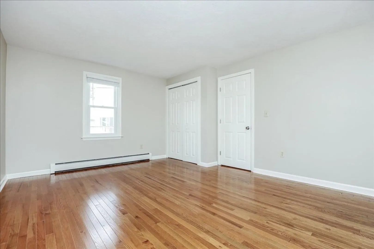
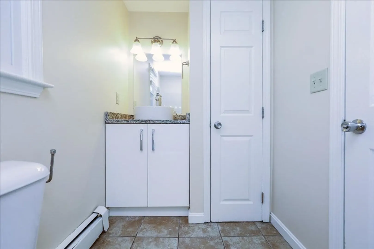
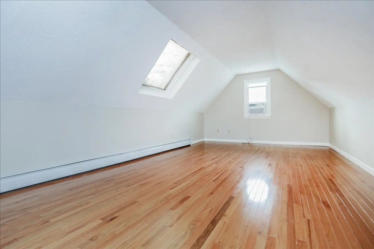
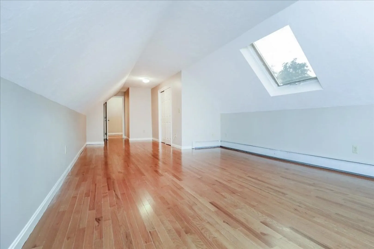
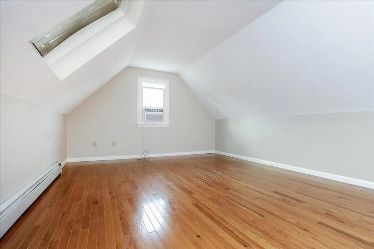
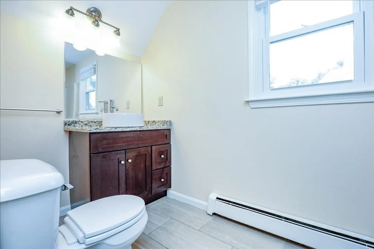
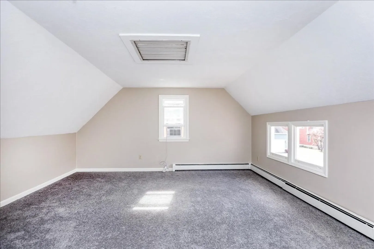
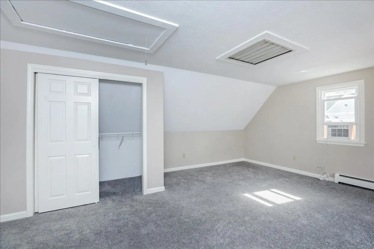
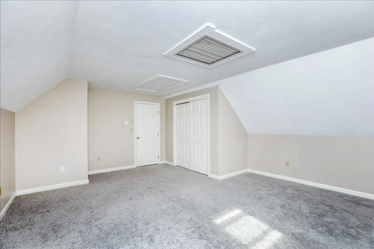
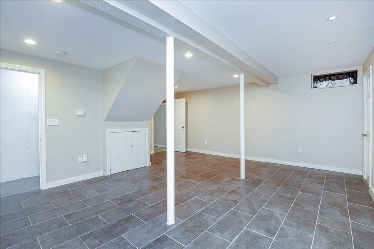
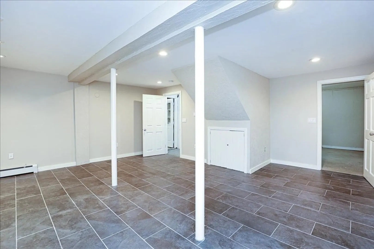
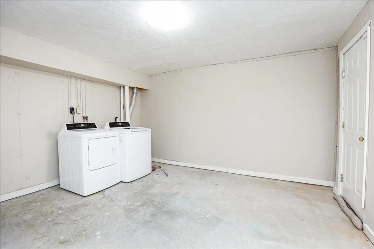
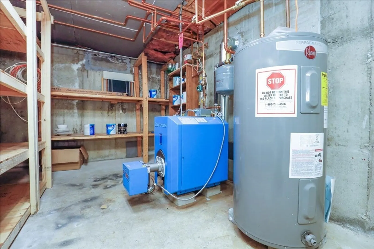
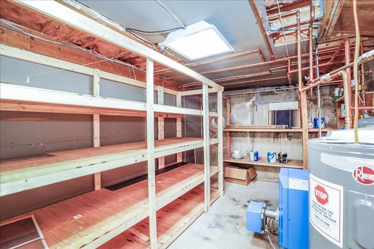
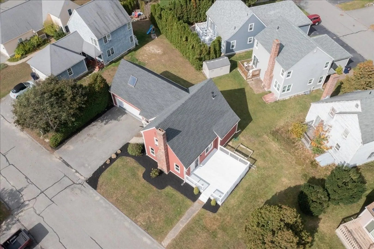
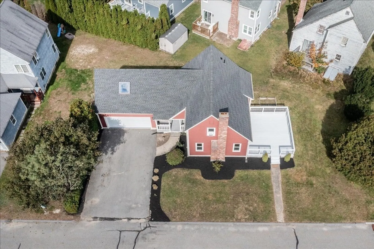
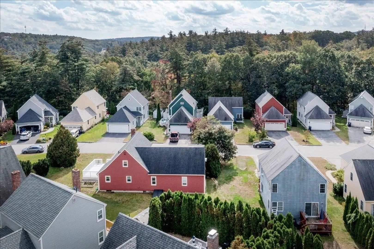
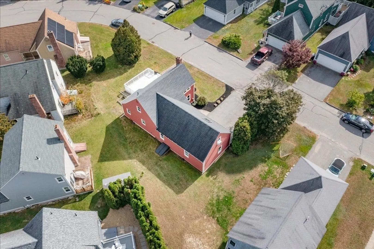
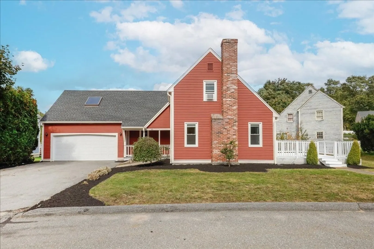
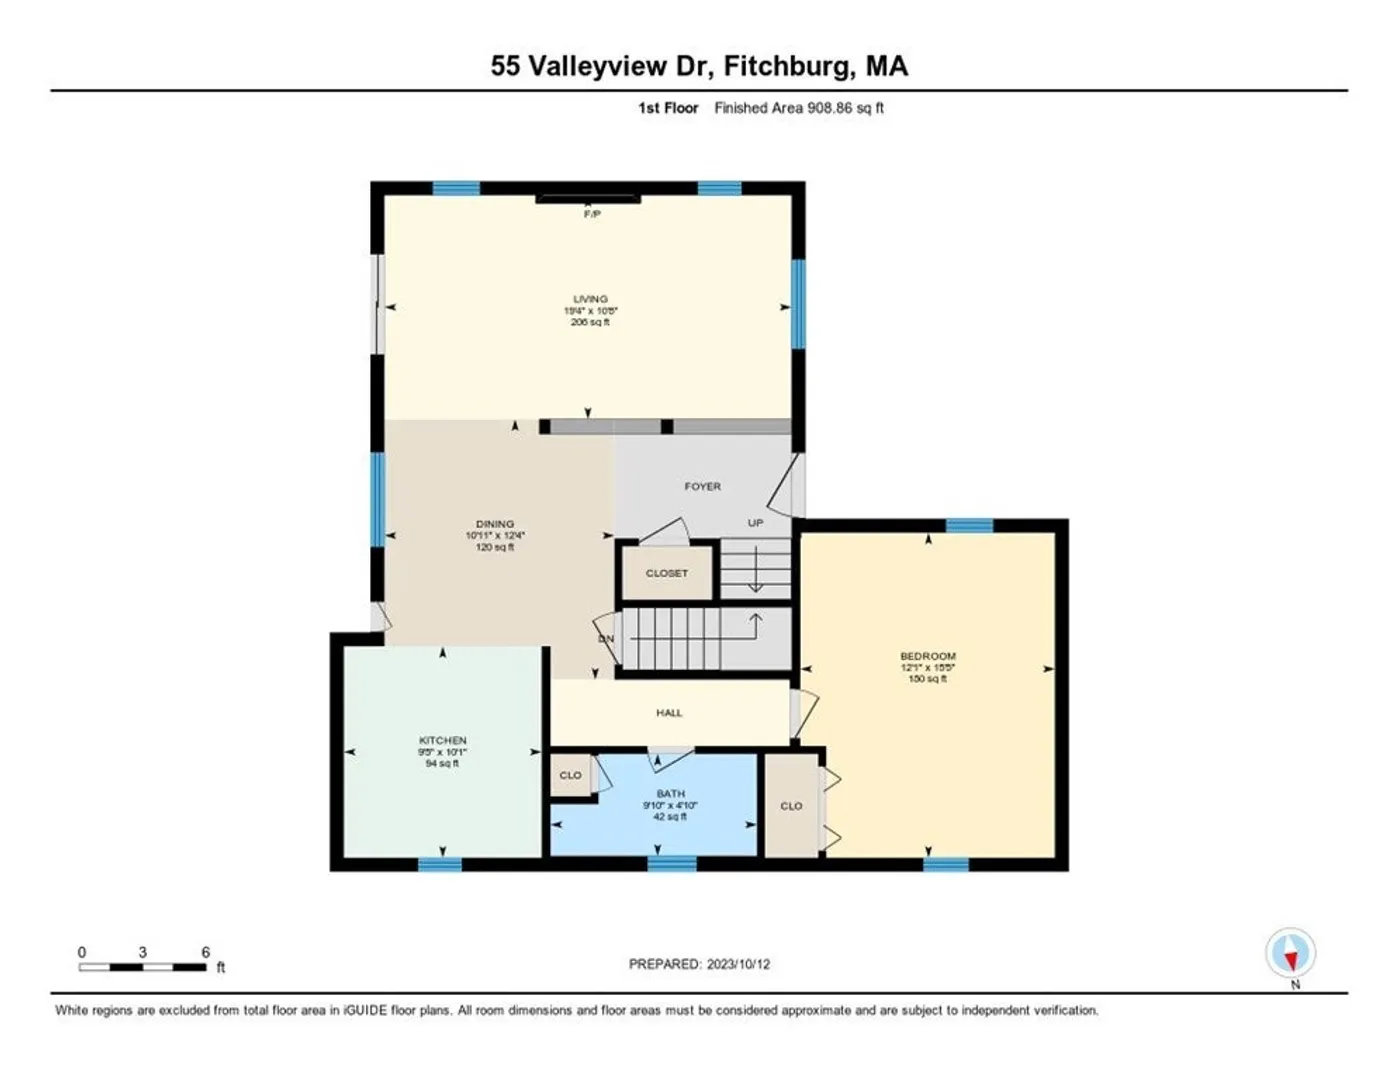
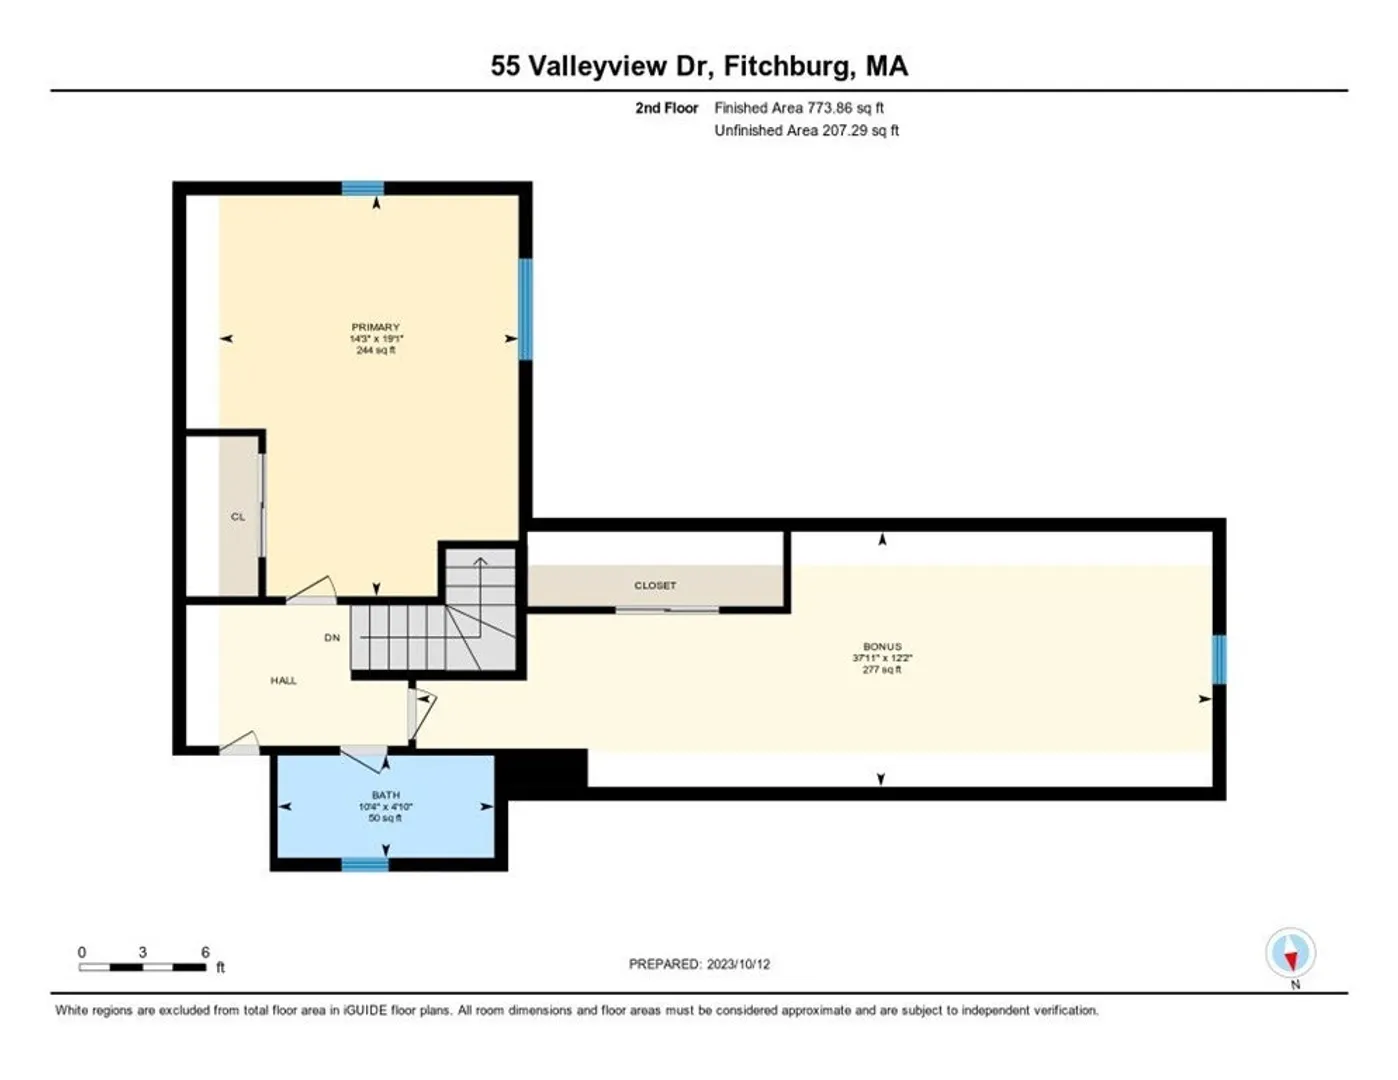
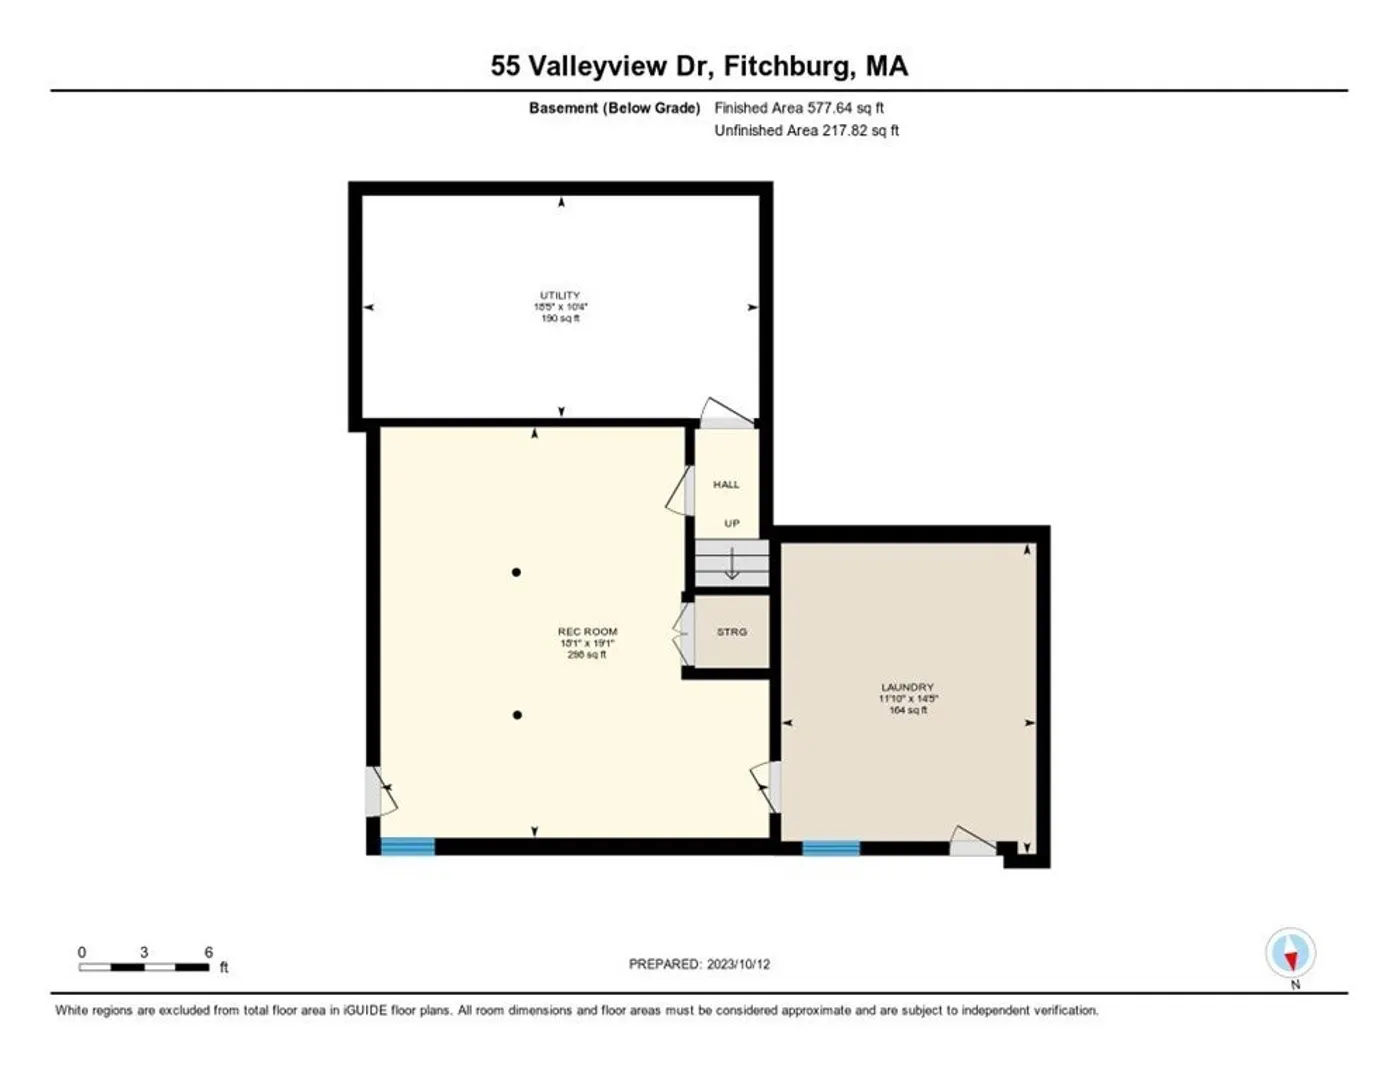
Move in Ready / Updated detached Condo with three bedrooms and two full baths! This desirable Westbrooke Commons unit has a front to back living room with a fireplace and a slider to an oversized deck and private back yard. The bright galley style kitchen flows into the dinette area and conveys with all the appliances. It also has plenty of storage with two pantries! The flexible floor plan offers a large first floor primary bedroom and a full bath. The 2nd floor features 2 large bedrooms, whole house ventilator, pull down attic stairs and a full bathroom! PLUS, there is a office / playroom in the lower level. The two car garage offers room for additional storage and a work area. Updates; Harvey replacement windows, roof, furnace, water tank, garage door, washer & dryer, updated electrical panel. Westbrooke Commons has very little turnover. Condo fee is only $70.00 per month. Located close to the train station and Fitchburg State University. Cats and dogs are allowed.
-
Highlights
- Building Name: Westbrooke Commons
- HOA Fee: $70
- Property Class: Residential
- Stories: 3
- Unit Number: 46
- Status: Closed
- Heating: Baseboard, Oil
- Parking Spots: 5
- Property Type: Condominium
- Total Rooms: 6
- Year Built: 1990
-
Additional Details
- Appliances: Range, Refrigerator, Washer, Dryer
- Construction: Frame
- Exterior Features: Deck
- Flooring: Wood, Tile, Carpet
- Roof: Shingle
- Total Number of Units: 49
- Year Built Source: Public Records
- Basement: Y
- Exclusions: Personal Contents
- Fireplaces: 1
- Pets Allowed: Yes w/ Restrictions
- SqFt Source: Unit Floor Plan
- Year Built Details: Renovated Since
- Zoning: Res
-
Amenities
- Community Features: Public Transportation, Laundromat, Highway Access, Public School, University
- Parking Features: Attached, Paved
- Covered Parking Spaces: 2
-
Utilities
- Electric: Circuit Breakers, 200+ Amp Service
- Water Source: Public
- Sewer: Public Sewer
-
Fees / Taxes
- Assessed Value: $225,000
- HOA Fee Includes: Road Maintenance, Maintenance Grounds, Snow Removal, Trash
- Taxes: $3,962
- HOA Fee Frequency: Monthly
- Tax Year: 2022
Similar Listings
Sold
14 Photos
Sold
NEW CONSTRUCTION
27 Photos
Sold
12 Photos
Sold
42 Photos
Content © 2026 MLS Property Information Network, Inc. The information in this listing was gathered from third party resources including the seller and public records.
Listing information provided courtesy of Coldwell Banker Realty - Westford.
MLS Property Information Network, Inc. and its subscribers disclaim any and all representations or warranties as to the accuracy of this information.
