
Sold!
$420,000
3
Beds
3
Baths
1,560
Living Area
-
Property Description
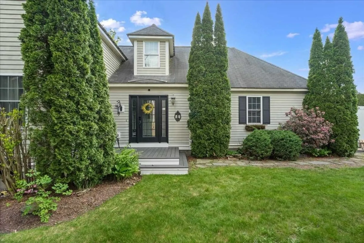
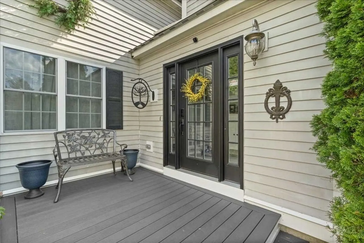
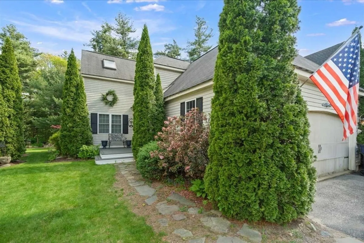
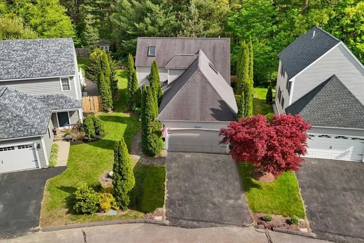
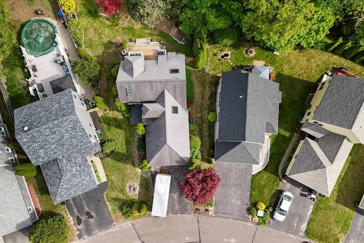
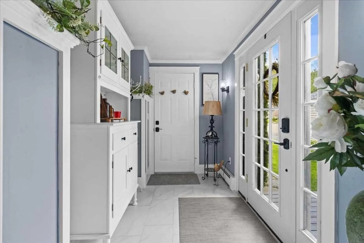
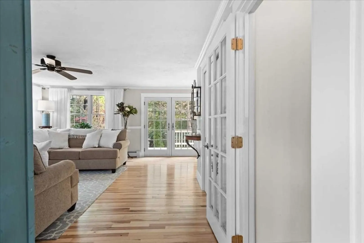
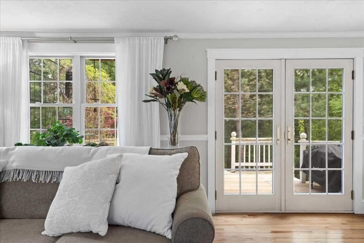
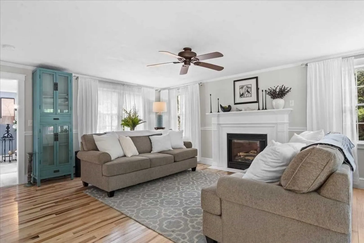
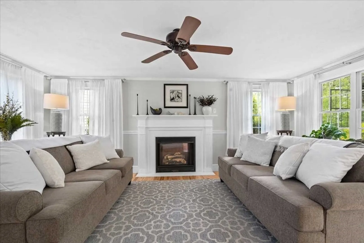
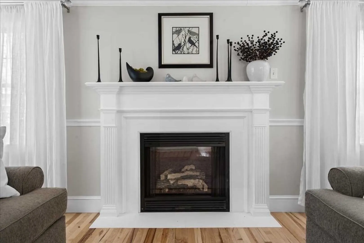
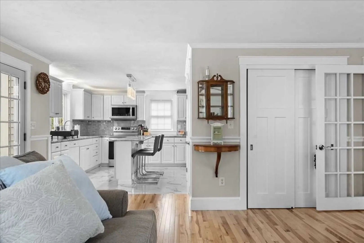
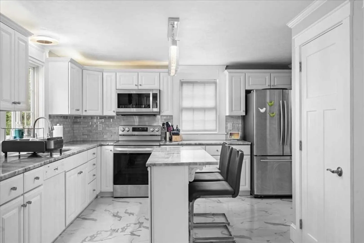
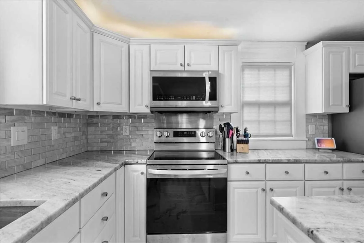
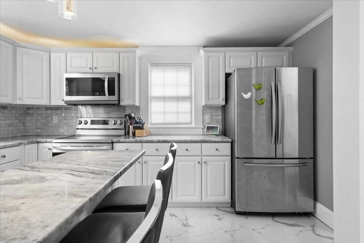
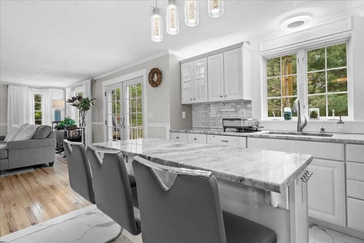
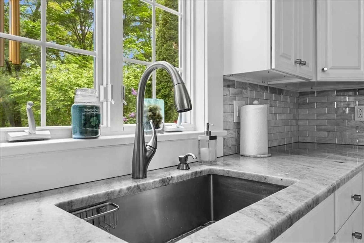
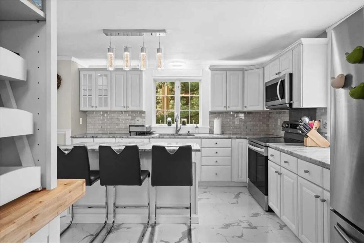
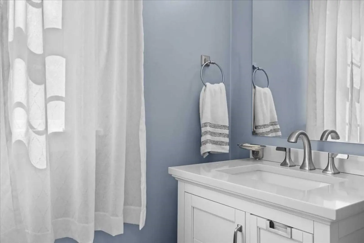
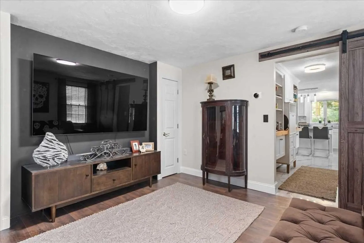
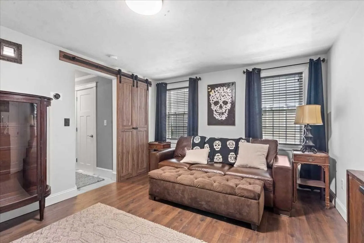
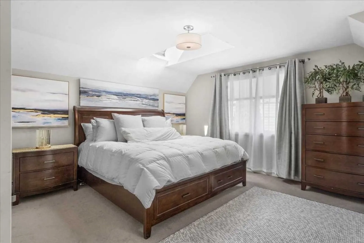
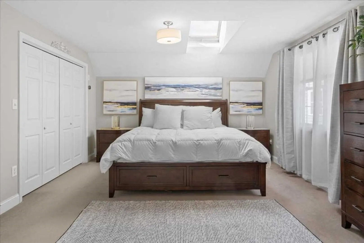
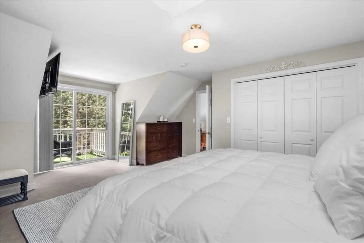
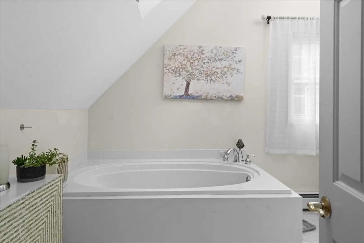
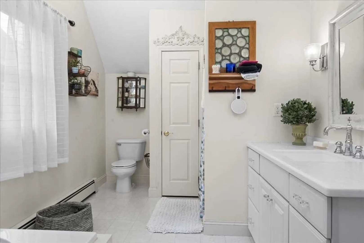
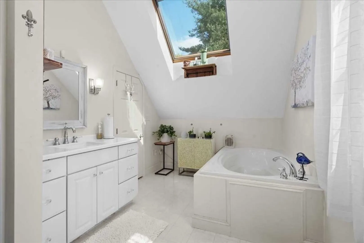
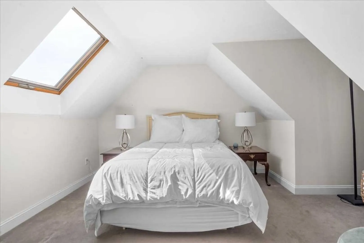
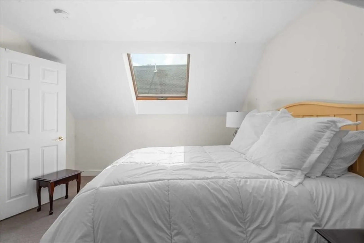
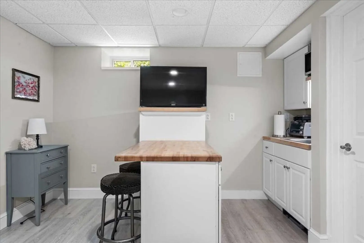
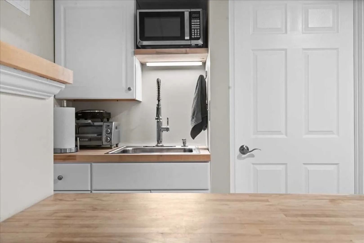
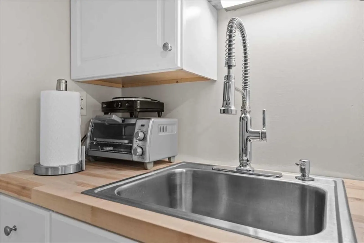
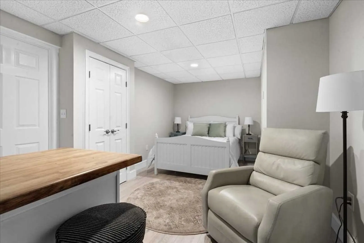
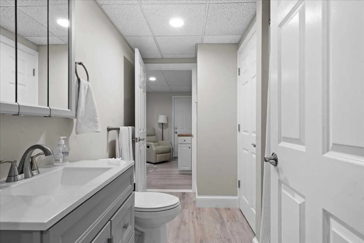
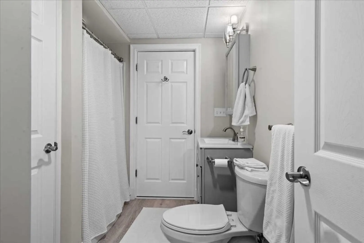
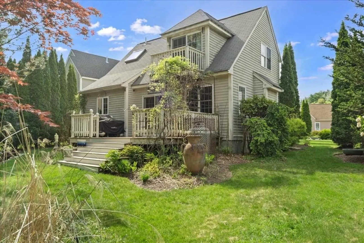
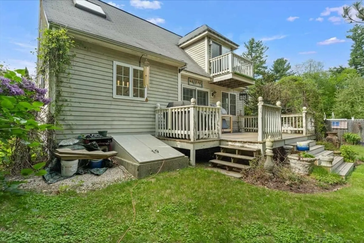
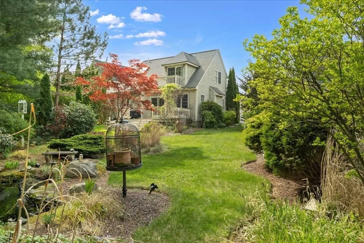
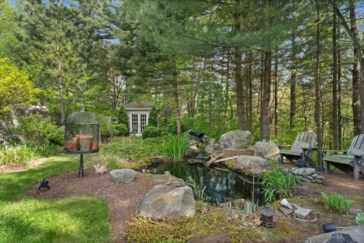
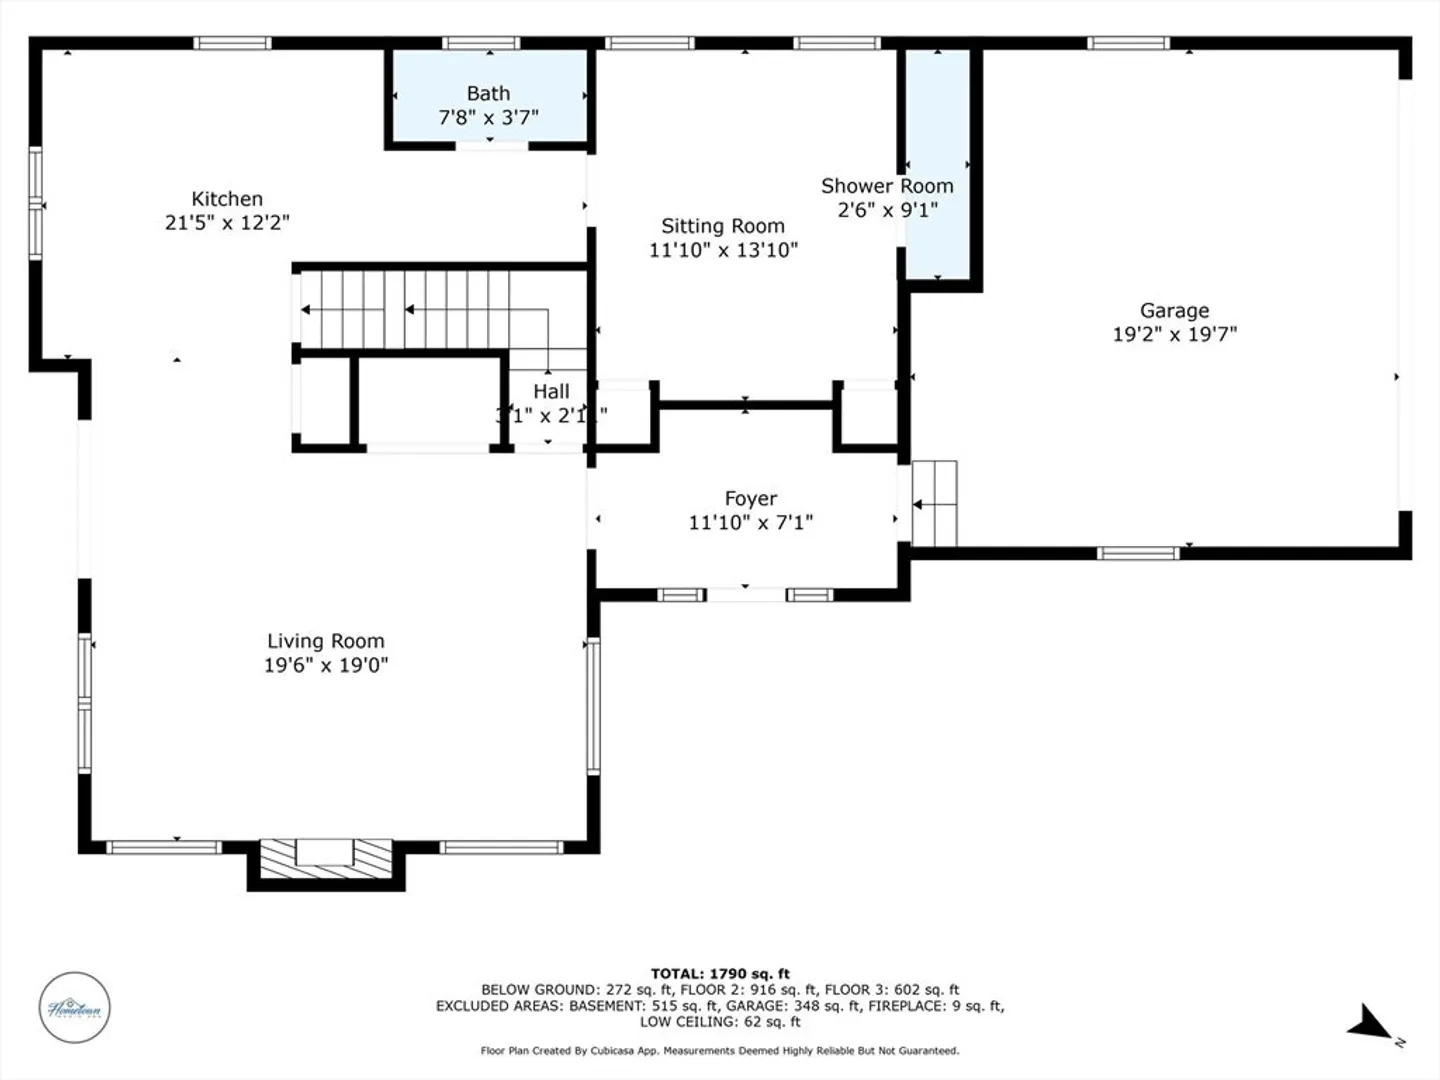
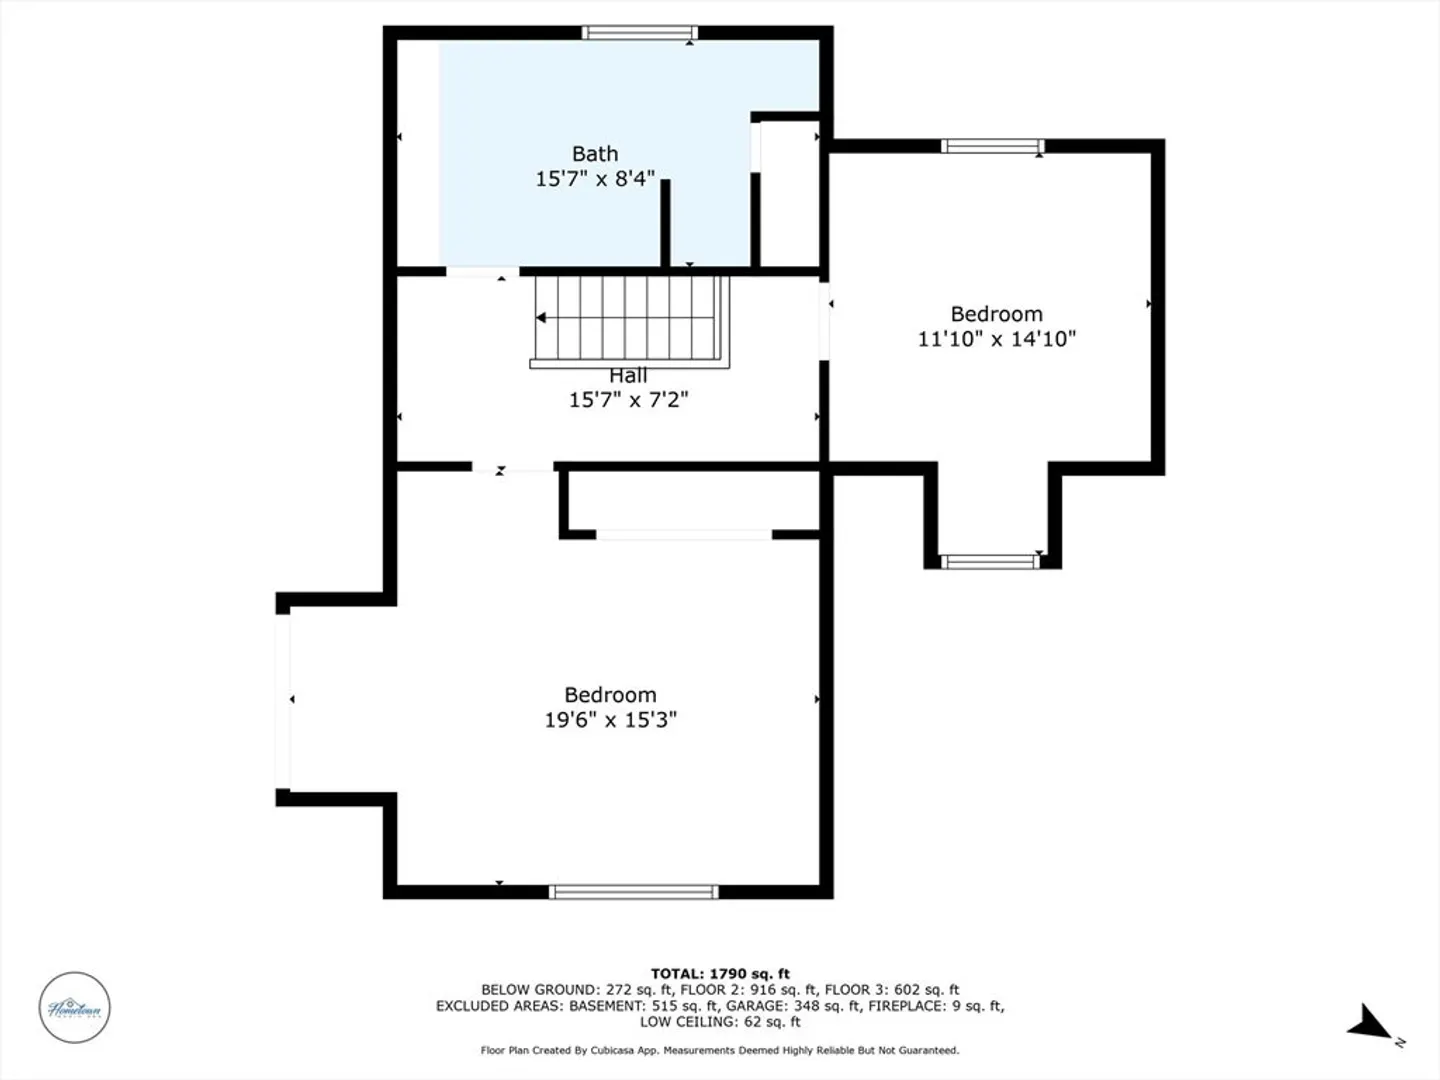
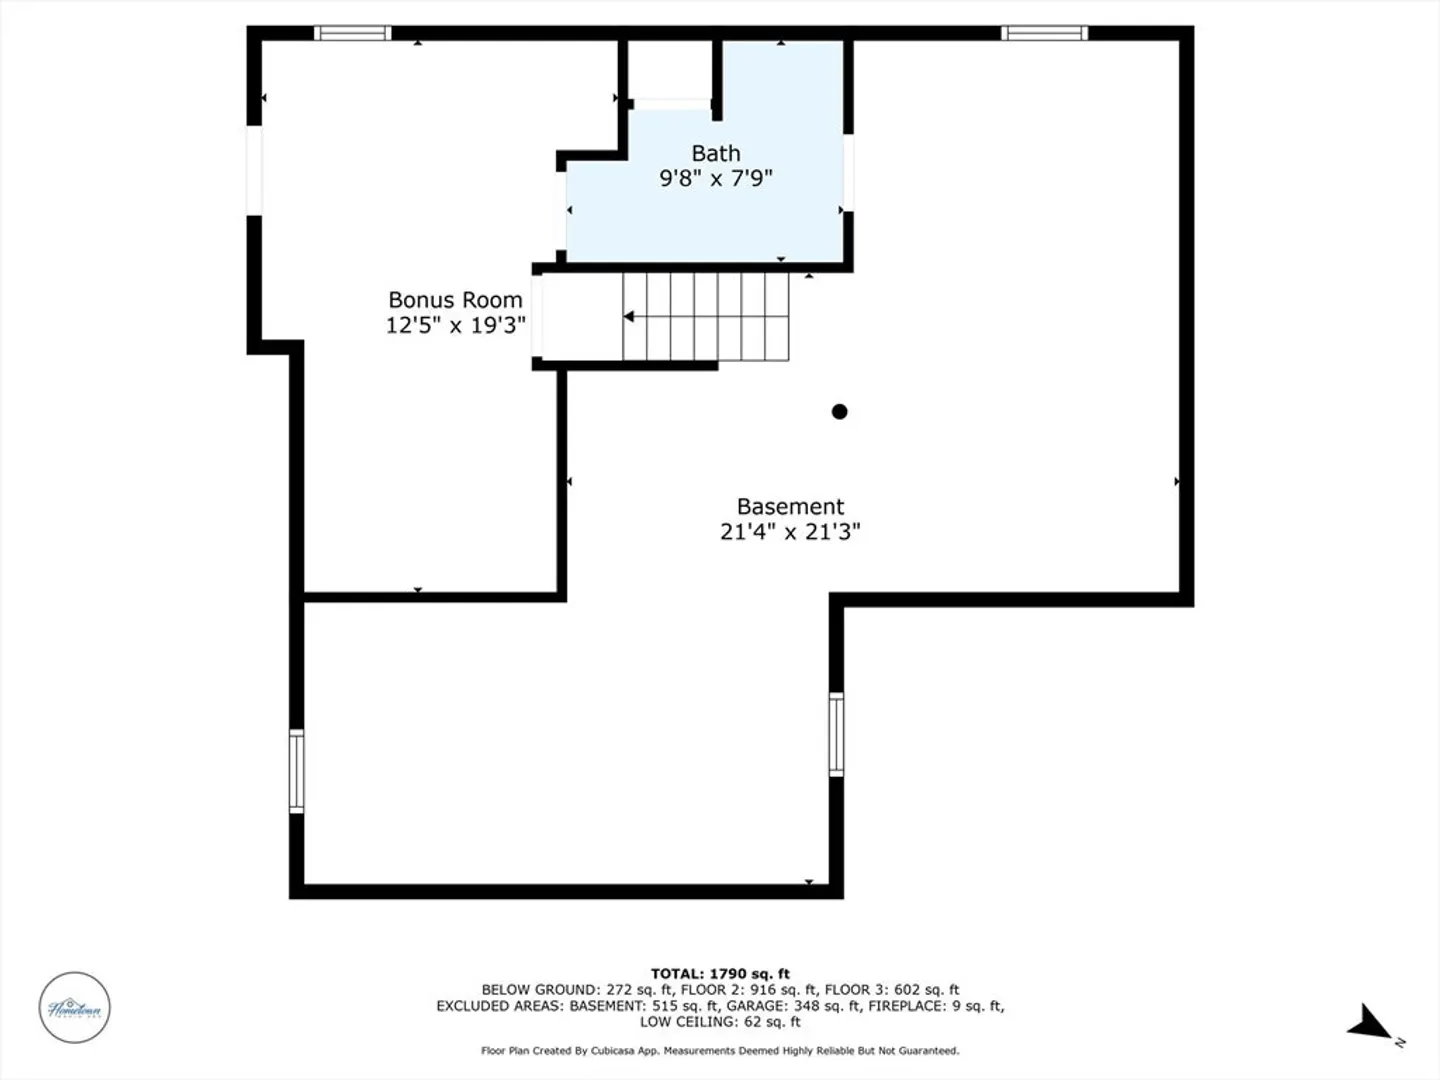
***OFFER DEADLINE 5/19 at 12p*** Move in ready, updated detached condo nestled in the Westbrooke Commons community—a neighborhood celebrated for its tranquility and convenient access to both natural and urban amenities. The neighborhood's design, featuring small, quiet streets with limited through traffic, contributes to a serene living environment. This desirable unit features a spacious front-to-back living room with a cozy gas fireplace and a sliding door that opens to a private deck—perfect for relaxing or entertaining. Step into your serene backyard oasis, including a peaceful koi pond. The kitchen boasts abundant cabinetry, a pantry, quartz countertops, and sleek stainless steel appliances. A bedroom and full bathroom complete the first floor, offering convenience and flexibility. Upstairs, you'll find two spacious bedrooms and a large sun-drenched full bathroom with soaking tub and skylight. The basement features a fully finished bonus area w/full bathroom
-
Highlights
- Building Name: Westbrooke Commons
- Heating: Baseboard, Oil
- Parking Spots: 4
- Property Type: Condominium
- Total Rooms: 5
- Year Built: 2002
- Cooling: Window Unit(s)
- HOA Fee: $70
- Property Class: Residential
- Stories: 2
- Unit Number: 44
- Status: Closed
-
Additional Details
- Appliances: Range, Dishwasher, Disposal, Microwave, Refrigerator, Washer, Dryer
- Construction: Frame
- Fireplaces: 1
- Pets Allowed: Yes
- SqFt Source: Field Card
- Year Built Details: Actual
- Zoning: Ra2
- Basement: Y
- Exterior Features: Deck - Wood, Balcony, Storage
- Flooring: Tile, Carpet, Laminate, Hardwood, Wood Laminate
- Roof: Shingle
- Total Number of Units: 49
- Year Built Source: Public Records
-
Amenities
- Community Features: Public Transportation, Shopping, Park, Walk/Jog Trails, Private School, Public School, T-Station, University
- Parking Features: Attached, Garage Door Opener, Garage Faces Side, Off Street, Paved
- Covered Parking Spaces: 2
-
Utilities
- Sewer: Public Sewer
- Water Source: Public
-
Fees / Taxes
- Assessed Value: $352,500
- HOA Fee Includes: Maintenance Grounds, Snow Removal, Trash, Reserve Funds
- Taxes: $4,762
- HOA Fee Frequency: Monthly
- Tax Year: 2025
Similar Listings
Sold
14 Photos
Sold
NEW CONSTRUCTION
27 Photos
Sold
12 Photos
Sold
NEW CONSTRUCTION
16 Photos
Content © 2026 MLS Property Information Network, Inc. The information in this listing was gathered from third party resources including the seller and public records.
Listing information provided courtesy of Timothy Close.
MLS Property Information Network, Inc. and its subscribers disclaim any and all representations or warranties as to the accuracy of this information.
