
Sold!
$1,100,000
3
Beds
2/1
Baths
2,020
Living Area
-
Property Description
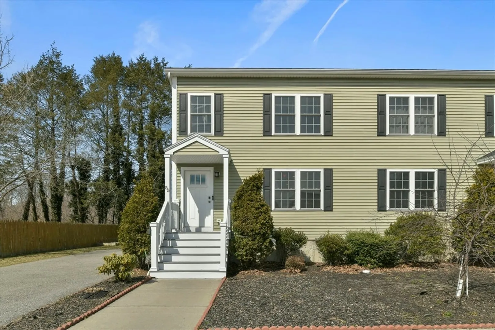
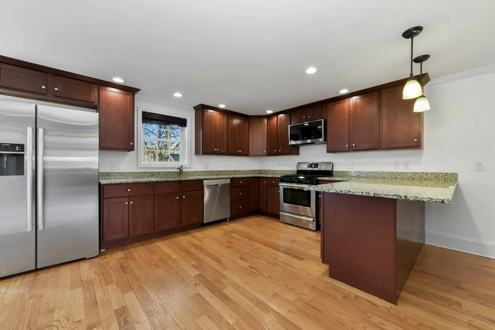
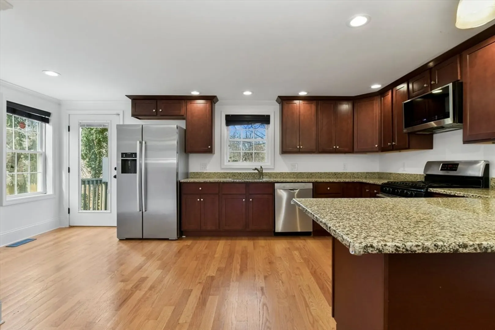
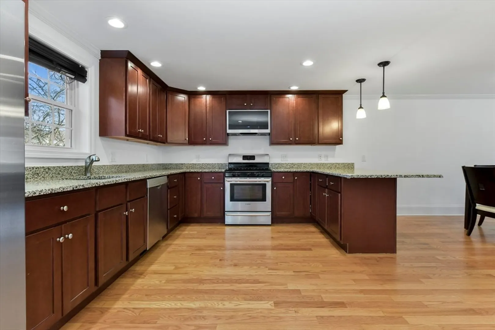
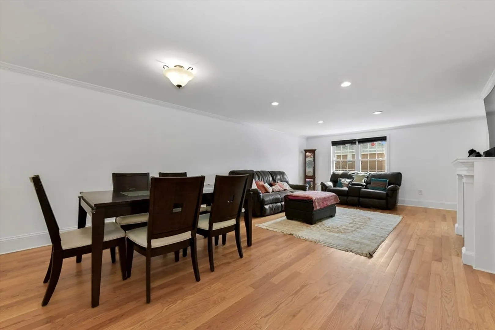
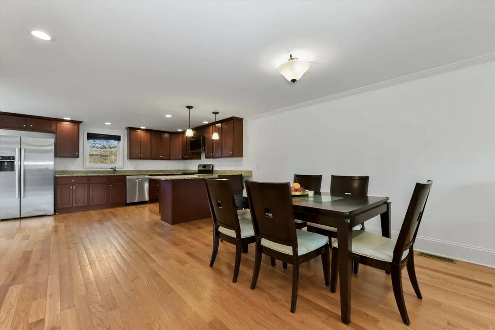
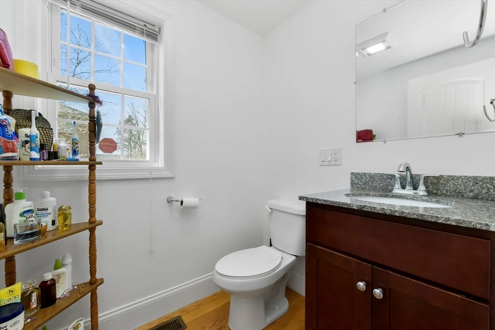
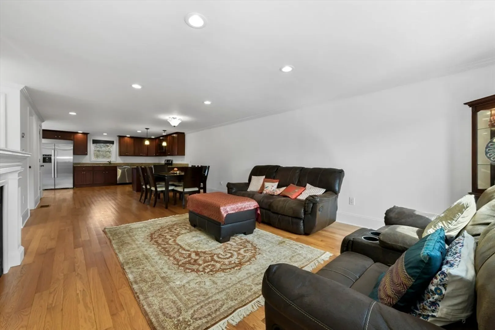
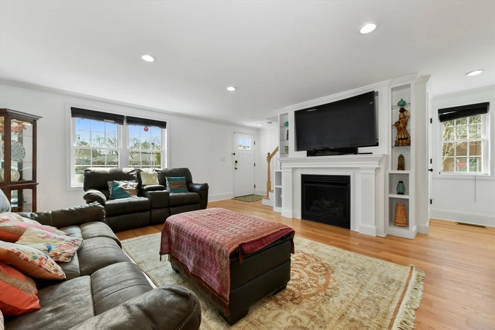
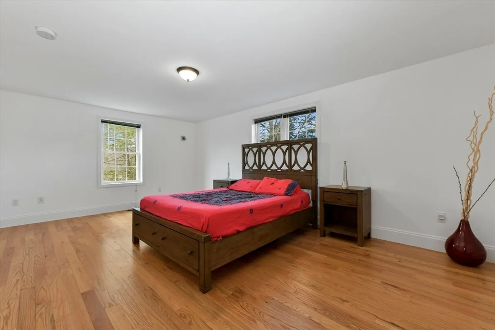
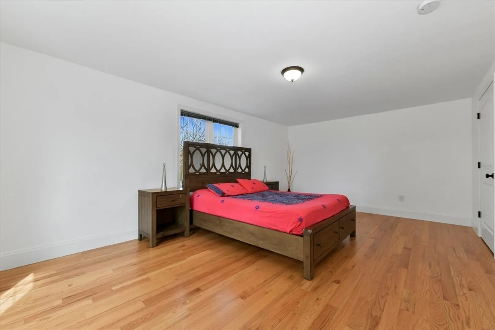
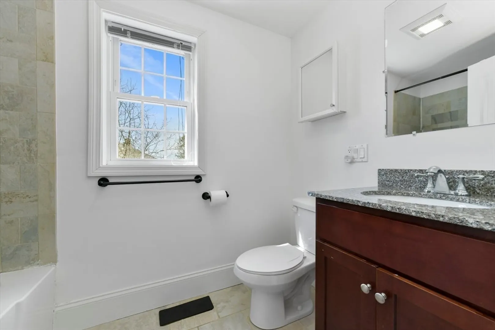
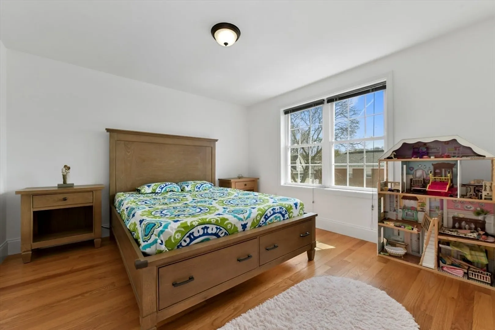
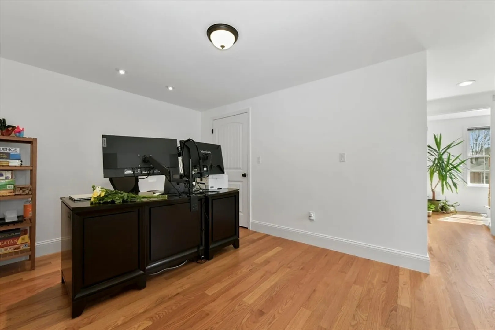
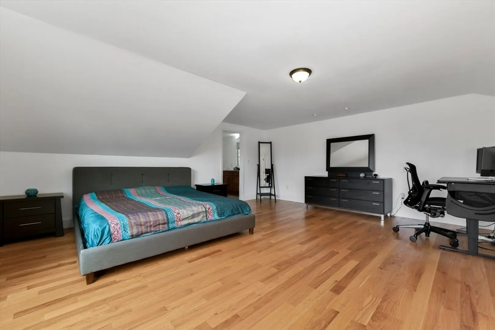
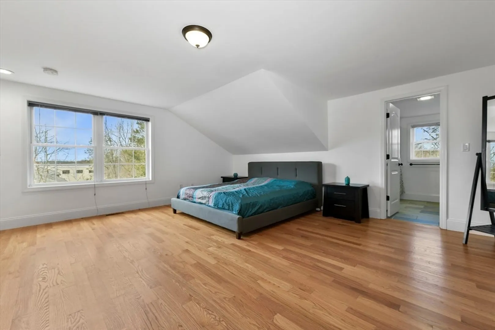
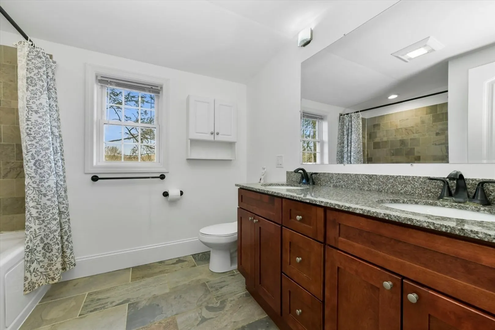
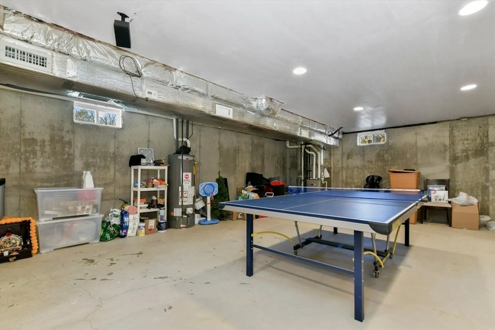
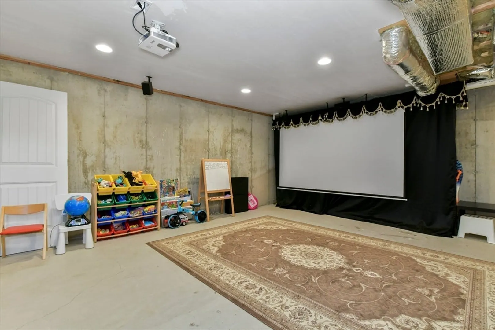
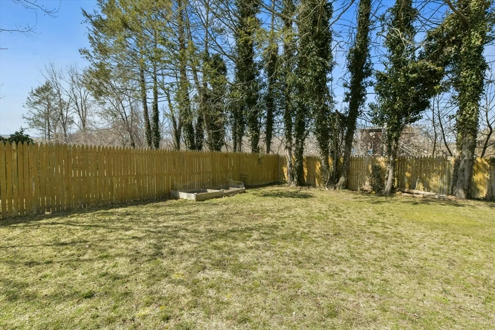
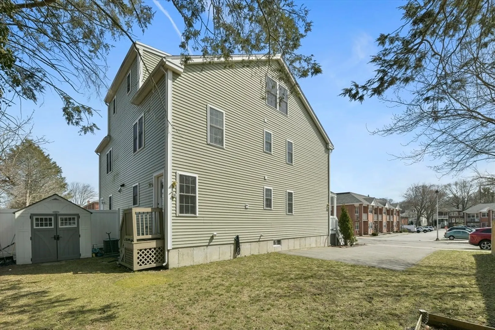
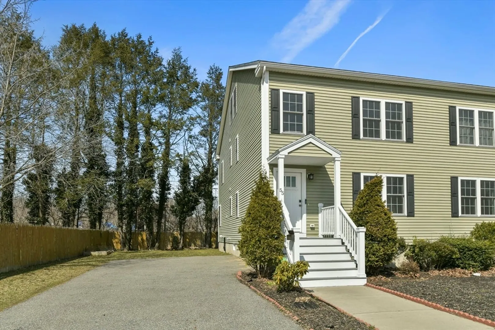
Stunning Belmont Townhome just steps from Waverley Commuter Station. Custom-built new construction in 2012 w/3 beds, 2.5 baths, 2020 SF on 3 levels, plus extra SF with a bonus unfinished lower level that can be utilized as a Game & Screening Room. With plenty of storage space, this home is perfect for families of all sizes. Private driveway for 2-3 cars and spacious side yard. Entering the home you are greeted with a sunny open-concept living room w/gas fireplace & creative built-ins. Kitchen has granite counters, gas cooking, SS appliances for aspiring chefs. 2nd level has two large BDs, full bath & home office. Top floor suite easily fits a king bed, walk-in closet, double vanity with whirlpool tub/shower combo. A+ location! Commuter Rail (Waverly Oaks), Bus Harvard Sq (73), Shops (Tatte, Dunkin,Starbucks). Gym (RayFit), Supermarket (Star Market). Walk to Beaver Brook Reservation, Waverly Oaks Athletic Center, Mighty Squirrel Brewery & Daniel Butler School (highly-rated MA school).
-
Highlights
- Area: Waverley
- Heating: Central, Natural Gas
- Parking Spots: 3
- Property Type: Condominium
- Total Rooms: 7
- Year Built: 2012
- Cooling: Central Air
- HOA Fee: $150
- Property Class: Residential
- Style: Other (See Remarks)
- Unit Number: 55
- Status: Closed
-
Additional Details
- Basement: Y
- Fireplaces: 1
- Pets Allowed: Yes
- Total Number of Units: 2
- Year Built Source: Public Records
- Construction: Frame
- Flooring: Hardwood
- Roof: Shingle
- Year Built Details: Approximate
- Zoning: Res
-
Amenities
- Community Features: Public Transportation, Shopping, Park, Walk/Jog Trails, Bike Path, Highway Access
- Parking Features: Off Street, Paved
-
Utilities
- Sewer: Public Sewer
- Water Source: Public
-
Fees / Taxes
- Assessed Value: $819,000
- Compensation Based On: Gross/Full Sale Price
- HOA Fee Frequency: Monthly
- Tax Year: 2024
- Buyer Agent Compensation: 2%
- Facilitator Compensation: 2%
- HOA Fee Includes: Insurance
- Taxes: $8,762
Similar Listings
Sold
26 Photos
Sold
19 Photos
Sold
22 Photos
Sold
30 Photos
Content © 2026 MLS Property Information Network, Inc. The information in this listing was gathered from third party resources including the seller and public records.
Listing information provided courtesy of Keller Williams Realty Boston Northwest.
MLS Property Information Network, Inc. and its subscribers disclaim any and all representations or warranties as to the accuracy of this information.
