
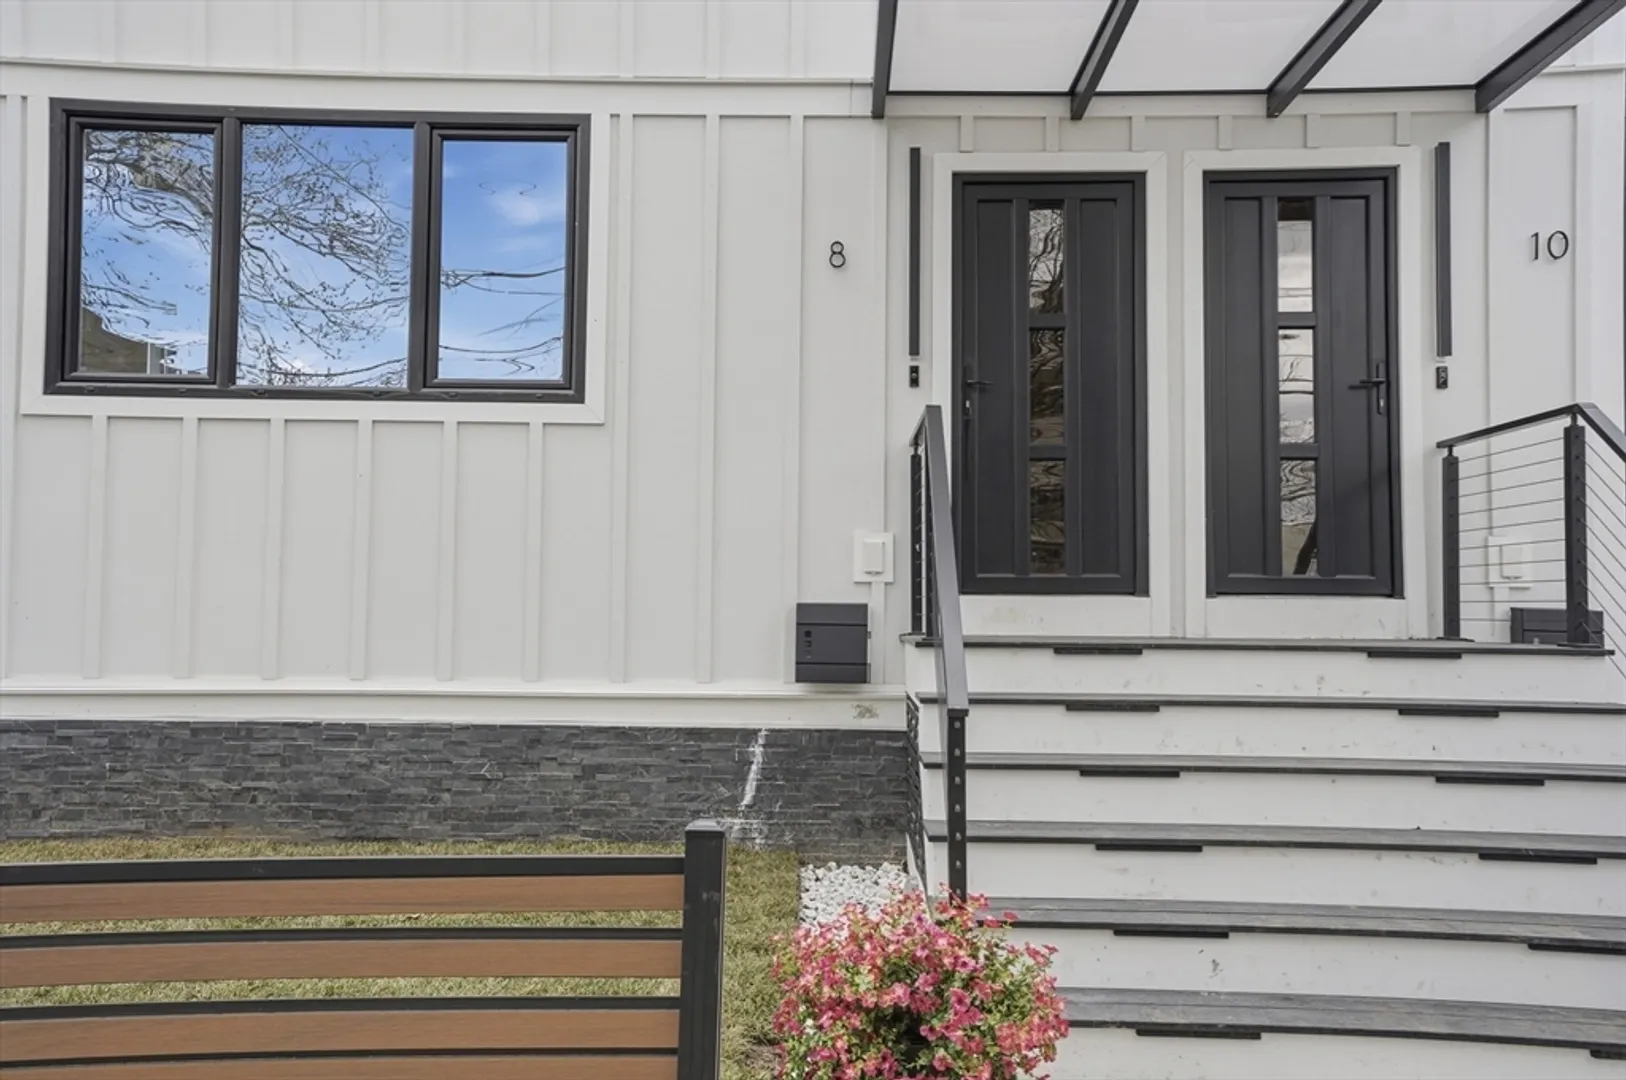
10 Purvis Street #10
$1,225,000
3
Beds
2/1
Baths
1,893
Sqft
- Request Info
- Call
- Save
-
More
- Mortgage Calculator

Property Tools
$1,225,000
3
Beds
2/1
Baths
1,893
Living Area
-
Property Description
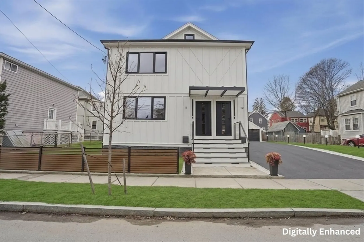
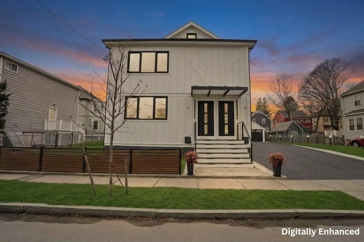
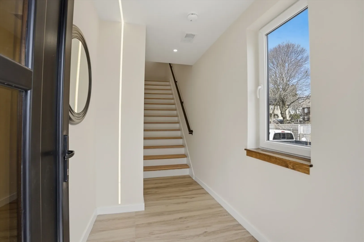
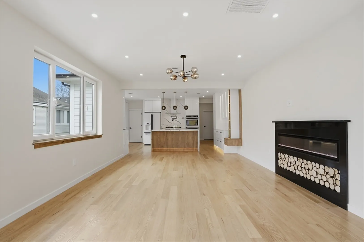
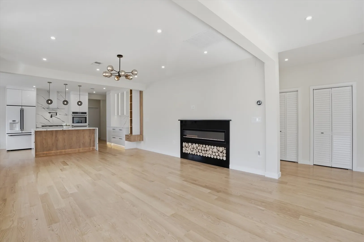
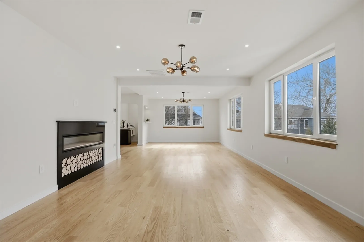
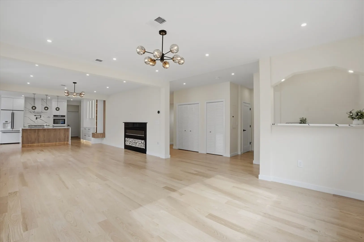
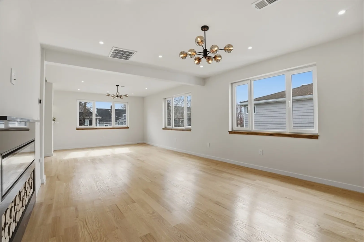
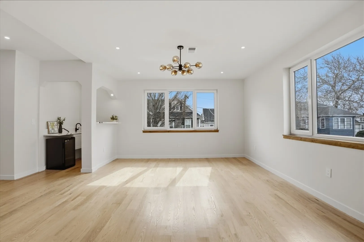
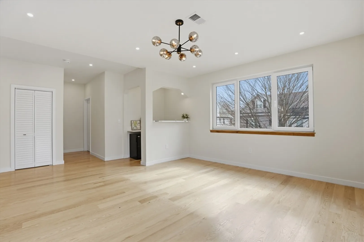
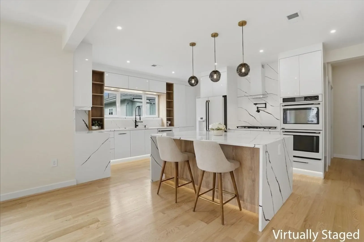
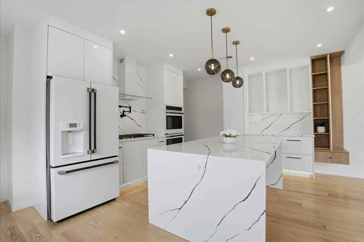
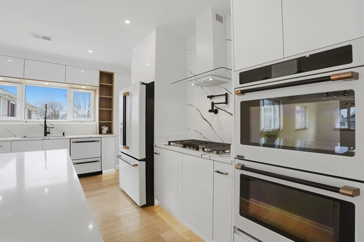
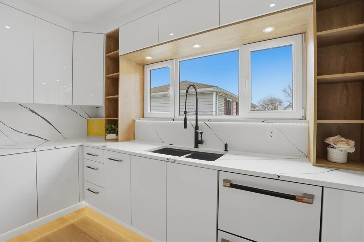
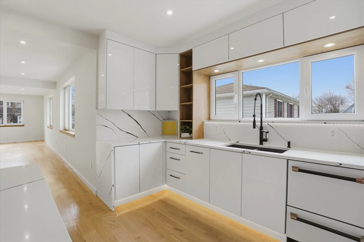
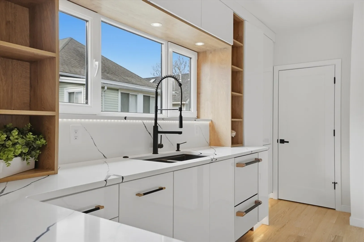
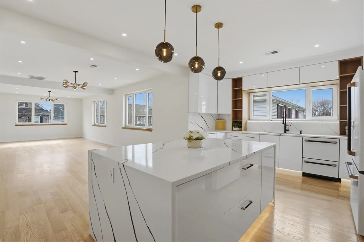
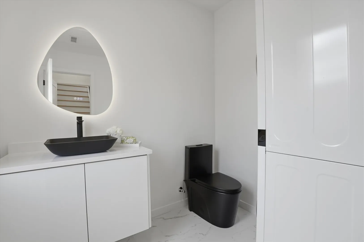
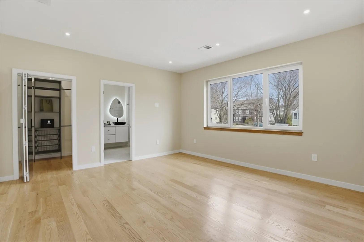
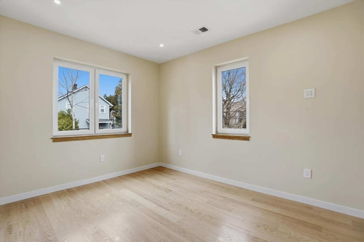
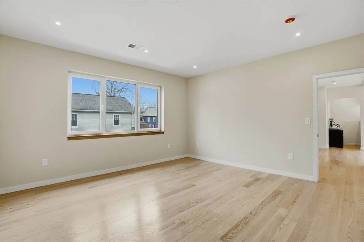
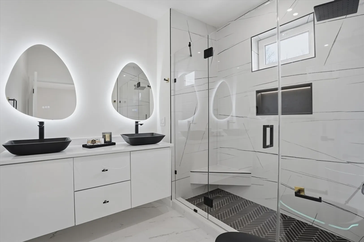
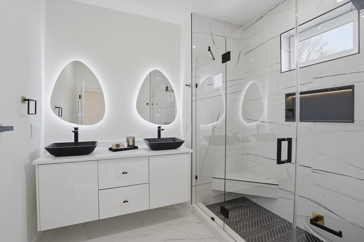
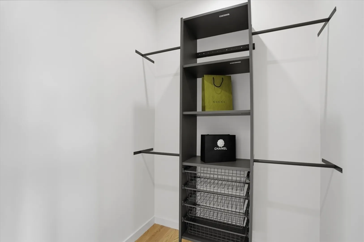
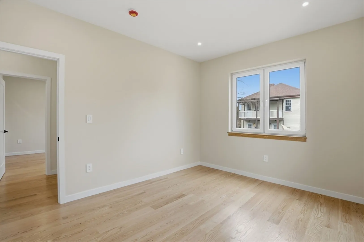
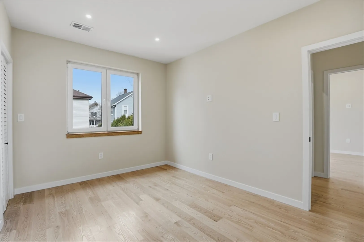
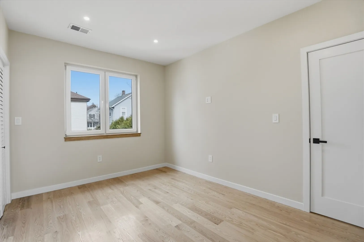
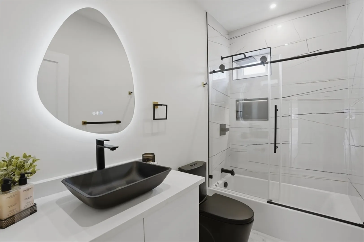
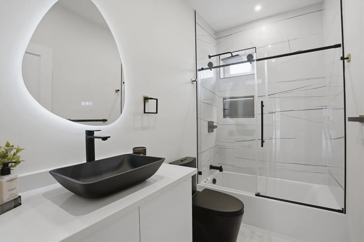
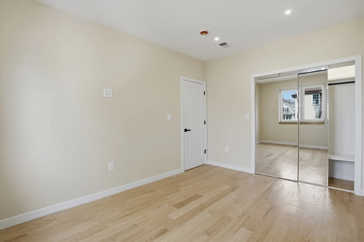
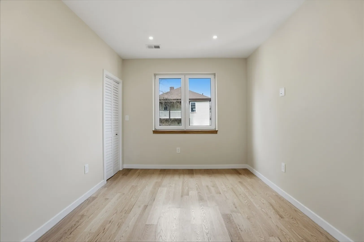
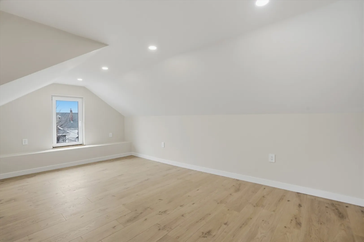
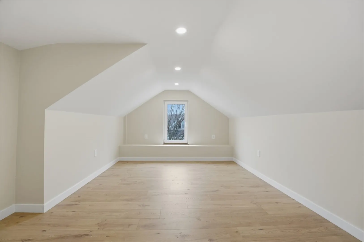
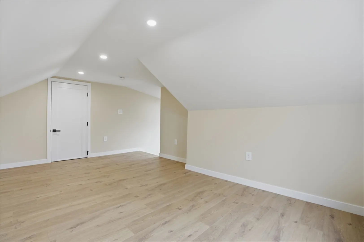
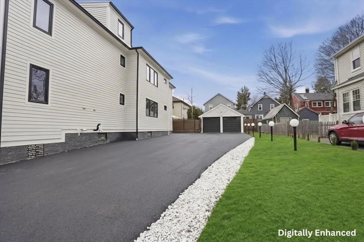
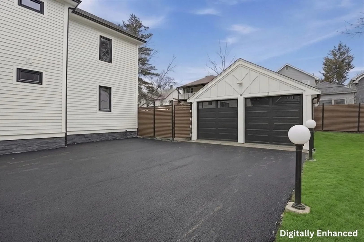
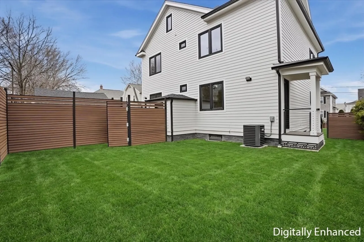
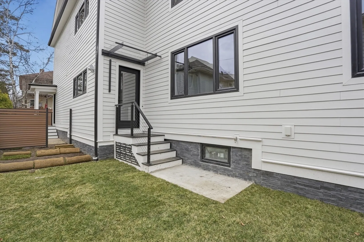
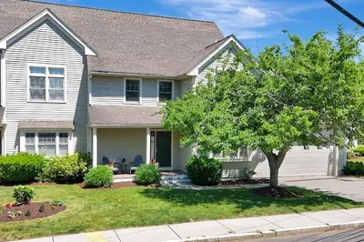
BEAUTIFULLY RENOVATED upper-level home offering modern design, sun-filled living space, and high-end finishes. The open-concept layout features a spacious living and dining area with fireplace and oversized windows, flowing seamlessly into a designer kitchen with large center island, stone surfaces, custom cabinetry, and premium appliances ideal for everyday living and entertaining. The primary suite features a sleek full bath and ample closet space, while two additional bedrooms provide flexibility for guests or a home office. A bonus loft level offers exceptional versatility as a media room, workspace, or additional living area. Additional highlights include central air, in-unit laundry, hardwood floors throughout, garage parking, and dedicated outdoor space. Conveniently located off of Main Street shops and dining, near Watertown Square, Arsenal Yards, the Charles River Greenway, Mount Auburn Street, and easy access to Routes 20, 16, and the Mass Pike for commuting into Boston.
-
Highlights
- Cooling: Central Air
- HOA Fee: $200
- Property Class: Residential
- Stories: 1
- Unit Number: 10
- Status: Active
- Heating: Forced Air, Natural Gas
- Parking Spots: 5
- Property Type: Condominium
- Total Rooms: 6
- Year Built: 1910
-
Additional Details
- Appliances: Range, Dishwasher, Refrigerator
- Construction: Conventional (2x4-2x6)
- Flooring: Tile, Hardwood, Flooring - Hardwood
- Roof: Shingle
- Total Number of Units: 2
- Year Built Source: Public Records
- Basement: Y
- Exterior Features: Fenced Yard, Rain Gutters
- Interior Features: Cable Hookup, Loft
- SqFt Source: Master Deed
- Year Built Details: Approximate
- Zoning: T
-
Amenities
- Community Features: Shopping, Park, Highway Access, House of Worship, Public School
- Parking Features: Attached, Assigned, Off Street
- Covered Parking Spaces: 1
-
Utilities
- Electric: Circuit Breakers, 200+ Amp Service
- Water Source: Public
- Sewer: Public Sewer
-
Fees / Taxes
- Assessed Value: $1,097,800
- HOA Fee Includes: Insurance
- Taxes: $12,822
- HOA Fee Frequency: Monthly
- Tax Year: 2025
Similar Listings
Content © 2026 MLS Property Information Network, Inc. The information in this listing was gathered from third party resources including the seller and public records.
Listing information provided courtesy of Lamacchia Realty, Inc..
MLS Property Information Network, Inc. and its subscribers disclaim any and all representations or warranties as to the accuracy of this information.