
Sold!
$1,700,000
4
Beds
2/1
Baths
2,708
Living Area
-
Property Description
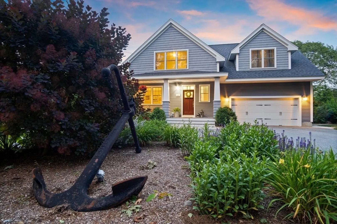
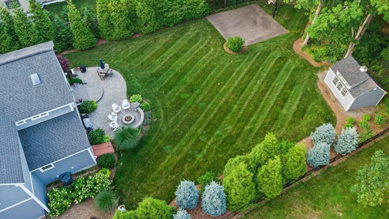
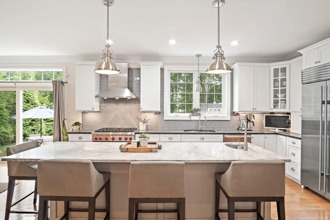
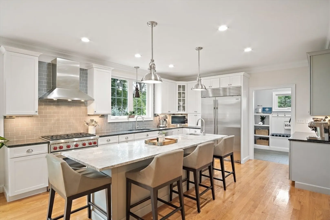
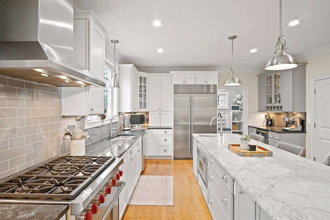
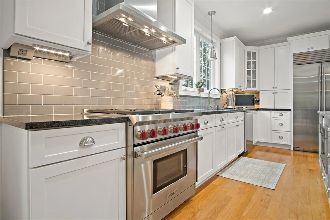
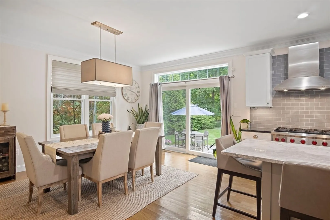
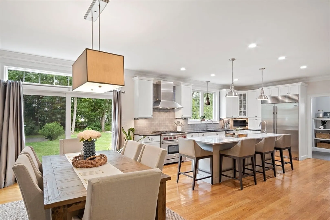
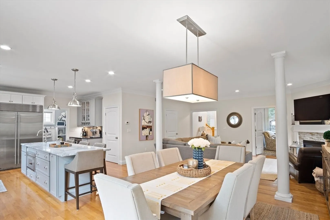
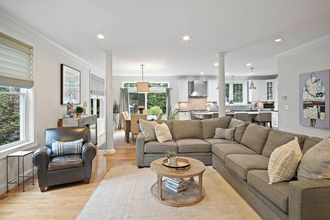
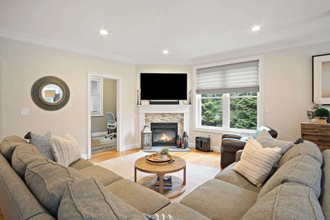
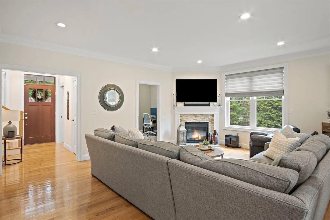
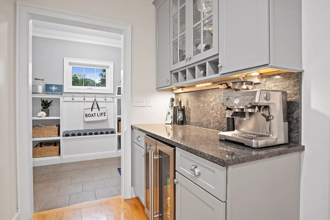
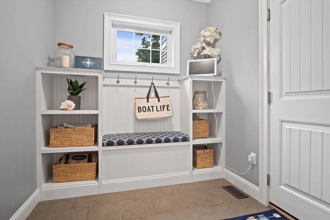
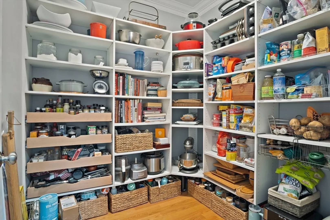
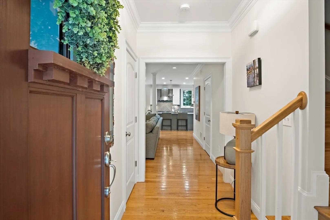
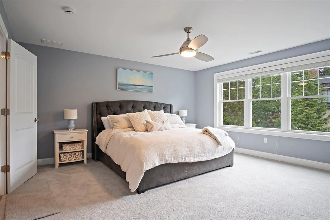
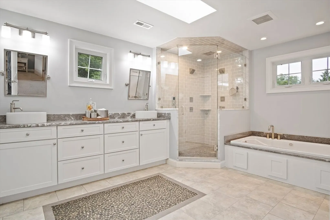
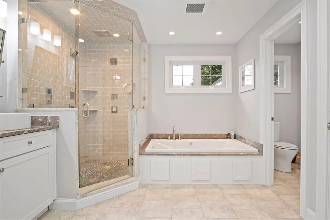
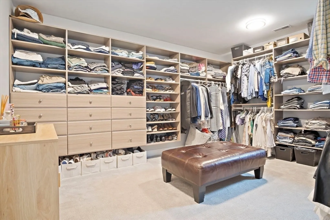
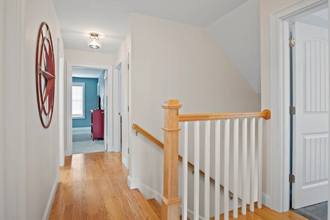
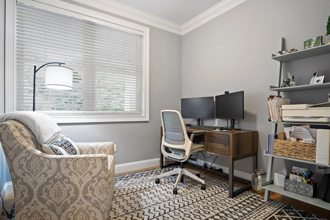
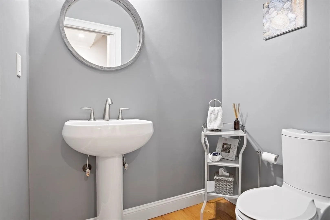
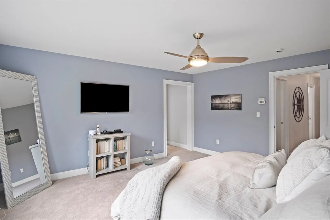
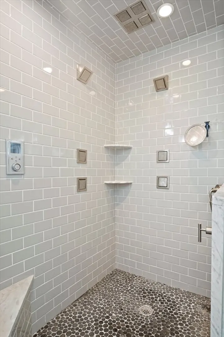
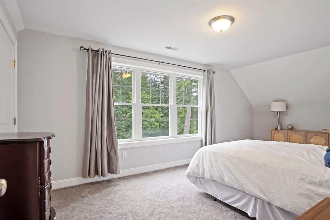
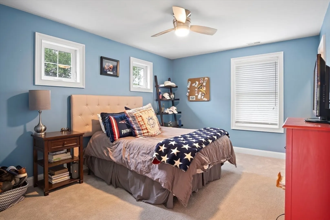
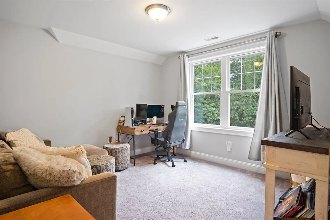
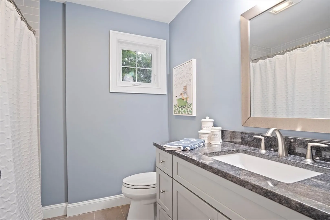
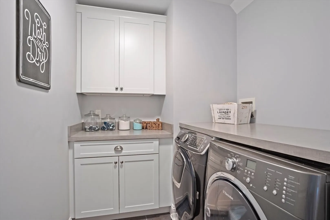
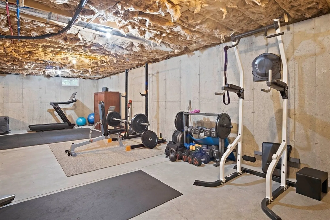
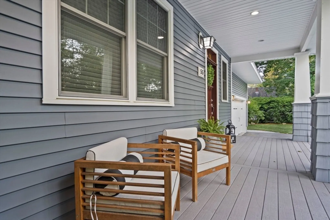
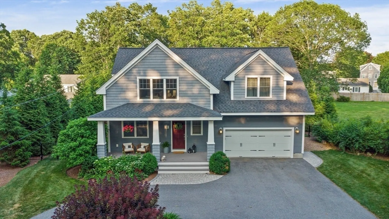
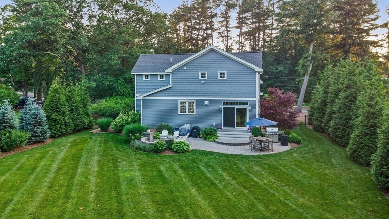
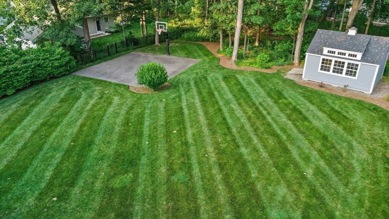
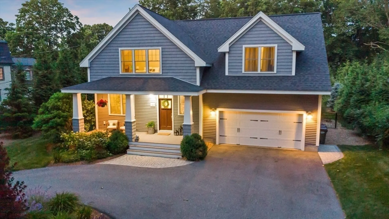
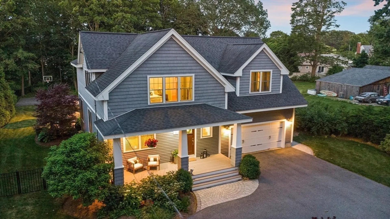
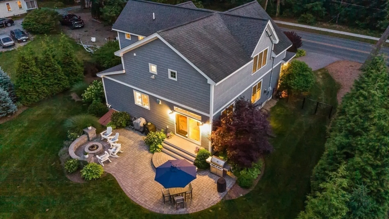
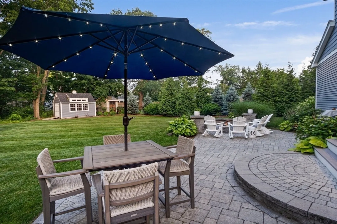
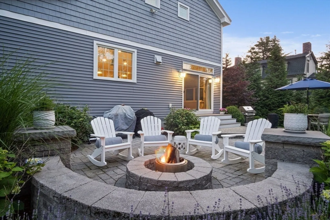
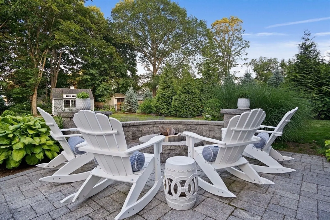
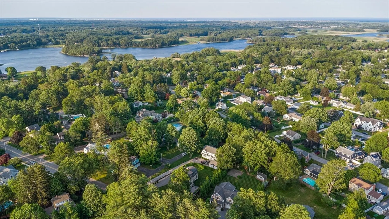
OPEN HOUSES CANCELLED! OFFER ACCEPTED Welcome to 55 Spofford St: a stunning custom built home offering exceptional design, detail & luxury. This 4 bed, 2.5 bath masterpiece features a chef’s kitchen w/ custom cabinetry, SubZero fridge, Wolfe 6 burner range, 10 ft marble island & built-in wine fridge making hosting effortless. Coveted walk-in pantry w/ custom shelving & storage, spacious living room w/ gas fireplace, office, mudroom & half bath complete the 1st floor. Upstairs, a luxurious primary suite impresses w/ massive custom walk-in closet & spa style en-suite bath w/ double vanity, steam shower & jacuzzi tub. 3 additional large bedrooms, full bath & perfectly placed laundry room round out the 2nd floor. A large unfinished basement offers endless potential for storage, gym or finishing. The 1/2 acre fenced, professionally designed & landscaped yard w/ stone patio, fire pit & sport court is breathtaking. The attached 2 car garage provides room for organization & convenience.
-
Highlights
- Cooling: Central Air
- Parking Spots: 7
- Property Type: Single Family Residence
- Total Rooms: 7
- Status: Closed
- Heating: Forced Air, Radiant, Natural Gas
- Property Class: Residential
- Style: Colonial
- Year Built: 2014
-
Additional Details
- Appliances: Gas Water Heater, Tankless Water Heater, Range, Oven, Dishwasher, Disposal, Microwave, Refrigerator, Freezer, Washer, Dryer, Wine Refrigerator, Range Hood, Plumbed For Ice Maker
- Construction: Frame
- Exterior Features: Porch, Patio, Professional Landscaping, Fenced Yard, Outdoor Gas Grill Hookup
- Flooring: Tile, Carpet, Hardwood, Flooring - Hardwood, Flooring - Stone/Ceramic Tile, Flooring - Wall to Wall Carpet
- Interior Features: Pantry, Walk-In Closet(s), Closet/Cabinets - Custom Built, Office, Mud Room, Wired for Sound
- Road Frontage Type: Public
- SqFt Source: Public Record
- Year Built Source: Public Records
- Basement: Full, Interior Entry, Bulkhead, Concrete
- Exclusions: Anchor In Front Driveway
- Fireplaces: 1
- Foundation: Concrete Perimeter
- Lot Features: Level
- Roof: Shingle
- Year Built Details: Actual
- Zoning: Res
-
Amenities
- Community Features: Public Transportation, Shopping, Tennis Court(s), Park, Walk/Jog Trails, Medical Facility, Bike Path, Conservation Area, Highway Access, House of Worship, Marina, Public School
- Parking Features: Attached, Paved Drive, Off Street, Paved
- Covered Parking Spaces: 2
-
Utilities
- Electric: 200+ Amp Service
- Water Source: Public
- Sewer: Public Sewer
-
Fees / Taxes
- Assessed Value: $1,155,000
- Taxes: $11,264
- Tax Year: 2025
Similar Listings
Sold
42 Photos
Sold
42 Photos
Sold
42 Photos
Sold
42 Photos
Content © 2026 MLS Property Information Network, Inc. The information in this listing was gathered from third party resources including the seller and public records.
Listing information provided courtesy of RE/MAX Bentley's.
MLS Property Information Network, Inc. and its subscribers disclaim any and all representations or warranties as to the accuracy of this information.
