
Sold!
$1,700,000
5
Beds
3/2
Baths
4,968
Living Area
-
Property Description
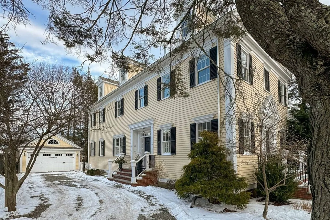
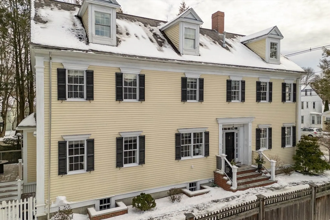
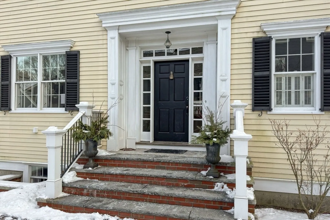
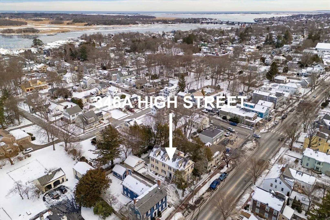
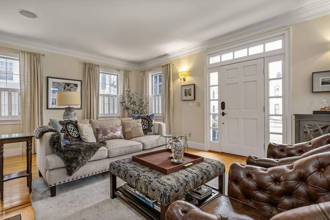
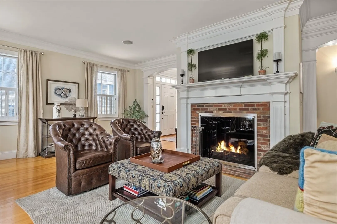
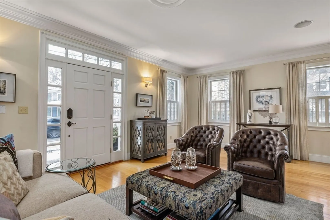
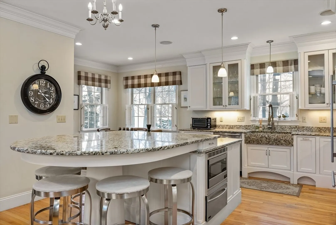
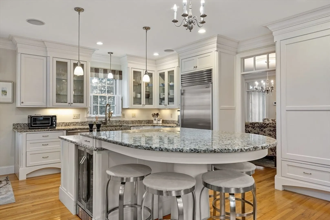
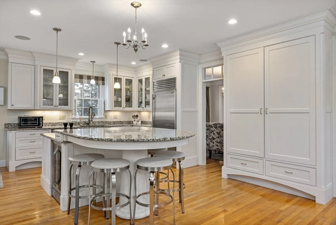
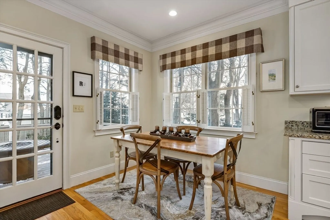
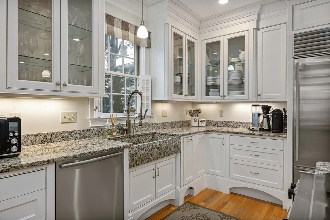
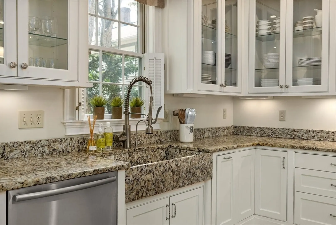
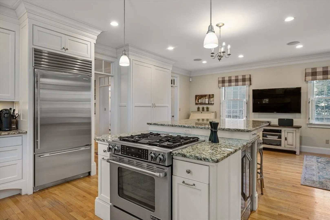
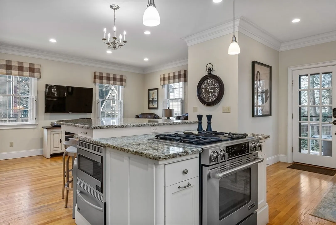
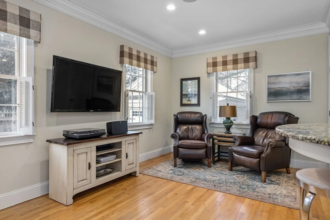
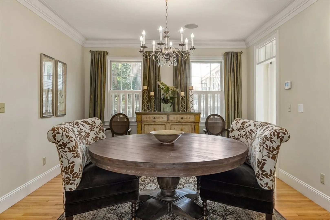
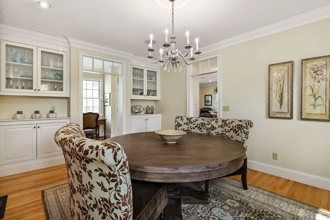
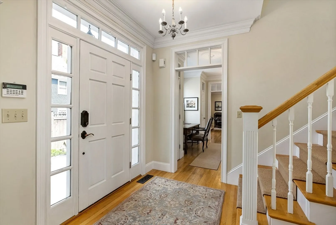
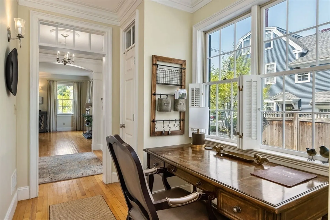
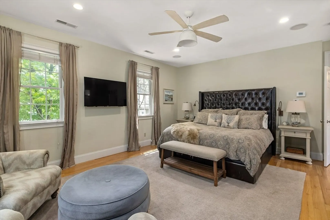
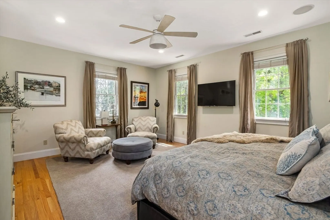
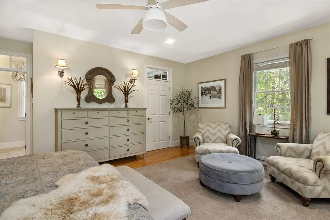
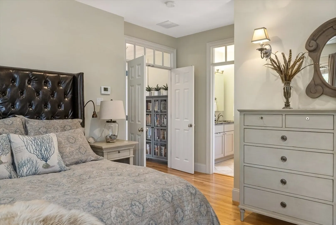
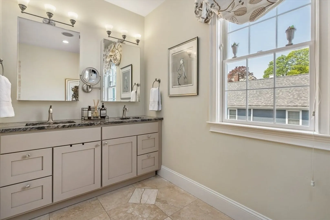
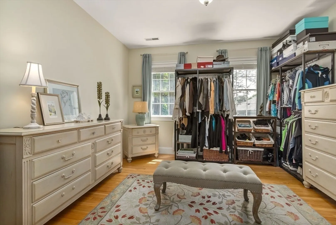
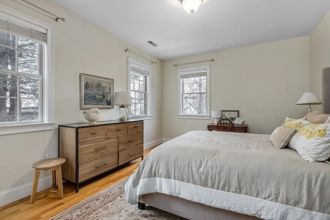
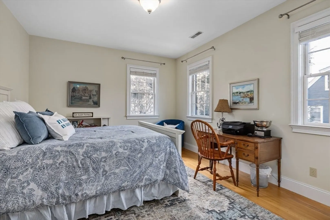
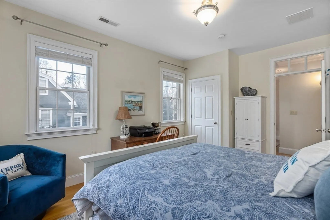
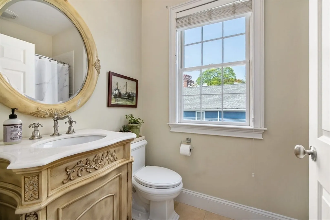
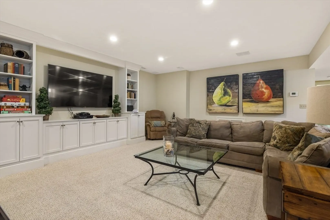
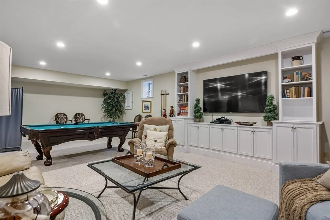
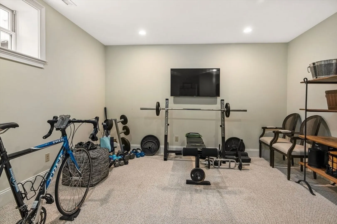
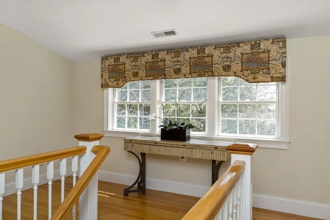
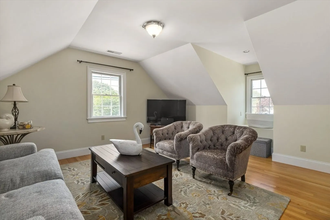
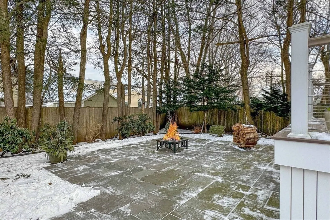
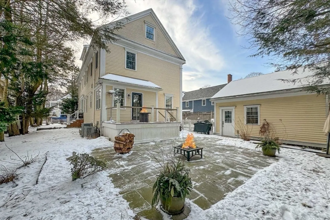
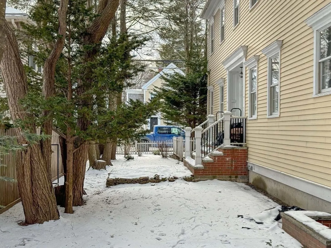
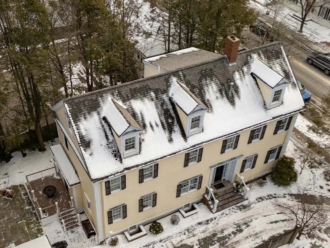
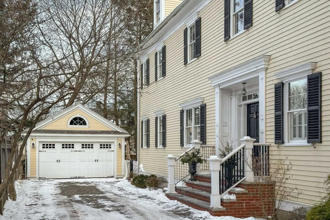
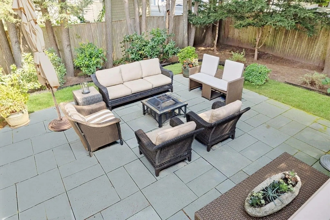
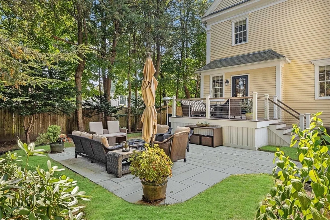
Exceptional North End Greek Revival reproduction five bedroom home located on sought after High Street with hardwood floors, transom windows and beautifully-crafted architectural details. Spacious chef's kitchen with oversized granite center island and custom cabinetry. Beautiful dining room with built-in cabinets, office area and sun-drenched formal living room with a wood burning fireplace. Expansive Primary bedroom with sitting area and bright walk-in closet. Separate third-floor bedroom enjoys its own full bath and separate office/TV room. Full, finished basement provides additional entertainment and gaming area, bathroom, laundry and home gym. Two-car garage, recently added deck, blue stone patio and private fenced in yard showcase this home's unique details. Located within close proximity to bustling downtown Newburyport-known for its restaurant scene, retail shops and seaside charm.
-
Highlights
- Cooling: Central Air
- Parking Spots: 6
- Property Type: Single Family Residence
- Total Rooms: 12
- Status: Closed
- Heating: Forced Air, Natural Gas
- Property Class: Residential
- Style: Colonial
- Year Built: 2005
-
Additional Details
- Appliances: Gas Water Heater, Range, Dishwasher, Disposal, Microwave, Refrigerator, Washer, Dryer
- Construction: Frame
- Fireplaces: 1
- Foundation: Concrete Perimeter
- Lot Features: Easements
- Roof: Shingle
- Year Built Source: Public Records
- Basement: Full, Finished
- Exterior Features: Deck, Patio, Fenced Yard
- Flooring: Wood, Tile, Flooring - Hardwood
- Interior Features: Bathroom, Home Office, Exercise Room, Bonus Room, Den
- Road Frontage Type: Public
- Year Built Details: Actual
- Zoning: R3
-
Amenities
- Covered Parking Spaces: 2
- Parking Features: Detached, Off Street
-
Utilities
- Sewer: Public Sewer
- Water Source: Public
-
Fees / Taxes
- Assessed Value: $1,441,400
- Compensation Based On: Net Sale Price
- Tax Year: 2024
- Buyer Agent Compensation: 2.0%
- Facilitator Compensation: 2.0%
- Taxes: $14,371
Similar Listings
Sold
40 Photos
Sold
41 Photos
Sold
42 Photos
Sold
41 Photos
Content © 2026 MLS Property Information Network, Inc. The information in this listing was gathered from third party resources including the seller and public records.
Listing information provided courtesy of Berkshire Hathaway HomeServices Commonwealth Real Estate.
MLS Property Information Network, Inc. and its subscribers disclaim any and all representations or warranties as to the accuracy of this information.
