
Sold!

$2,165,000
4
Beds
3
Baths
3,333
Living Area
-
Property Description
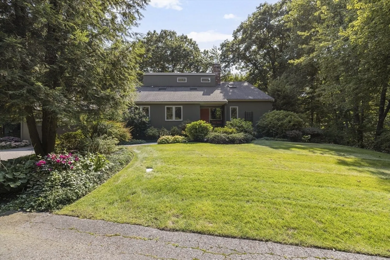
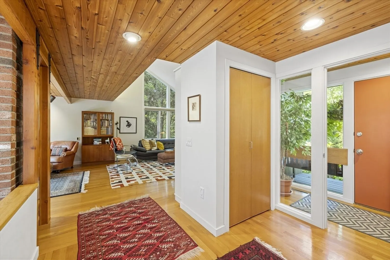
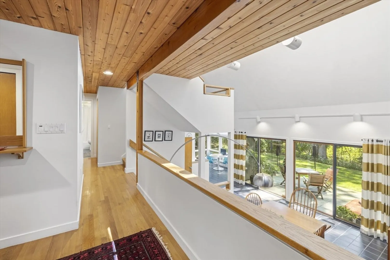
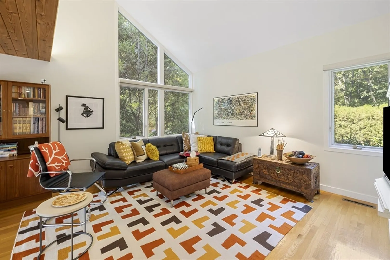
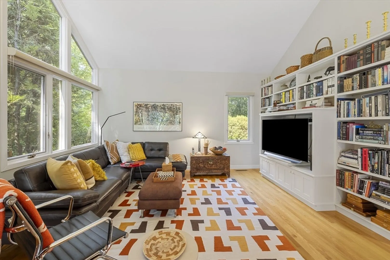
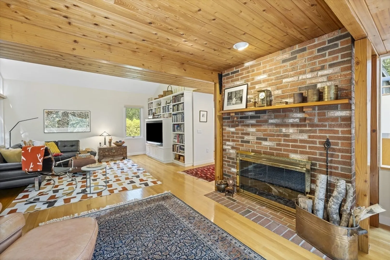
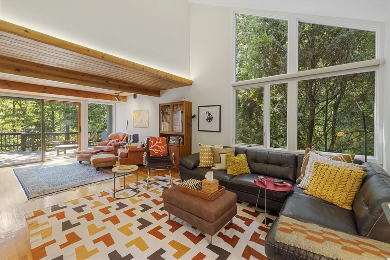
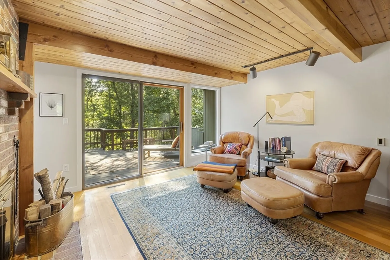
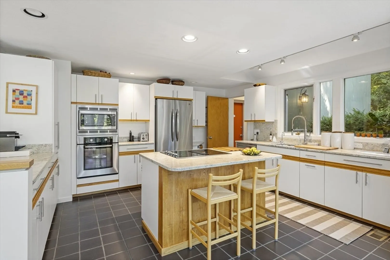
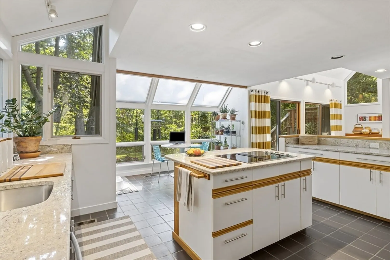
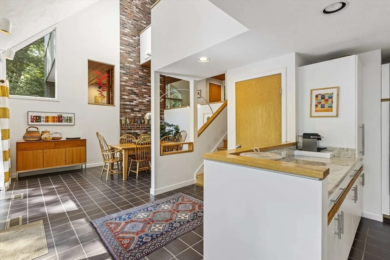
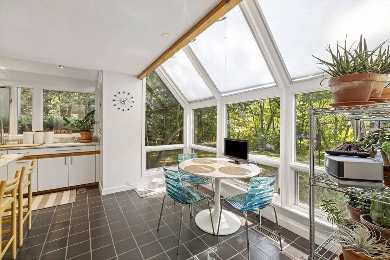
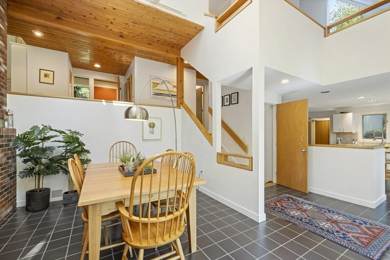
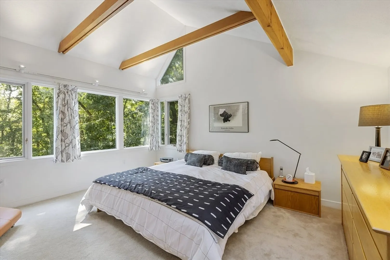
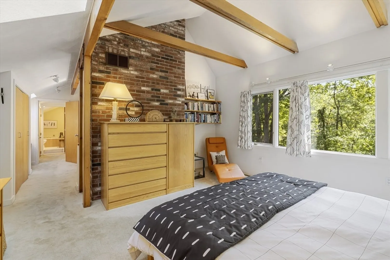
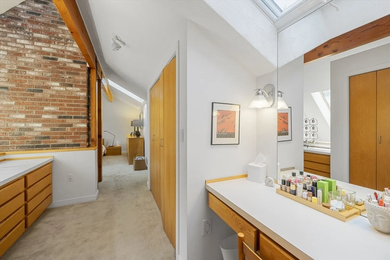
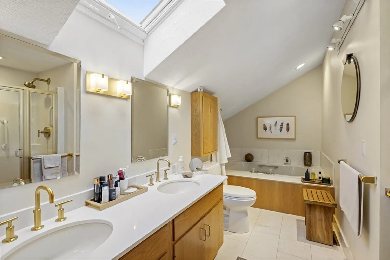
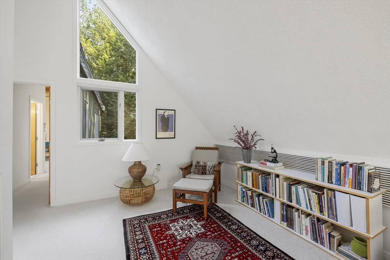
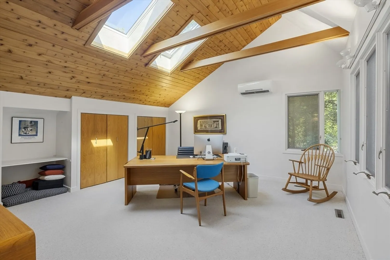
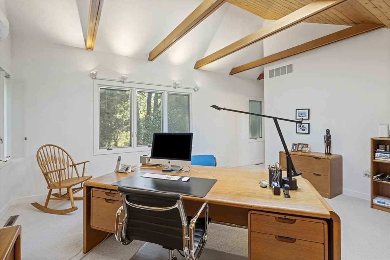
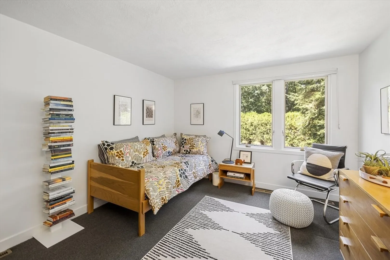
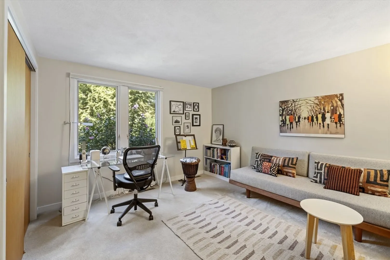
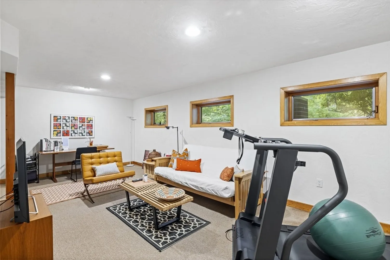
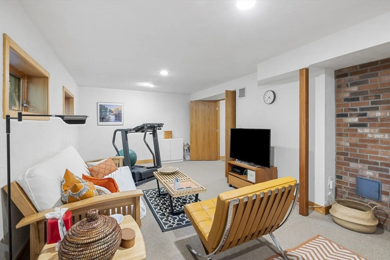
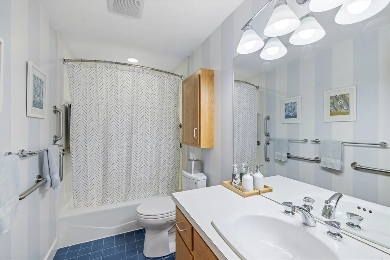
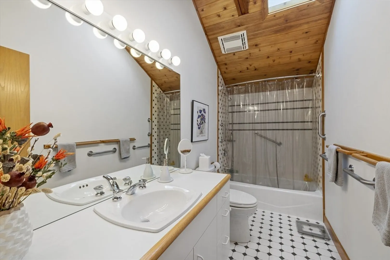
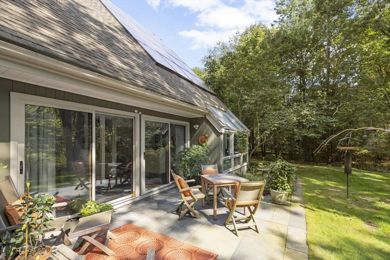
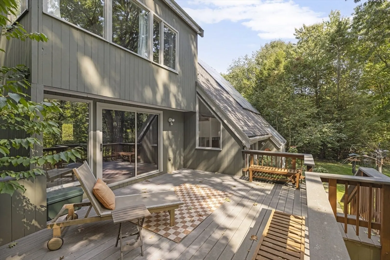
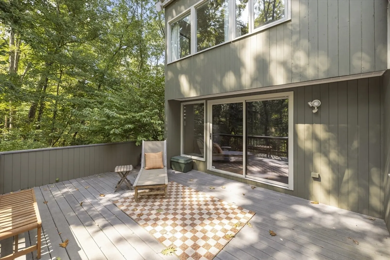
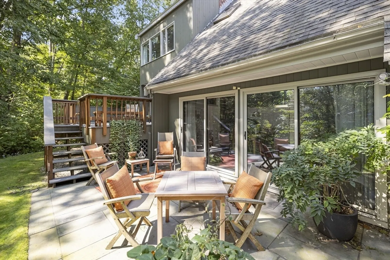
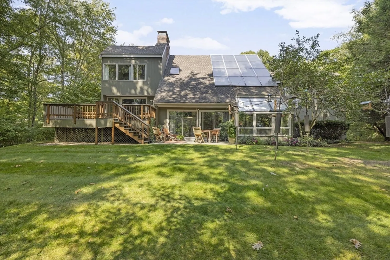
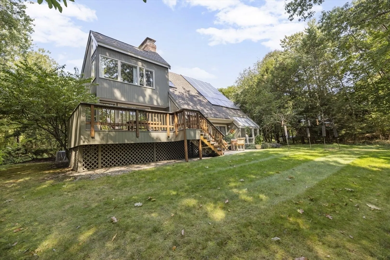
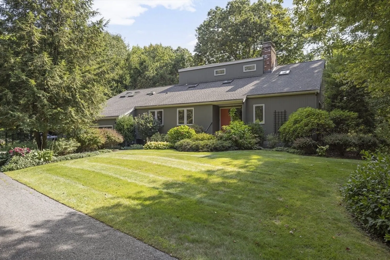
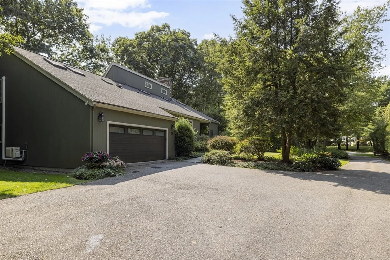
Tucked away in one of the most coveted subdivisions in Lexington, 55 Solomon Pierce has some amazing features. The separate foyer opens to a view of the backyard through the wall of glass. Step into the great room, which is easily divided between a cozy fireplace nook and a spacious media area. The living area opens to a deck overlooking the yard. Also on this floor are two nice-sized bedrooms and a full bath. Step down to the kitchen, which is sunny and bright, featuring a greenhouse area for your table and ample storage, along with a patio off the kitchen. Tucked behind is the mudroom. Dining area has access to the backyard through sliders. On the second level, a large bedroom, sitting area, and full bath; On the next level, a bedroom with lots of built-ins for clothes storage, a dressing area, and a full bath. The lower level holds a playroom and exercise nook. A two-car garage, solar hot water and certified wildlife habitat.
-
Highlights
- Cooling: Central Air, Ductless
- Parking Spots: 6
- Property Type: Single Family Residence
- Total Rooms: 8
- Status: Closed
- Heating: Oil, Ductless
- Property Class: Residential
- Style: Contemporary
- Year Built: 1986
-
Additional Details
- Appliances: Oven, Dishwasher, Microwave, Range, Refrigerator, Freezer, Washer
- Exterior Features: Porch, Deck, Patio
- Flooring: Flooring - Wall to Wall Carpet
- Interior Features: Play Room, Foyer, Sitting Room, Central Vacuum
- Year Built Details: Approximate
- Zoning: Ro
- Basement: Full, Partially Finished
- Fireplaces: 1
- Foundation: Concrete Perimeter
- SqFt Source: Measured
- Year Built Source: Public Records
-
Amenities
- Covered Parking Spaces: 2
- Parking Features: Attached, Paved Drive
-
Utilities
- Sewer: Public Sewer
- Water Source: Public
-
Fees / Taxes
- Assessed Value: $1,896,000
- Taxes: $23,188
- Tax Year: 2025
Similar Listings
Sold
42 Photos
Sold
35 Photos
Sold
1 Photo
Sold
41 Photos
Content © 2026 MLS Property Information Network, Inc. The information in this listing was gathered from third party resources including the seller and public records.
Listing information provided courtesy of Dreamega International Realty LLC.
MLS Property Information Network, Inc. and its subscribers disclaim any and all representations or warranties as to the accuracy of this information.
