
Sold!
$1,300,000
3
Beds
2/1
Baths
3,352
Living Area
-
Property Description
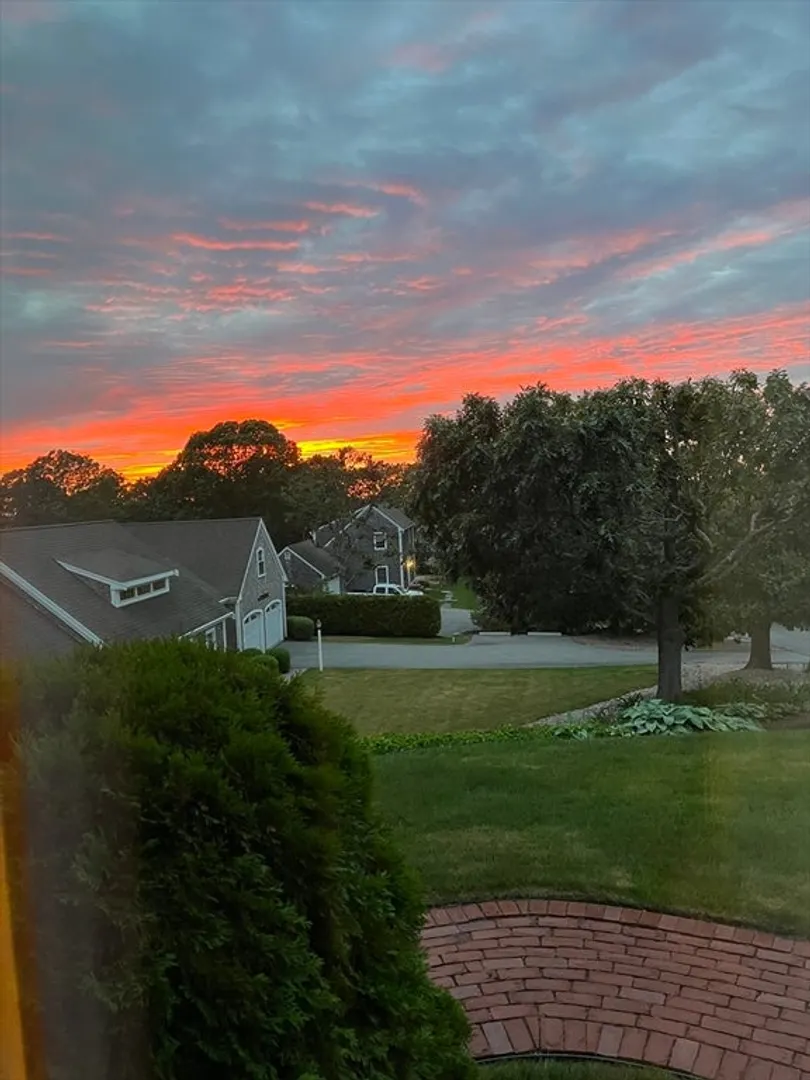
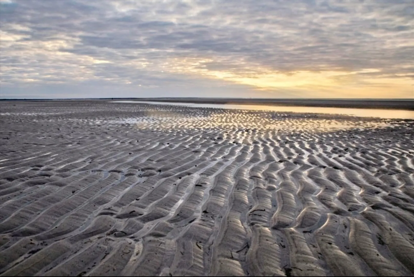
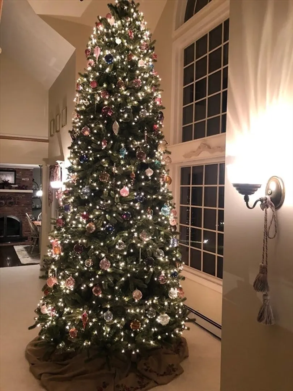
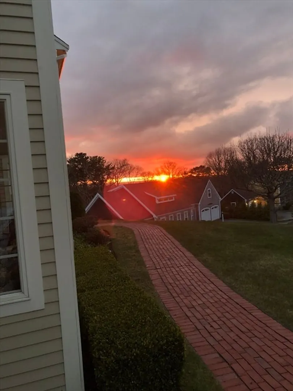
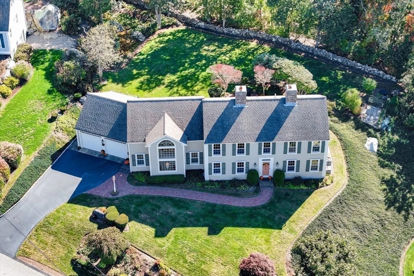
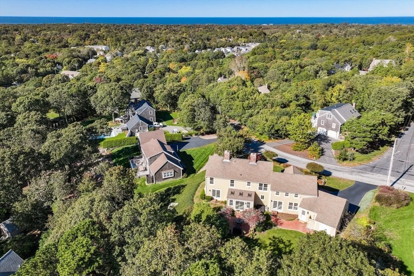
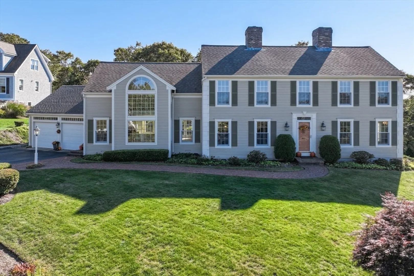
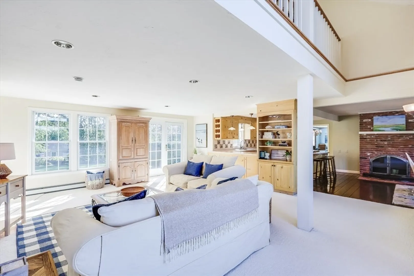
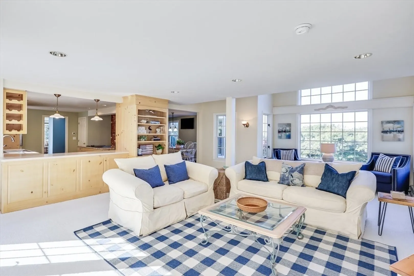
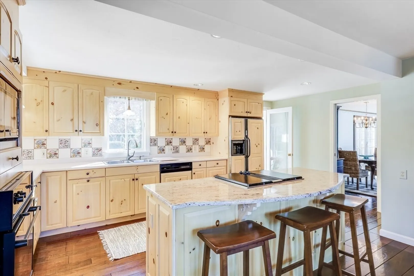
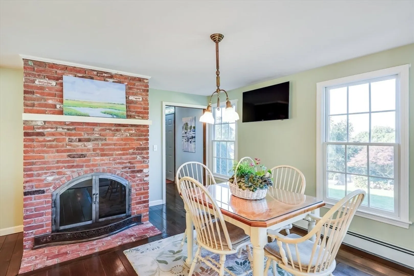
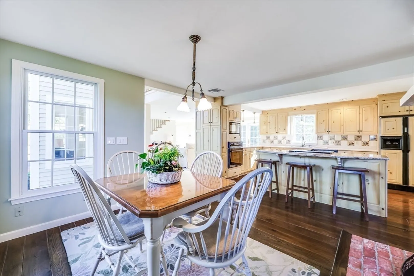
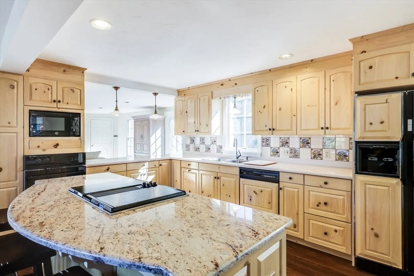
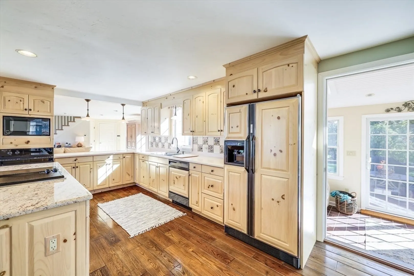
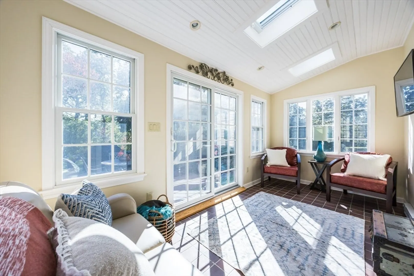
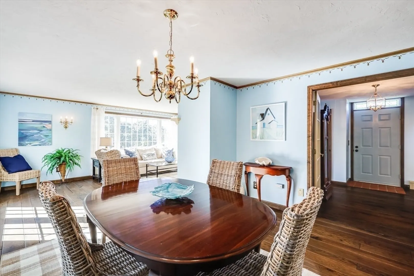
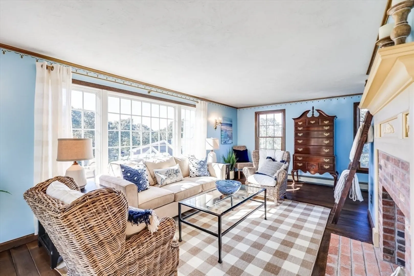
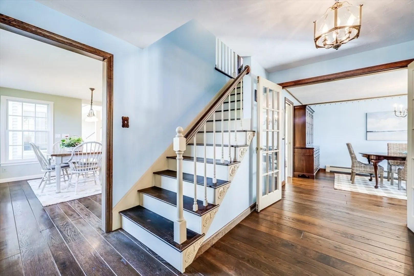
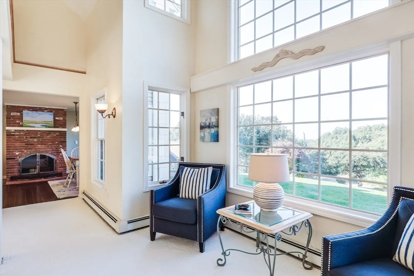
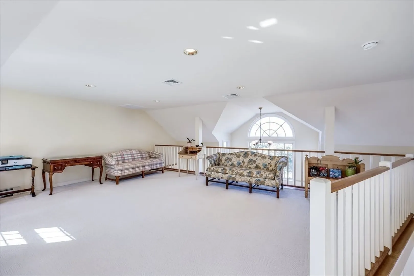
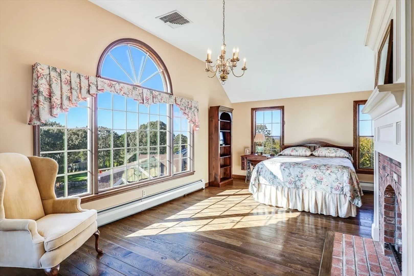
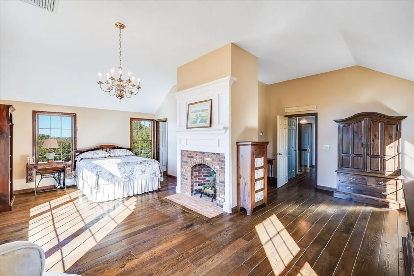
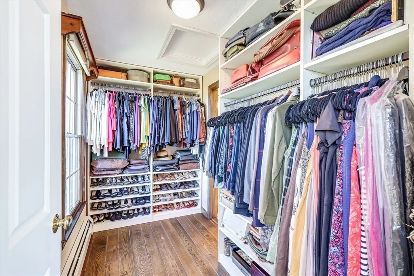
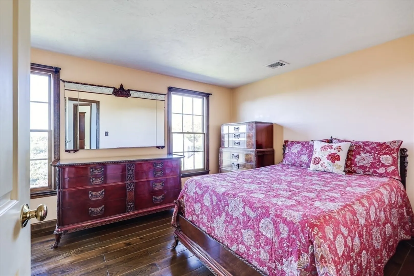
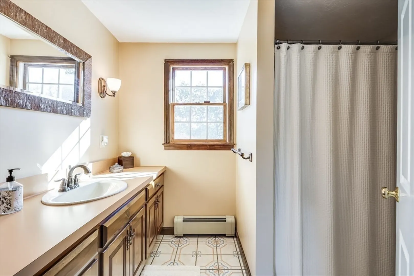
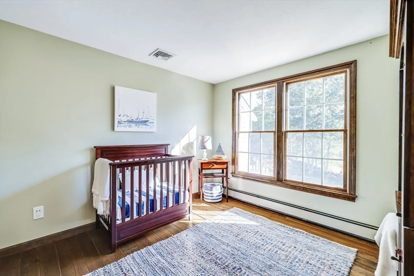
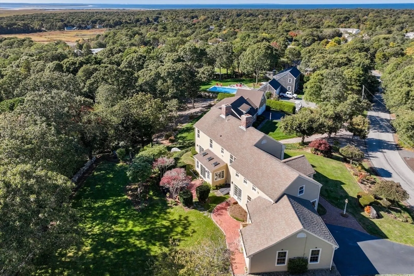
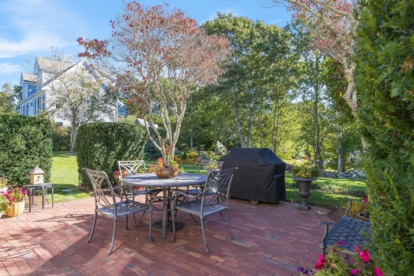
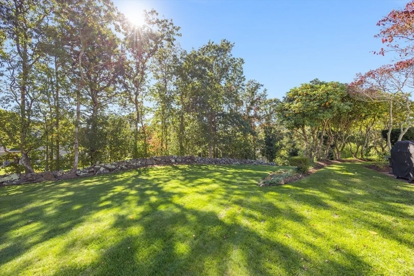
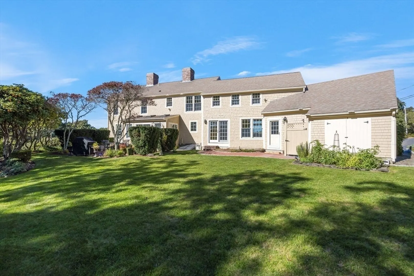
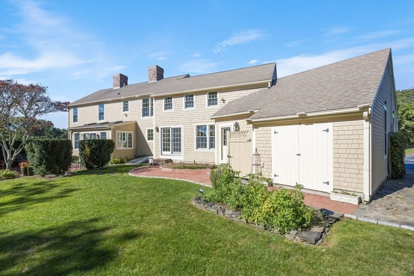
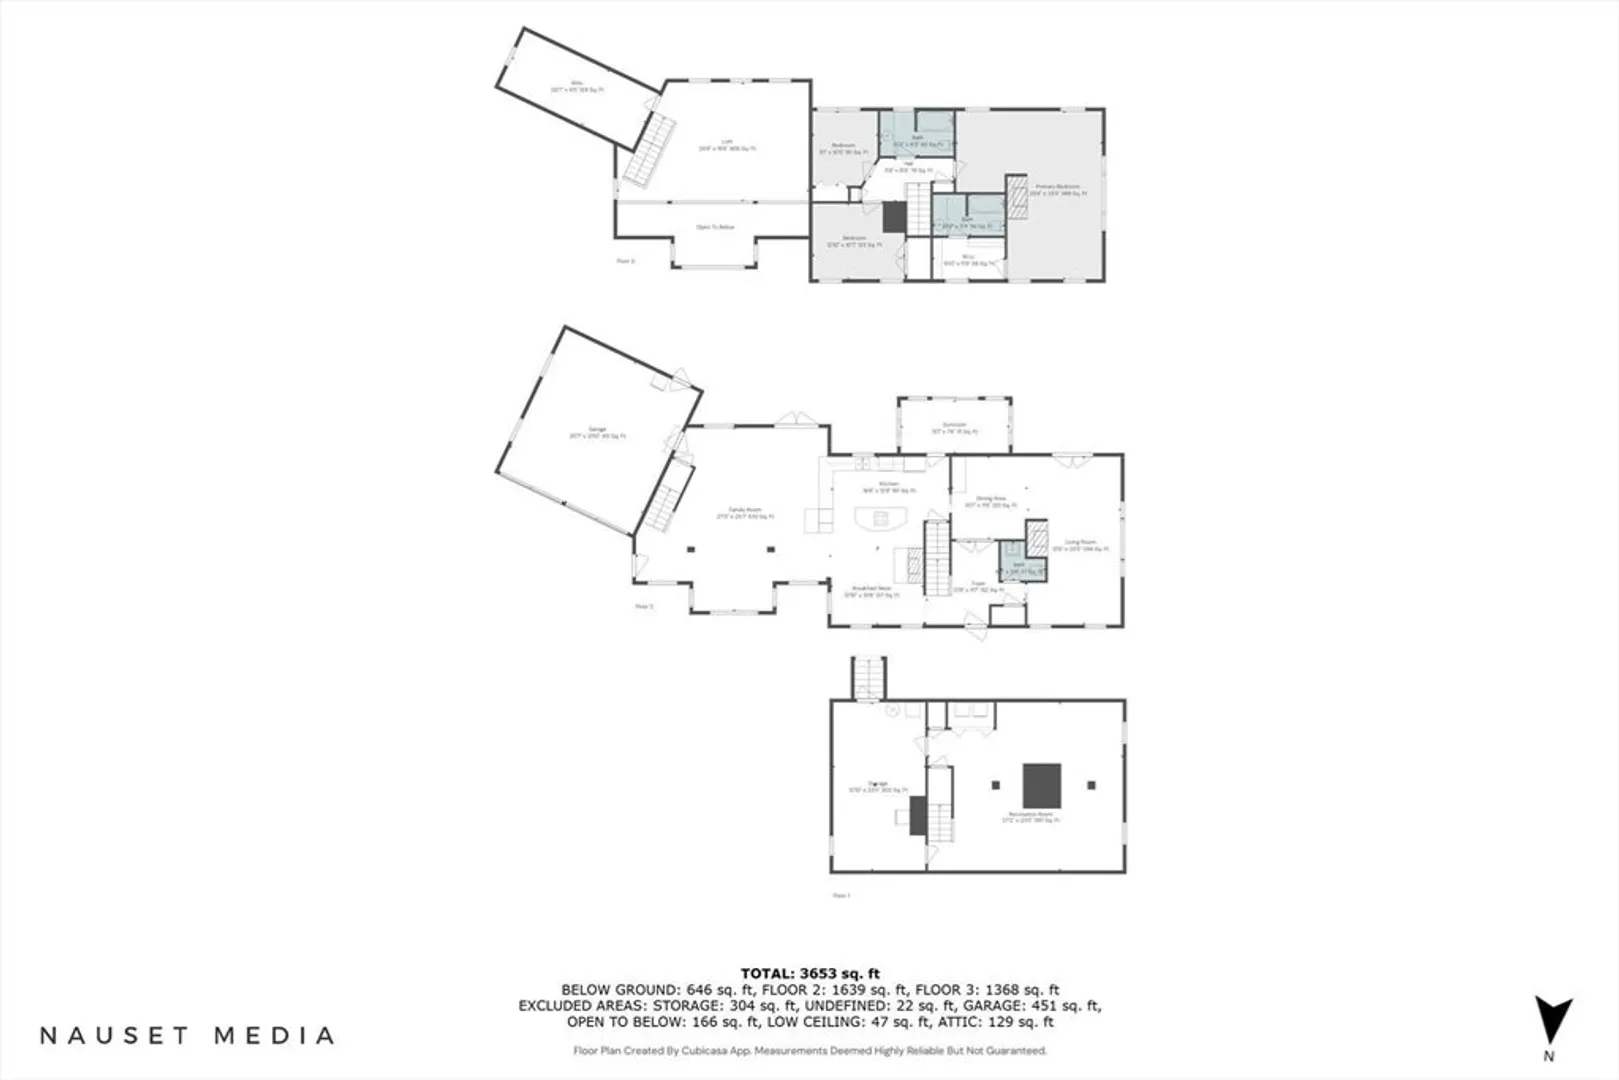
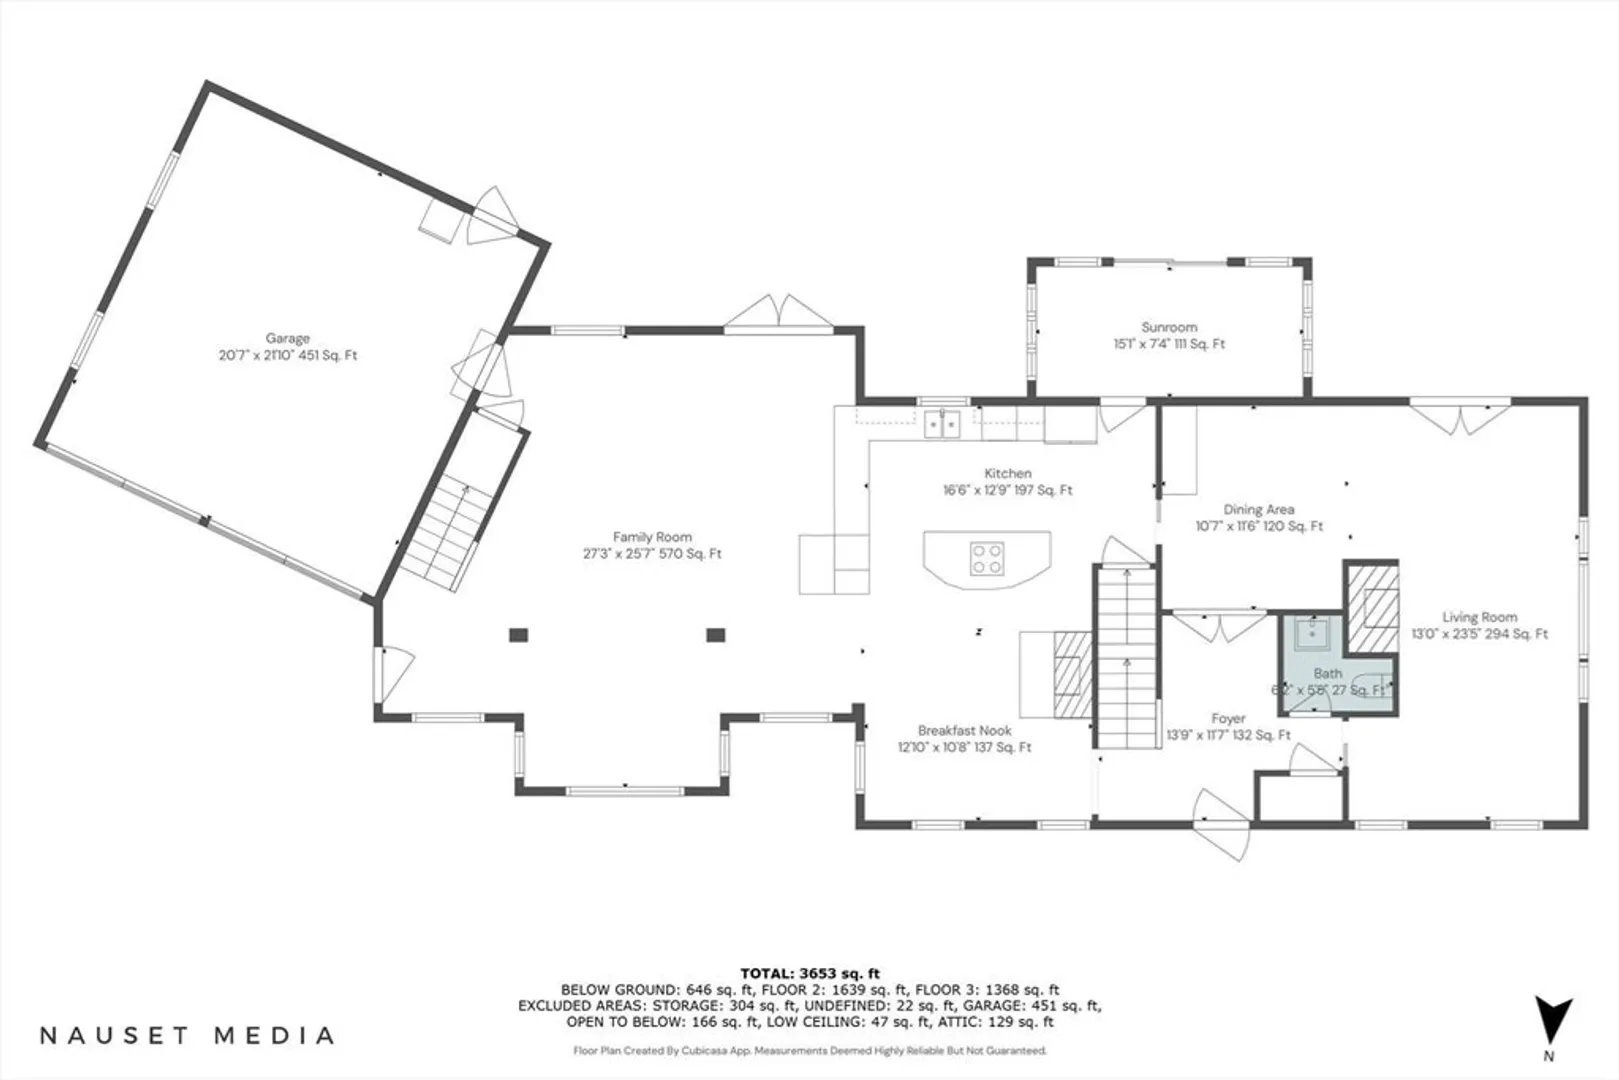
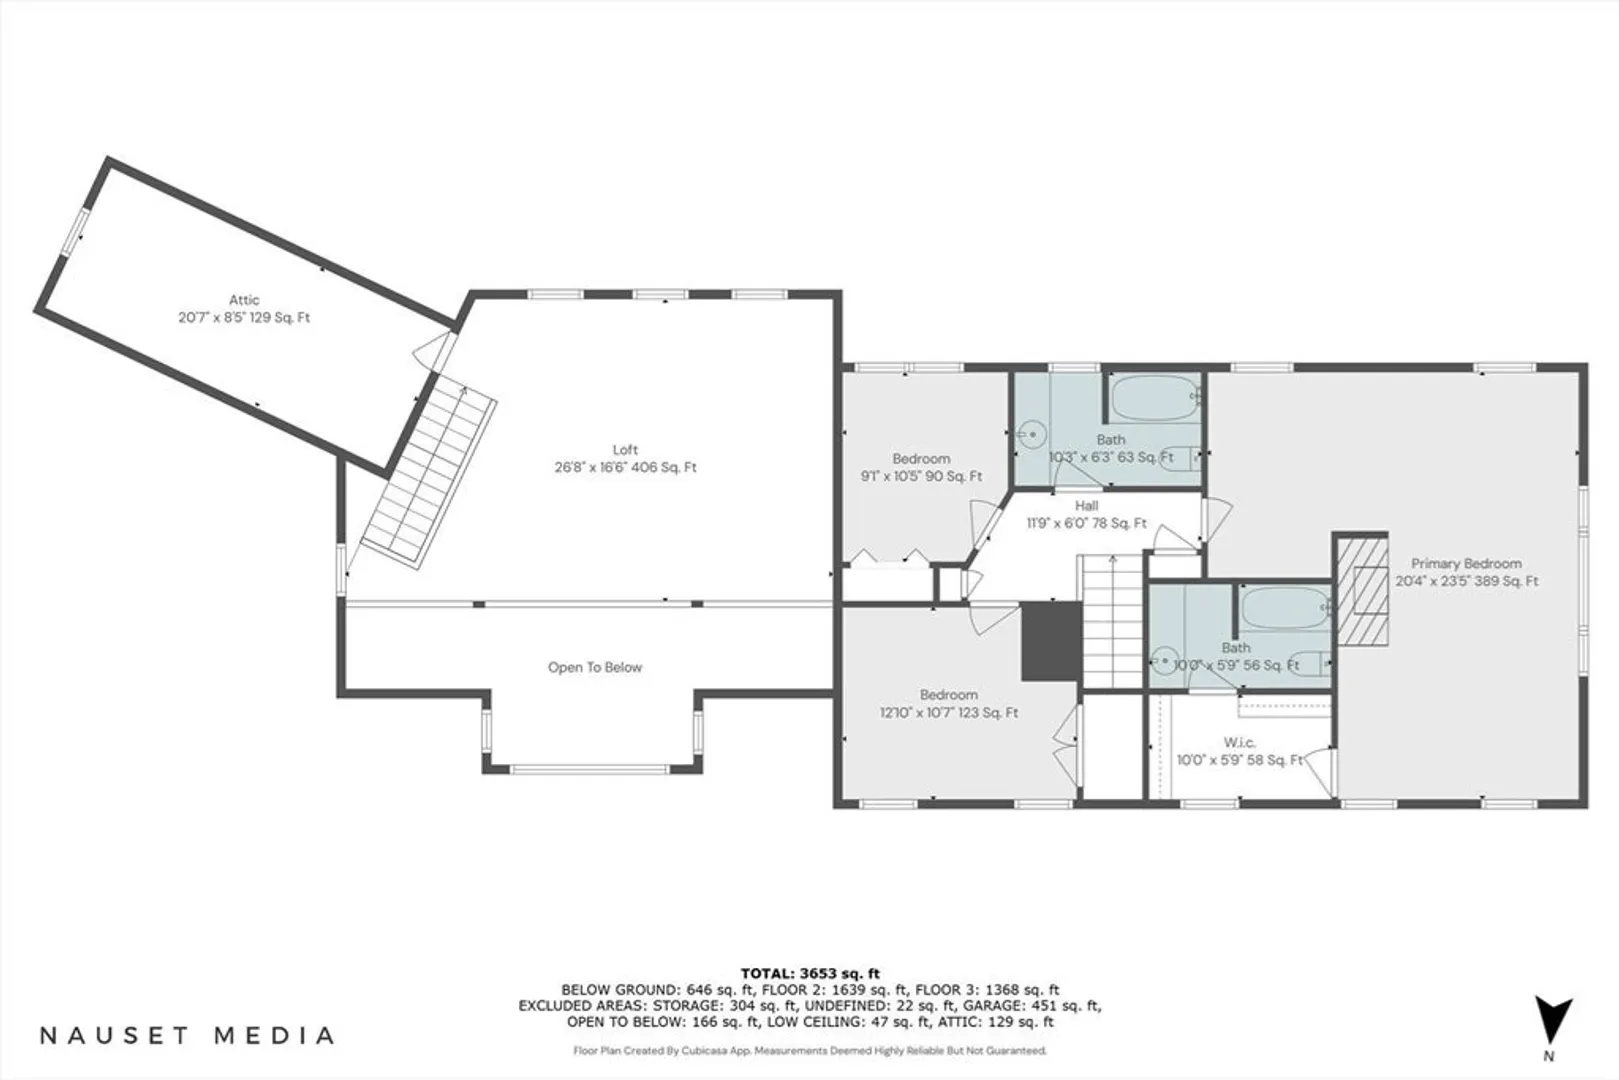
Perched on Signal Hill, this stunning home boasts sweeping views of CC Bay and breathtaking sunsets, on a large, private lot. Short walk to charming Dennis Village, enjoy dining, theater, shopping, and summer concerts, along with nearby Mayflower and Northside beaches. Designed for entertaining, the home features an open floor plan with generous gathering spaces and cozy nooks ideal for reading or intimate chats. The gourmet kitchen includes island seating, gas fireplace, and a breakfast nook, complemented by hardwood floors. Sunlight floods the space, especially in the 2-story bump-out leading to a loft above family room. Upstairs, the huge primary suite with a stunning Palladian window, with 2 additional bedrooms and a bath. The inviting outdoor area, complete with a patio, shower, and expansive lawn, is perfect for gatherings. Experience luxurious comfort and Cape Cod charm in one of the Cape's most desirable locations. Seller welcomes offers with requests for buyer concessions.
-
Highlights
- Cooling: Central Air
- Parking Spots: 6
- Property Type: Single Family Residence
- Total Rooms: 9
- Status: Closed
- Heating: Forced Air, Natural Gas
- Property Class: Residential
- Style: Colonial
- Year Built: 1984
-
Additional Details
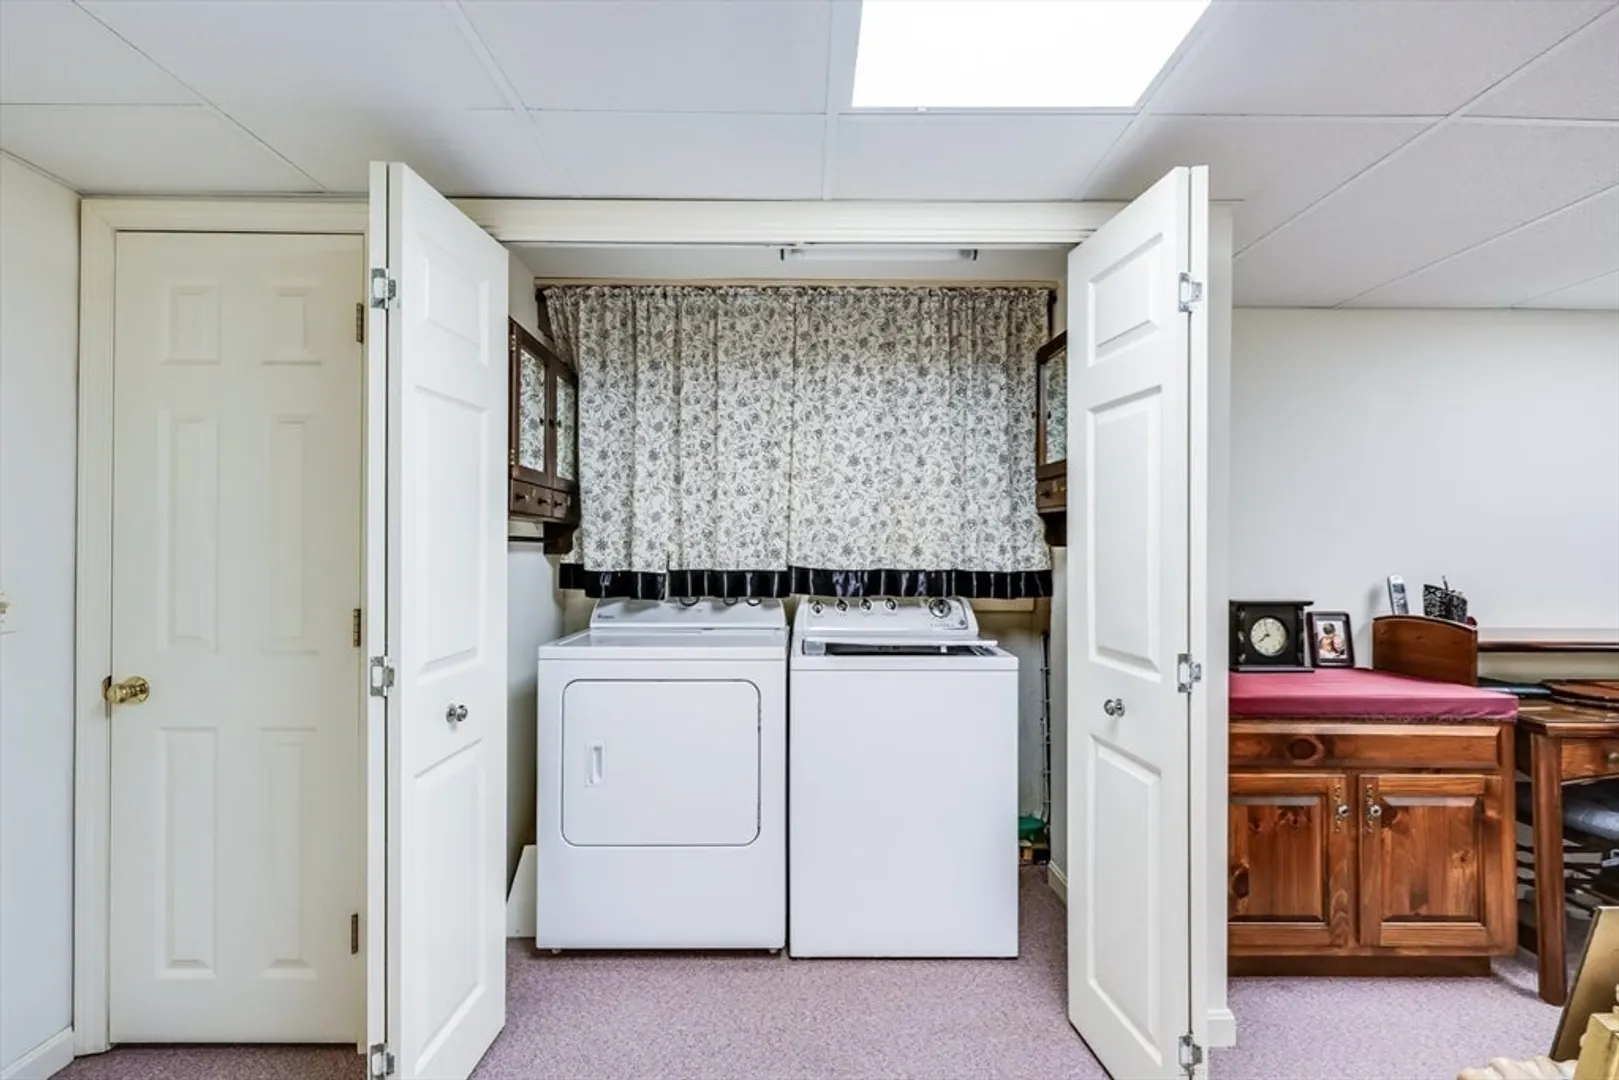
- Appliances: Range, Microwave, Refrigerator, Washer, Dryer, Vacuum System
- Exclusions: Built In Weather Instruments Do Not Convey With Title.
- Fireplaces: 3
- Foundation: Concrete Perimeter
- Road Frontage Type: Public
- SqFt Source: Owner
- Year Built Source: Public Records
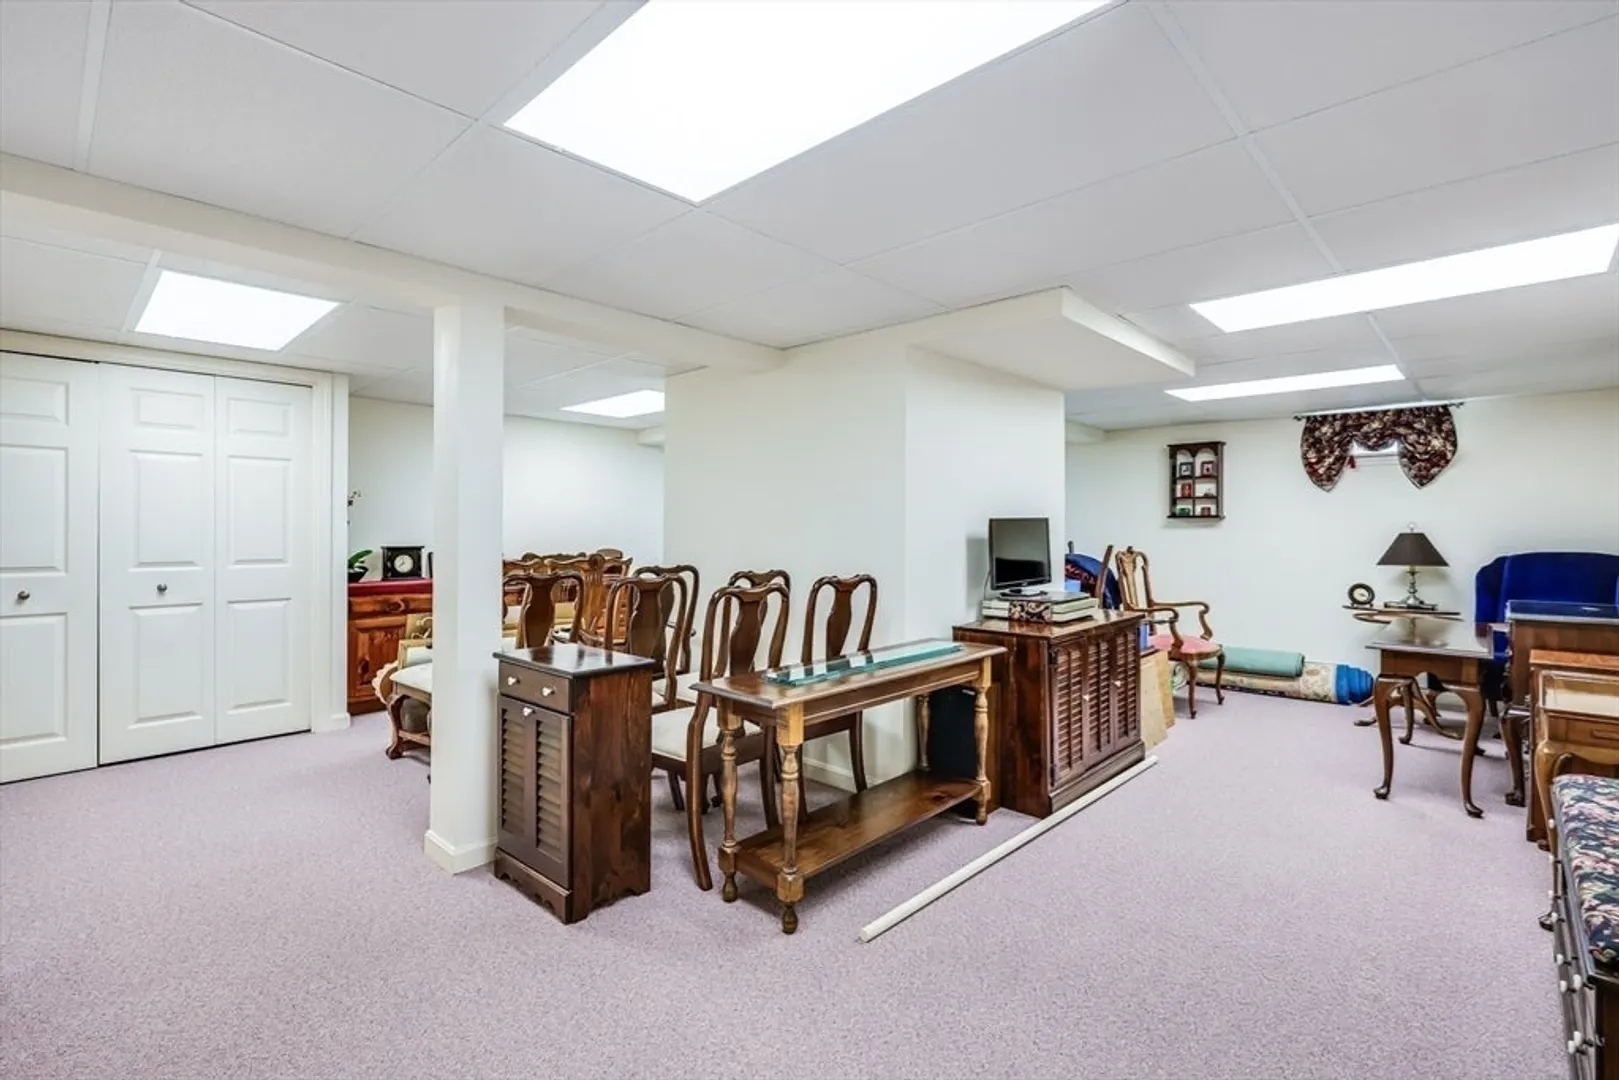
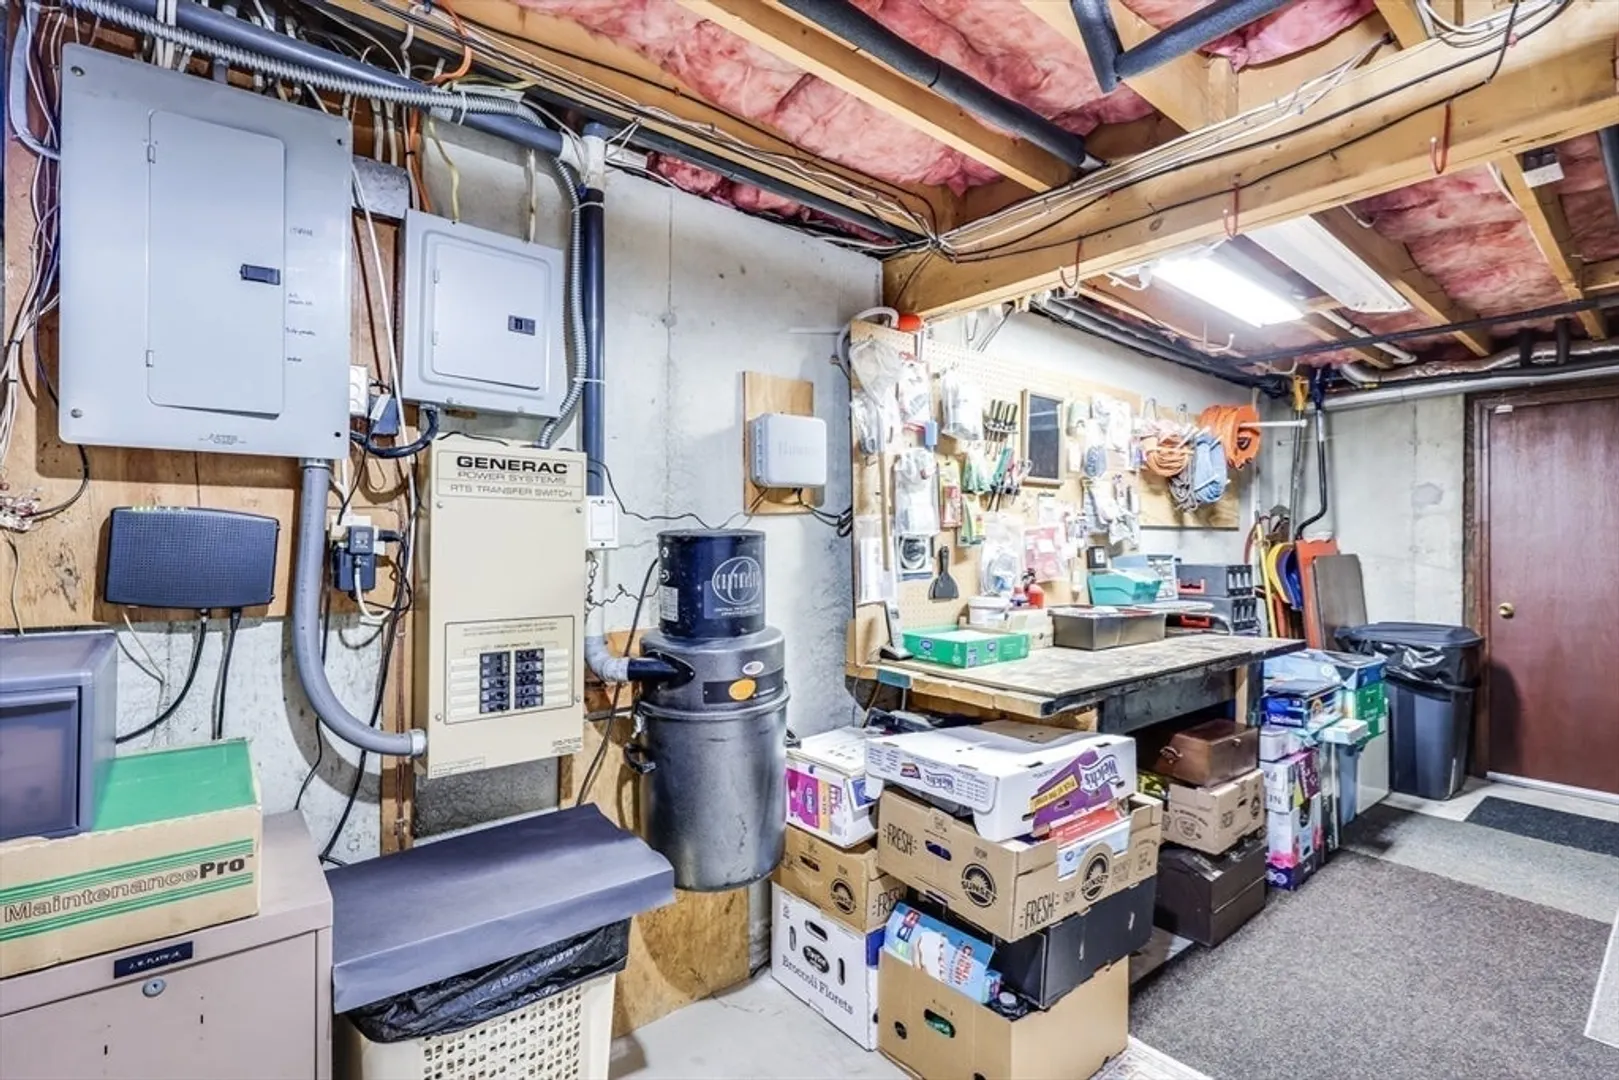
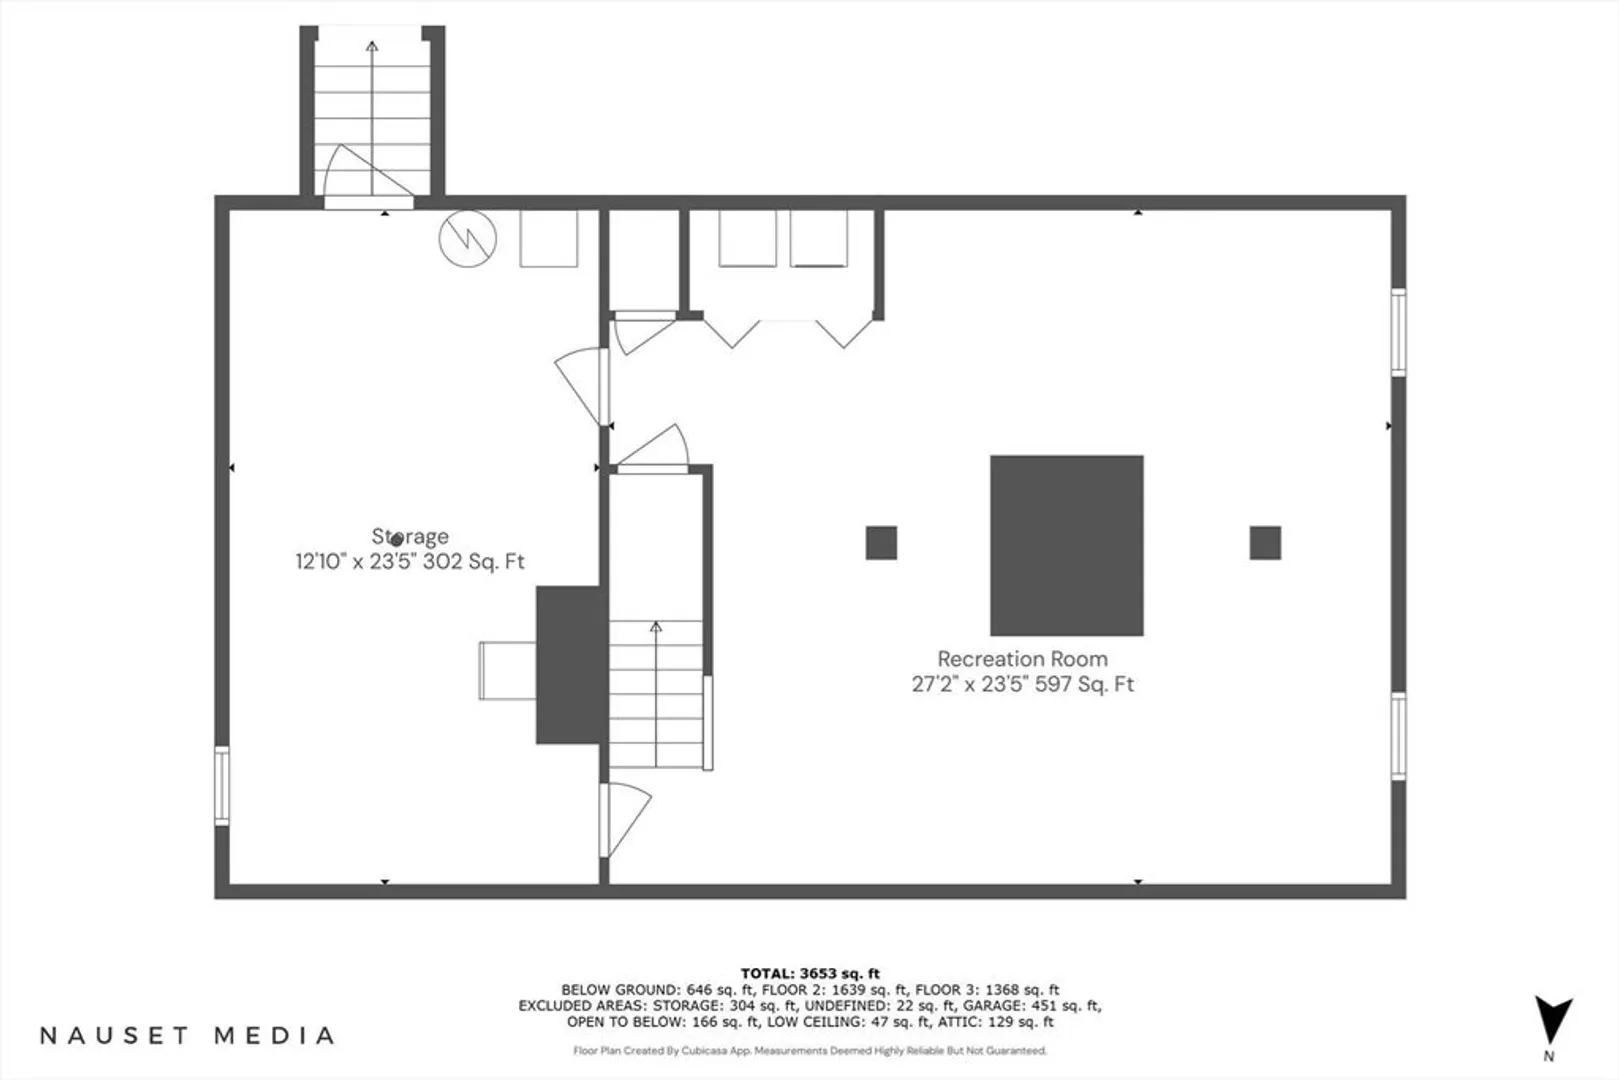
- Basement: Full, Finished, Interior Entry
- Exterior Features: Patio, Sprinkler System, Outdoor Shower
- Flooring: Tile, Carpet, Hardwood
- Lot Features: Cleared
- Roof: Shingle
- Year Built Details: Actual
- Zoning: 101
-
Amenities
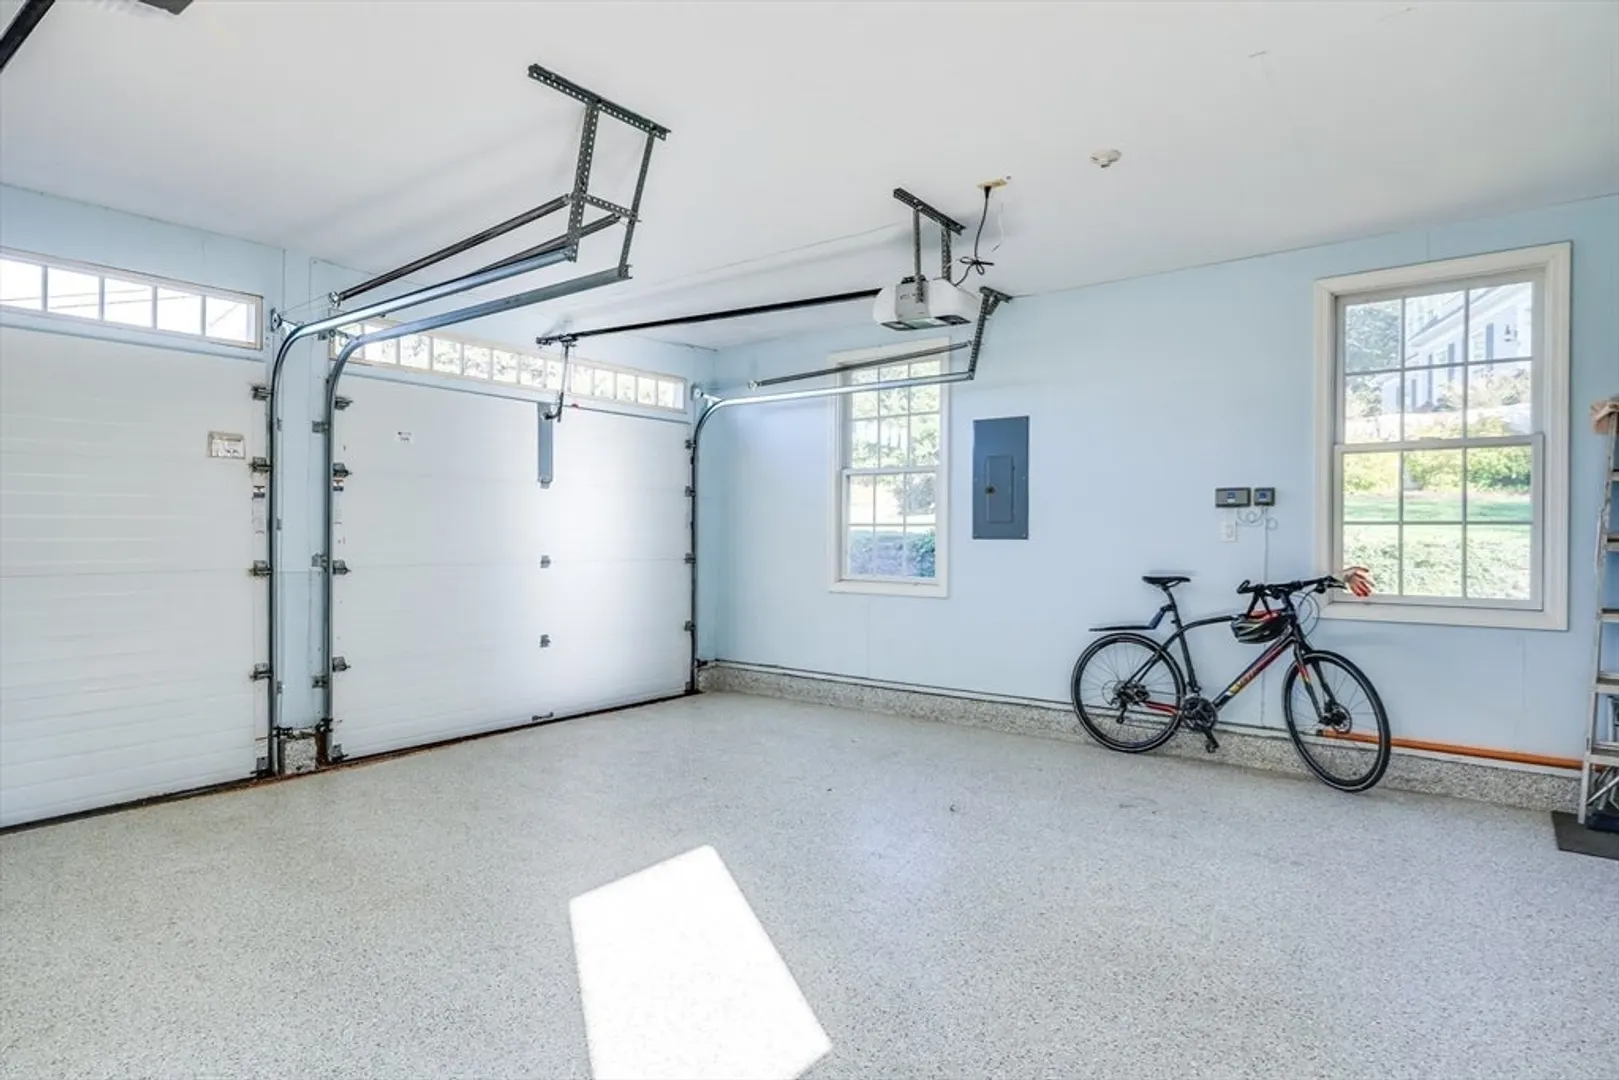
- Covered Parking Spaces: 2
- Parking Features: Attached, Garage Door Opener, Off Street, Paved
-
Utilities
- Sewer: Private Sewer
- Water Source: Public
-
Fees / Taxes
- Assessed Value: $1,351,100
- Taxes: $5,931
- Tax Year: 2024
Similar Listings
Sold
41 Photos
Sold
42 Photos
Sold
42 Photos
Sold
42 Photos
Content © 2026 MLS Property Information Network, Inc. The information in this listing was gathered from third party resources including the seller and public records.
Listing information provided courtesy of Grand Gables Realty Group Inc..
MLS Property Information Network, Inc. and its subscribers disclaim any and all representations or warranties as to the accuracy of this information.
