
Sold!
$1,625,000
5
Beds
3
Baths
3,375
Living Area
-
Property Description
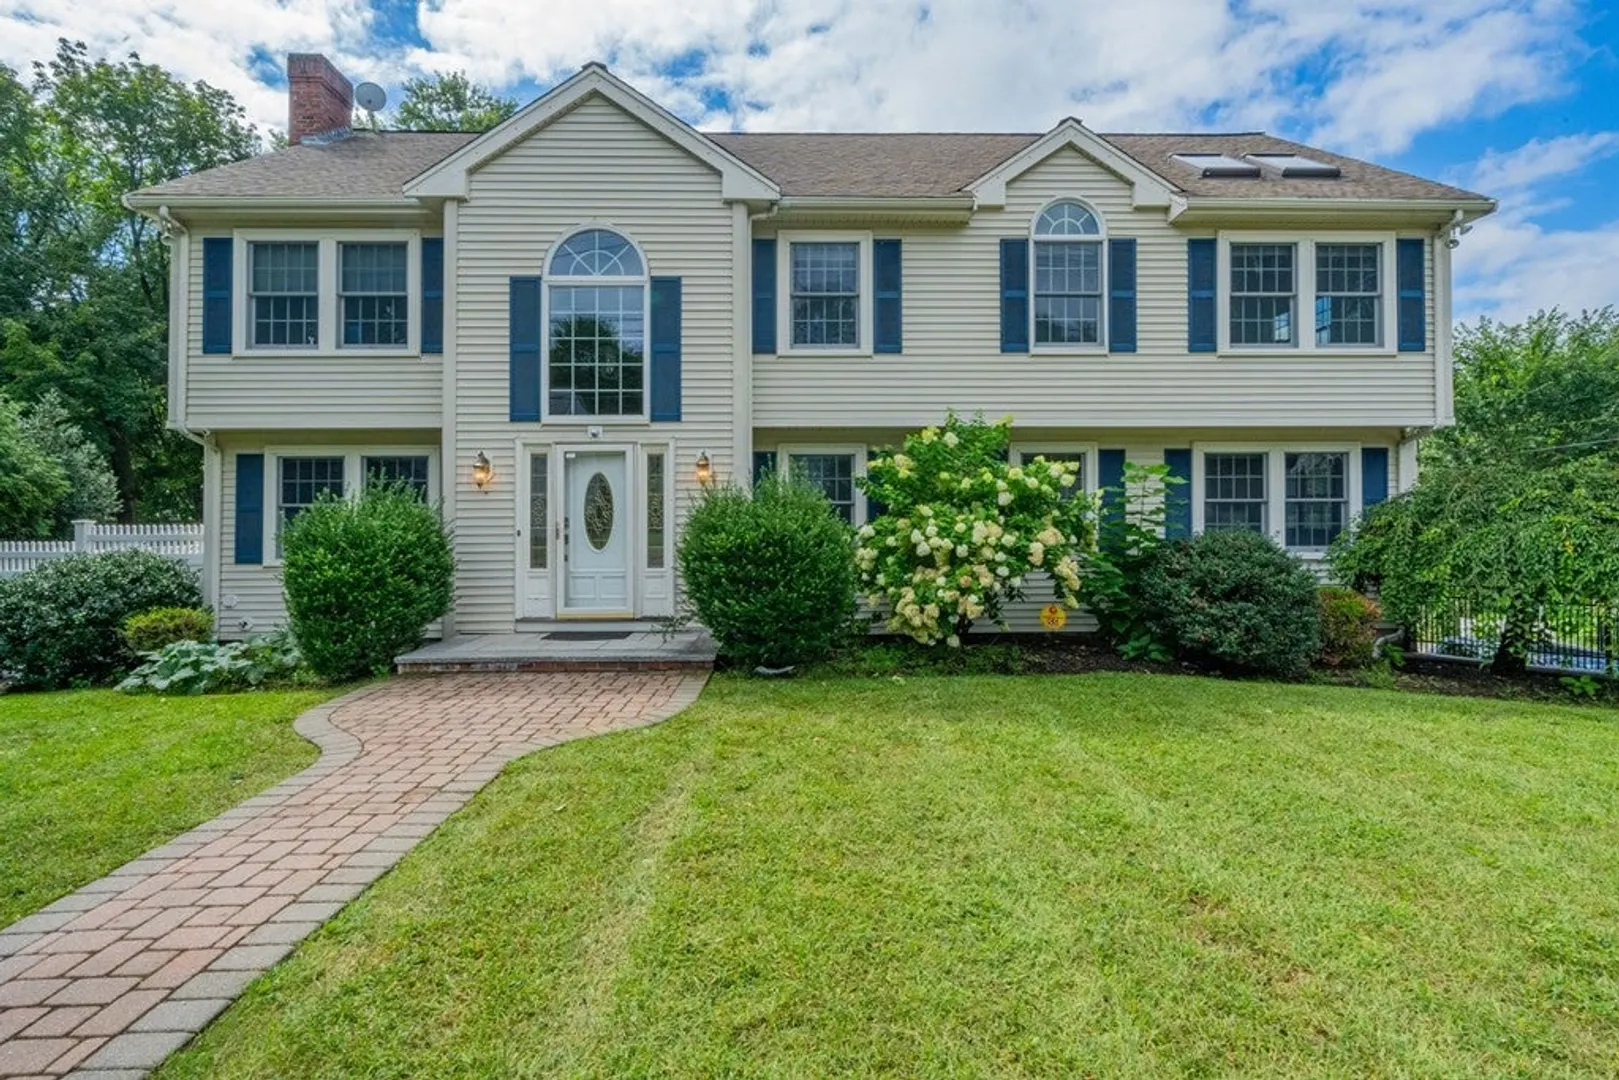
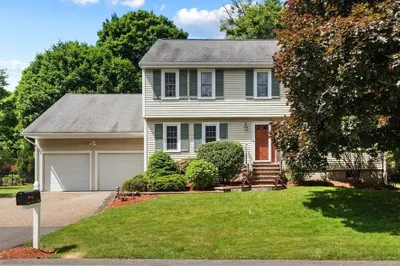
This expanded, updated Colonial is ready for you to move right in with plenty of space for the whole family, a floor plan for comfortable living/ entertaining, and a prime location only steps to bus stops, bike path, the playing fields at Hastings ES, and within walking distance to the town center. The fireplaced living room opens seamlessly to the gourmet kitchen with SS appliances including the high-end Viking gas range, a large breakfast bar island, skylights, and lots of cabinetry. Gather in the huge family room with plenty of space to accommodate a dining area. If you love to entertain both indoors and out, you will appreciate the inviting backyard -- a fully fenced entertainment haven, with a deck, paved patio, a gas firepit, cabana, and a grassy area for kids and pets to play. Enjoy stylish luxury in the inviting primary bedroom with a vaulted ceiling, walk-in closet, and spa-like bathroom with a radiant heat floor and steam shower. Finished walkout lower level with game room.
-
Highlights
- Cooling: Central Air
- Parking Spots: 3
- Property Type: Single Family Residence
- Total Rooms: 10
- Status: Closed
- Heating: Baseboard, Oil, Natural Gas
- Property Class: Residential
- Style: Colonial
- Year Built: 1953
-
Additional Details
- Appliances: Gas Water Heater, Water Heater, Range, Dishwasher, Disposal, Microwave, Refrigerator, Washer, Dryer
- Construction: Frame
- Fireplaces: 1
- Foundation: Concrete Perimeter
- Lot Features: Corner Lot, Level
- Roof: Shingle
- Year Built Source: Public Records
- Basement: Finished, Walk-Out Access, Interior Entry, Garage Access
- Exterior Features: Deck, Patio, Cabana, Rain Gutters, Professional Landscaping, Sprinkler System, Decorative Lighting, Screens, Fenced Yard
- Flooring: Tile, Vinyl, Carpet, Hardwood, Flooring - Vinyl, Flooring - Wall to Wall Carpet
- Interior Features: Vaulted Ceiling(s), Slider, Closet, Recessed Lighting, Sun Room, Game Room
- Road Frontage Type: Public
- Year Built Details: Actual, Renovated Since
- Zoning: Rs
-
Amenities
- Community Features: Public Transportation, Shopping, Park, Walk/Jog Trails, Golf, Bike Path, Conservation Area, Highway Access, Public School
- Parking Features: Attached, Under, Garage Door Opener, Heated Garage, Storage, Garage Faces Side, Oversized, Off Street, Driveway
- Covered Parking Spaces: 2
- Security Features: Security System
-
Utilities
- Electric: Generator, Circuit Breakers
- Water Source: Public
- Sewer: Public Sewer
-
Fees / Taxes
- Assessed Value: $1,394,000
- Compensation Based On: Gross/Full Sale Price
- Tax Year: 2023
- Buyer Agent Compensation: 2.5%
- Facilitator Compensation: 2.5%
- Taxes: $18,122
Similar Listings
Sold
36 Photos
Sold
35 Photos
Sold
40 Photos
Sold
35 Photos
Content © 2026 MLS Property Information Network, Inc. The information in this listing was gathered from third party resources including the seller and public records.
Listing information provided courtesy of Key Prime Realty LLC.
MLS Property Information Network, Inc. and its subscribers disclaim any and all representations or warranties as to the accuracy of this information.
