
Sold!
$547,500
2
Beds
2
Baths
1,283
Living Area
-
Property Description
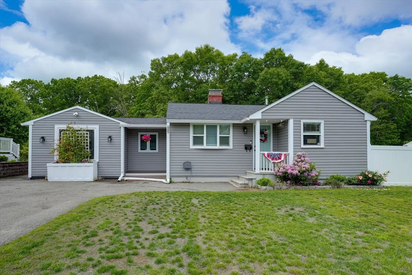
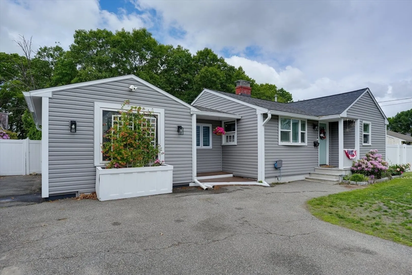
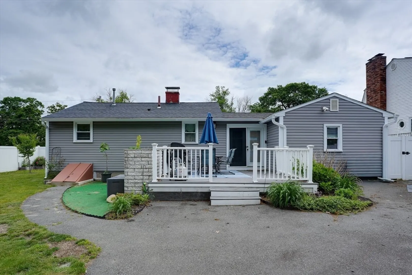
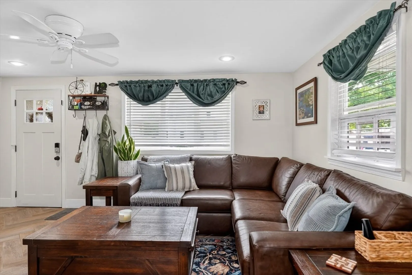
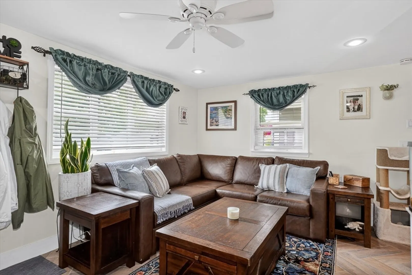
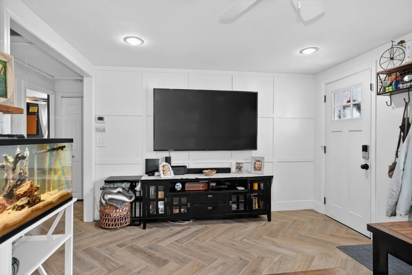
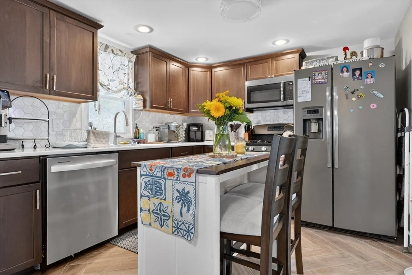
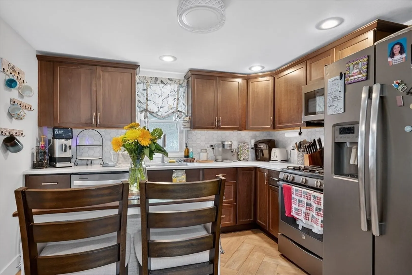
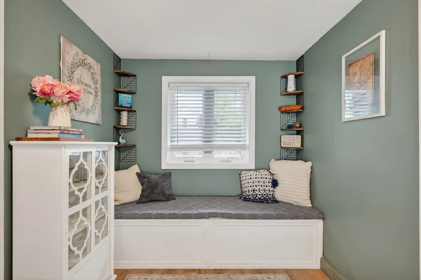
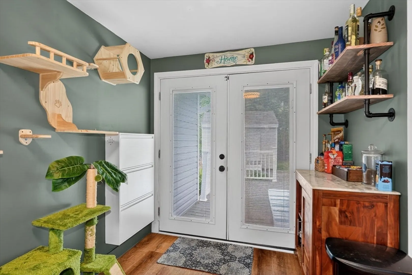
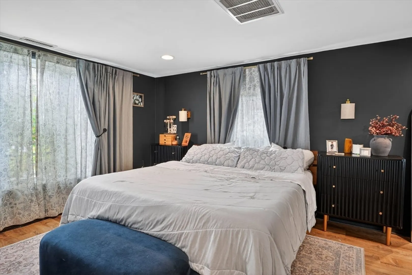
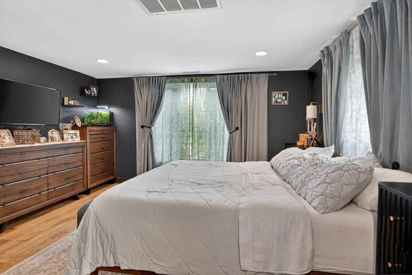
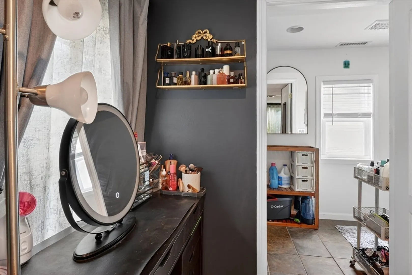
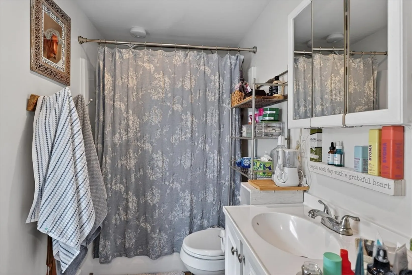
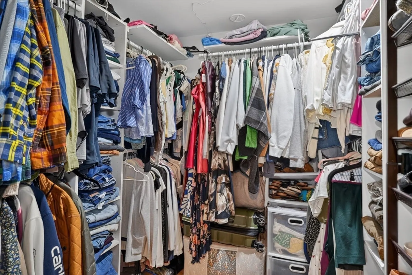
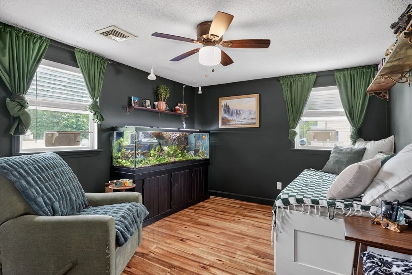
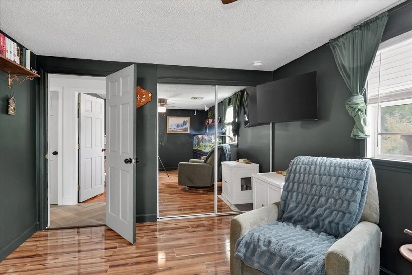
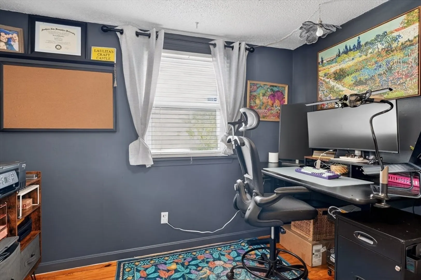
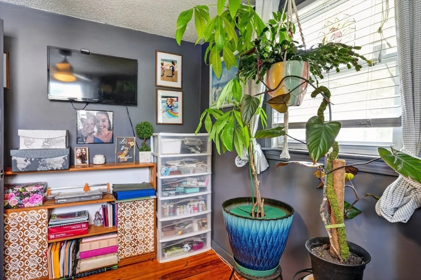
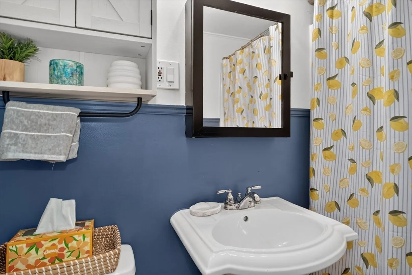
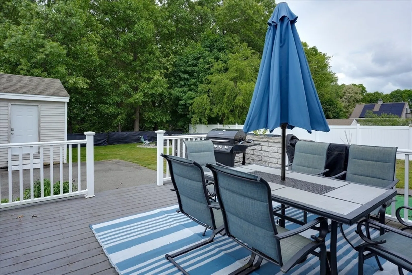
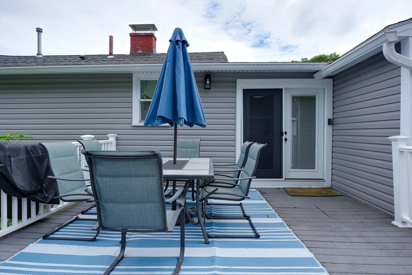
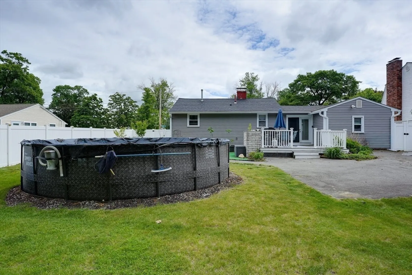
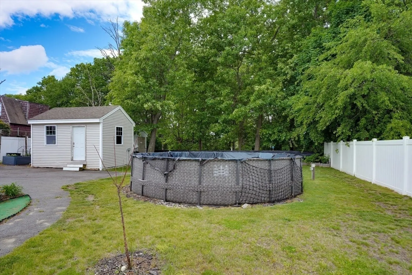
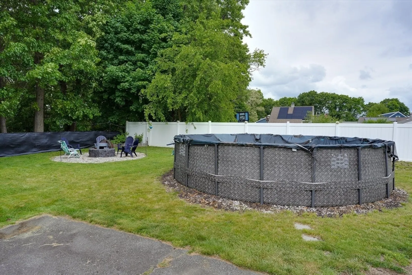
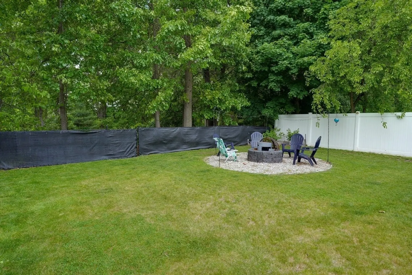
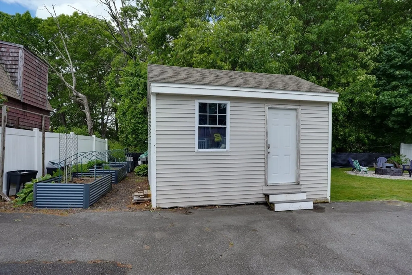
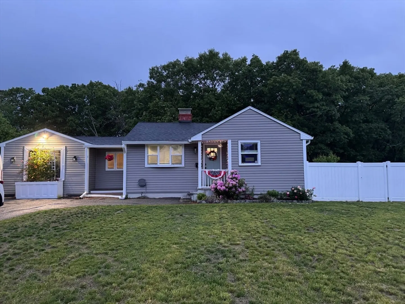
Come see this beautifully updated ranch! Large master with its own master bath and master closet. This home also includes a second bedroom and another bonus room currently being used as an office but can be used as a third bedroom as well. Recent updates include all new kitchen including flooring, all new vinyl siding still under warranty, vinyl fenced in yard and more. Great size back yard with two sheds, firepit area and above ground pool! Great commuter location right off of 495 and down the street from the commuter rail. Nice quiet neighborhood with a park just minutes away by foot. Don't miss this opportunity to make this house home.
-
Highlights
- Cooling: Central Air
- Parking Spots: 4
- Property Type: Single Family Residence
- Total Rooms: 5
- Status: Closed
- Heating: Forced Air, Natural Gas
- Property Class: Residential
- Style: Ranch
- Year Built: 1955
-
Additional Details
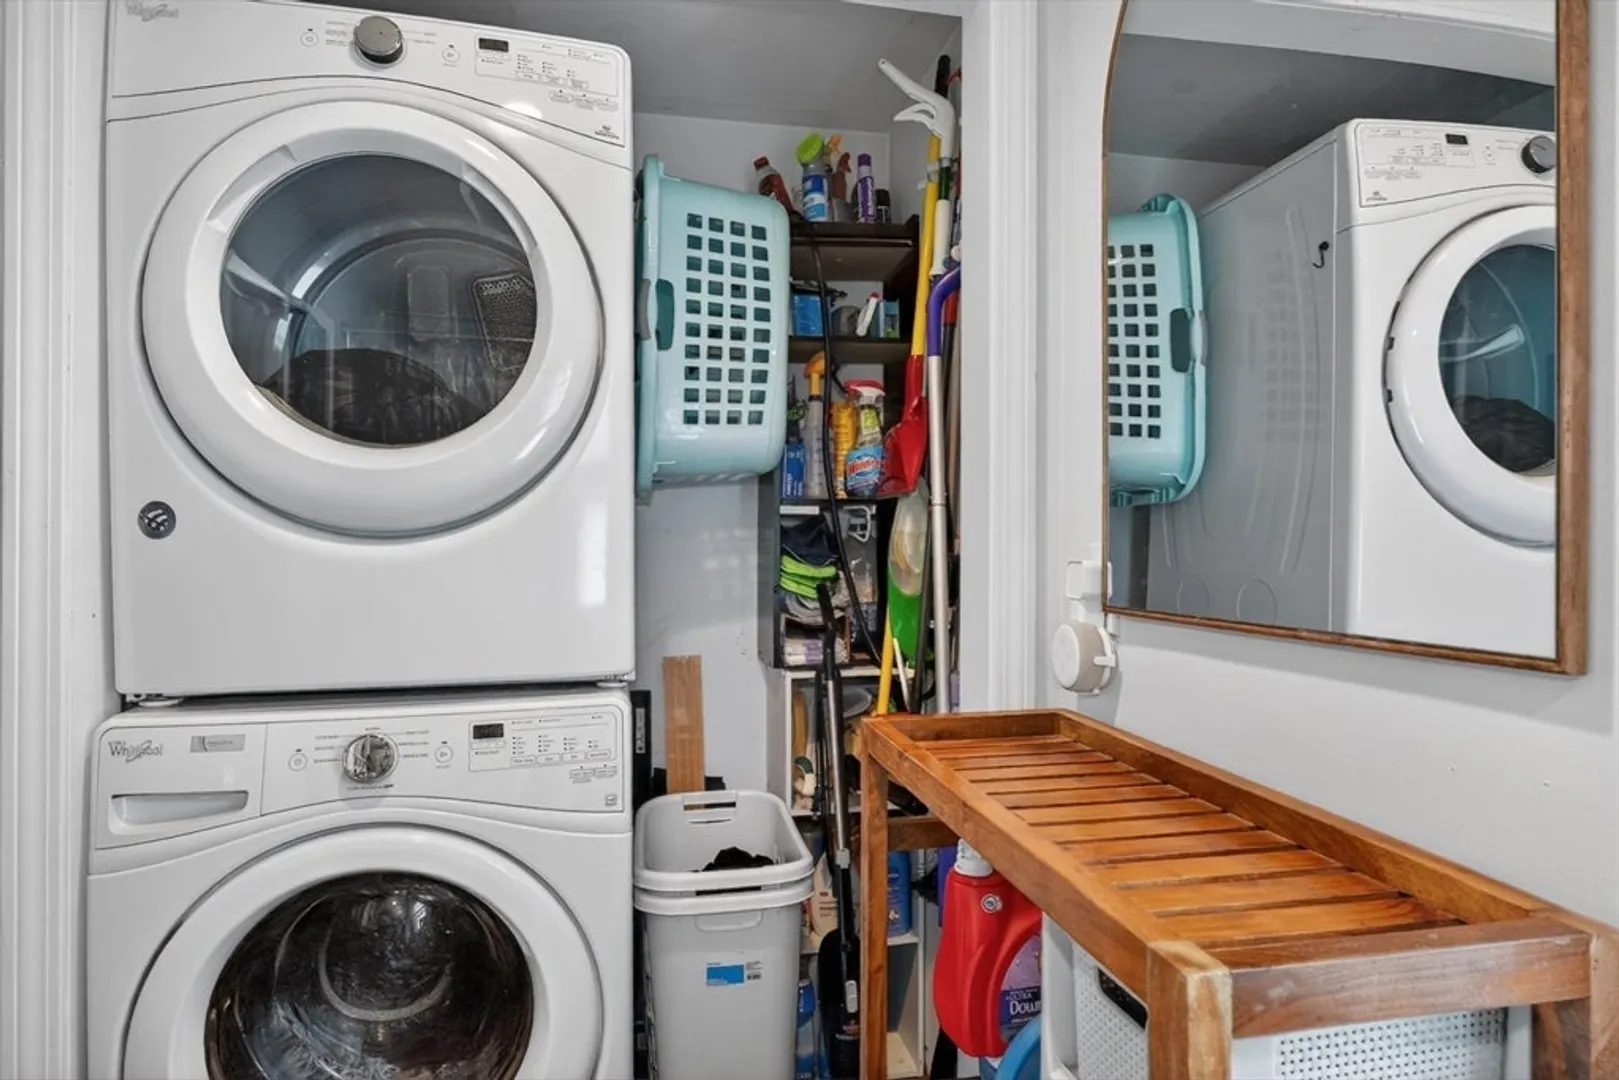
- Appliances: Range, Dishwasher, Microwave, Refrigerator, Washer, Dryer
- Exterior Features: Deck, Pool - Above Ground, Fenced Yard
- Roof: Shingle
- Year Built Details: Actual
- Zoning: Tsf
- Basement: Full, Bulkhead, Unfinished
- Foundation: Concrete Perimeter
- SqFt Source: Public Record
- Year Built Source: Public Records
-
Amenities
- Community Features: Public Transportation, Park, Highway Access
- Pool Features: Above Ground
- Parking Features: Paved Drive, Paved
-
Utilities
- Sewer: Public Sewer
- Water Source: Public
-
Fees / Taxes
- Assessed Value: $406,800
- Taxes: $4,670
- Tax Year: 2025
Similar Listings
Sold
26 Photos
Sold
40 Photos
Sold
32 Photos
Sold
1 Photo
Content © 2026 MLS Property Information Network, Inc. The information in this listing was gathered from third party resources including the seller and public records.
Listing information provided courtesy of ERA Key Realty Services.
MLS Property Information Network, Inc. and its subscribers disclaim any and all representations or warranties as to the accuracy of this information.
