
55 Rosalie Rd
$4,200,000
6
Beds
6/2
Baths
6,350
Sqft
- Request Info
- Call
- Save
-
More
- Mortgage Calculator

Property Tools
$4,200,000
6
Beds
6/2
Baths
6,350
Living Area
-
Property Description
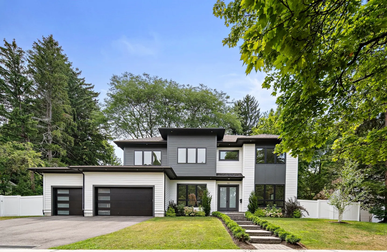
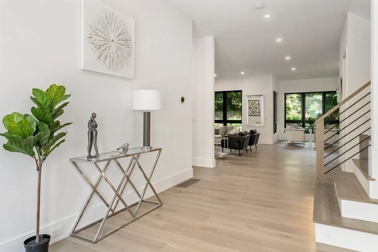
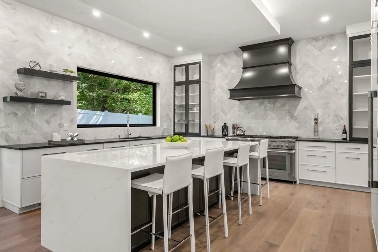
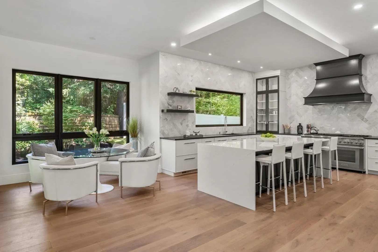
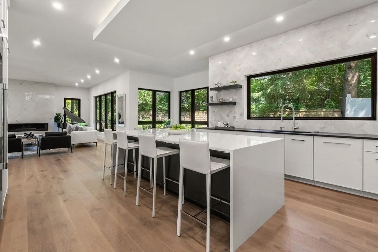
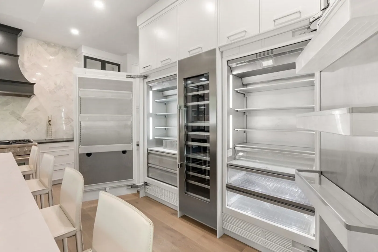
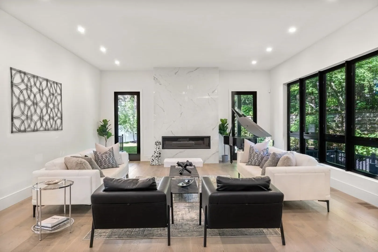
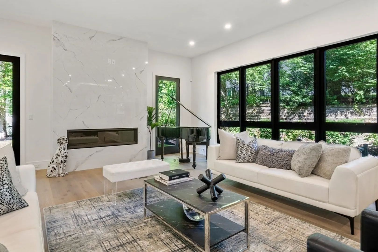
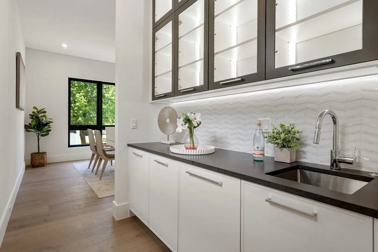
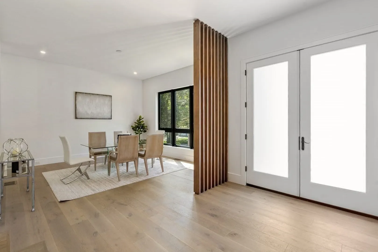
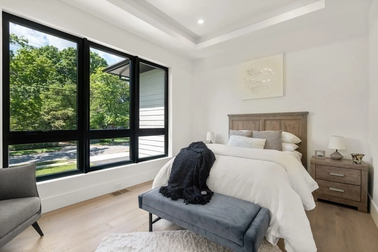
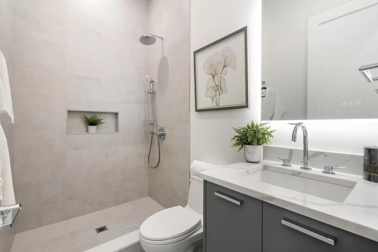
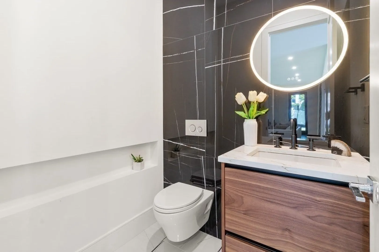
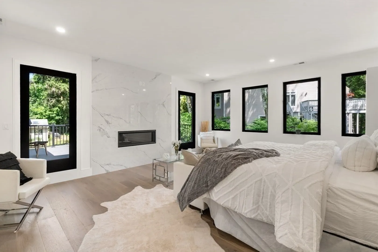
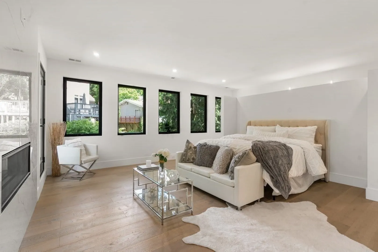
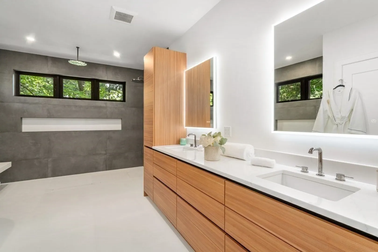
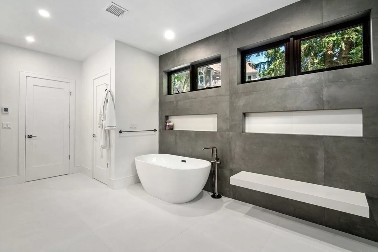
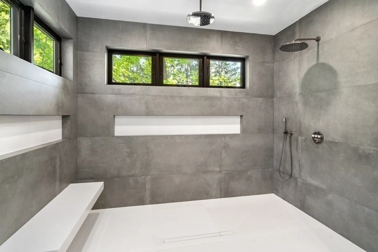
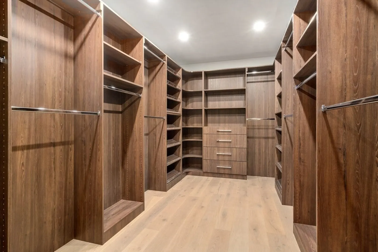
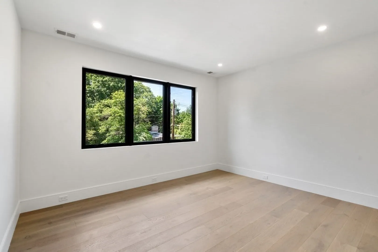
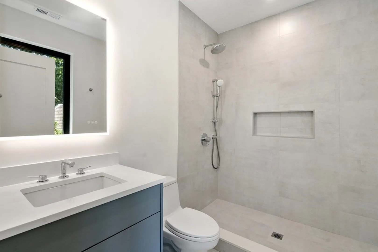
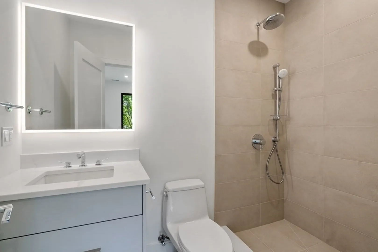
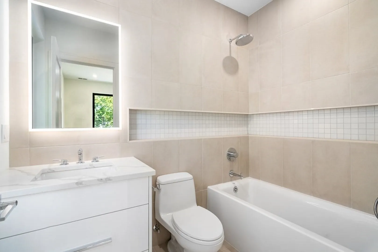
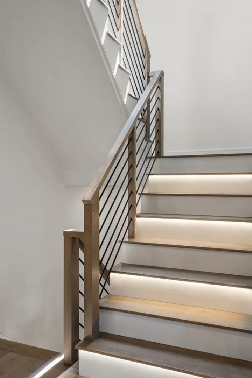
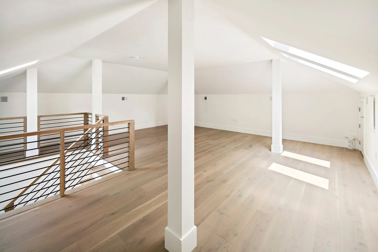
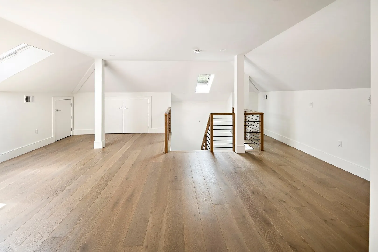
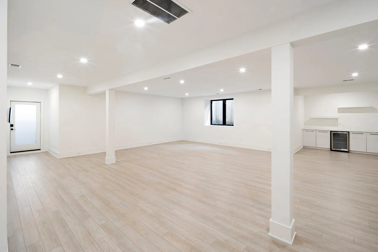
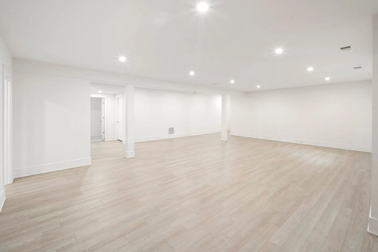
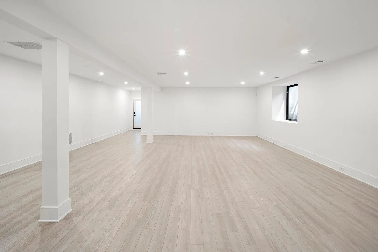
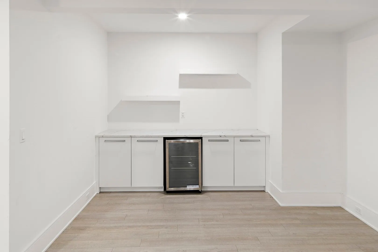
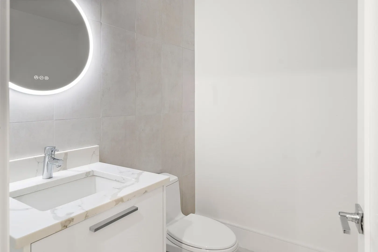
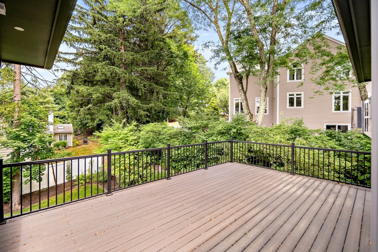
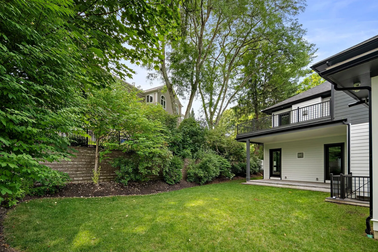
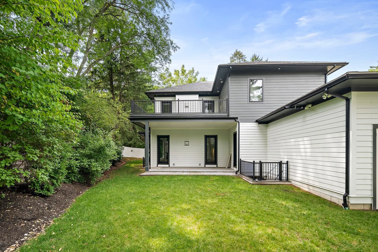
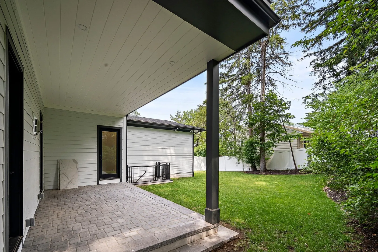
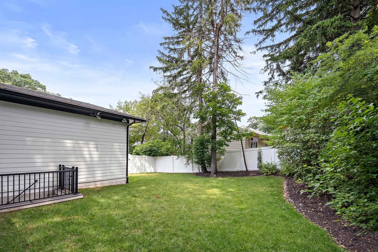
Experience the pinnacle of sophisticated living in this contemporary masterpiece, offering the pristine feel of a new build with the effortless ease of a turnkey home. Spanning over 6,300 square feet of meticulously designed space, this residence by Premier Newton Builders showcases soaring ceilings and walls of oversized windows that bathe every room in natural light. The main level is a study in open-concept elegance, anchored by a chef’s kitchen that would inspire any culinary enthusiast. It features high-end appliances, a massive center island, and a sunny breakfast nook, all flowing seamlessly into the formal dining room via a well-appointed butler’s pantry. The heart of the home is the expansive living area, centered by a sleek gas fireplace and opening directly to a large covered patio—perfect for indoor-outdoor entertaining. A versatile ensuite bedroom, ideal for a home office, completes this floor. Retreat to the second level, where the primary suite serves as a true sanctuary. This space wows with an enormous walk-in closet and a spa-inspired bathroom featuring double vanities, a deep soaking tub, and an oversized shower. Three additional ensuite bedrooms and a dedicated laundry room reside on this level, along with a walk-up to a generous, sun-lit bonus room with skylights. The lower level is a destination in itself, designed for recreation and relaxation. It boasts a sixth ensuite bedroom, a sprawling media or game area with a custom bar, an additional half bath, and a walk-out providing direct access to the backyard. Every inch of this home reflects a commitment to luxury, offering a rare opportunity to own a nearly-new architectural gem.
-
Highlights
- Area: Newton Center
- Heating: Central, Radiant, Natural Gas, Hydro Air
- Property Class: Residential
- Style: Colonial, Contemporary
- Year Built: 2021
- Cooling: Central Air, 3 or More
- Parking Spots: 9
- Property Type: Single Family Residence
- Total Rooms: 18
- Status: Active
-
Additional Details
- Appliances: Gas Water Heater, Water Heater, Range, Dishwasher, Disposal, Microwave, Refrigerator, Freezer, Washer, Dryer, Water Treatment, Wine Refrigerator, Range Hood, Plumbed For Ice Maker
- Construction: Frame
- Fireplaces: 2
- Foundation: Concrete Perimeter
- Lot Features: Gentle Sloping
- Roof: Shingle, Rubber
- Year Built Details: Actual
- Zoning: Sr2
- Basement: Full, Finished, Interior Entry
- Exterior Features: Porch, Deck, Patio, Balcony, Rain Gutters, Professional Landscaping, Sprinkler System, Fenced Yard, Garden, Stone Wall, Outdoor Gas Grill Hookup
- Flooring: Wood, Tile, Hardwood, Engineered Hardwood, Laminate
- Interior Features: Countertops - Stone/Granite/Solid, Cabinets - Upgraded, Bathroom - Half, Wet Bar, Walk-up Attic, High Speed Internet
- Road Frontage Type: Public
- SqFt Source: Owner
- Year Built Source: Public Records
-
Amenities
- Community Features: Park, Golf, Public School, University
- Parking Features: Attached, Heated Garage, Garage Faces Side, Paved Drive, Off Street, Paved
- Covered Parking Spaces: 3
- Security Features: Security System
-
Utilities
- Electric: 110 Volts, 220 Volts, Circuit Breakers, 200+ Amp Service
- Water Source: Public
- Sewer: Public Sewer
-
Fees / Taxes
- Assessed Value: $3,875,300
- Taxes: $37,552
- Tax Year: 2026
Similar Listings
Sold
1 Photo
Sold
38 Photos
Sold
42 Photos
Sold
20 Photos
Content © 2026 MLS Property Information Network, Inc. The information in this listing was gathered from third party resources including the seller and public records.
Listing information provided courtesy of Compass.
MLS Property Information Network, Inc. and its subscribers disclaim any and all representations or warranties as to the accuracy of this information.