
Sold!
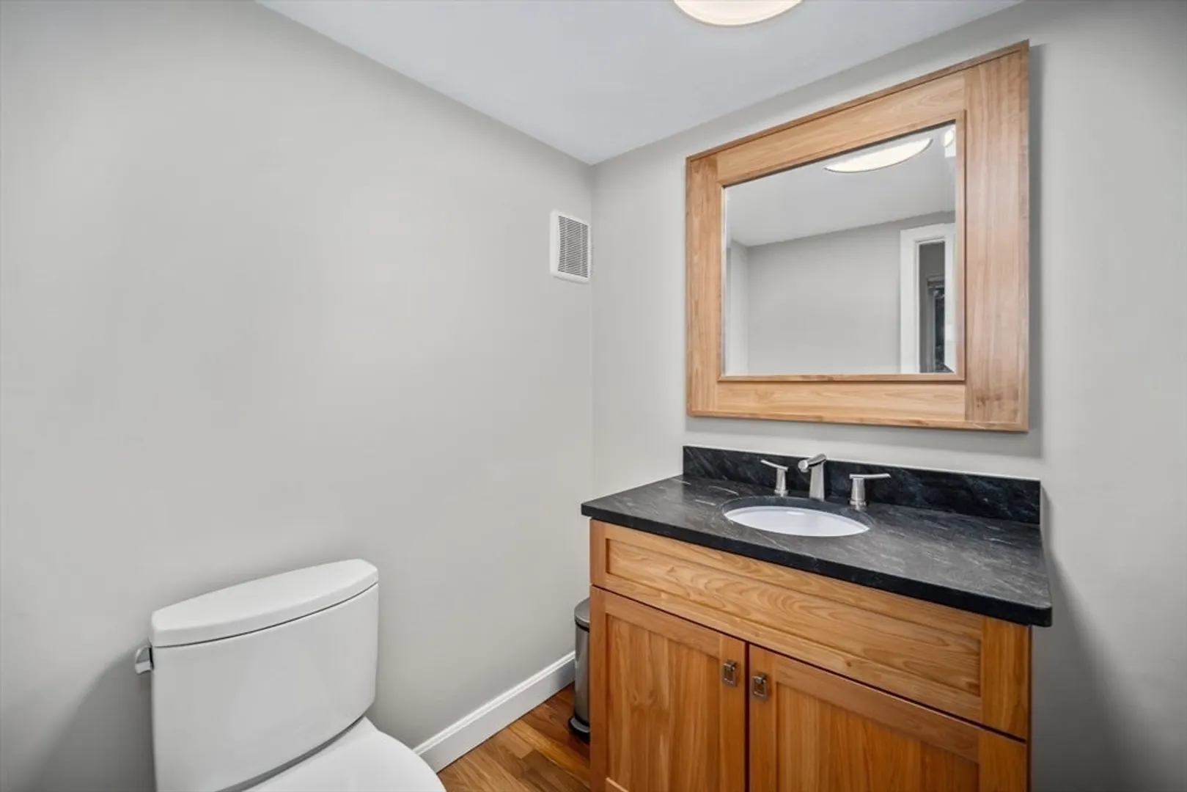
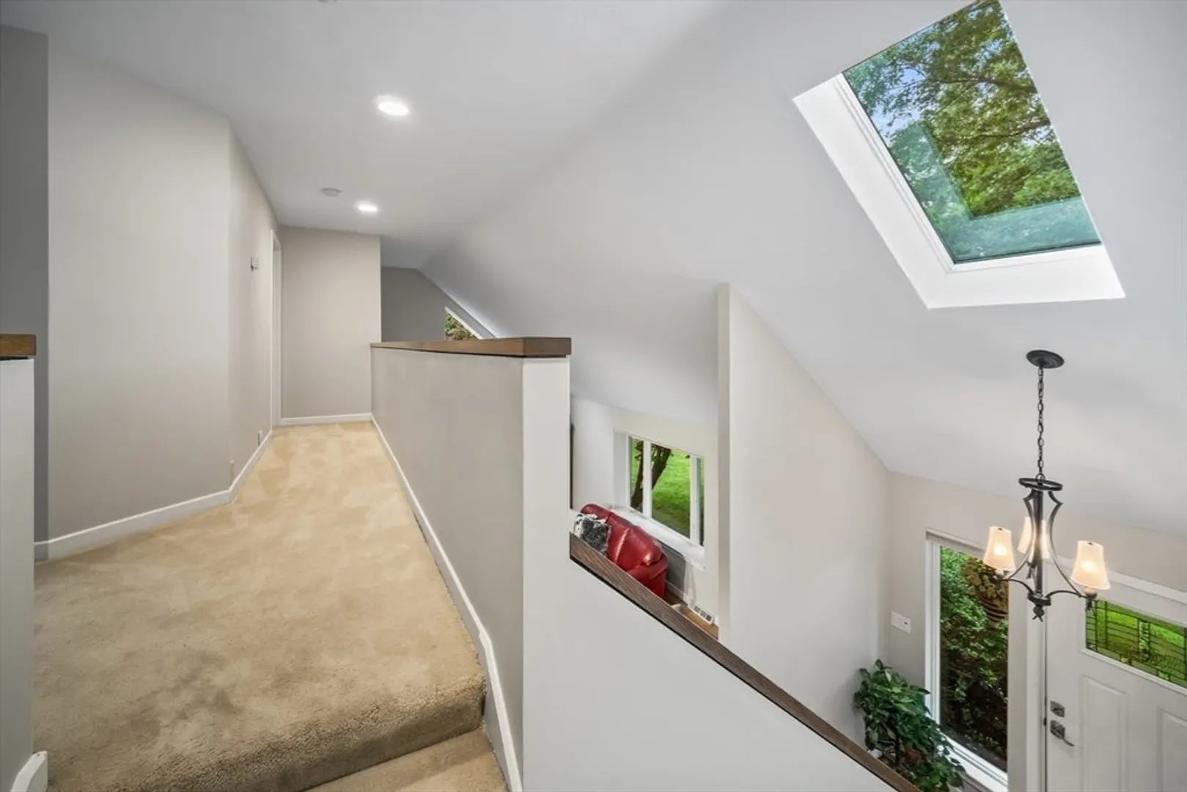
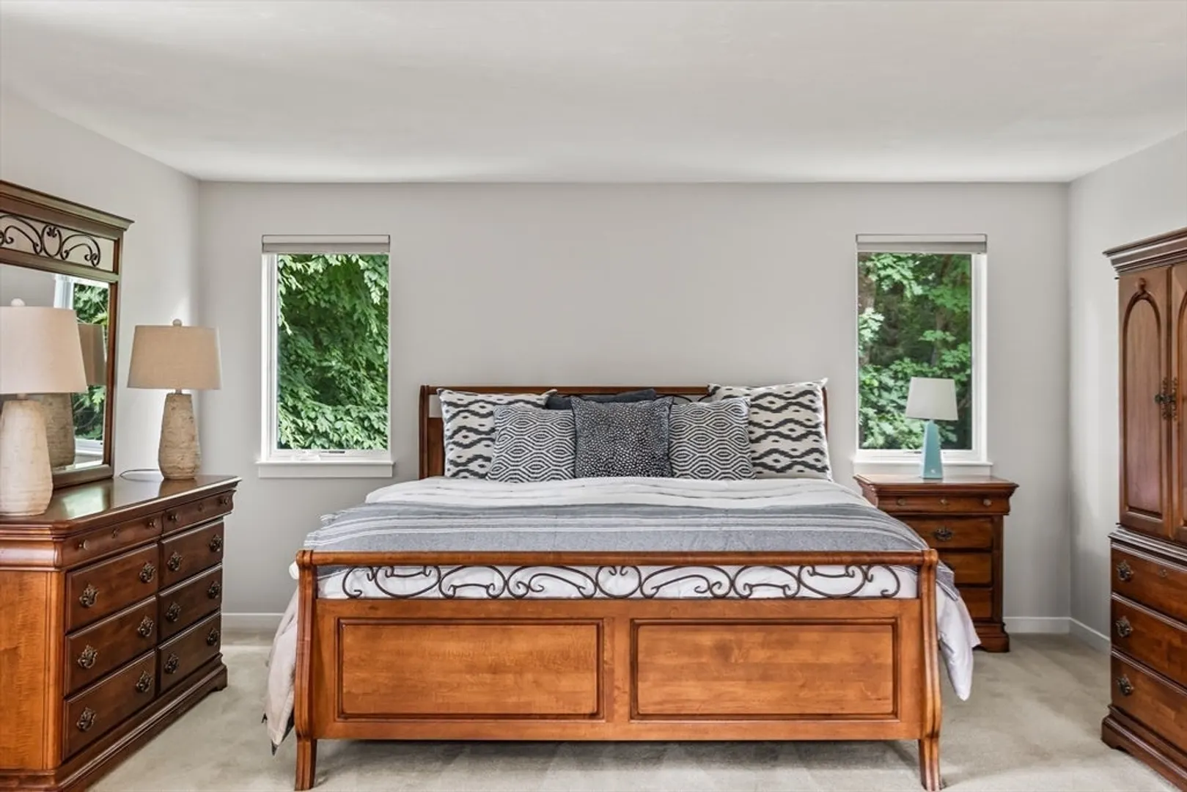
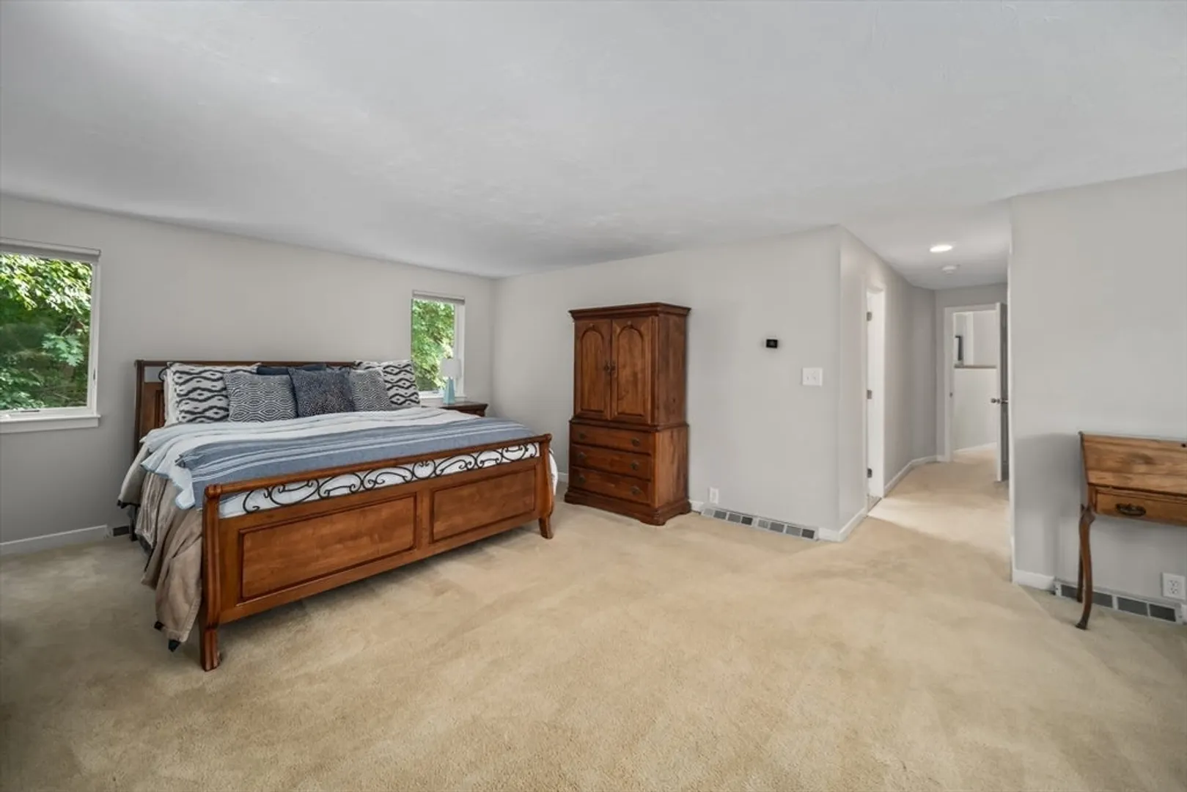
$1,099,000
4
Beds
2/1
Baths
3,185
Living Area
-
Property Description
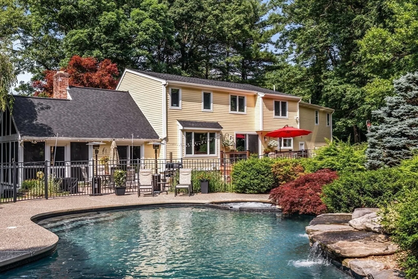
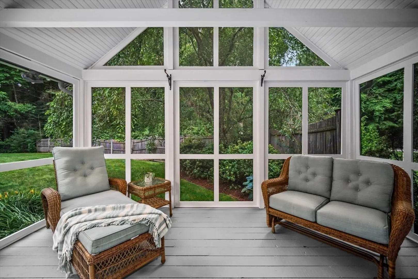
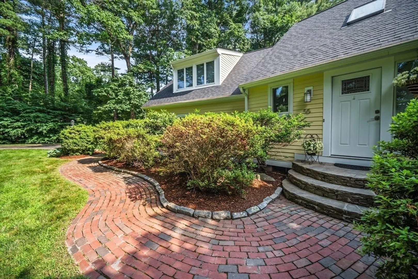
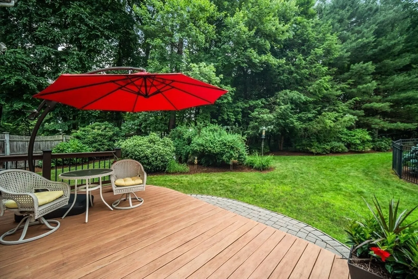
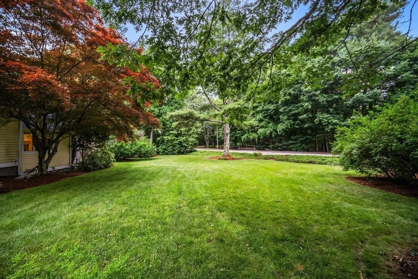
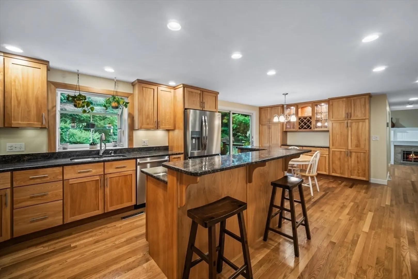
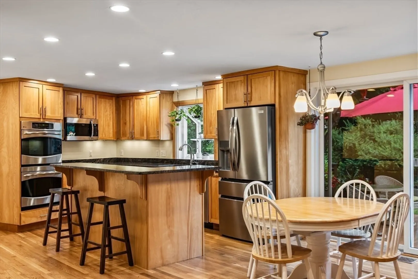
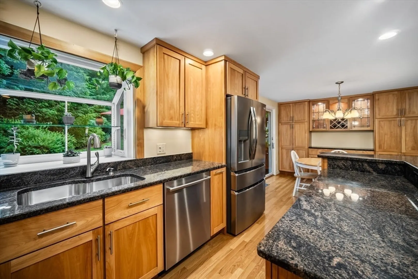
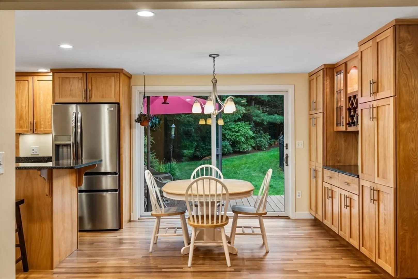
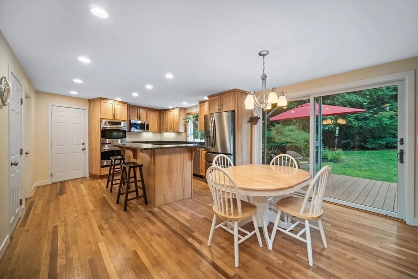
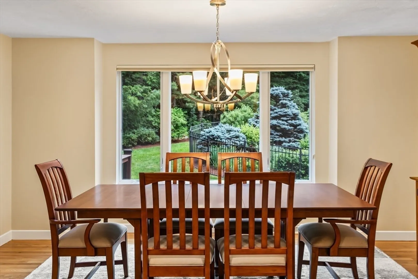
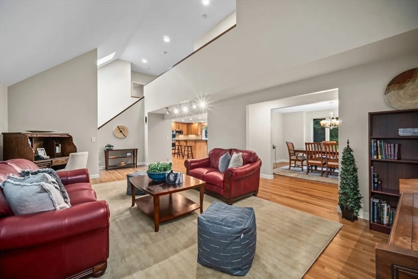
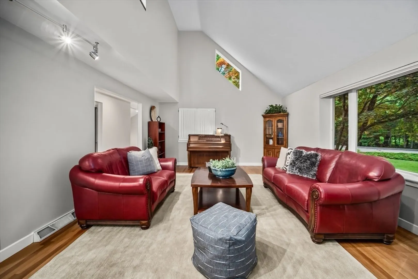
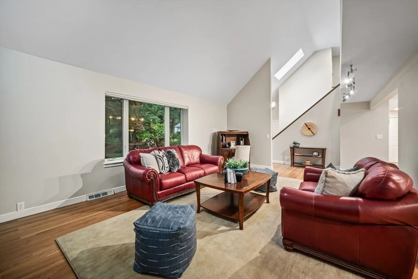
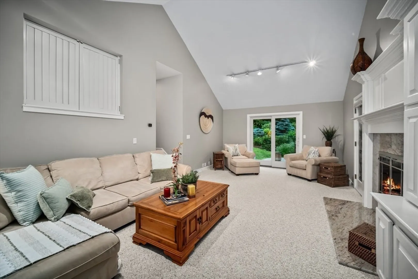
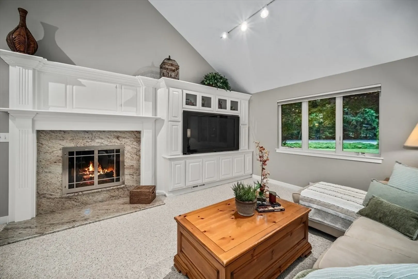
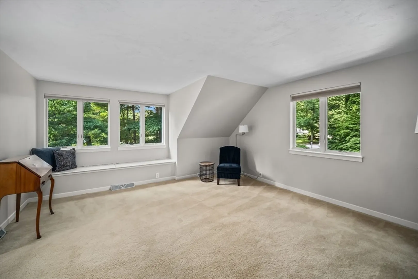
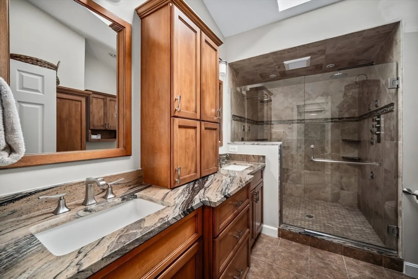
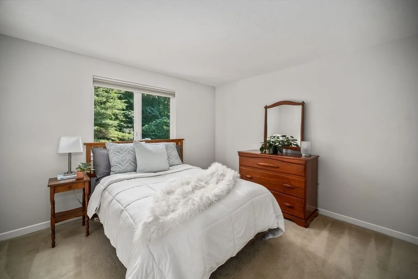
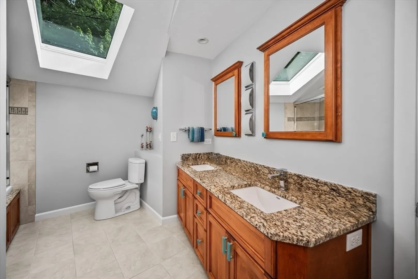
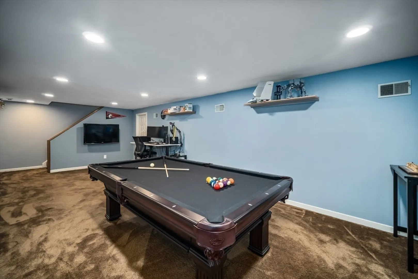
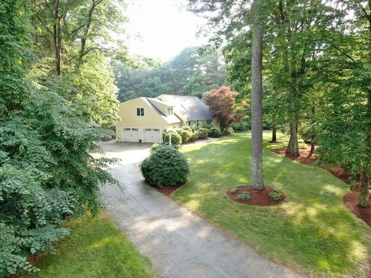
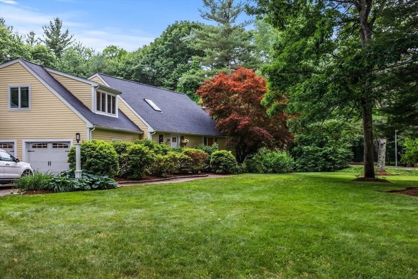
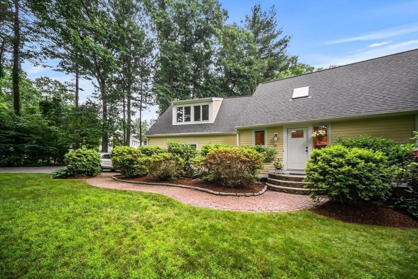
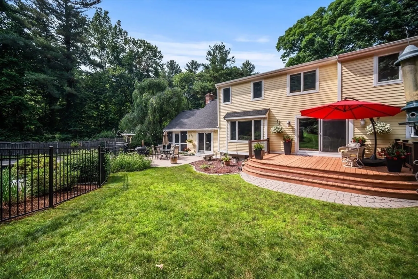
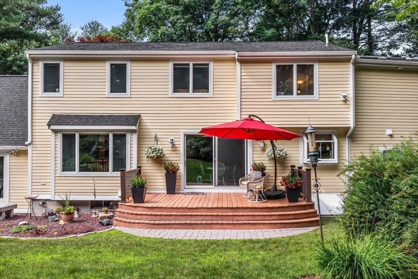
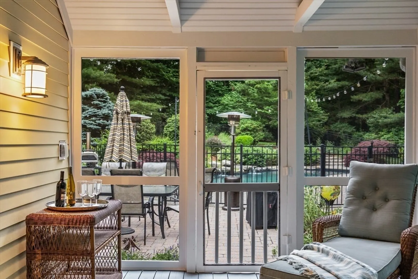
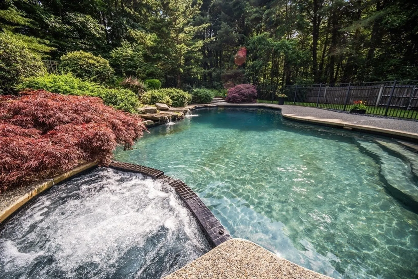
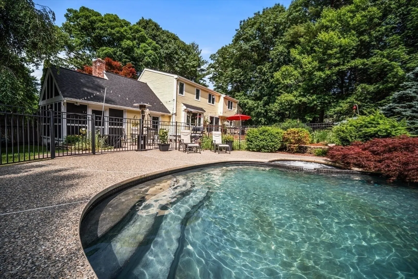
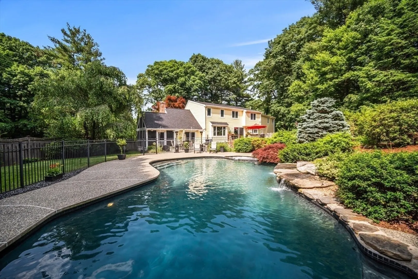
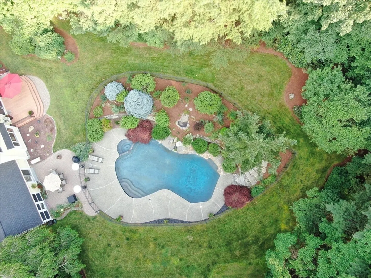
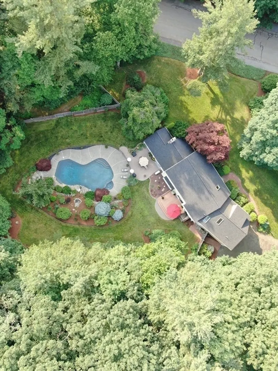
Carisbrooke Estates, minutes to the Wayside Inn & Gristmill! Come fall in love with this beautifully updated home on a picture-perfect lot offering a heated in-ground black guinite pool, compete with a waterfall! You'll never want to leave this peaceful oasis with its gorgeous screened-in porch, fabulous sundeck, patio area & private rear yard! Inside you'll find OUTSTANDING QUALITY upgrades to include a custom Red Birch kitchen renovation with granite counters, gas range, double ovens & a wine chiller! The formal dining rm showcases the exquisite rear yard & gardens & is open & airy. Snuggle up in the vaulted familyrm with it's handsome built-ins & stunning fireplace! Relax & unwind in the living rm with its soaring ceilings! All bathrms have been masterfully renovated, sparing NO expense! Skylights, hardwd floors & a great floor plan! Finished LL game room is perfect for pool, a home theater or fun & games! Gorgeous grounds. Updated Hardie board siding, roof, window & HVAC
-
Highlights
- Acres: 1
- Has View: Yes
- Parking Spots: 10
- Property Type: Single Family Residence
- Total Rooms: 9
- Status: Closed
- Cooling: Central Air
- Heating: Forced Air, Natural Gas
- Property Class: Residential
- Style: Cape, Contemporary
- Year Built: 1985
-
Additional Details
- Appliances: Range, Oven, Dishwasher, Microwave, Refrigerator, Washer, Dryer, Wine Refrigerator, Vacuum System
- Construction: Frame
- Exterior Features: Porch - Screened, Deck, Patio, Pool - Inground Heated, Rain Gutters, Professional Landscaping, Sprinkler System, Fenced Yard, Garden, Stone Wall
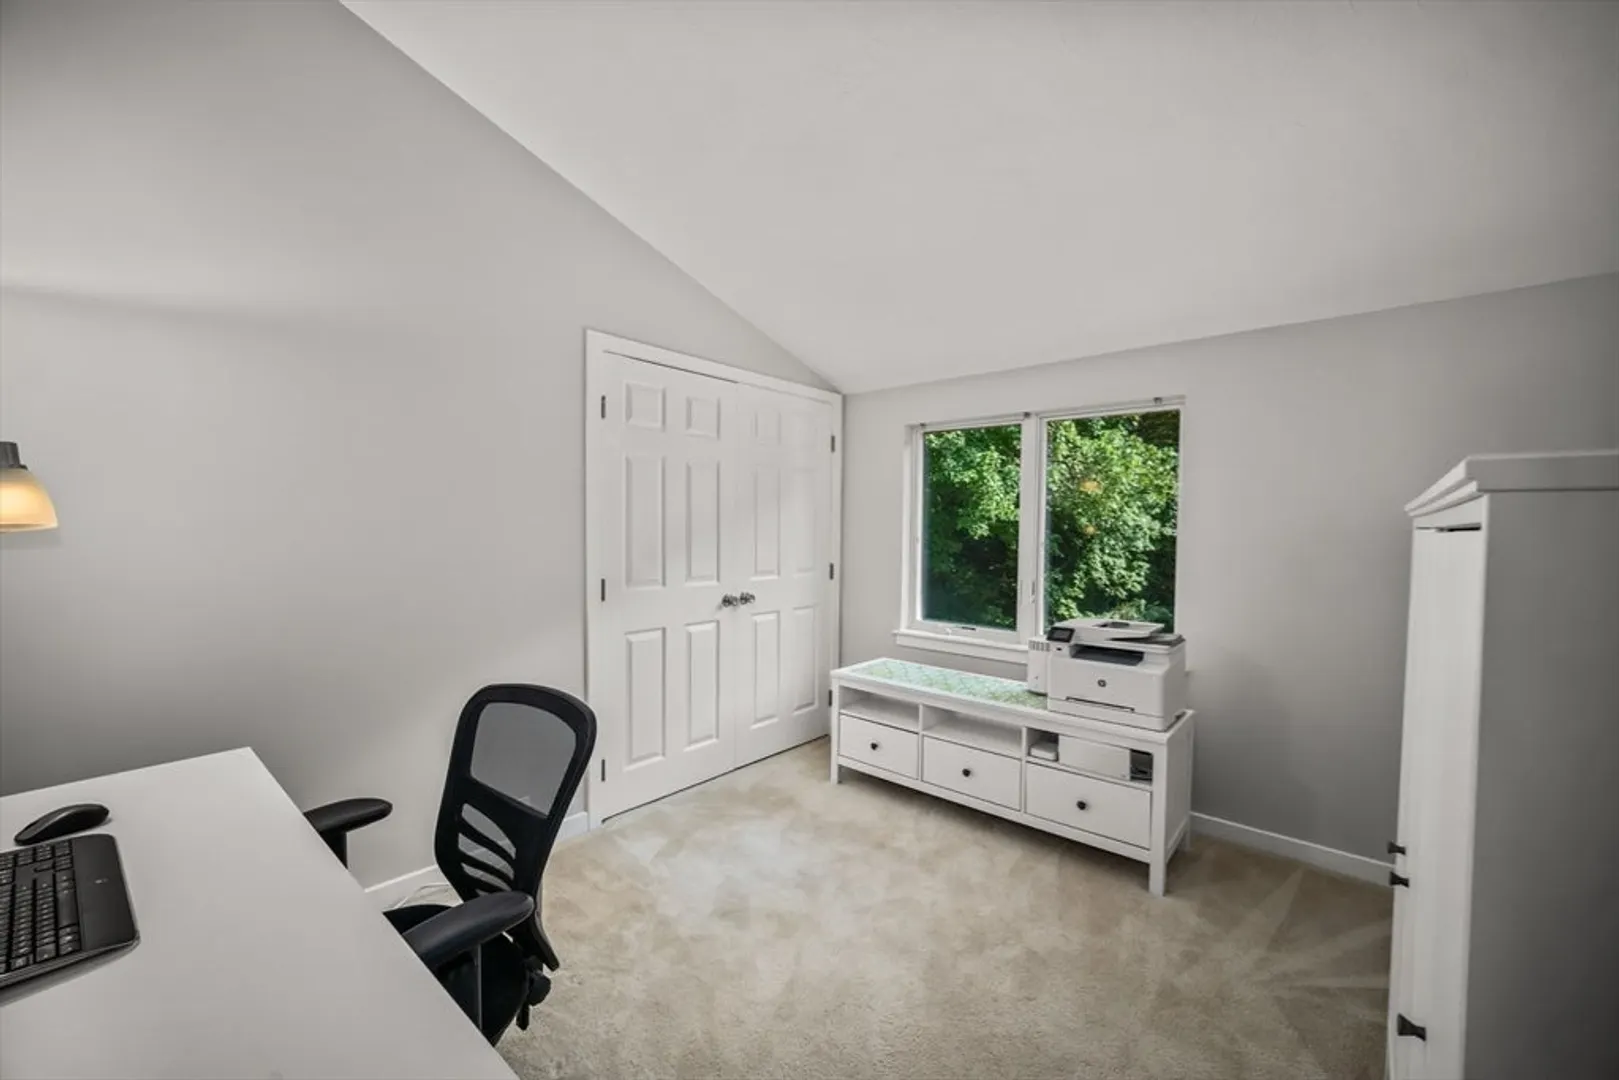
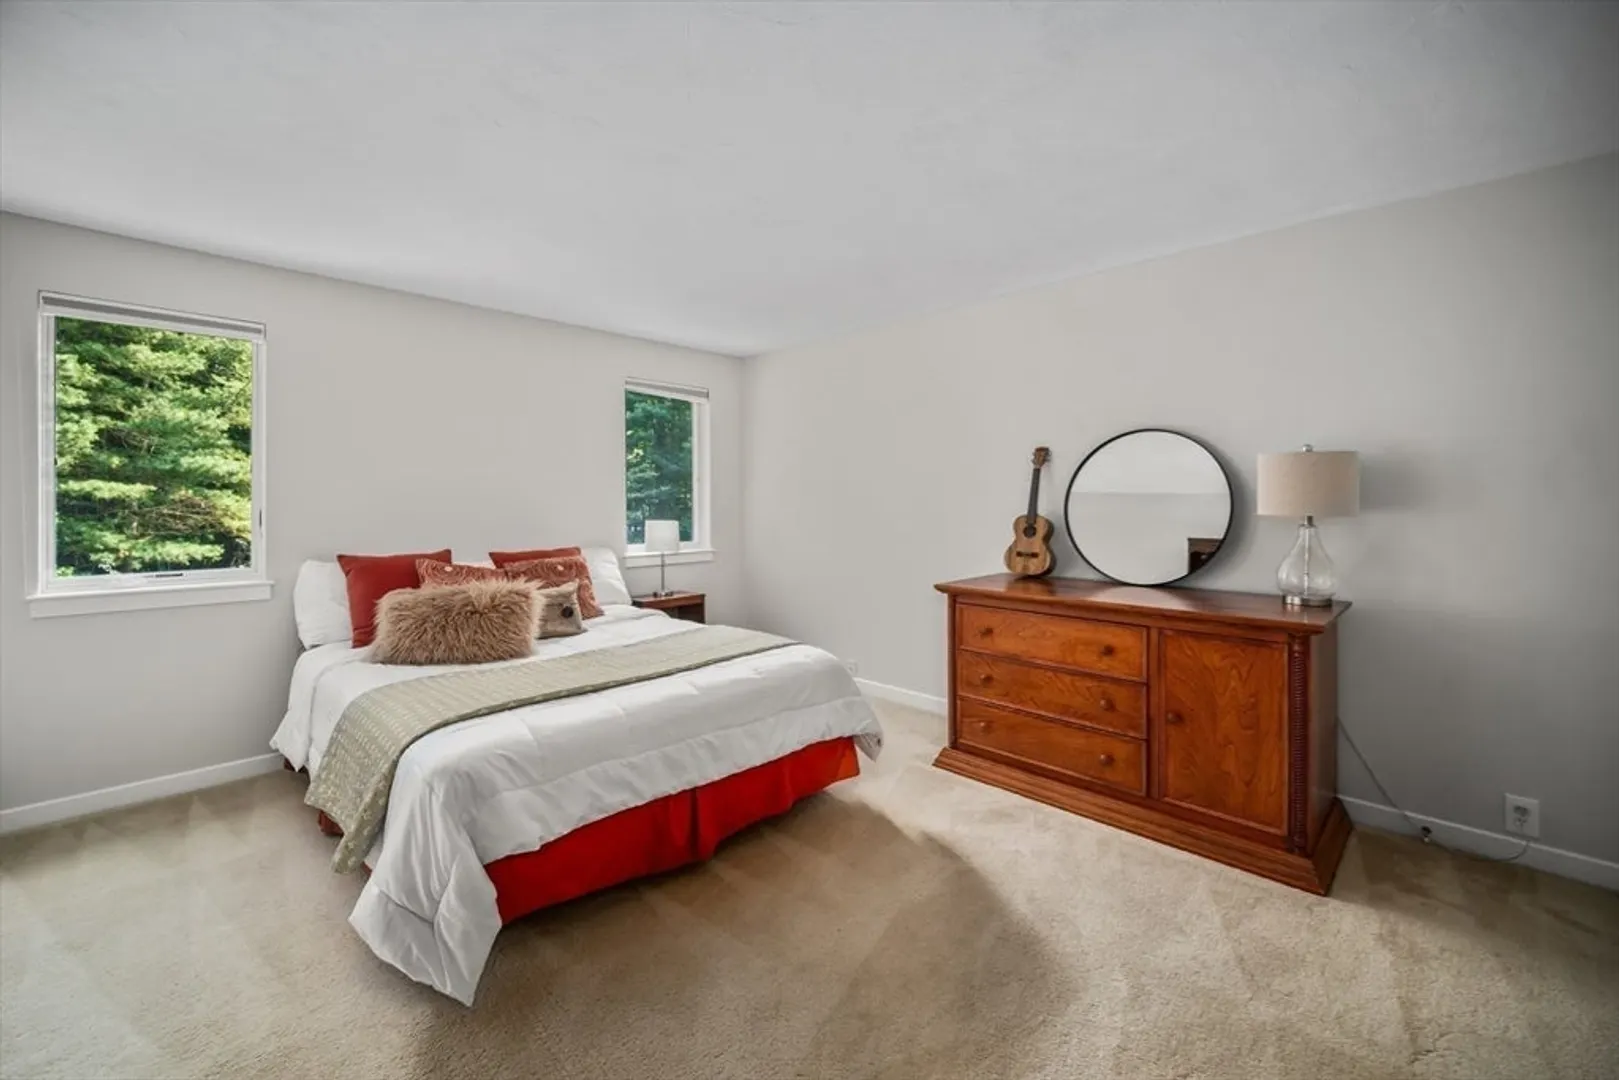
- Flooring: Tile, Carpet, Hardwood, Flooring - Wall to Wall Carpet, Flooring - Hardwood
- Interior Features: Open Floorplan, Lighting - Overhead, Vaulted Ceiling(s), Game Room, Foyer
- Roof: Shingle
- View: Scenic View(s)
- Year Built Source: Public Records
- Basement: Full, Partially Finished
- Exclusions: All Personal Property.
- Fireplaces: 1
- Foundation: Concrete Perimeter
- Lot Features: Corner Lot, Easements, Level
- SqFt Source: Measured
- Year Built Details: Renovated Since
- Zoning: res
-
Amenities
- Community Features: Shopping, Tennis Court(s), Park, Walk/Jog Trails, Golf, Medical Facility, Bike Path, Conservation Area, Private School, Public School, Sidewalks
- Parking Features: Attached, Garage Door Opener, Garage Faces Side, Paved Drive
- Covered Parking Spaces: 2
- Pool Features: Pool - Inground Heated
-
Utilities
- Electric: 200+ Amp Service
- Water Source: Public
- Sewer: Public Sewer
-
Fees / Taxes
- Assessed Value: $782,000
- Taxes: $8,008
- Tax Year: 2024
Similar Listings
Sold
41 Photos
Sold
36 Photos
Sold
42 Photos
Sold
NEW CONSTRUCTION
9 Photos
Content © 2026 MLS Property Information Network, Inc. The information in this listing was gathered from third party resources including the seller and public records.
Listing information provided courtesy of Real Broker MA, LLC.
MLS Property Information Network, Inc. and its subscribers disclaim any and all representations or warranties as to the accuracy of this information.
