
Sold!
$500,000
2
Beds
1/1
Bath
1,477
Living Area
-
Property Description
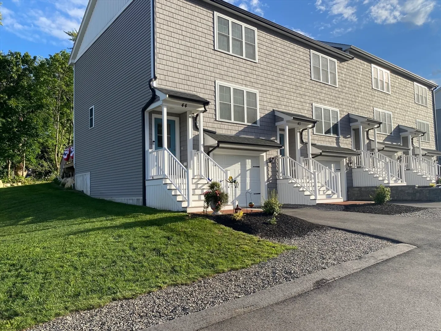
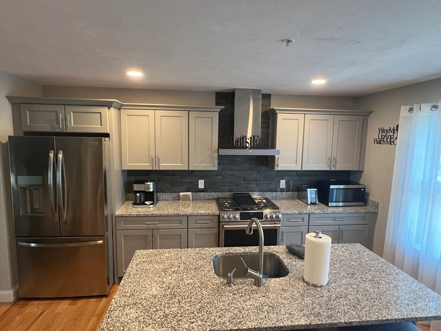
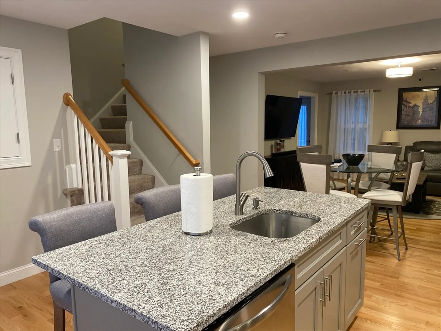
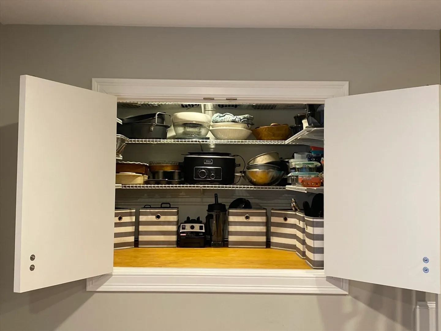
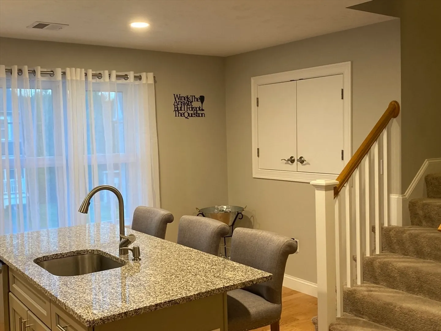
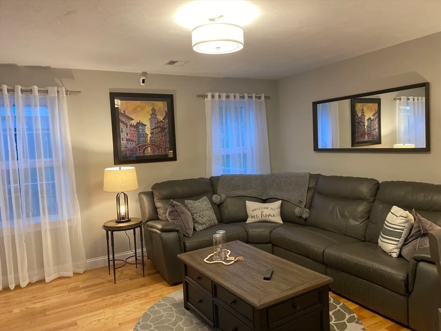
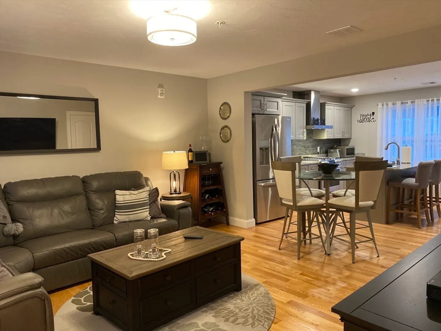
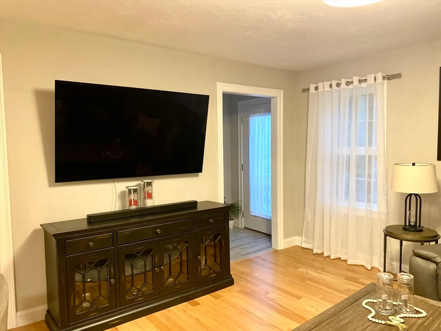
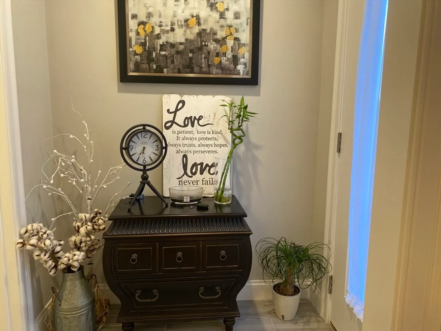
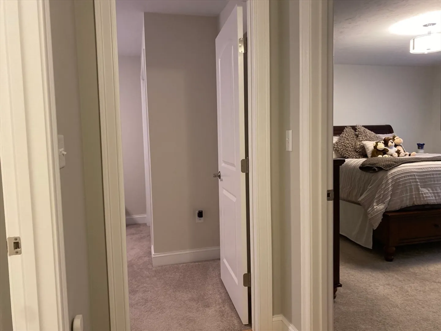
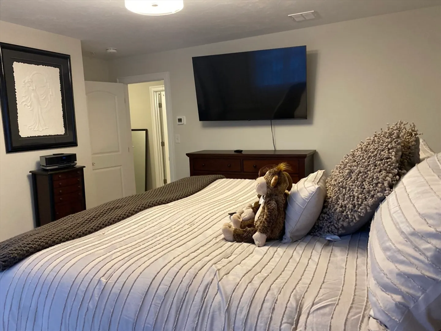
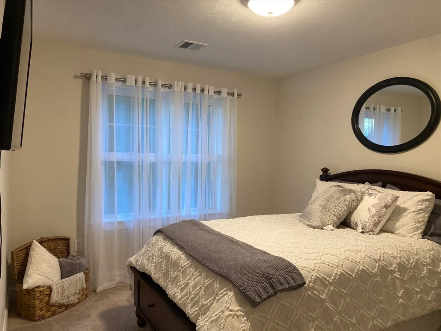
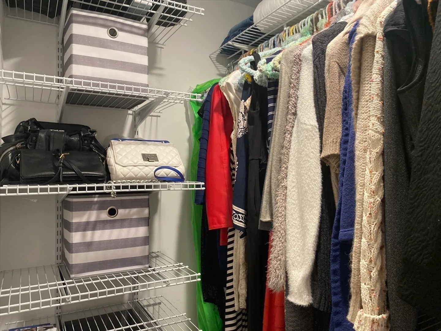
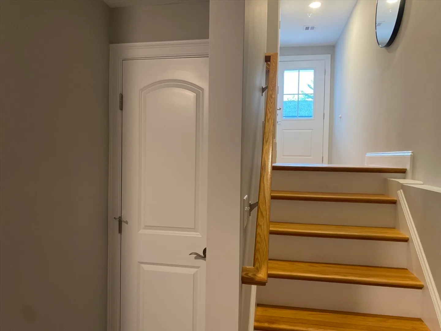
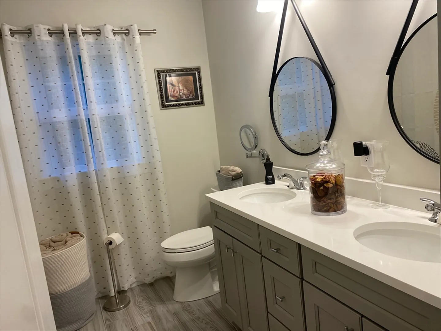
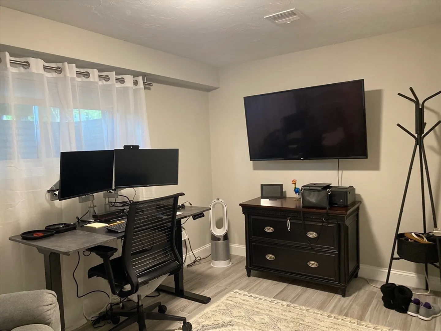
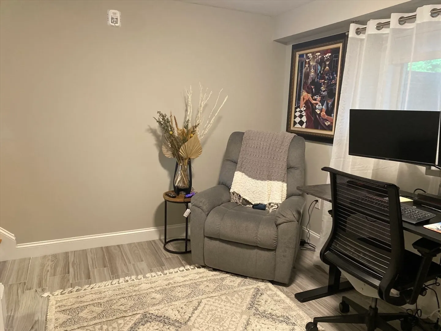
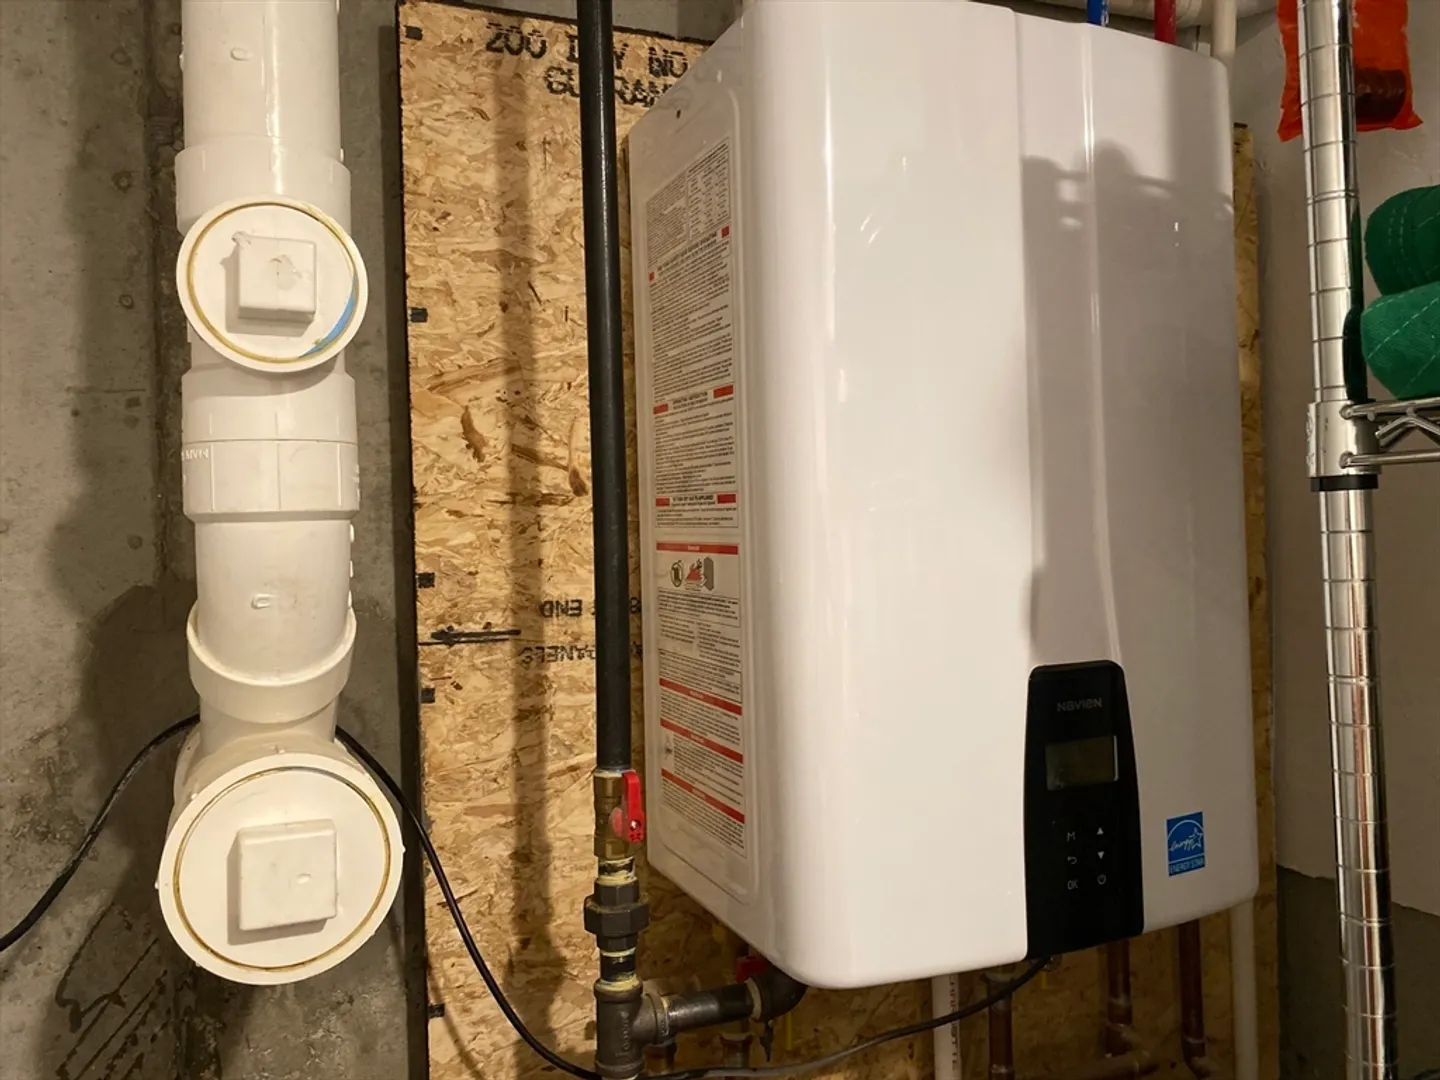
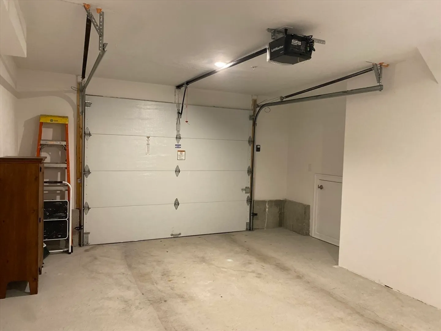
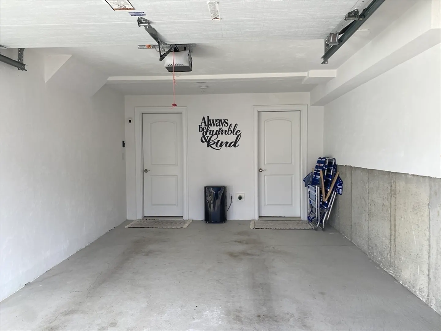
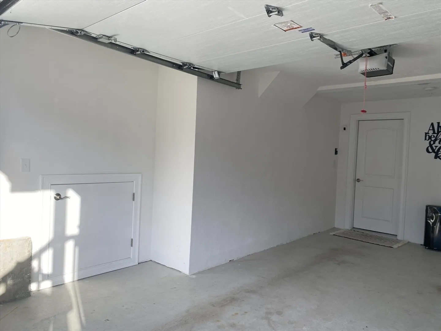
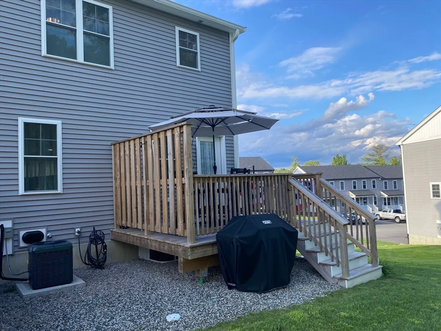
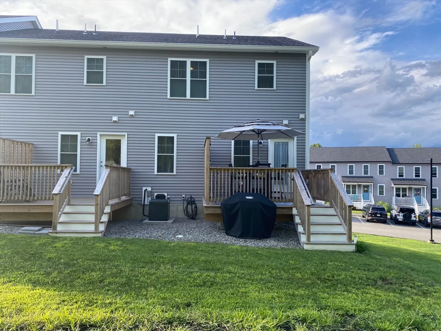
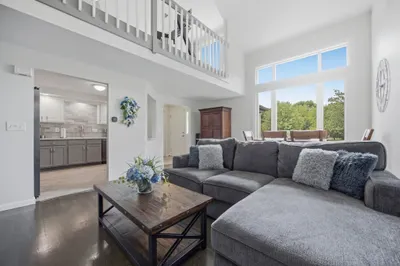
$50,000 Price Improvement!!! Motivated Seller. 2BR,1.5Bath w/garage. Kitchen has GE Café Stainless 6 burner gas range w/Griddle, convection oven w/smart HQ app. Refrigerator w/French Doors water & ice maker. Designer recirculating range wall mount hood w/remote. Soft close cabinets w/custom crown molding & double trash-recycle cabinet. Kitchen Island w/granite countertops, brush stainless steel faucet w/motion w/Konnect & voice activation. Raised pantry has plenty of storage space w/custom shelving & hardware for library ladder. Walk in split entry hallway and access to bonus room or main level. Every window has top down bottom up custom cordless cellular shades. Full bath w/double vanity sinks, tile floor and custom design linen closet. First floor bathroom has pedestal sink, tile floor conveniently located near back door to back deck. Garage door w/myQ smart connect to open/close doors, Alcove for storage. Utility room w/amply space. Close to commuter rail, park w/pool, playground
-
Highlights
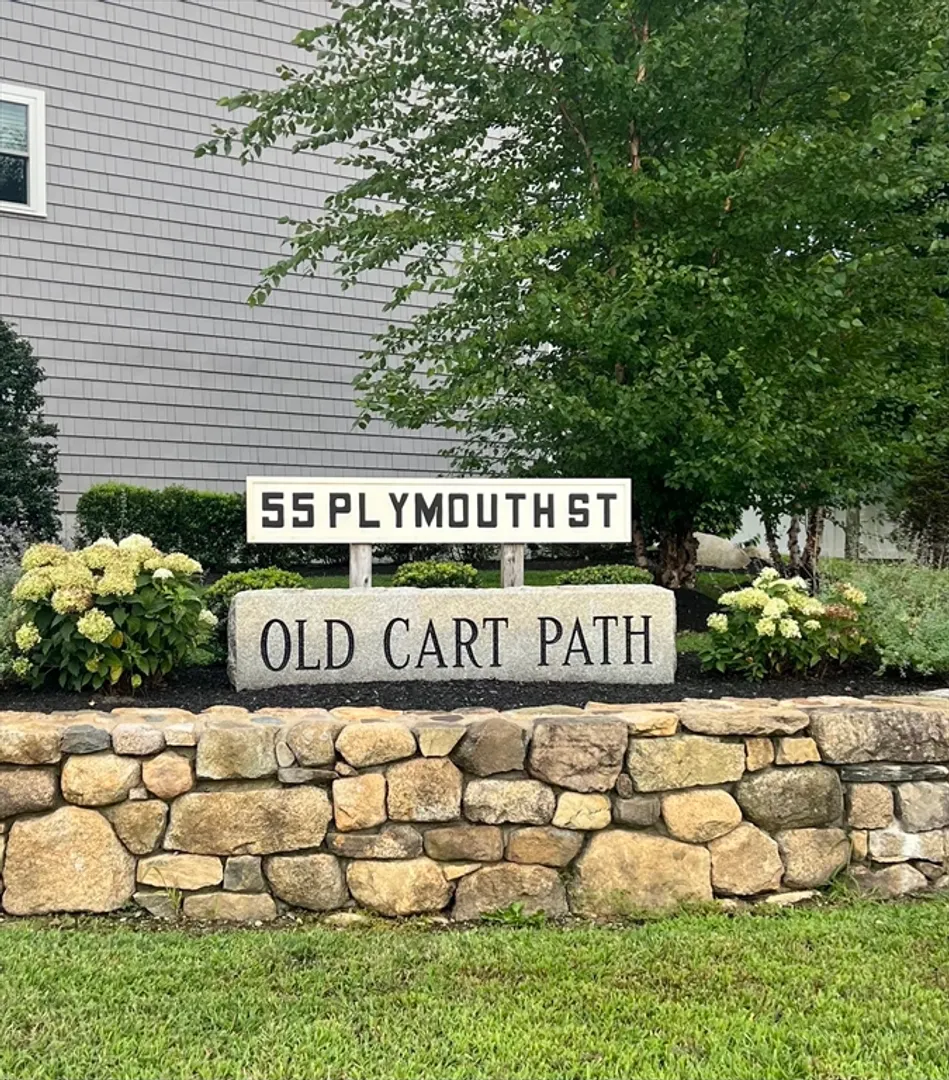
- Building Name: Old Cart Path
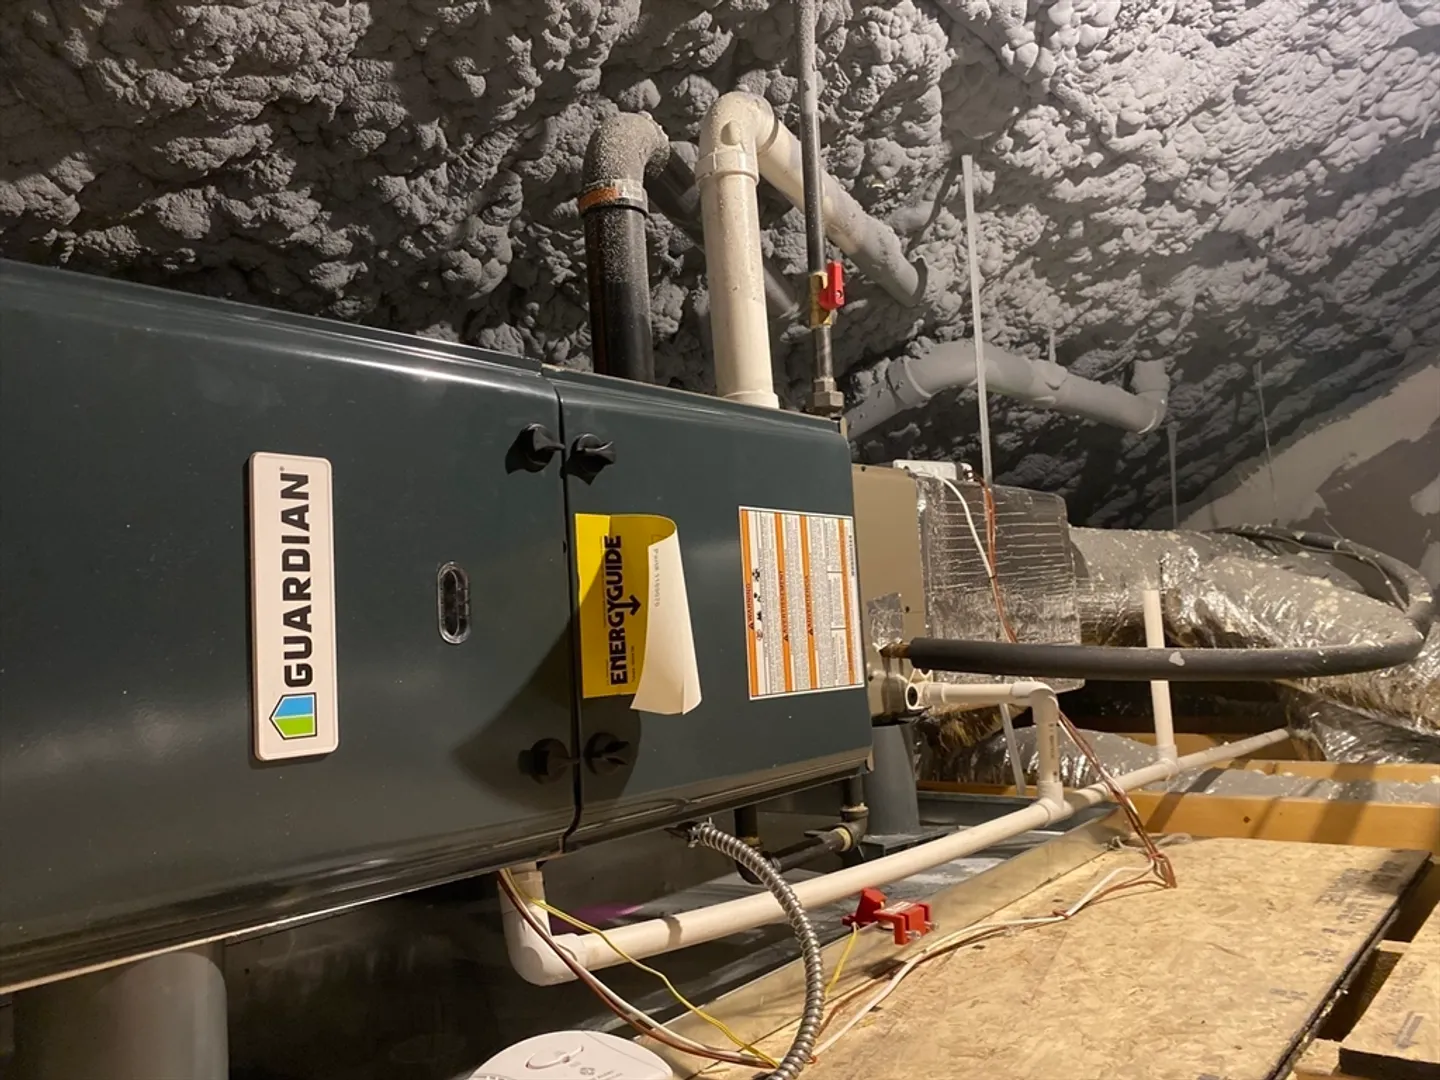
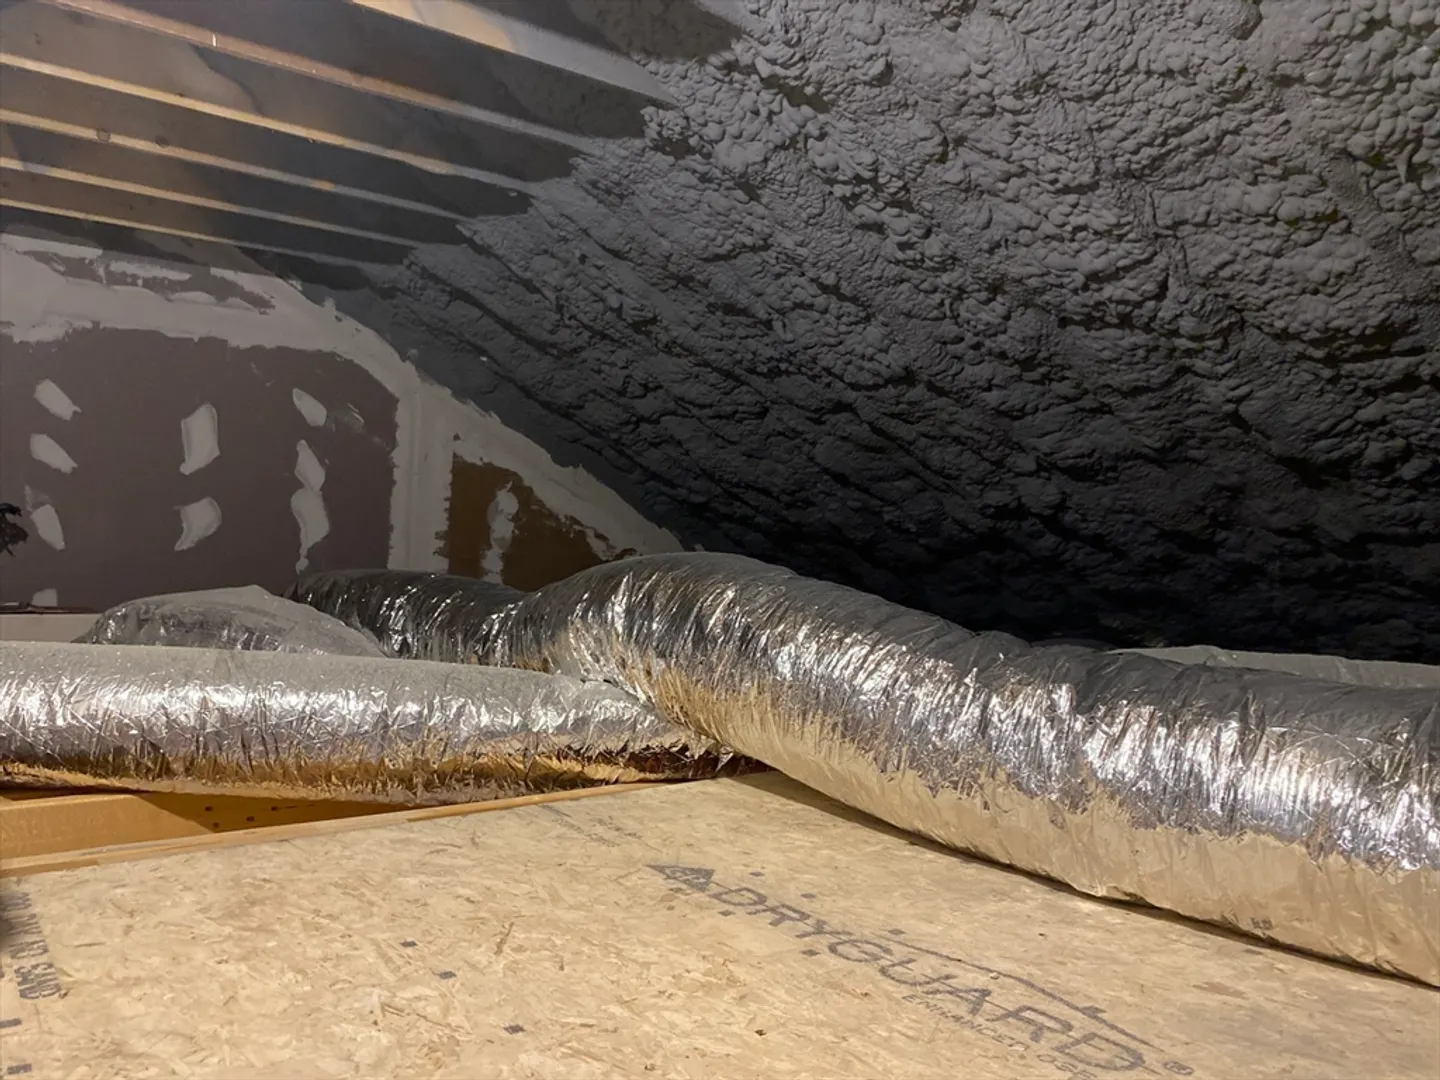
- Heating: Forced Air, Natural Gas, ENERGY STAR Qualified Equipment
- Parking Spots: 1
- Property Type: Condominium
- Unit Number: K44
- Status: Closed
- Cooling: Central Air
- HOA Fee: $220
- Property Class: Residential
- Total Rooms: 5
- Year Built: 2023
-
Additional Details
- Appliances: Range, Dishwasher, Indoor Grill, ENERGY STAR Qualified Refrigerator, ENERGY STAR Qualified Dishwasher
- Construction: Frame
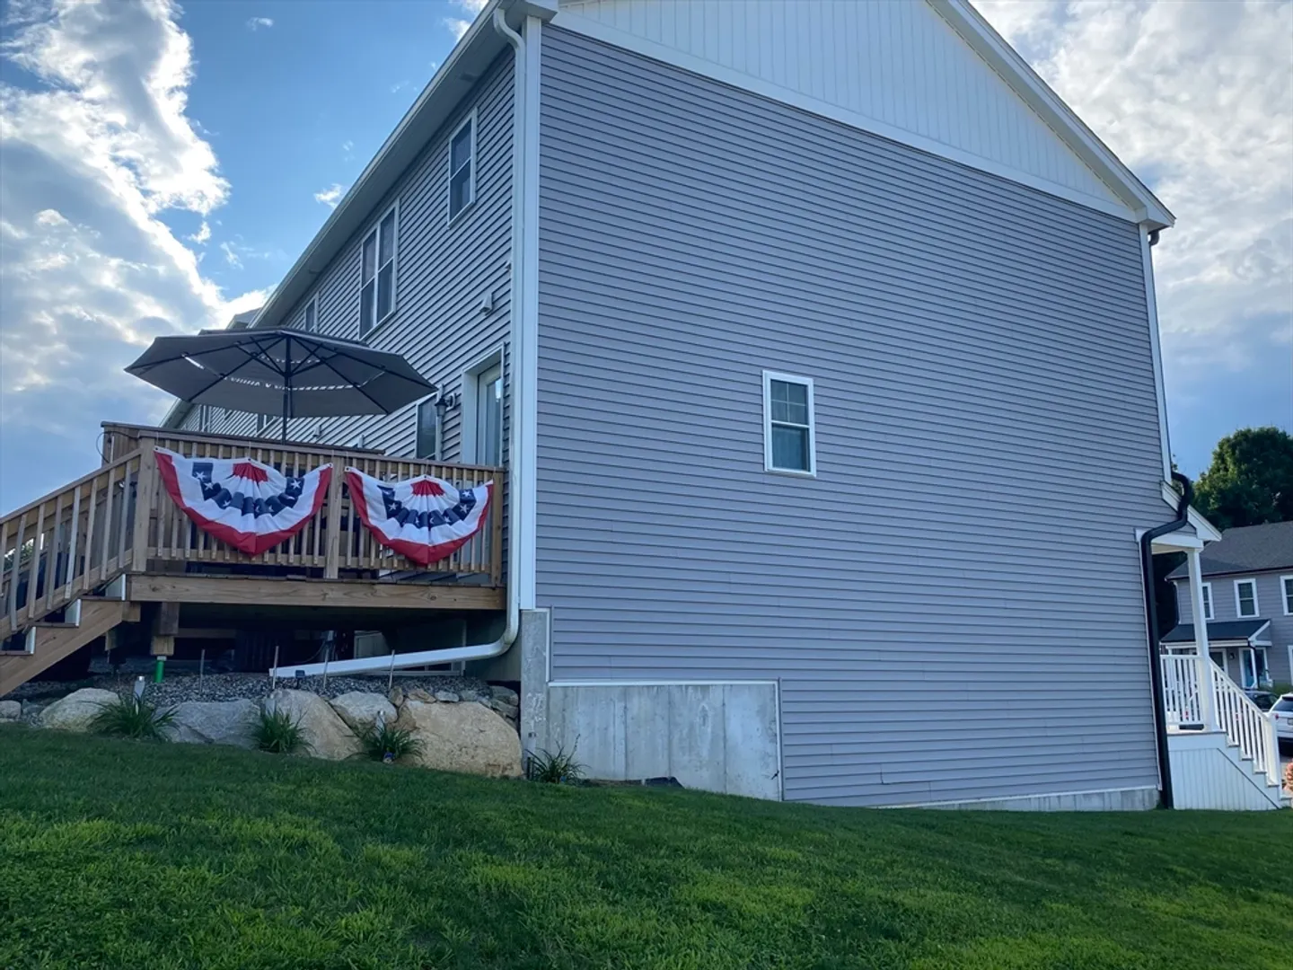
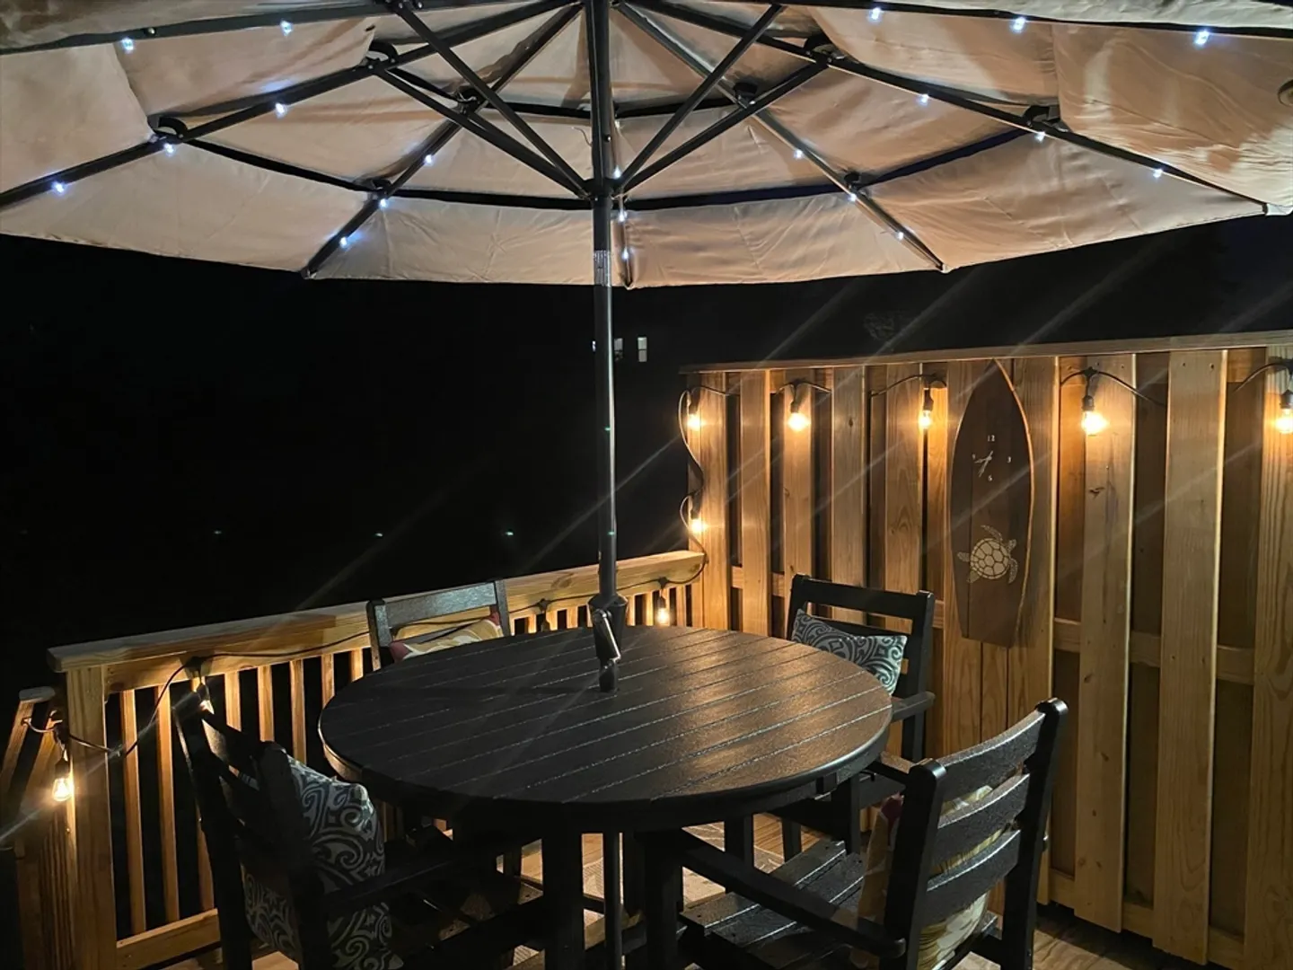
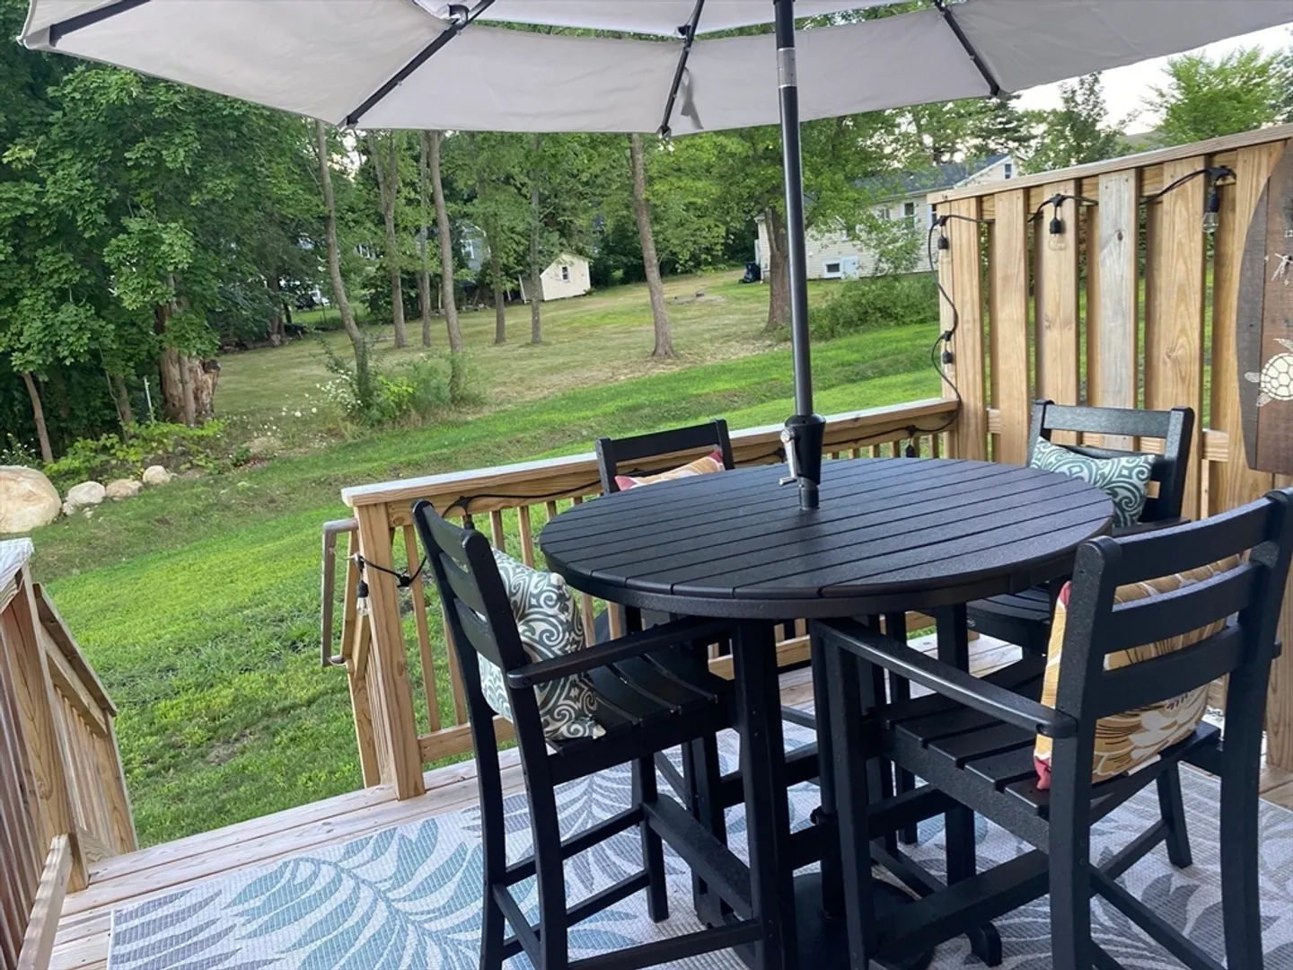
- Exterior Features: Porch, Deck, Deck - Wood, Patio, Decorative Lighting
- Interior Features: Closet, Ceiling - Half-Vaulted, Bonus Room, Entry Hall
- Roof: Shingle
- Year Built Details: Actual
- Zoning: A1
- Basement: Y
- Exclusions: Washer & Dryer And Bathroom Mirrors,
- Flooring: Wood, Tile, Carpet, Flooring - Stone/Ceramic Tile, Flooring - Hardwood
- Pets Allowed: Yes w/ Restrictions
- Total Number of Units: 44
- Year Built Source: Public Records
-
Amenities
- Community Features: Shopping, Park, Walk/Jog Trails, Bike Path, Public School
- Parking Features: Under, Off Street, Deeded, Driveway
- Covered Parking Spaces: 1
-
Utilities
- Sewer: Public Sewer
- Water Source: Public
-
Fees / Taxes
- Assessed Value: $409,100
- Compensation Based On: Net Sale Price
- HOA Fee Includes: Insurance, Maintenance Structure, Road Maintenance, Maintenance Grounds, Snow Removal, Trash
- Taxes: $5,212
- Buyer Agent Compensation: 2%
- HOA Fee Frequency: Monthly
- Tax Year: 2024
Similar Listings
Sold
28 Photos
Sold
NEW CONSTRUCTION
32 Photos
Sold
37 Photos
Sold
27 Photos
Content © 2026 MLS Property Information Network, Inc. The information in this listing was gathered from third party resources including the seller and public records.
Listing information provided courtesy of Boston Connect Real Estate.
MLS Property Information Network, Inc. and its subscribers disclaim any and all representations or warranties as to the accuracy of this information.
