
Sold!
$480,000
2
Beds
1/1
Bath
1,525
Living Area
-
Property Description
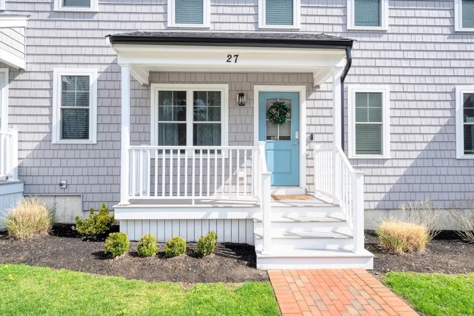
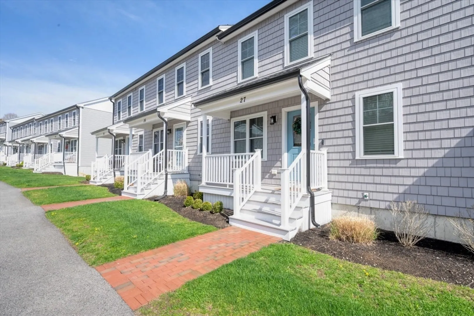
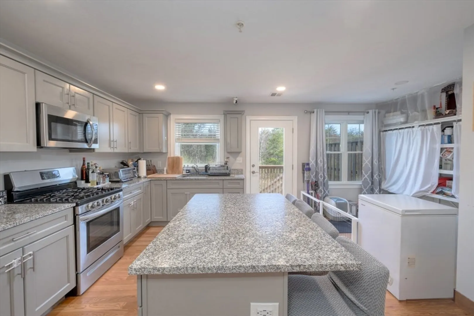
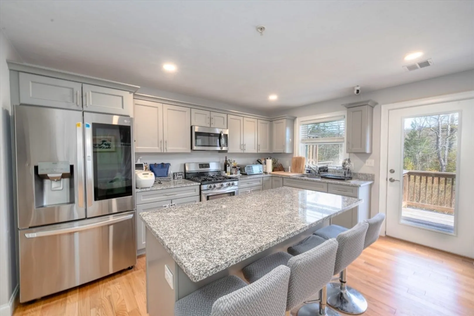
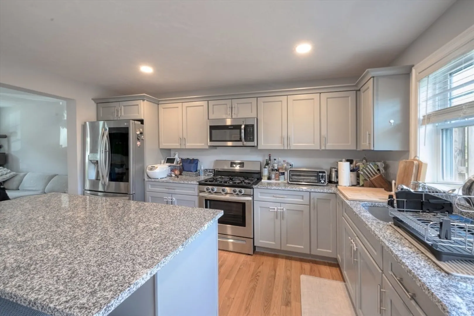
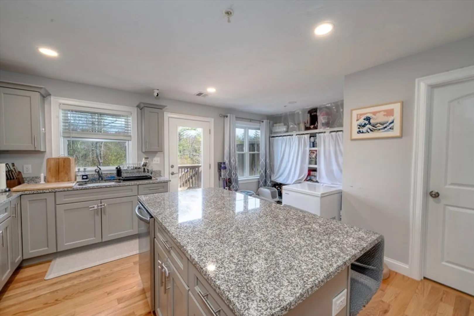
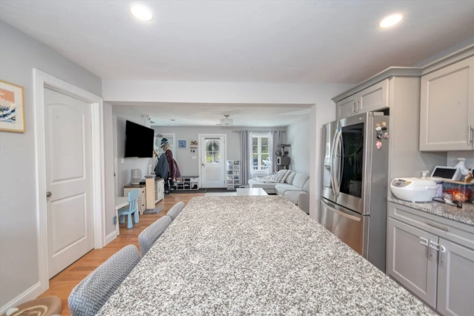
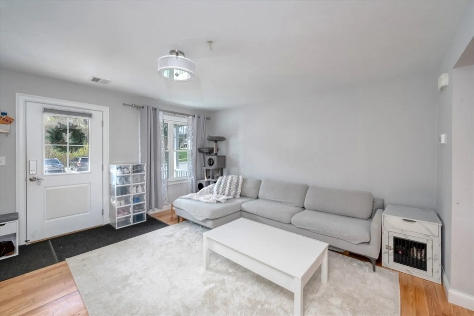
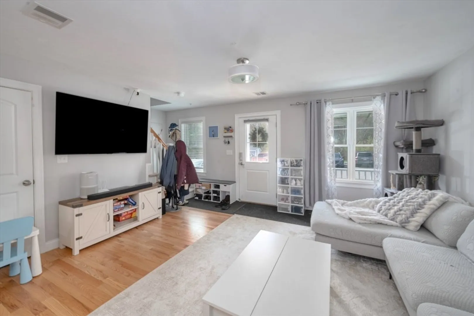
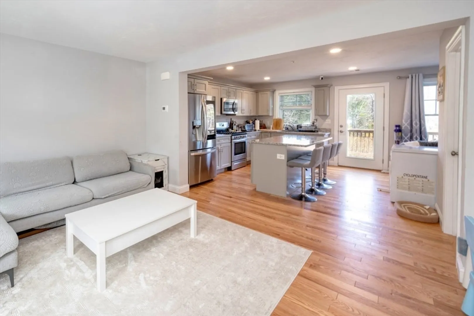
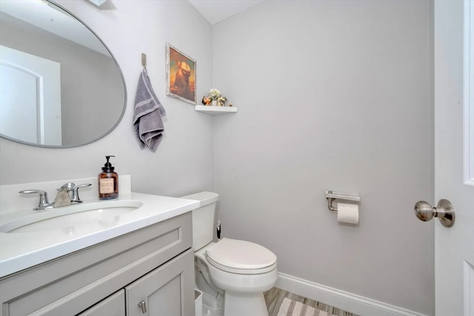
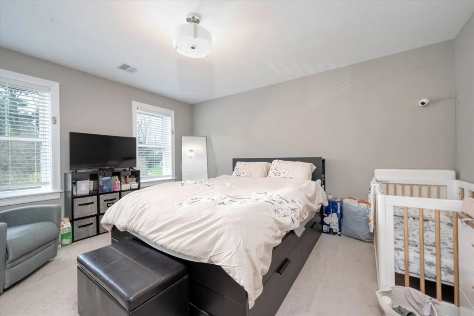
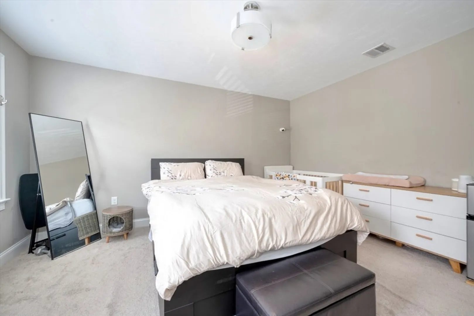
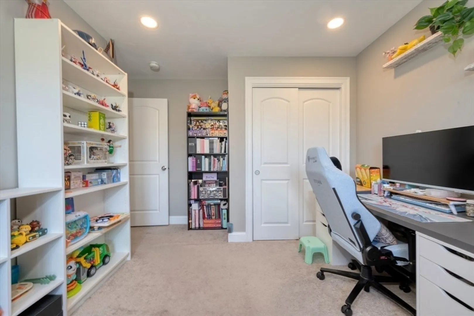
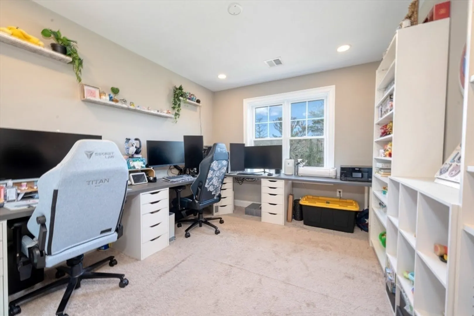
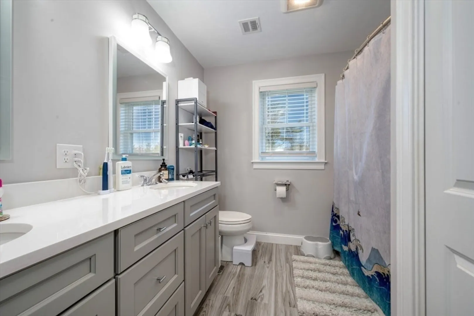
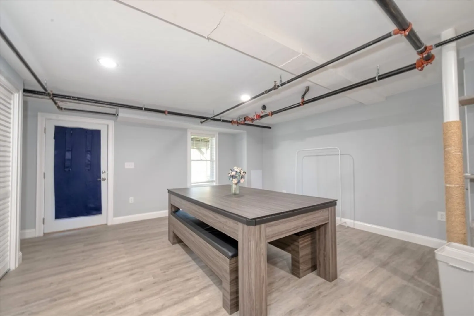
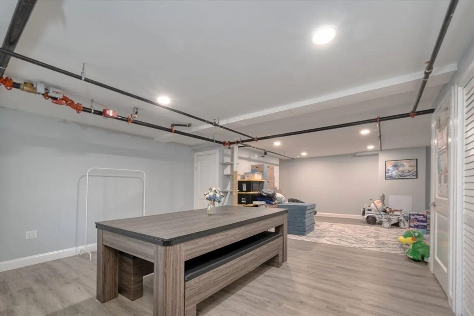
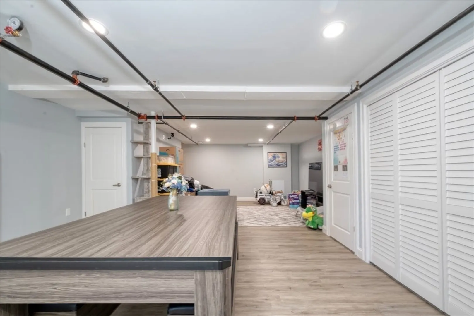
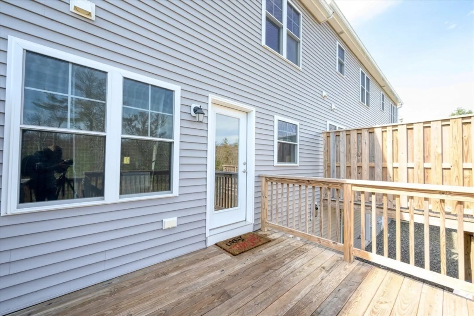
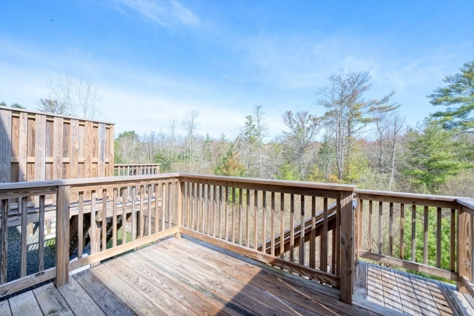
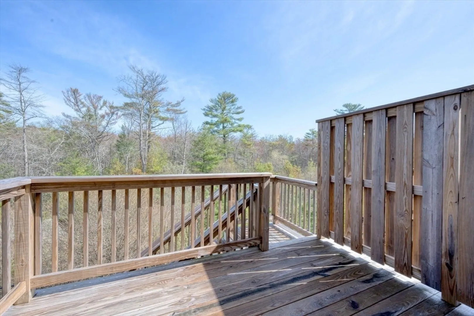
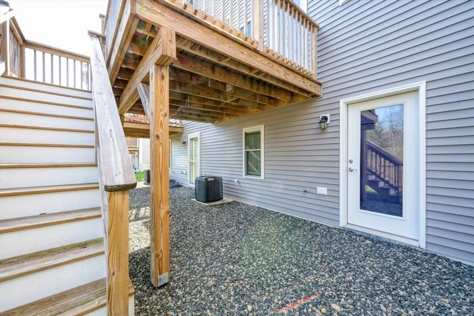
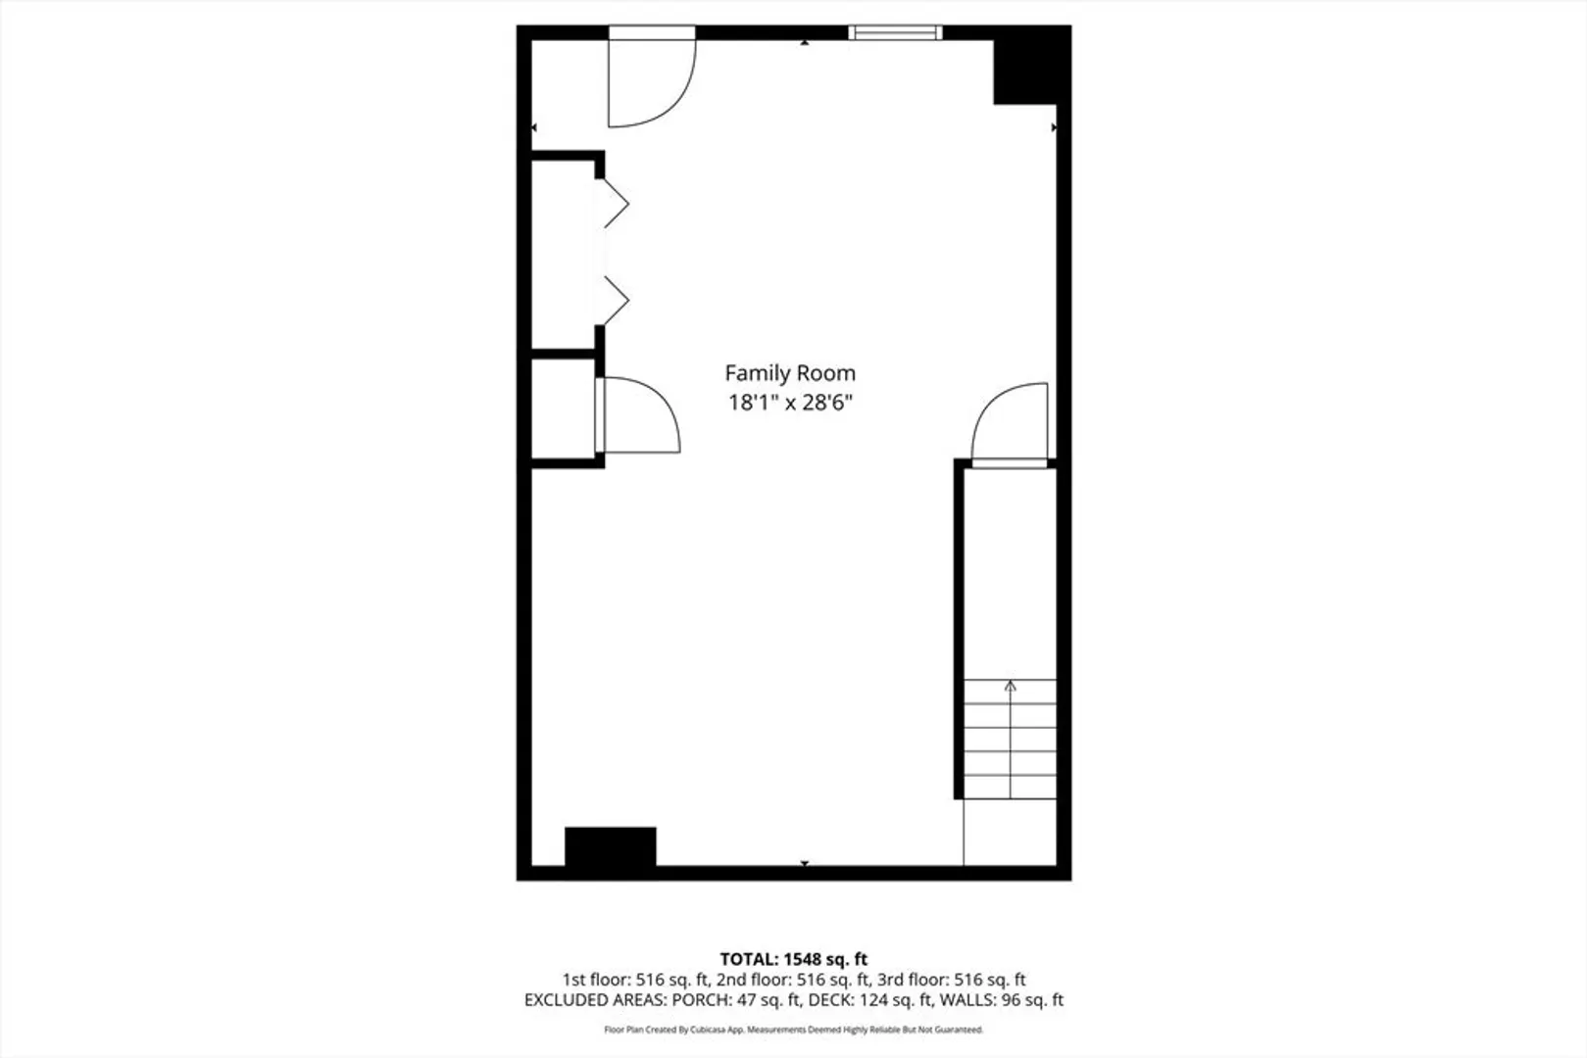
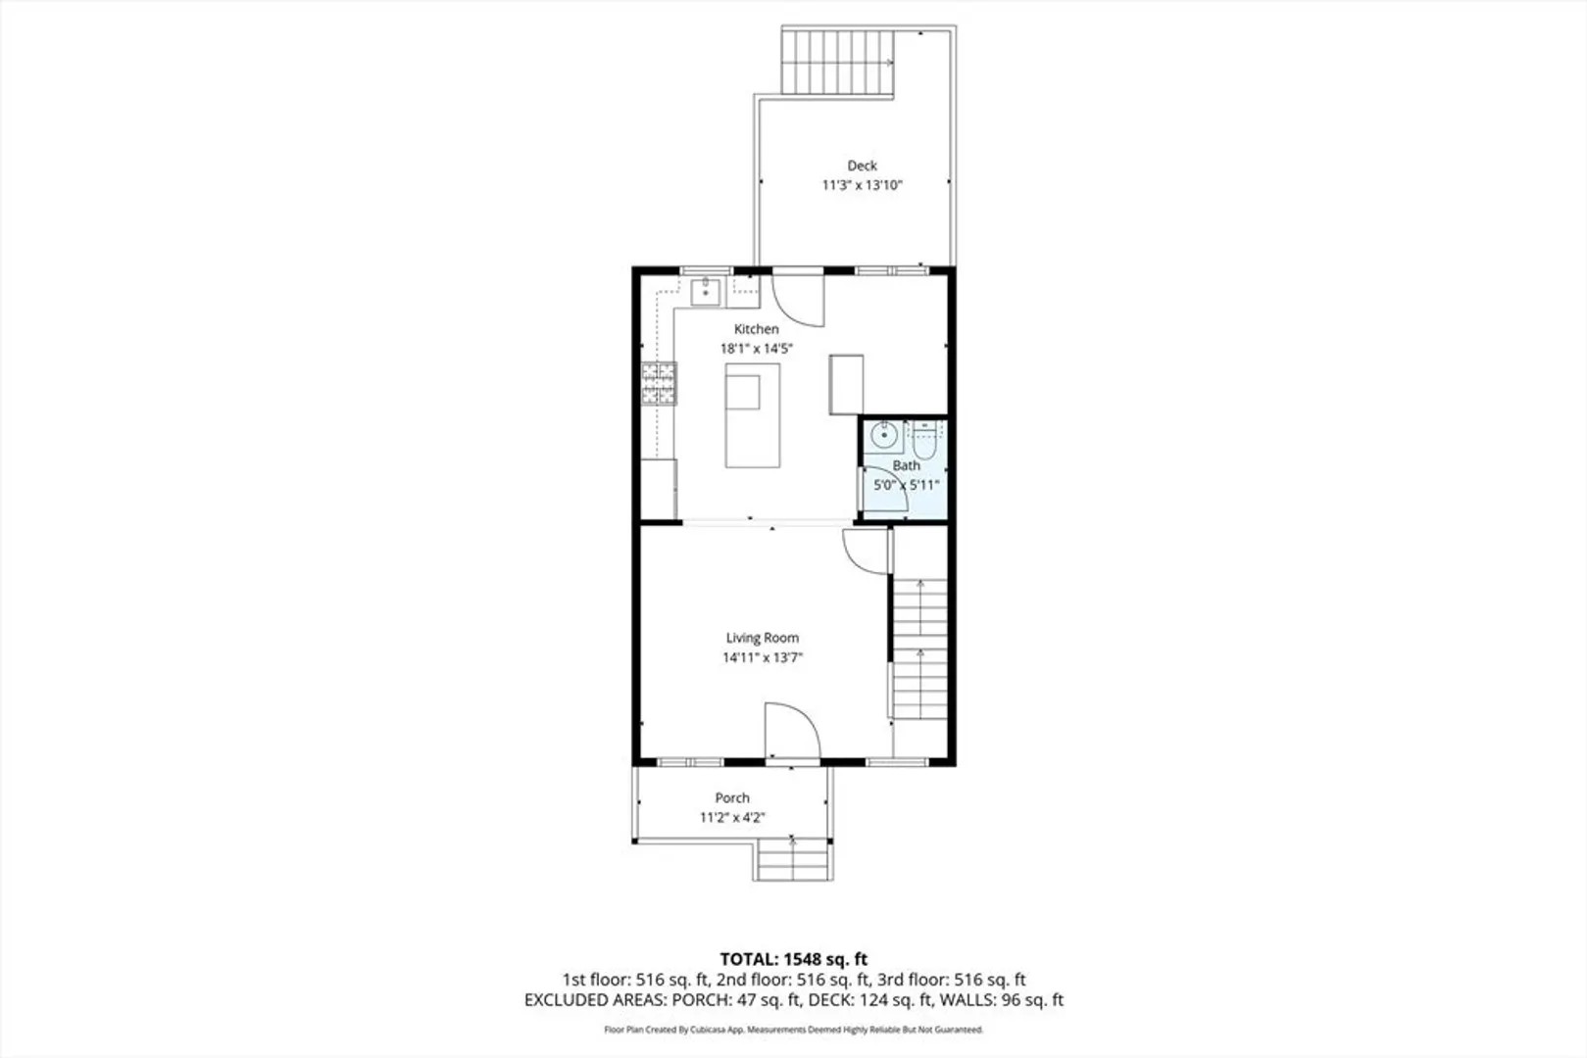
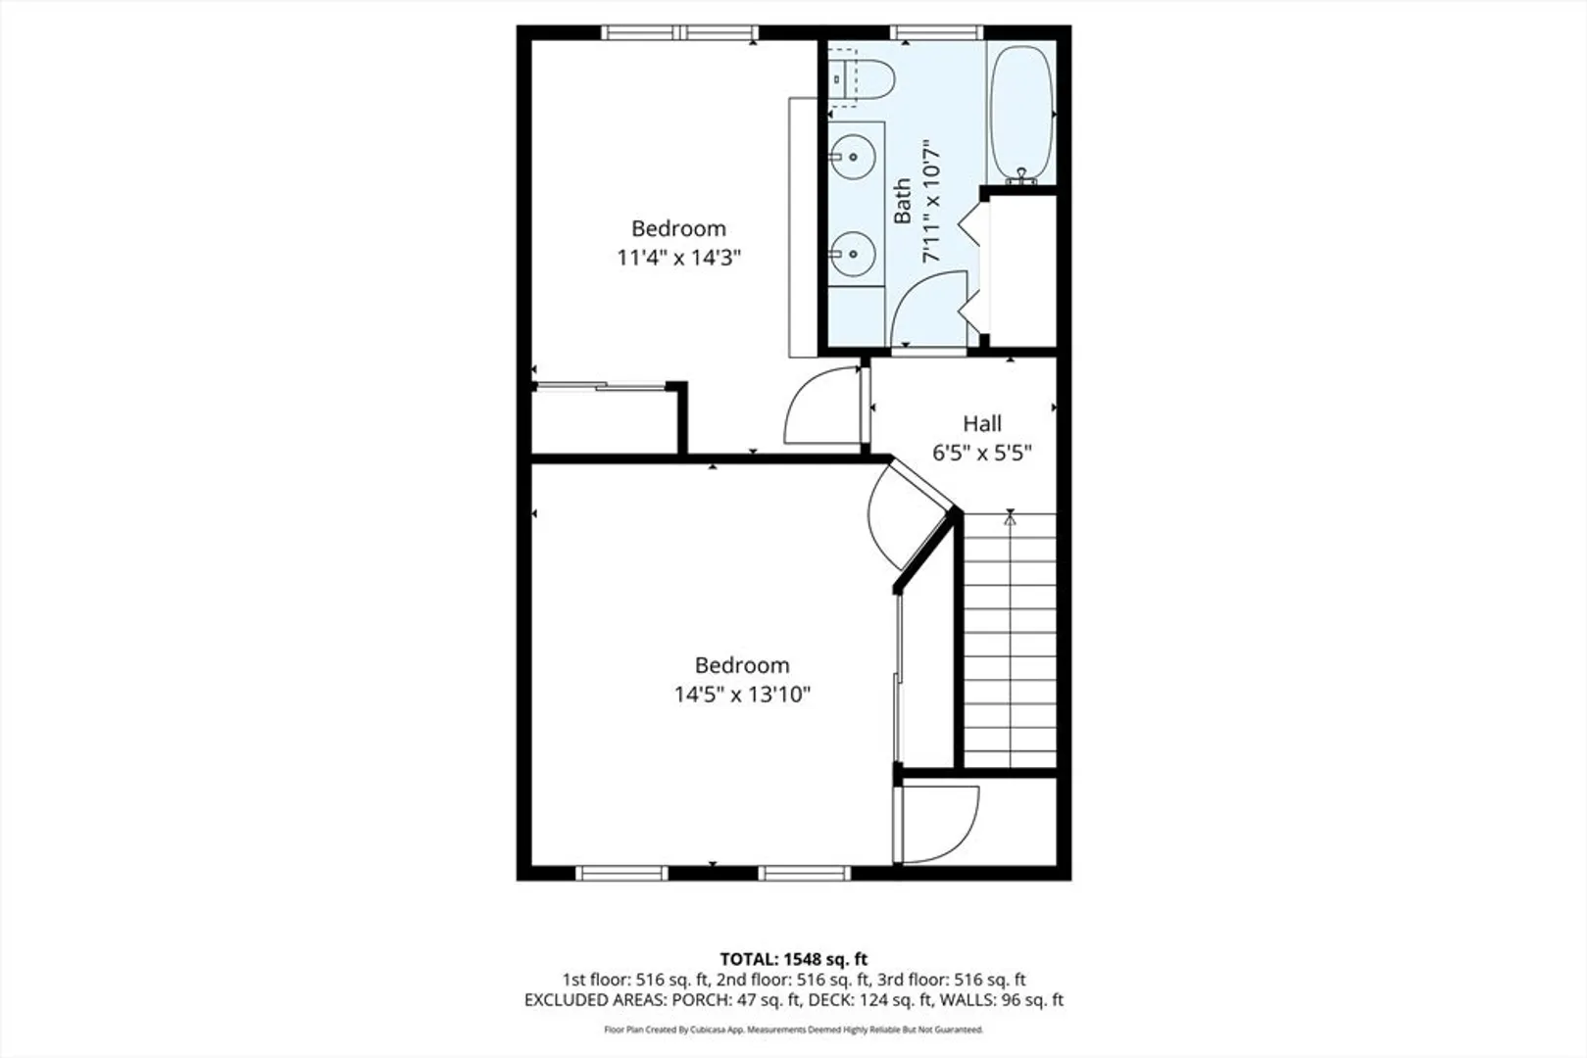
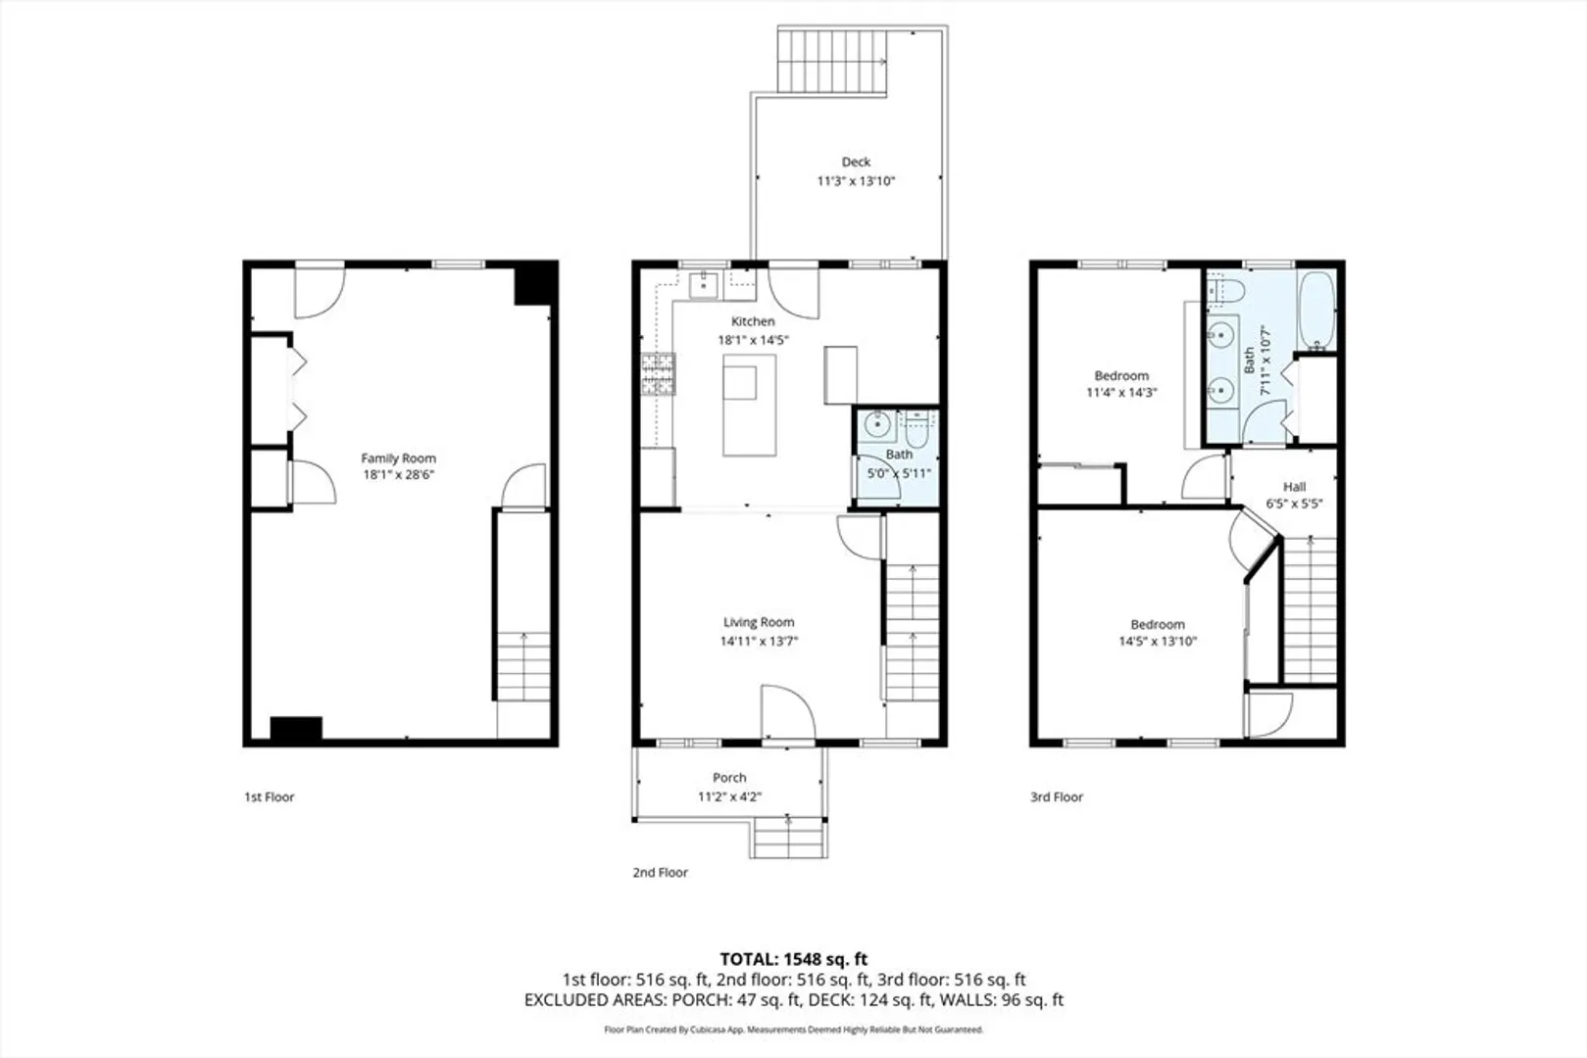
Welcome to 55 Plymouth St Unit 27, this attractive 1525 square foot property presents an exceptional opportunity for discerning buyers seeking modern comforts and a sophisticated aesthetic. The thoughtfully designed kitchen serves as the heart of this residence, featuring stone counters, an island, and integrated stainless steel appliances. This culinary space seamlessly transitions into the living room, fostering an open and engaging environment ideal for both daily living and entertaining. The bathroom is appointed with a double vanity, providing both functionality and a touch of elegance. This two-story condominium, also benefits from a private porch, offering an inviting extension of the living space as well as the finished basement. Experience the confluence of contemporary design and practical living; schedule your private viewing to fully appreciate this remarkable property
-
Highlights
- Cooling: Central Air
- HOA Fee: $300
- Property Class: Residential
- Stories: 2
- Unit Number: G27
- Status: Closed
- Heating: Forced Air, Natural Gas
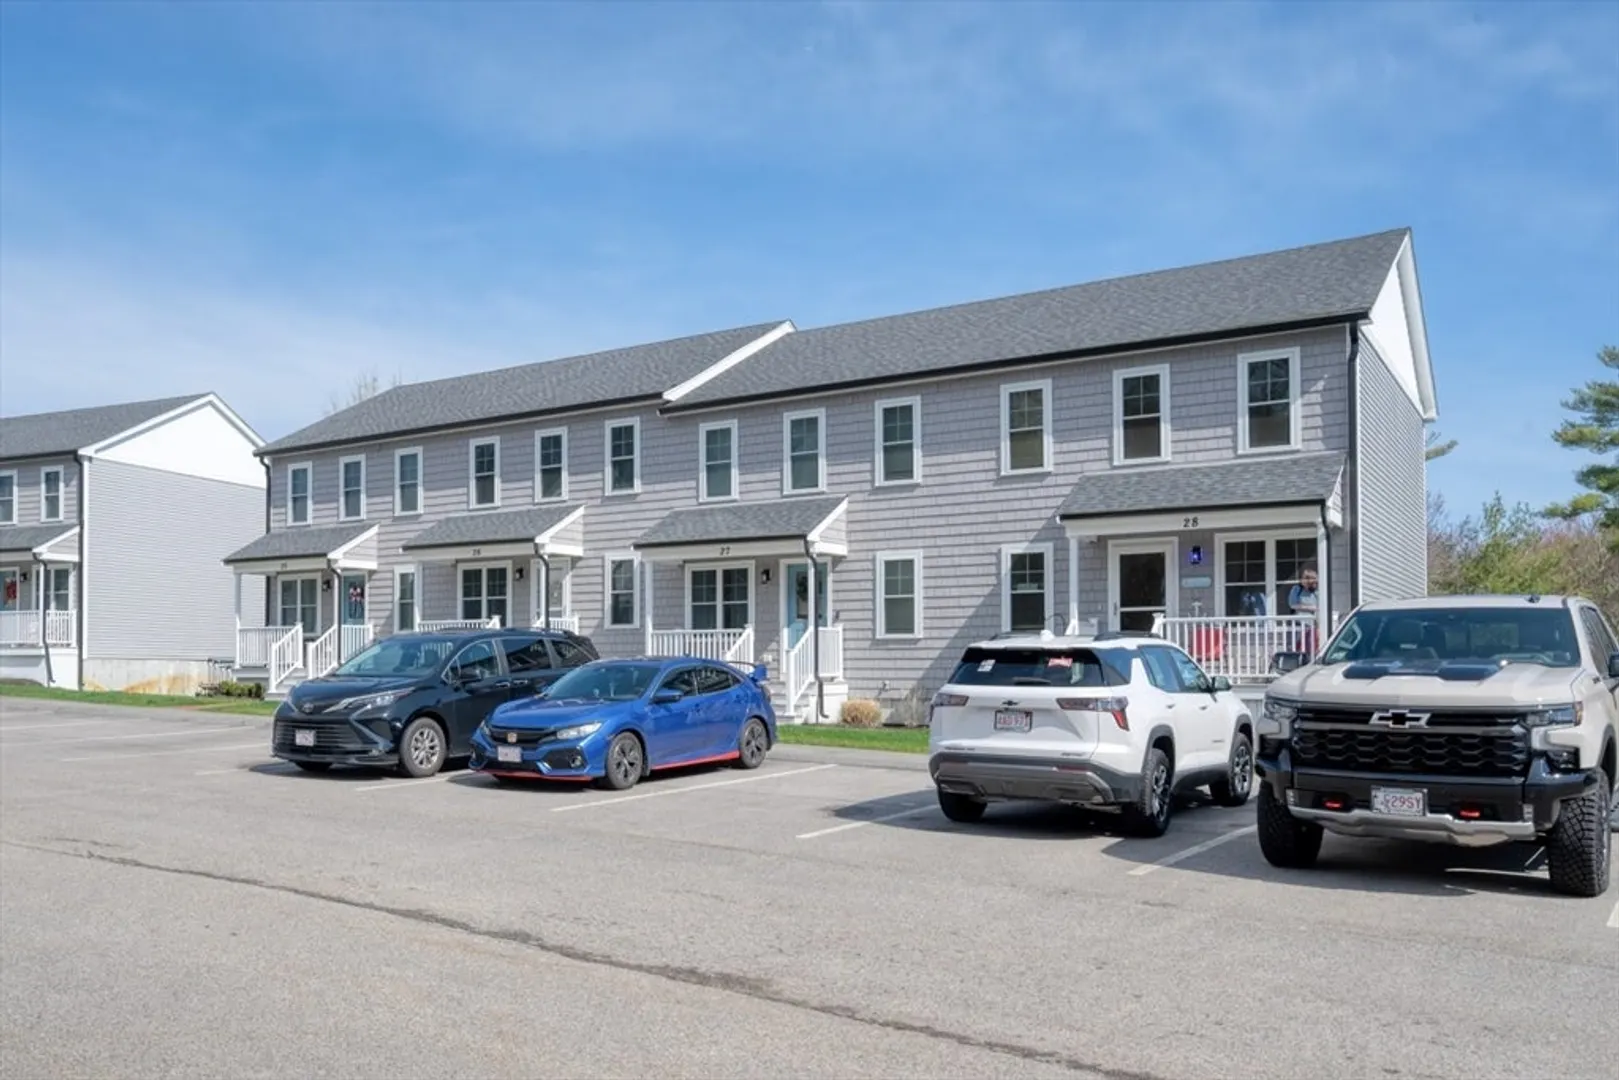
- Parking Spots: 2
- Property Type: Condominium
- Total Rooms: 5
- Year Built: 2021
-
Additional Details
- Appliances: Range, Dishwasher, Microwave, Refrigerator, Plumbed For Ice Maker
- Exclusions: Refrigerator, Washer And Dryer Will Not Be Part Of Sale
- Flooring: Wood, Carpet
- SqFt Source: Public Record
- Year Built Details: Approximate
- Zoning: A1
- Basement: Y
- Exterior Features: Porch, Deck, Patio, Rain Gutters
- Pets Allowed: Yes w/ Restrictions
- Total Number of Units: 44
- Year Built Source: Public Records
-
Amenities
- Parking Features: Off Street, Assigned
- Security Features: TV Monitor
-
Utilities
- Sewer: Public Sewer
- Water Source: Public
-
Fees / Taxes
- Assessed Value: $458,600
- HOA Fee Includes: Insurance, Maintenance Structure, Maintenance Grounds, Snow Removal
- Taxes: $6,017
- HOA Fee Frequency: Monthly
- Tax Year: 2025
Similar Listings
Sold
37 Photos
Sold
27 Photos
Sold
32 Photos
Sold
34 Photos
Content © 2026 MLS Property Information Network, Inc. The information in this listing was gathered from third party resources including the seller and public records.
Listing information provided courtesy of Conway - Walpole.
MLS Property Information Network, Inc. and its subscribers disclaim any and all representations or warranties as to the accuracy of this information.
