
Rented!
$4,600/mo
4
Beds
2/1
Baths
2,500
Living Area
-
Property Description
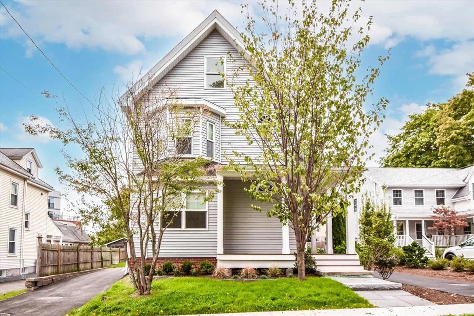
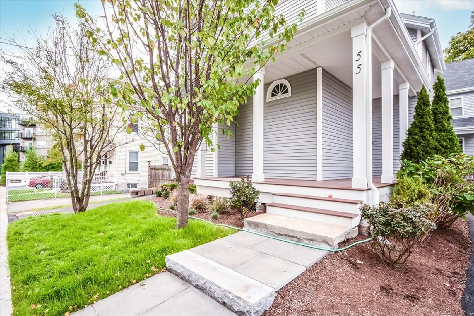
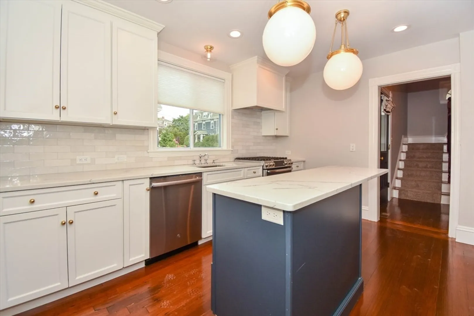
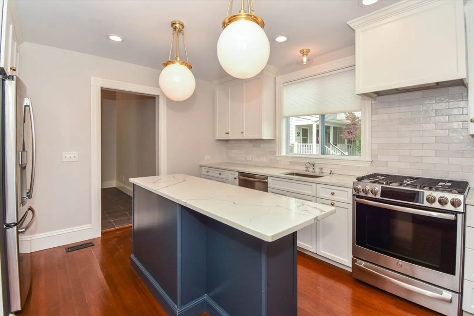
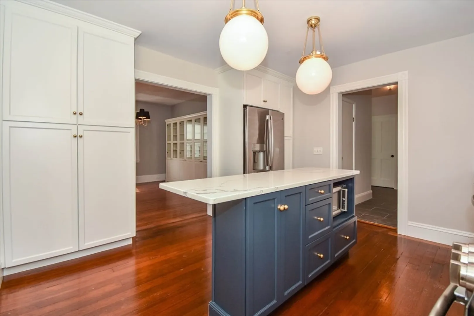
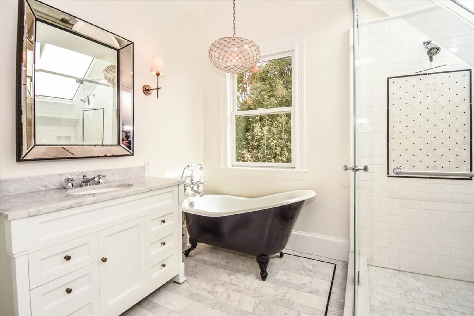
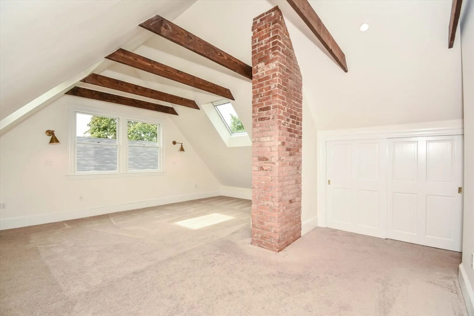
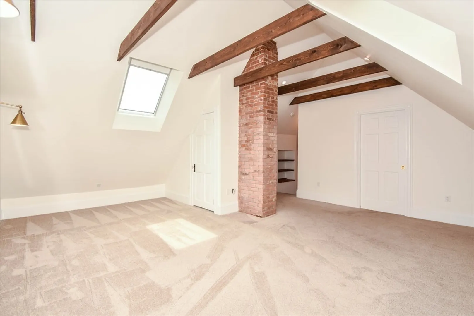
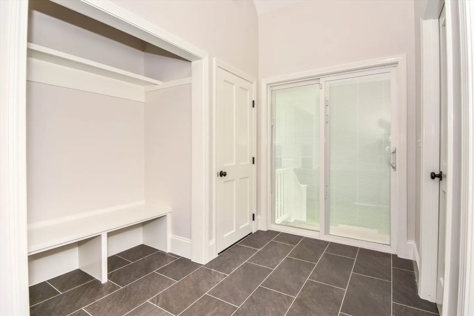
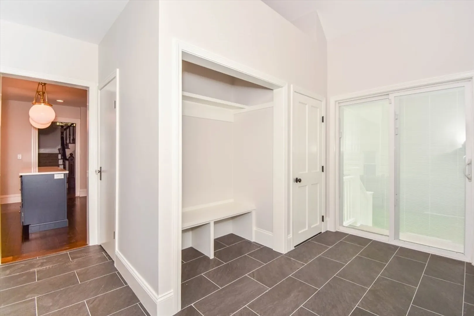
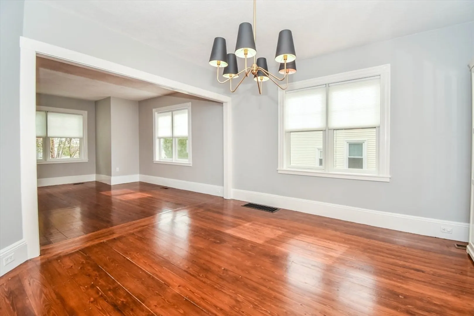
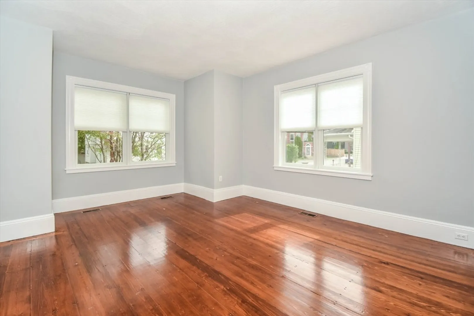
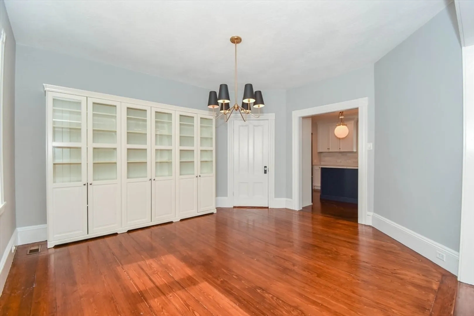
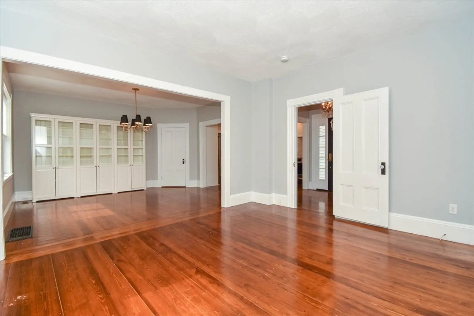
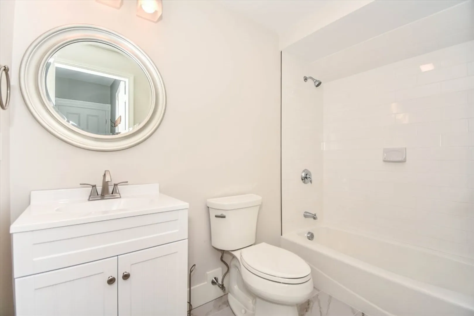
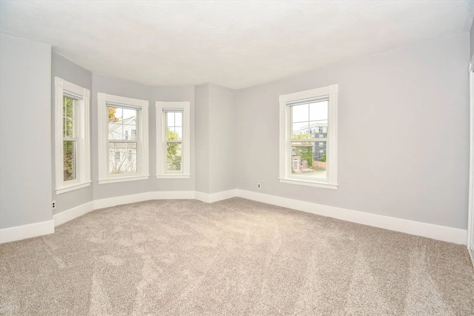
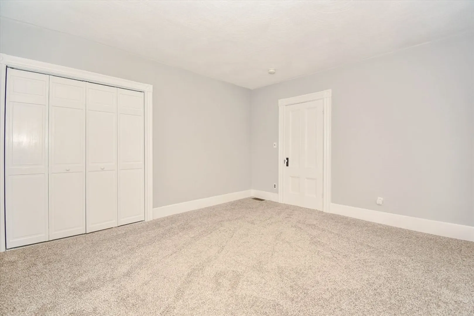
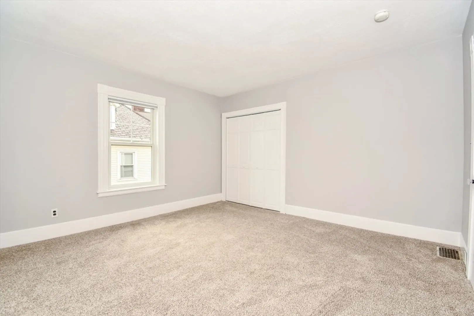
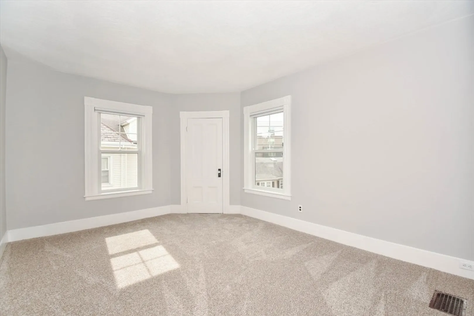
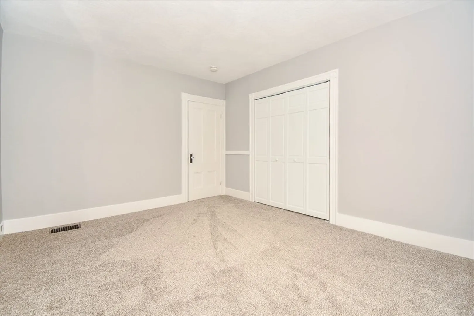
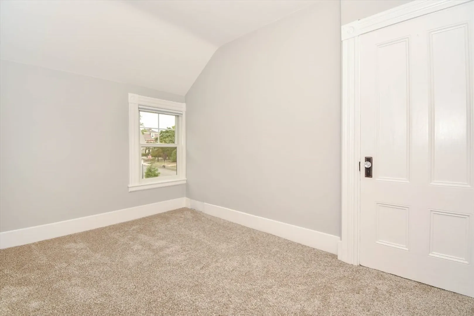
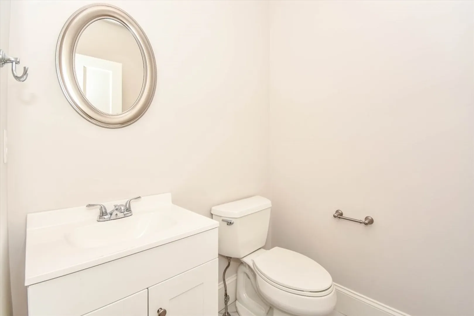
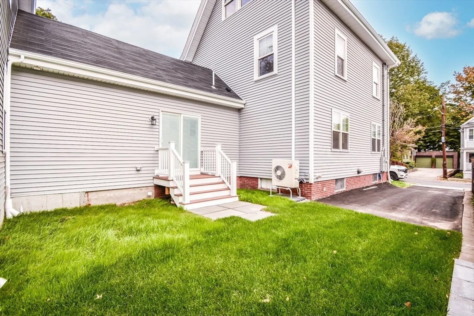
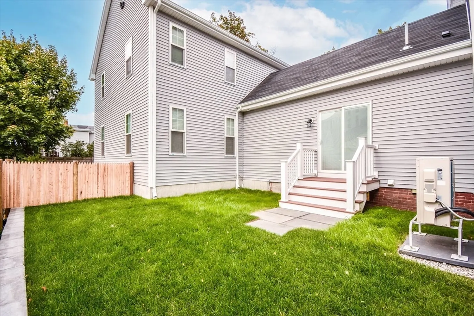
Fully remodeled townhouse that lives like a single family with private driveway. Granite counters and stainless steel appliances highlight beautiful modern kitchen. Large dining room and living room with hardwood floors. Direct entry into your mudroom with lots of storage;1/2 bath and large laundry room (Washer/Dryer provided by landlord) on 1st floor. New carpet on 2nd floor which features 3 bedrooms and updated family bathroom. 3rd floor boasts oversized primary suite with vaulted ceilings and ample closet space. Gorgeous primary bath with glass enclosed shower and claw foot soaker tub. Located at the end of a dead end on a quiet side street, close proximity to bus routes, Watertown Sq, Jogging trails along river, Arsenal Yards and easy access to Cambridge. Fresh paint throughout, super clean. Central AC and forced hot air gas heating system. Full unfinished basement for storage.
-
Highlights
- Heating: Natural Gas, Forced Air
- Property Class: Residential Lease
- Total Rooms: 12
- Status: Closed
- Parking Spots: 2
- Property Type: Attached (Townhouse/Rowhouse/Duplex)
- Unit Number: 55
-
Additional Details
- Appliances: Range, Dishwasher, Disposal, Microwave, Refrigerator, Freezer, Washer, Dryer
- Exterior Features: Porch
- Interior Features: Mud Room
- Available Date: September 1, 2024
- Flooring: Flooring - Stone/Ceramic Tile
- Pets Allowed: Yes w/ Restrictions
-
Amenities
- Community Features: Public Transportation, Shopping, Pool, Walk/Jog Trails, Medical Facility, Bike Path, Highway Access, House of Worship, Public School
-
Fees / Taxes
- Rental Fee Includes: Trash Collection, Gardener, Laundry Facilities, Parking
Similar Listings

Sold
9 Photos
Sold

18 Photos
Sold

9 Photos
Sold

9 Photos
Content © 2026 MLS Property Information Network, Inc. The information in this listing was gathered from third party resources including the seller and public records.
Listing information provided courtesy of Cameron Real Estate Group.
MLS Property Information Network, Inc. and its subscribers disclaim any and all representations or warranties as to the accuracy of this information.
