
Sold!
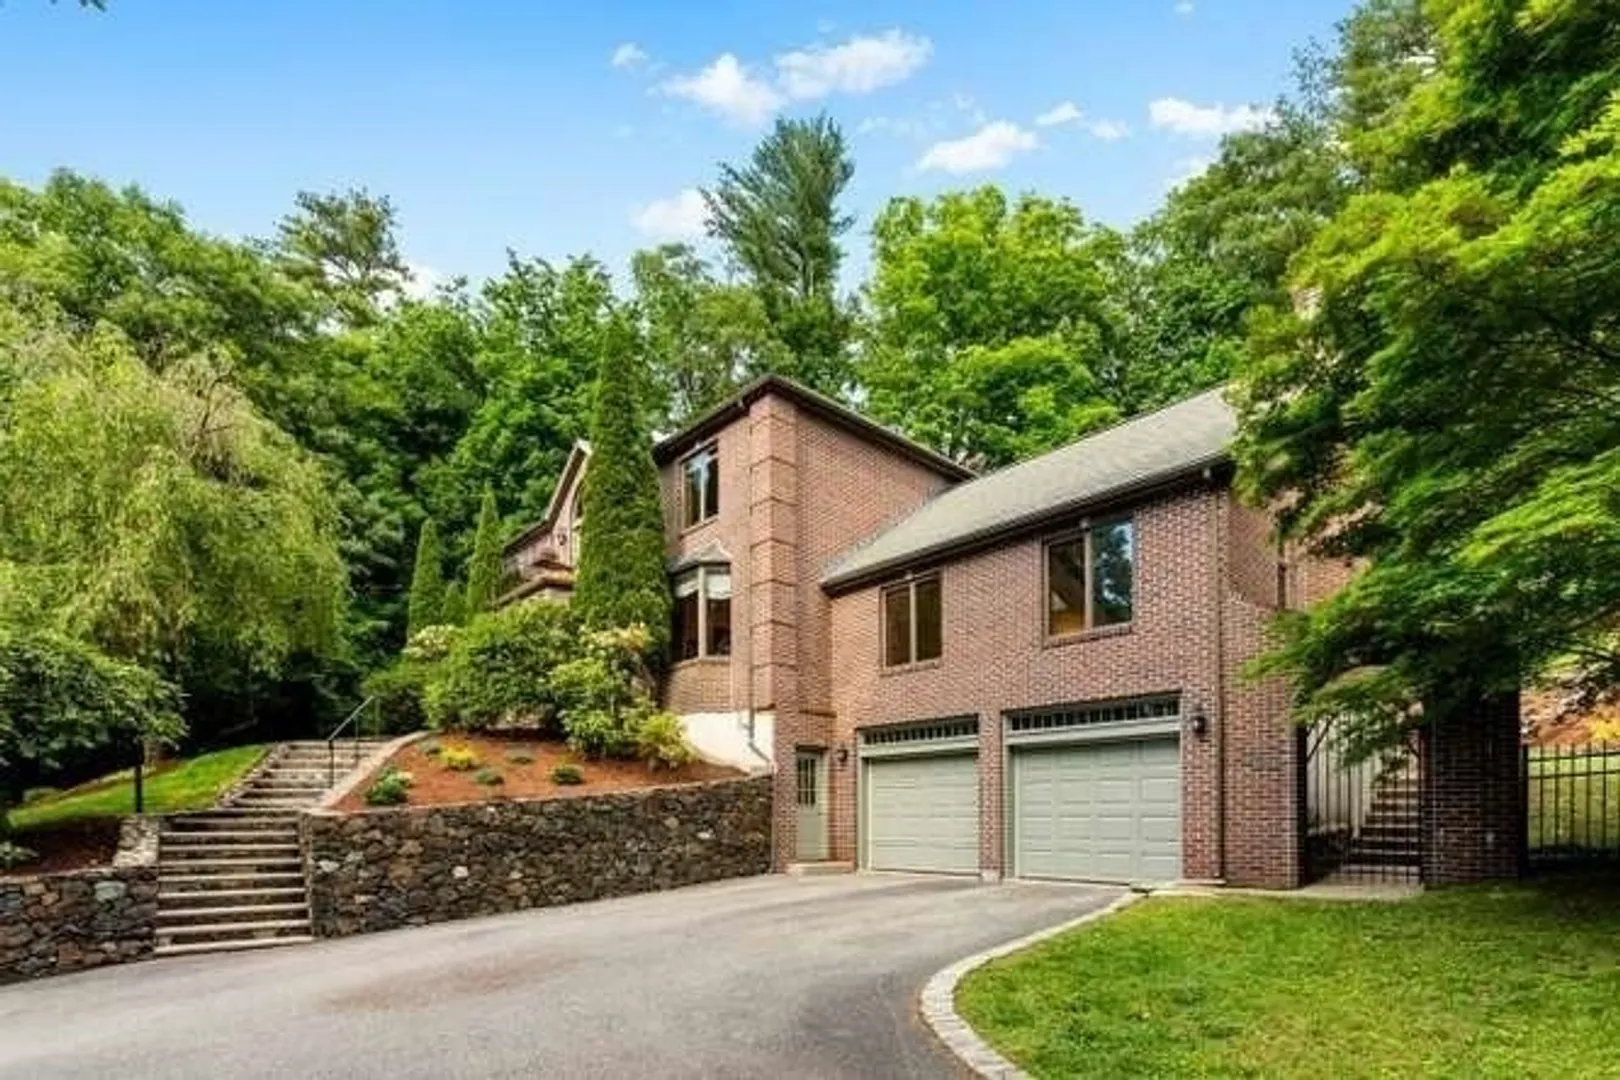
$2,430,000
5
Beds
3/1
Baths
5,285
Living Area
-
Property Description
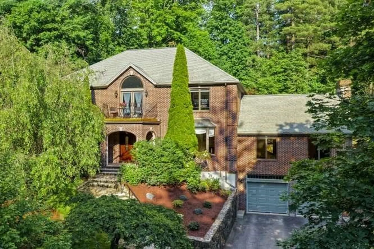
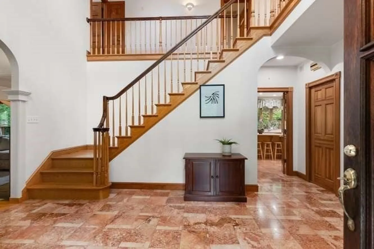
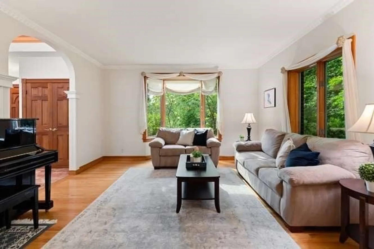
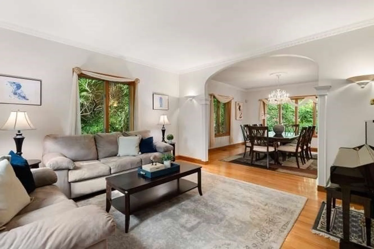
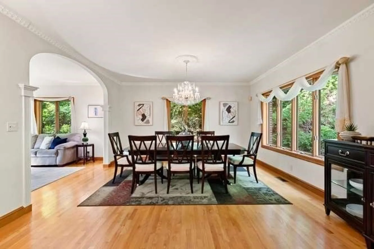
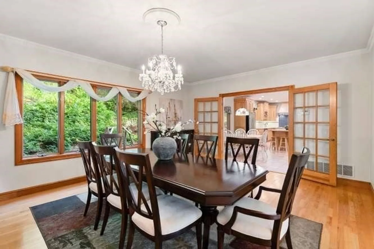
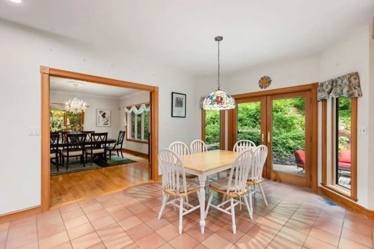
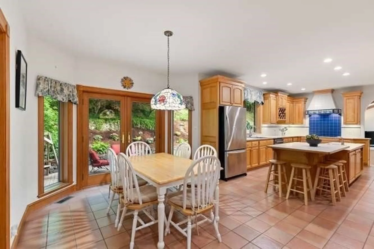
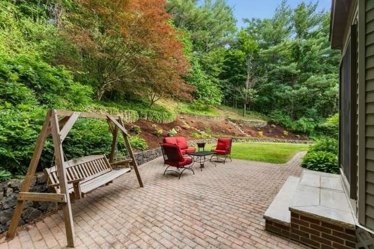
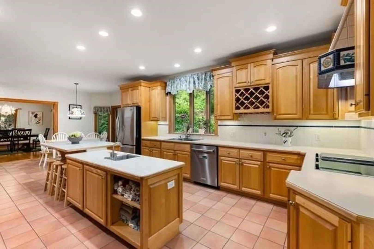
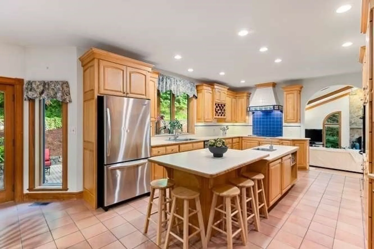
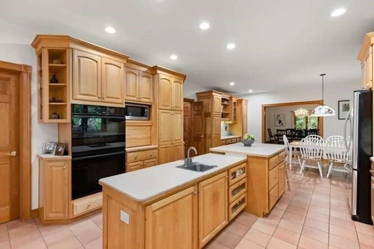
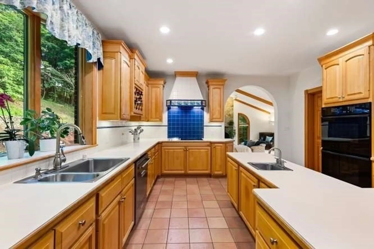
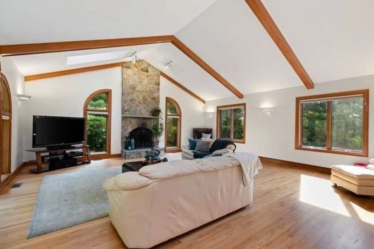
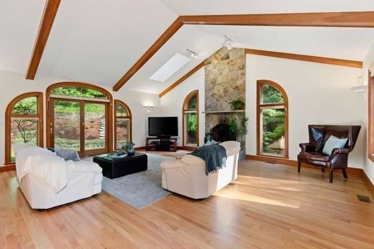
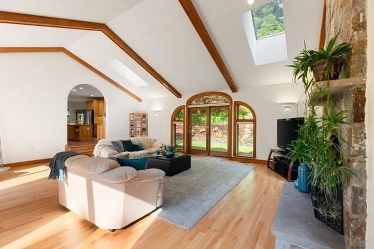
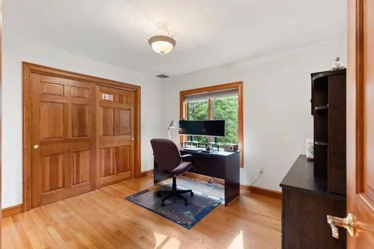
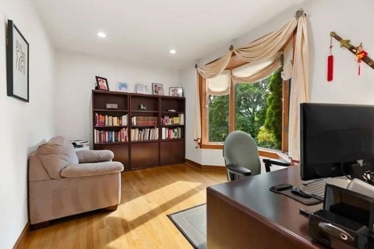
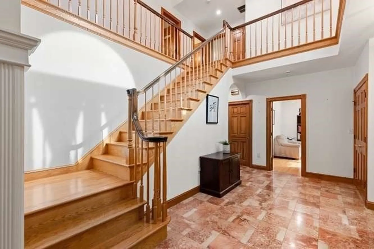
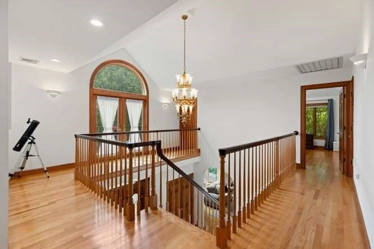
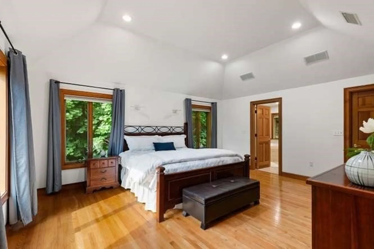
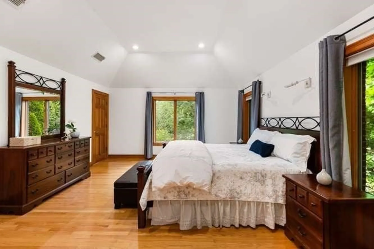
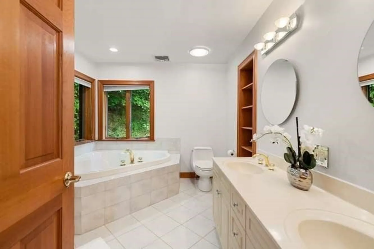
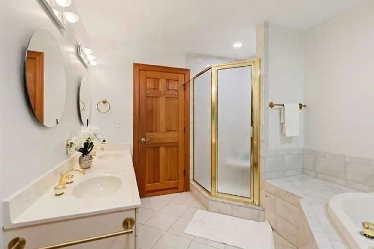
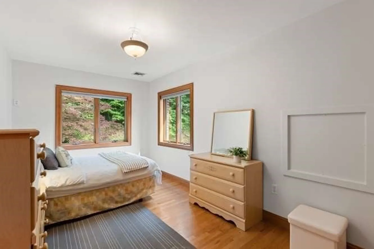
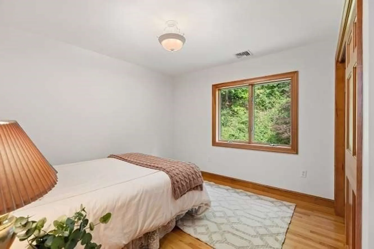
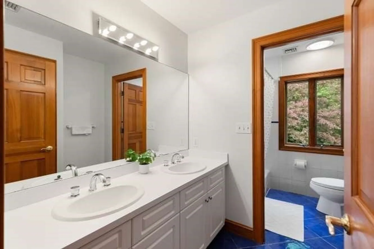
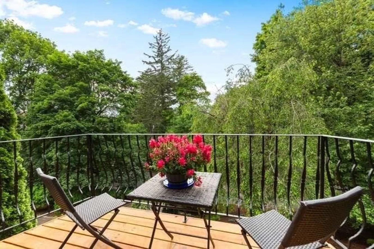
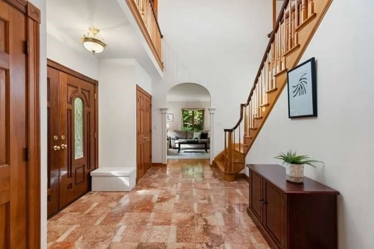
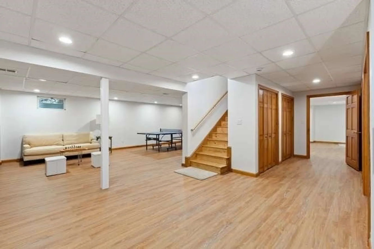
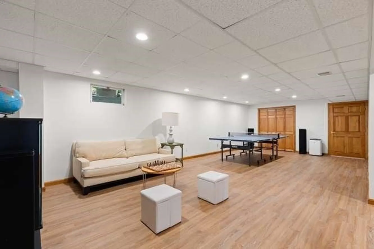
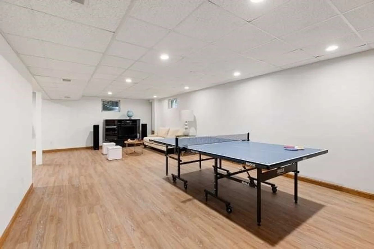
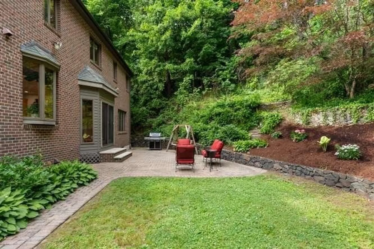
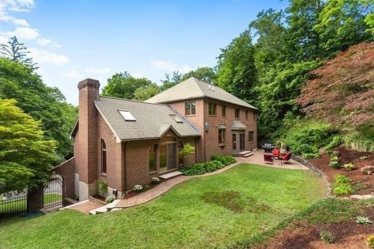
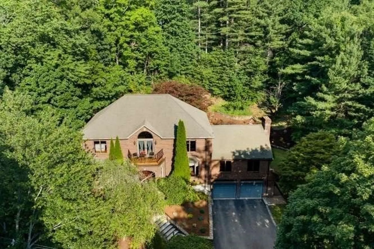
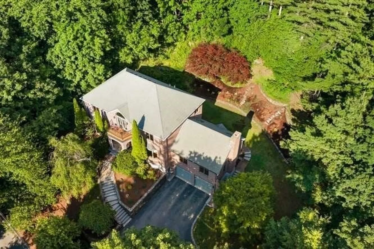
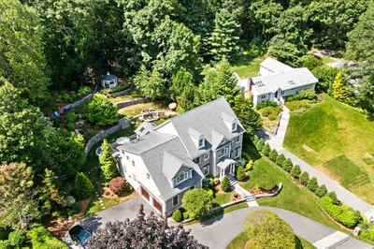
Young brick Center-Entry Colonial in Lexington's coveted Merriam Hill neighborhood. From the moment you step into the grand foyer, you'll appreciate the home's spacious layout, high ceilings, and thoughtfully designed living areas. Privately sited on a hillside, this custom-built residence offers exceptional comfort and functionality throughout. The cathedral-ceiling family room, featuring a stone fireplace and walls of windows, flows seamlessly into the expansive kitchen with maple cabinetry, a generous work area, and a dining space that opens to a private brick patio and backyard. Flexible living options include a first-floor bedroom/ office, while the luxurious primary suite boasts a tray ceiling and a spa-like bath with a soaking tub, double vanity, and ample storage. Be sure to view the huge lower level with full bath. Enjoy easy access to conservation trails, the Minuteman Bikeway, Cary Library, Lexington Center, and all three schools: Fiske, Diamond, and Lexington High School
-
Highlights
- Cooling: Central Air
- Heating: Baseboard, Oil, Hydro Air
- Property Class: Residential
- Style: Colonial
- Year Built: 1996
- Has View: Yes
- Parking Spots: 7
- Property Type: Single Family Residence
- Total Rooms: 9
- Status: Closed
-
Additional Details
- Appliances: Water Heater, Range, Dishwasher, Disposal, Microwave, Refrigerator
- Construction: Brick
- Fireplaces: 1
- Foundation: Concrete Perimeter
- Interior Features: Lighting - Overhead, Recessed Lighting, Bathroom - Full, Bathroom - Tiled With Shower Stall, Office, Foyer, Play Room, Internet Available - Unknown
- Road Frontage Type: Public
- SqFt Source: Measured
- Year Built Details: Actual
- Zoning: Rs
- Basement: Full, Partially Finished, Walk-Out Access, Interior Entry, Garage Access
- Exterior Features: Deck - Roof, Deck - Composite, Patio, Rain Gutters, Professional Landscaping, Garden, Stone Wall
- Flooring: Tile, Vinyl, Hardwood, Flooring - Hardwood, Flooring - Stone/Ceramic Tile
- Foundation Area: 1
- Lot Features: Sloped
- Roof: Shingle
- View: Scenic View(s)
- Year Built Source: Public Records
-
Amenities
- Community Features: Public Transportation, Shopping, Park, Walk/Jog Trails, Bike Path, Conservation Area, Highway Access, House of Worship, Public School
- Parking Features: Attached, Under, Garage Door Opener, Garage Faces Side, Paved Drive, Off Street, Paved
- Covered Parking Spaces: 2
-
Utilities
- Electric: 220 Volts, Circuit Breakers, 200+ Amp Service
- Water Source: Public
- Sewer: Public Sewer
-
Fees / Taxes
- Assessed Value: $2,359,000
- Taxes: $29,039
- Tax Year: 2026
Similar Listings
Sold
5 Photos
Sold
41 Photos
Sold
42 Photos
Sold
42 Photos
Content © 2026 MLS Property Information Network, Inc. The information in this listing was gathered from third party resources including the seller and public records.
Listing information provided courtesy of PWK Realty LLC.
MLS Property Information Network, Inc. and its subscribers disclaim any and all representations or warranties as to the accuracy of this information.
