
Sold!
$359,900
2
Beds
1/1
Bath
1,320
Living Area
-
Property Description
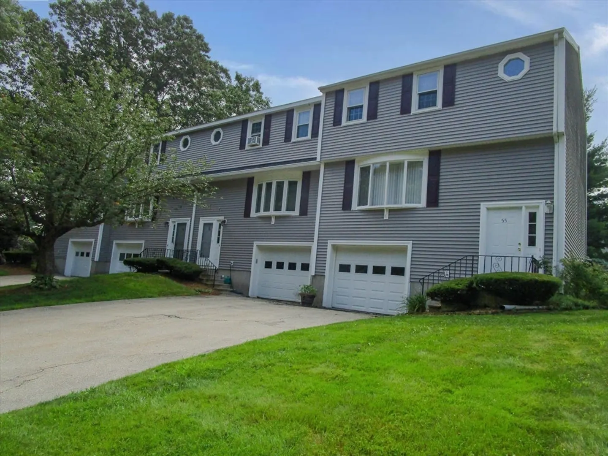
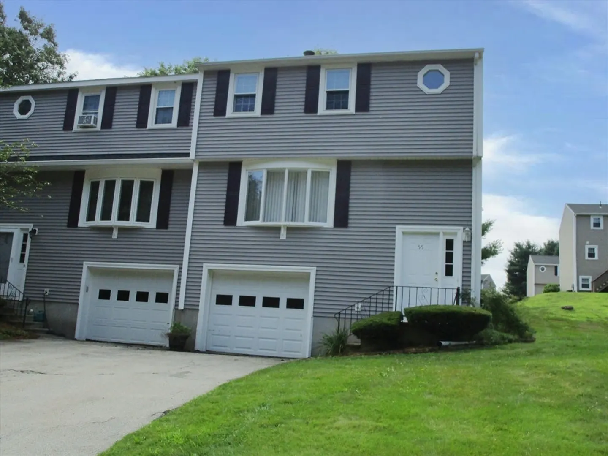
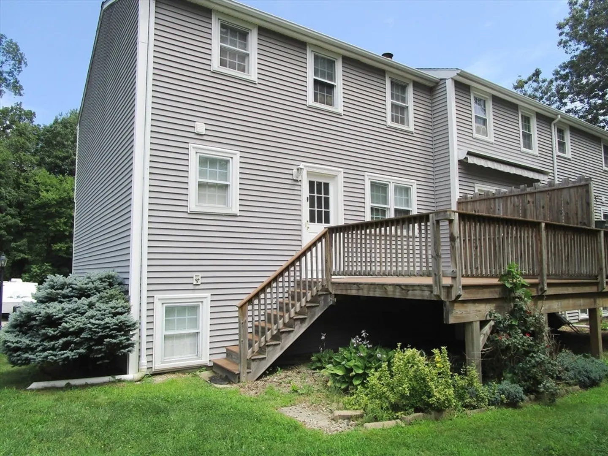
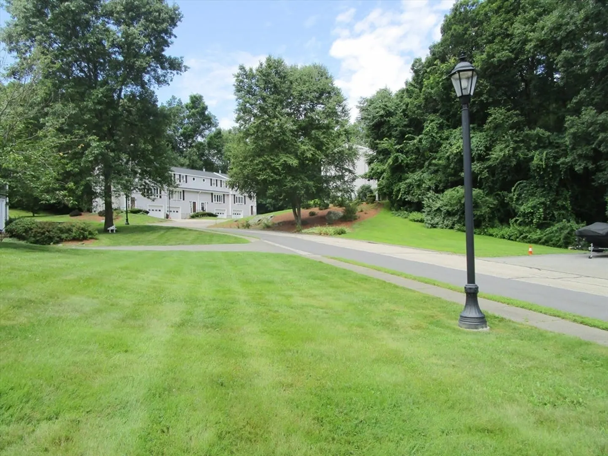
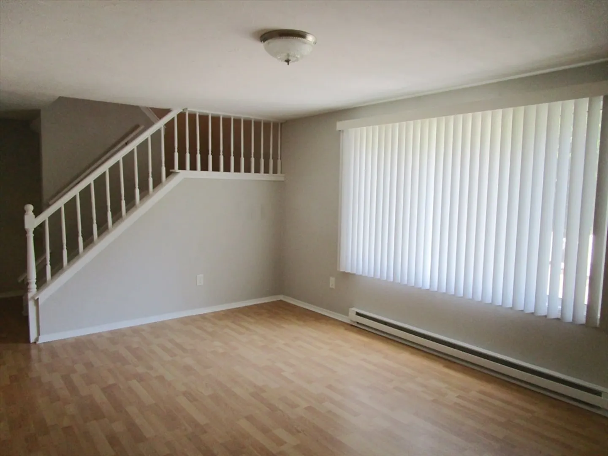
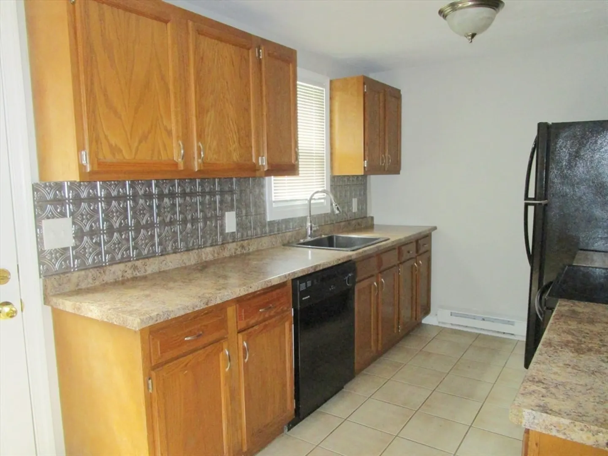
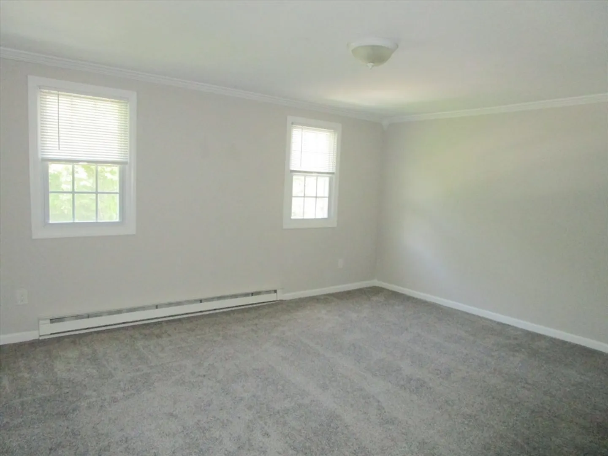
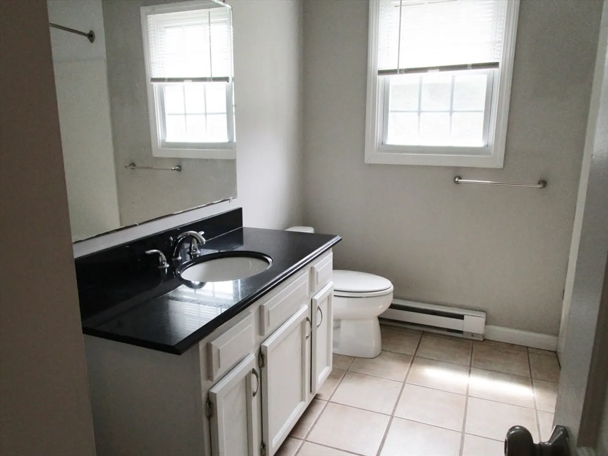
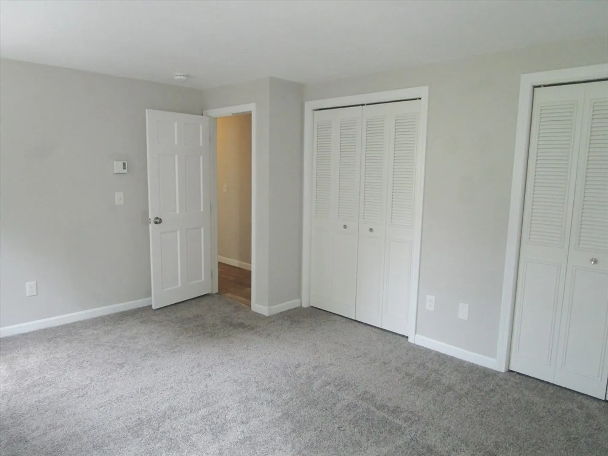
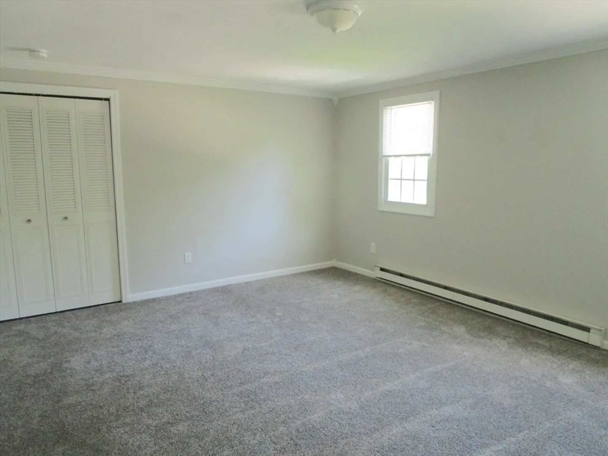
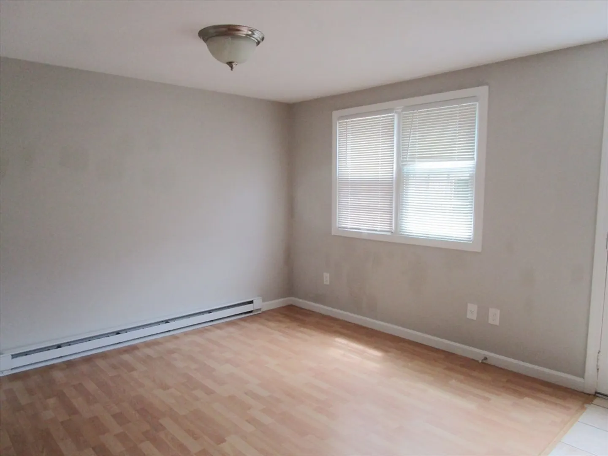
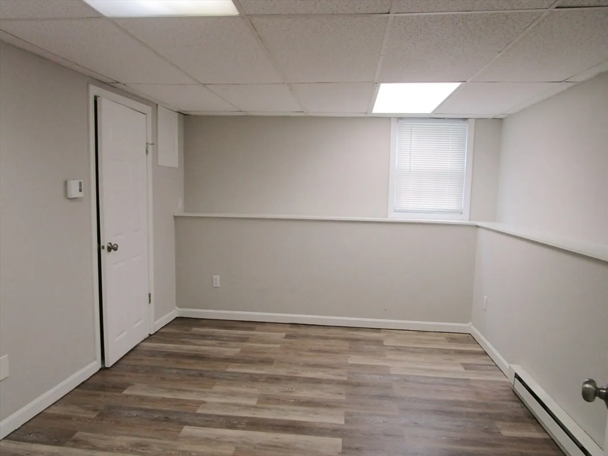
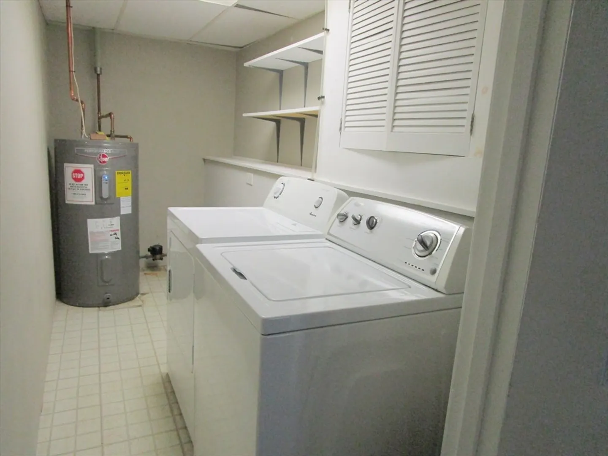
Lovely end unit in desirable Paul Revere Village, move-in condition. Such a wonderful place to make your home. As you enter, you'll be greeted by an inviting living area, featuring a fireplace and bay window to bring natural light into your environment. The Multi cabinet kitchen leads into the dining area which brings you onto the large deck to enjoy nature. Unit is fully applianced, including washer and dryer. There is a convenient half bath on this floor. Upstairs you have two rest easy bedrooms, good closet space and another bath. Going into the basement there is a family room, utility room, and garage. Don't miss out on this property. It is being sold in 'as is' condition and buyer/buyer's agent to do due diligence, seller nor agent have any history of property.
-
Highlights
- Building Name: Paul Revere Village
- HOA Fee: $350
- Property Class: Residential
- Stories: 2
- Unit Number: 55
- Status: Closed
- Heating: Electric Baseboard, Electric
- Parking Spots: 3
- Property Type: Condominium
- Total Rooms: 5
- Year Built: 1985
-
Additional Details
- Appliances: Range, Dishwasher, Refrigerator
- Construction: Frame
- Fireplaces: 1
- Pets Allowed: Yes w/ Restrictions
- SqFt Source: Public Record
- Year Built Details: Approximate
- Zoning: res
- Basement: Y
- Exterior Features: Deck
- Flooring: Carpet, Laminate
- Roof: Shingle
- Total Number of Units: 98
- Year Built Source: Public Records
-
Amenities
- Community Features: Public Transportation, Shopping, Medical Facility, Highway Access, House of Worship, Marina, Private School, Public School
- Parking Features: Under, Off Street
- Covered Parking Spaces: 1
-
Utilities
- Electric: Circuit Breakers
- Water Source: Public
- Sewer: Public Sewer
-
Fees / Taxes
- Assessed Value: $313,000
- HOA Fee Includes: Insurance, Road Maintenance, Maintenance Grounds, Snow Removal, Trash
- Taxes: $4,141
- HOA Fee Frequency: Monthly
- Tax Year: 2024
Similar Listings
Sold
30 Photos
Sold
41 Photos
Sold

42 Photos
Sold
39 Photos
Content © 2026 MLS Property Information Network, Inc. The information in this listing was gathered from third party resources including the seller and public records.
Listing information provided courtesy of Keller Williams Elite.
MLS Property Information Network, Inc. and its subscribers disclaim any and all representations or warranties as to the accuracy of this information.
