
Sold!
$469,000
3
Beds
2/1
Baths
2,140
Living Area
-
Property Description
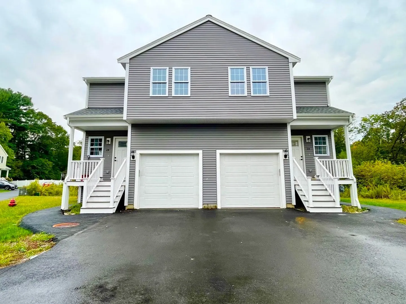
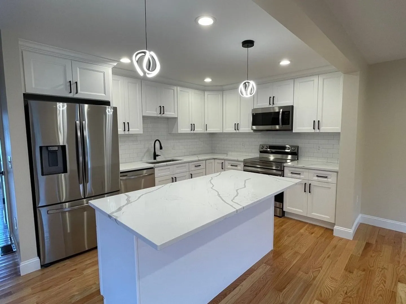
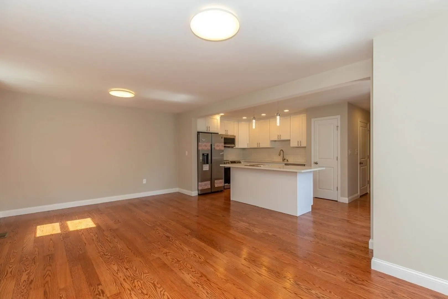
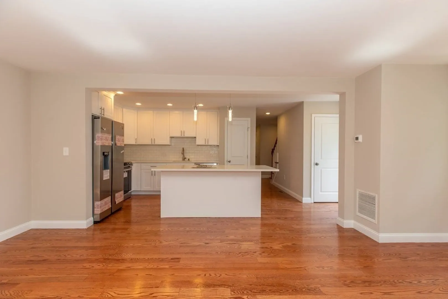
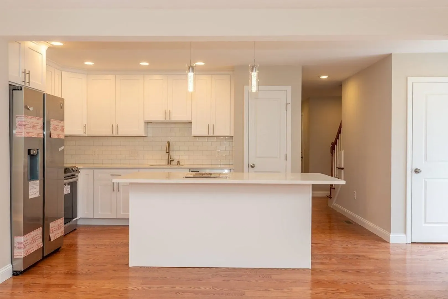
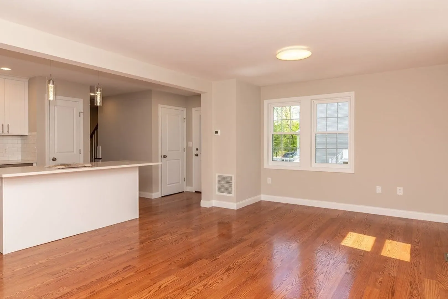
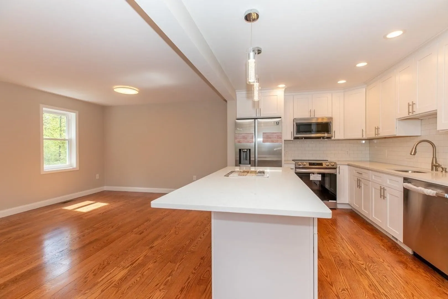
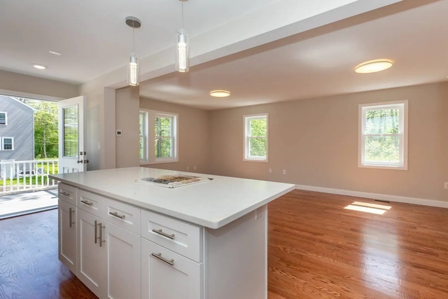
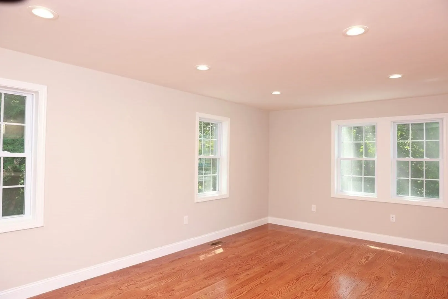
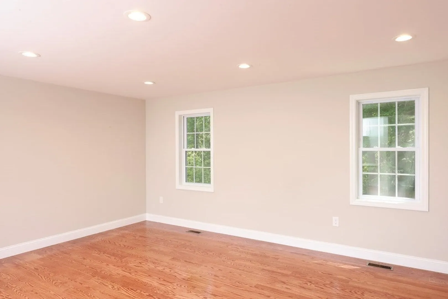
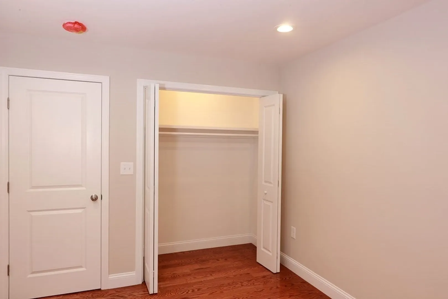
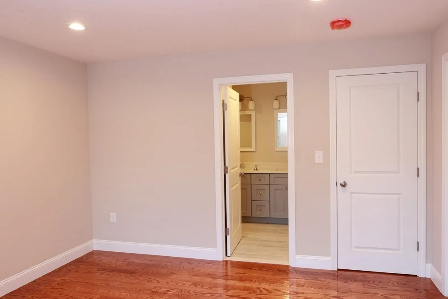
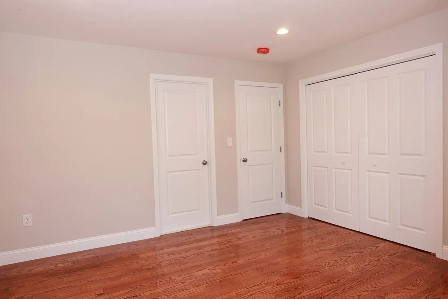
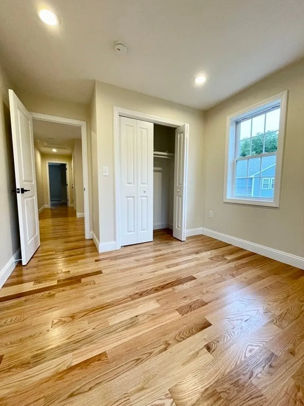
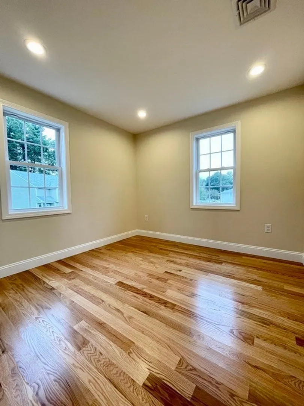
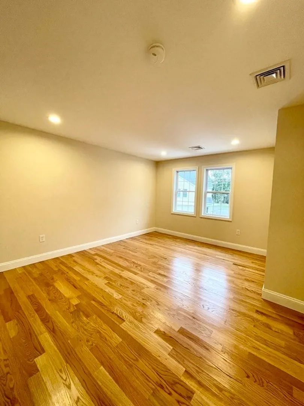
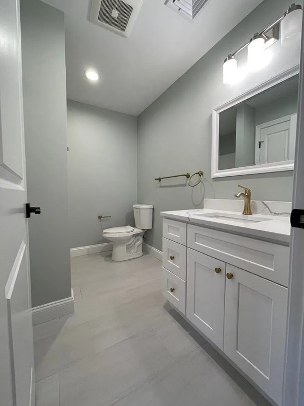
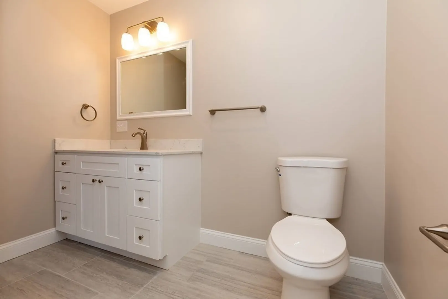
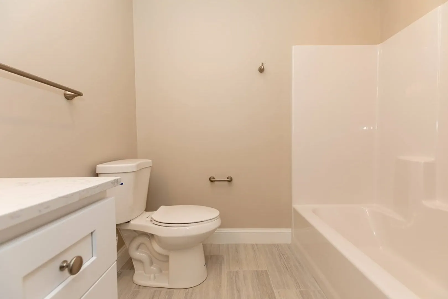
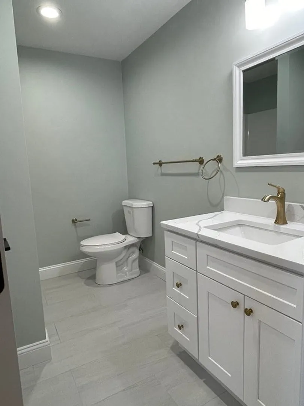
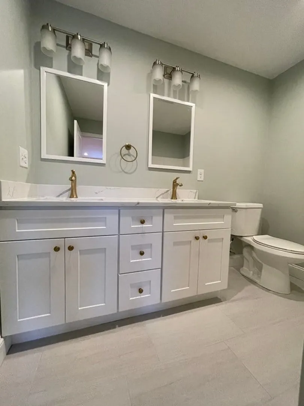
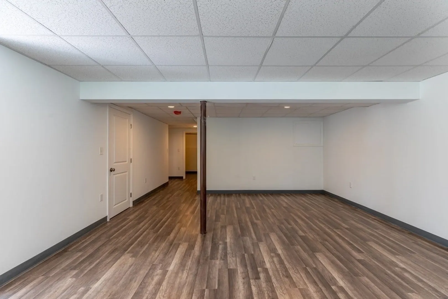
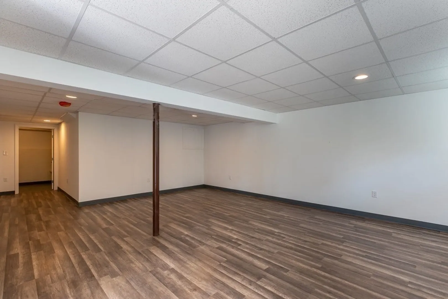
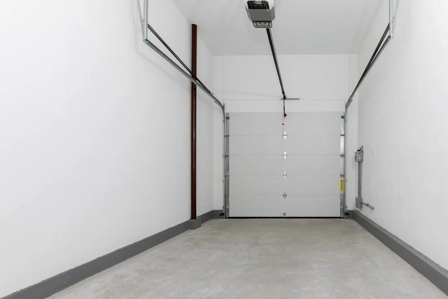
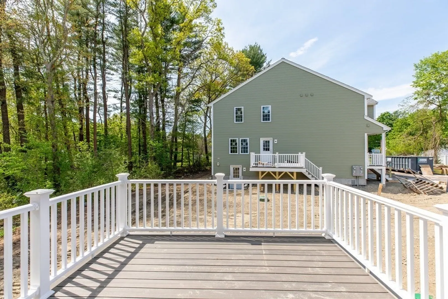
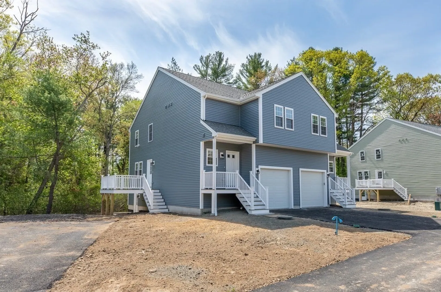
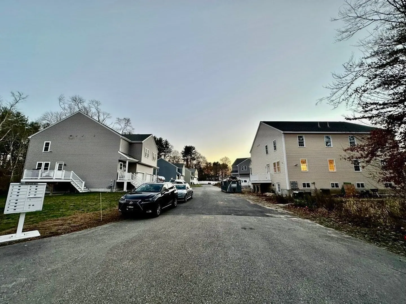
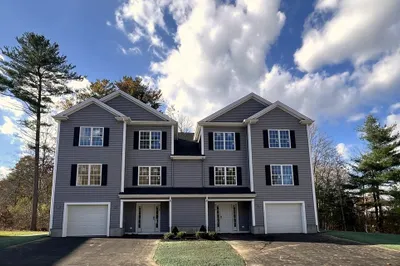
New Construction! The complex is located at a quiet dead end. Condo is in a duplex, side by side. Hard-wood floor throughout 1st and 2nd floors. The first floor features a kitchen, a half bath and a large open floor plan that is easy to access the deck. Kitchen includes granite counter tops, stainless steel appliances and a center island. The second floor features a large Master bedroom with a full bath with double sinks and a walk-in closet, two other big size bedrooms, another full bath and laundry. Basement is finished and walk-out, a huge bonus for entertainment, work, study or exercise. A big deck is good for relaxing and party. One garage is attached and two more parking spots on the paved drive way. Pets are allowed up to 35 lbs.
-
Highlights
- Building Name: Kirstyn's Place Condominium
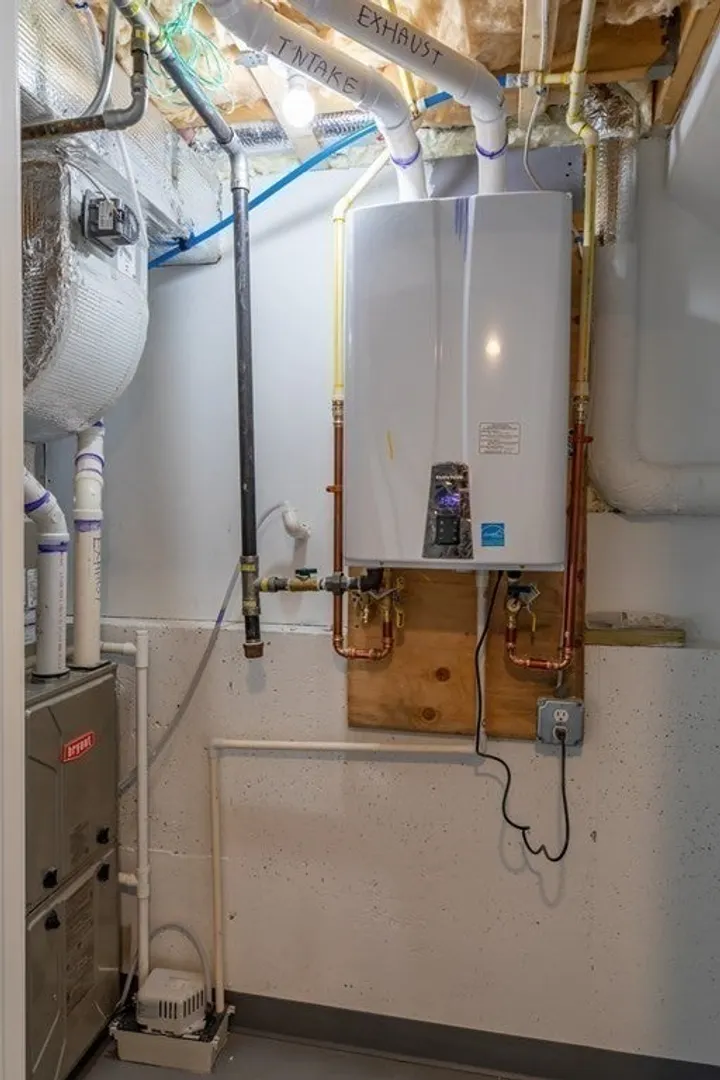
- Heating: Forced Air
- Parking Spots: 3
- Property Type: Condominium
- Total Rooms: 5
- Year Built: 2023
- Cooling: Central Air
- HOA Fee: $230
- Property Class: Residential
- Stories: 3
- Unit Number: 2a
- Status: Closed
-
Additional Details
- Appliances: Range, Oven, Dishwasher, Disposal, Microwave, Refrigerator
- Construction: Frame
- Exterior Features: Porch, Deck
- Interior Features: Bonus Room
- Roof: Shingle
- Total Number of Units: 10
- Year Built Source: Builder
- Basement: Y
- Exclusions: No Laundry Machines Included.
- Flooring: Tile, Vinyl, Hardwood
- Pets Allowed: Yes w/ Restrictions
- SqFt Source: Owner
- Year Built Details: Actual
-
Amenities
- Covered Parking Spaces: 1
- Parking Features: Attached, Off Street
-
Utilities
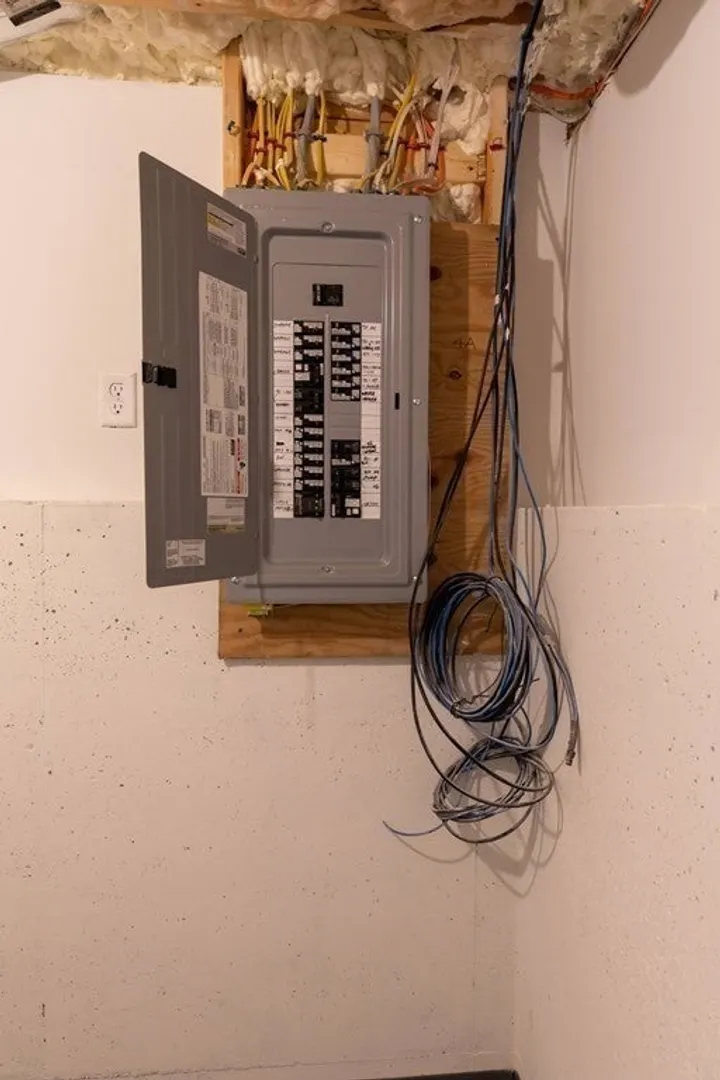
- Electric: 150 Amp Service
- Water Source: Public
- Sewer: Public Sewer
-
Fees / Taxes
- HOA Fee Frequency: Monthly
- Tax Year: 2023
- HOA Fee Includes: Insurance, Maintenance Grounds, Snow Removal, Trash
Similar Listings
Sold
4 Photos
Sold
19 Photos
Sold
40 Photos
Sold
24 Photos
Content © 2026 MLS Property Information Network, Inc. The information in this listing was gathered from third party resources including the seller and public records.
Listing information provided courtesy of Mott & Chace Sotheby's International Realty.
MLS Property Information Network, Inc. and its subscribers disclaim any and all representations or warranties as to the accuracy of this information.
