
Sold!
$1,310,000
6
Beds
4/1
Baths
3,859
Living Area
-
Property Description
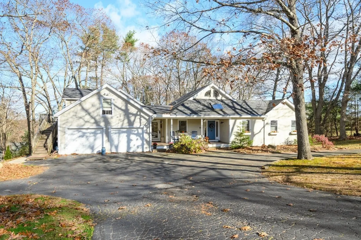
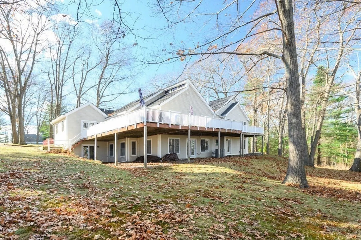
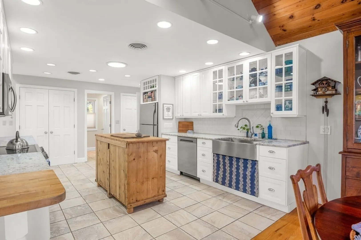
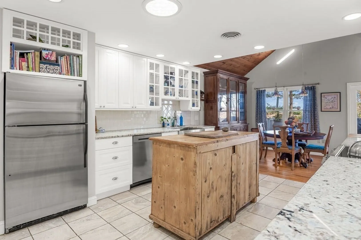
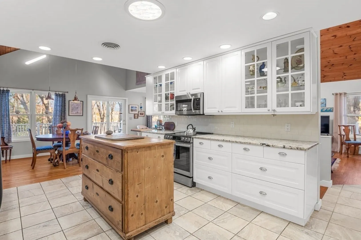
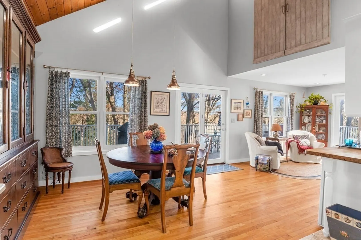
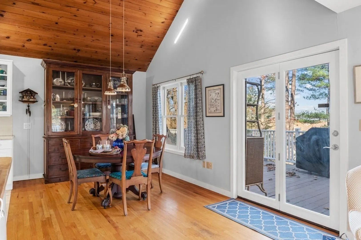
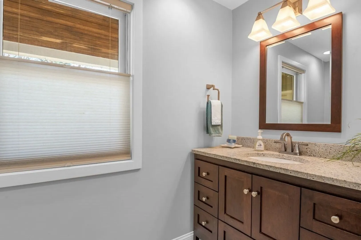
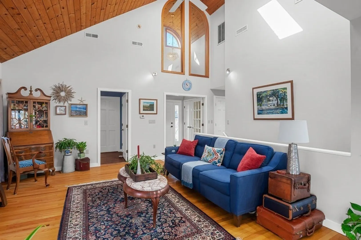
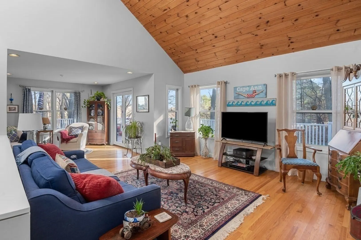
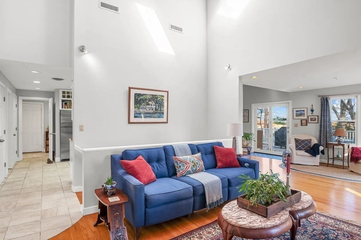
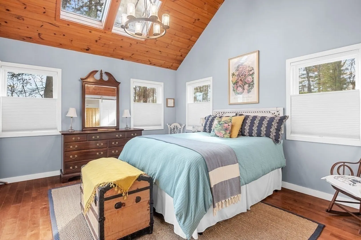
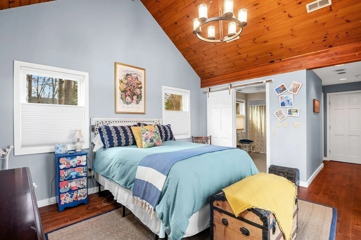
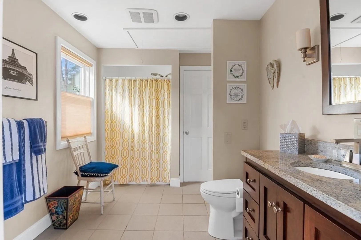
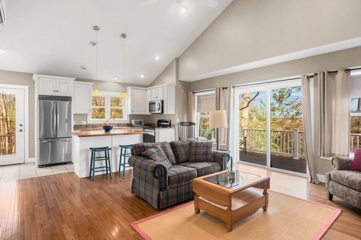
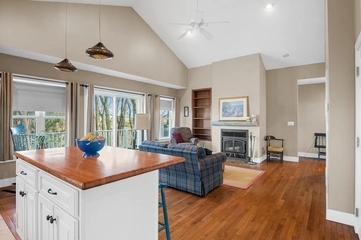
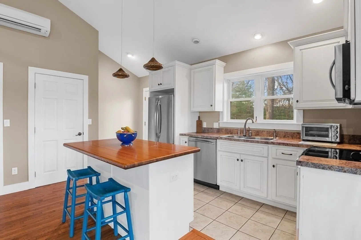
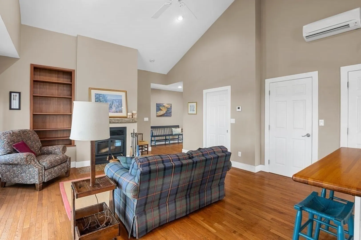
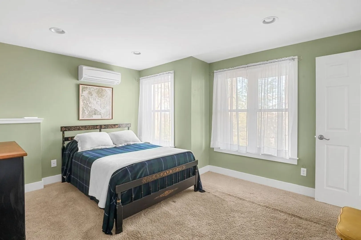
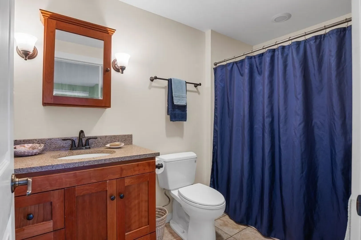
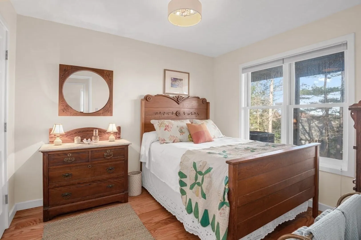
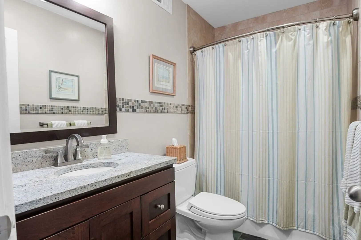
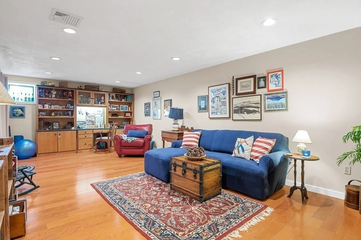
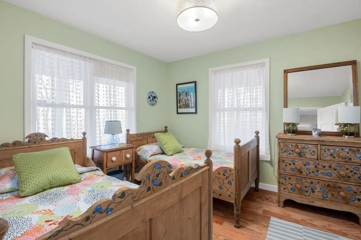
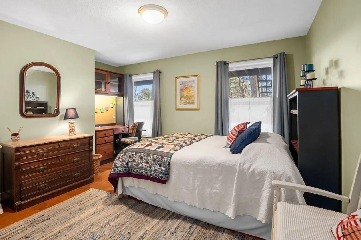
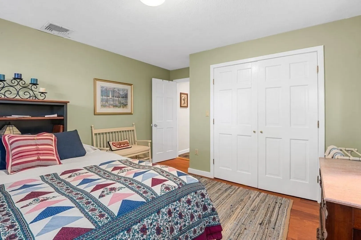
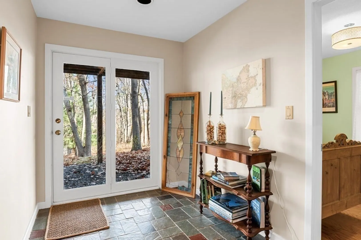
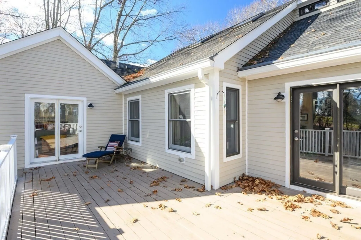
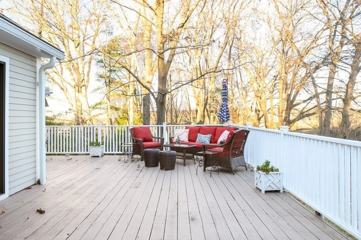
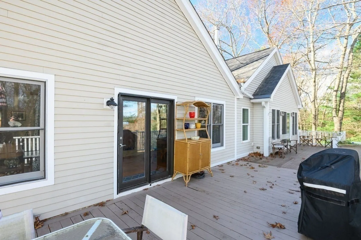
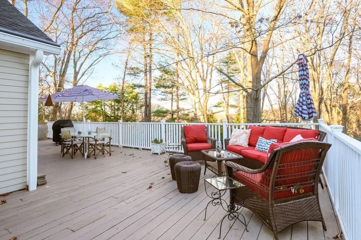
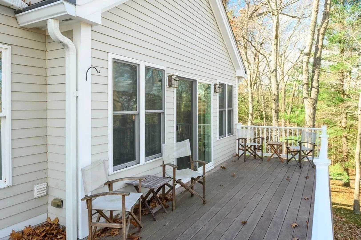
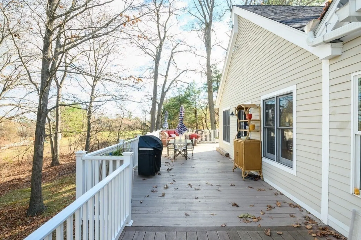
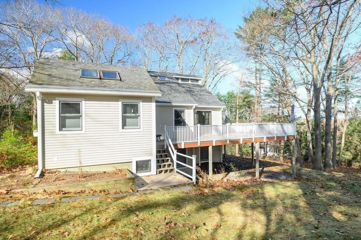
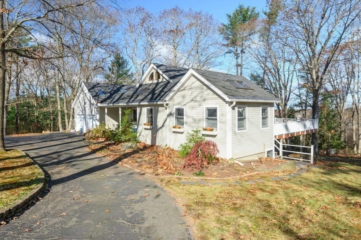
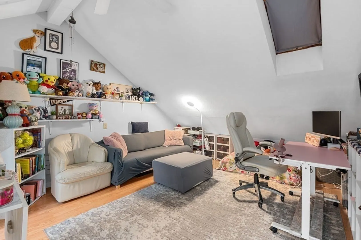
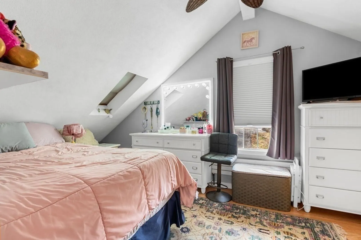
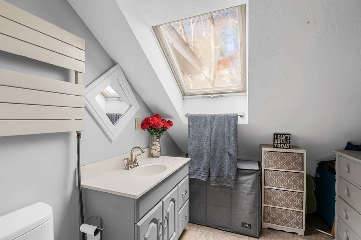
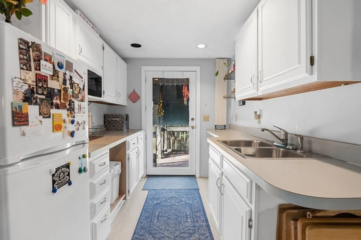
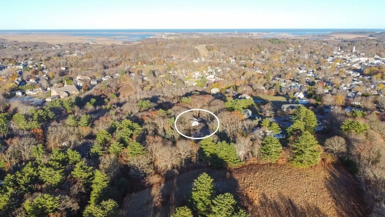
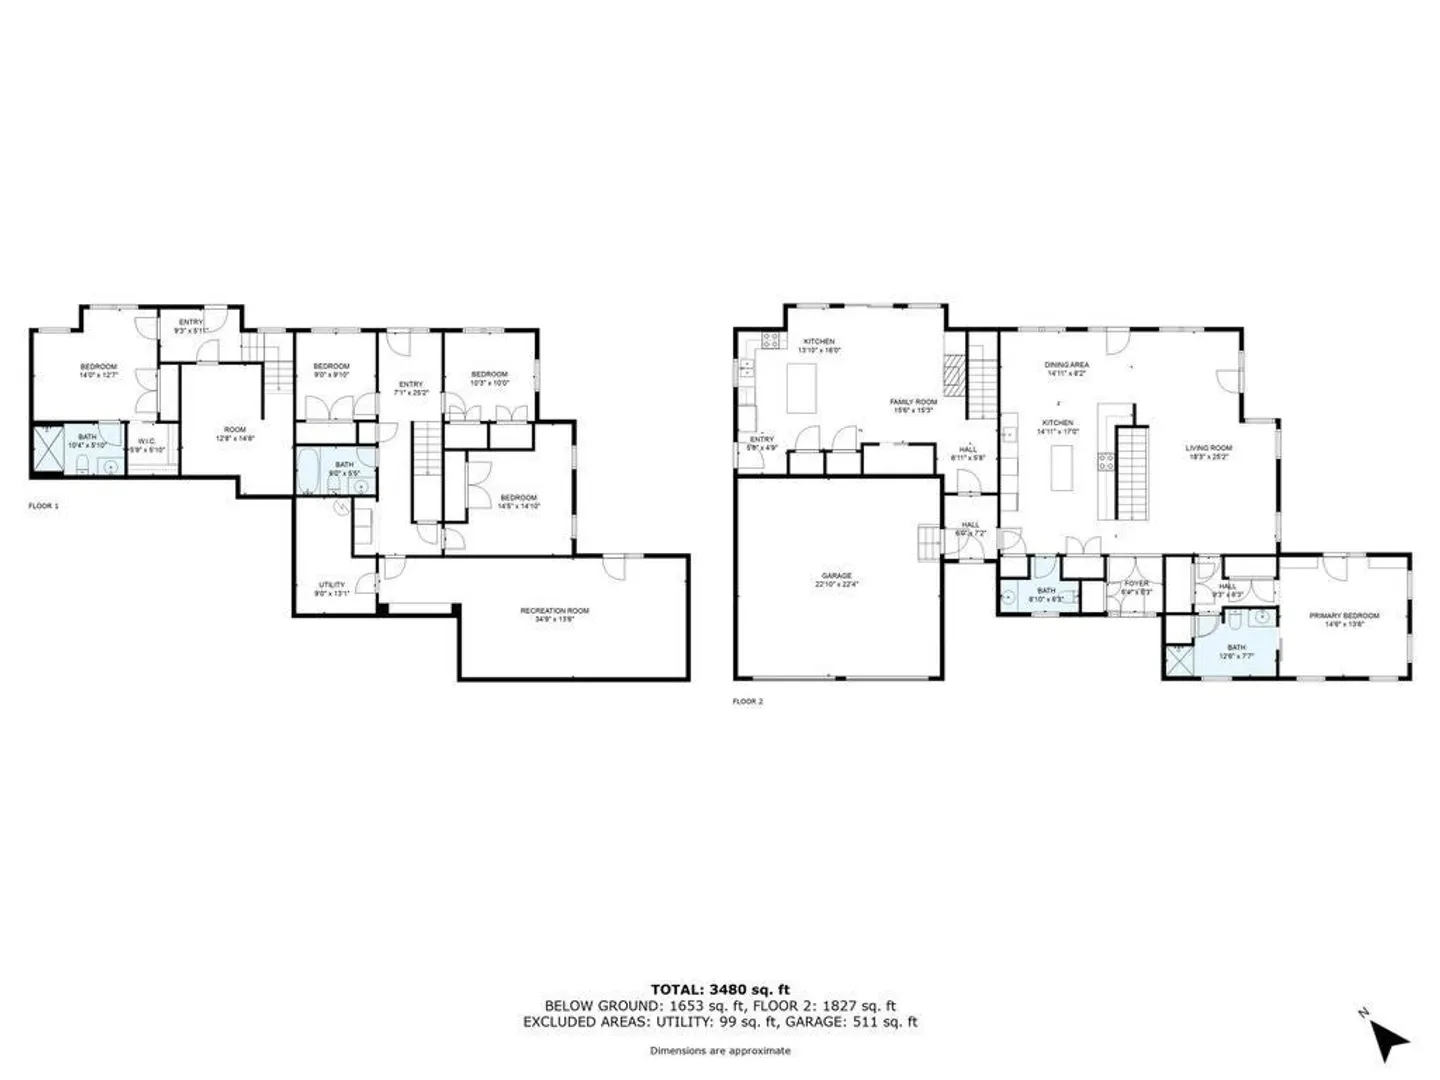
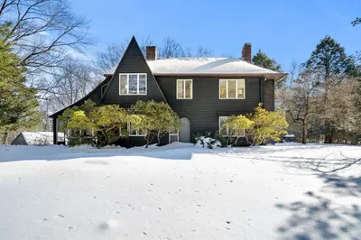
Tucked back at the end of a cul de sac, you'll find this very unique pristine contemporary home with a flexible floor plan on a 1+ acre lot! Separate entrance townhouse style legal accessory unit plus studio space over heated 2 car garage offers income possibilities or multi-generational living! An oversized deck wraps around this 6 bed 4.5 bath property and overlooks the private wooded landscape and is accessible by both units! Cathedral ceilings welcome you into the living/dining room combo of each unit with a cozy fireplace in the apartment. The main home also offers primary suite on first level, updated kitchen with half bath and three additional bdrms, full bath, laundry and bonus family room in the lower level. The apartment features a large bedroom and full bath as well as an oversized laundry/storage space. Excellent location close to town, shops, restaurants, Crane Beach, major highways, Train Station and more! Bonus - Brand New Furnace! Don't miss this one-of-a-kind home
-
Highlights
- Acres: 1
- Heating: Radiant, Propane, Fireplace
- Property Class: Residential
- Style: Contemporary
- Year Built: 1989
- Cooling: Central Air
- Parking Spots: 6
- Property Type: Single Family Residence
- Total Rooms: 13
- Status: Closed
-
Additional Details
- Appliances: Range, Dishwasher, Disposal, Microwave, Stainless Steel Appliance(s)
- Construction: Frame
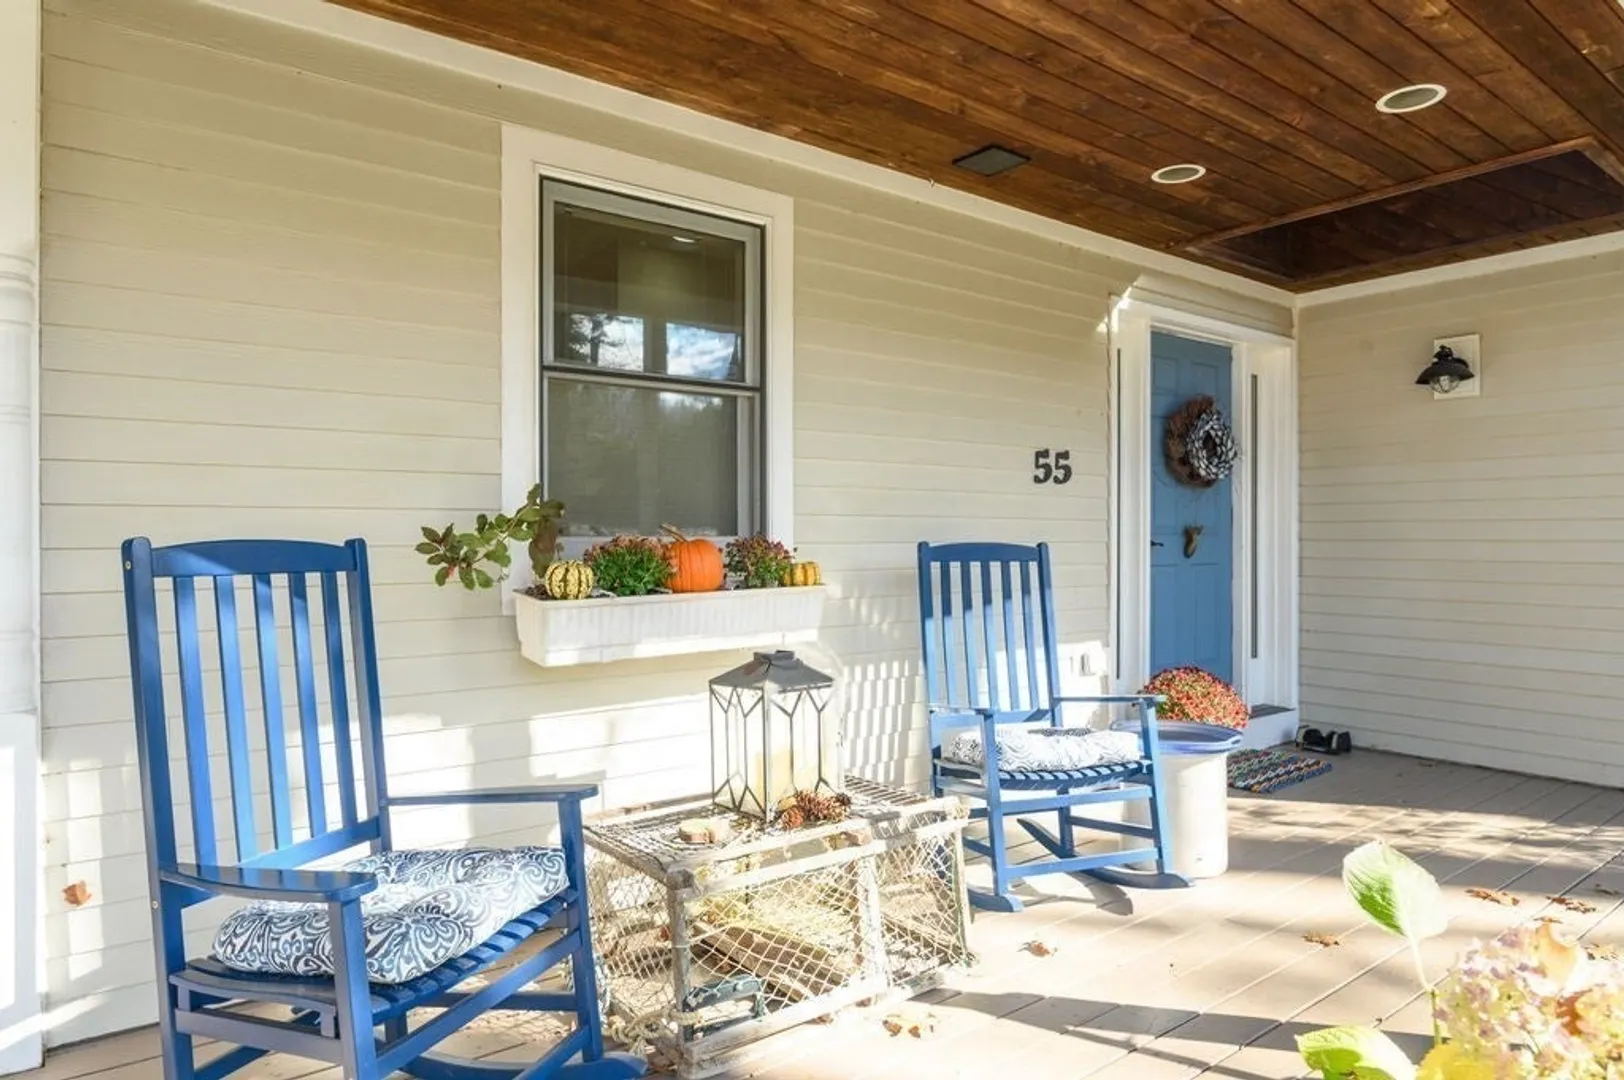
- Exterior Features: Porch, Deck - Wood, Rain Gutters, Screens, Invisible Fence
- Flooring: Tile, Carpet, Hardwood, Stone / Slate, Laminate, Flooring - Stone/Ceramic Tile, Flooring - Hardwood, Flooring - Wall to Wall Carpet
- Interior Features: Closet, Cable Hookup, Cathedral Ceiling(s), Countertops - Stone/Granite/Solid, Kitchen Island, Recessed Lighting, Walk-In Closet(s), Bathroom - Tiled With Shower Stall, Accessory Apt., Kitchen, Living/Dining Rm Combo, 3/4 Bath, Internet Available - Unknown
- Road Frontage Type: Public
- SqFt Source: Public Record
- Year Built Source: Public Records
- Basement: Full, Finished, Walk-Out Access, Interior Entry
- Exclusions: Washer / Dryer In Main House Negotiable
- Fireplaces: 1
- Foundation: Concrete Perimeter, Irregular
- Lot Features: Cul-De-Sac, Wooded, Easements, Gentle Sloping
- Roof: Shingle
- Year Built Details: Actual, Renovated Since
- Zoning: Rra
-
Amenities
- Community Features: Public Transportation, Shopping, Park, Walk/Jog Trails, Stable(s), Golf, Laundromat, Bike Path, Conservation Area, Highway Access, House of Worship, Marina, Private School, Public School, T-Station
- Parking Features: Attached, Garage Door Opener, Heated Garage, Storage, Paved Drive, Off Street, Paved
- Covered Parking Spaces: 2
- Waterfront Features: Ocean, 1/2 to 1 Mile To Beach, Beach Ownership(Public)
-
Utilities
- Electric: Circuit Breakers
- Water Source: Public
- Sewer: Public Sewer
-
Fees / Taxes
- Assessed Value: $945,300
- Taxes: $10,758
- Tax Year: 2024
Similar Listings

Sold
41 Photos
Sold
38 Photos
Sold
38 Photos
Sold
40 Photos
Content © 2026 MLS Property Information Network, Inc. The information in this listing was gathered from third party resources including the seller and public records.
Listing information provided courtesy of Advisors Living - Gloucester.
MLS Property Information Network, Inc. and its subscribers disclaim any and all representations or warranties as to the accuracy of this information.
