
Sold!
$401,500
3
Beds
1
Bath
1,250
Living Area
-
Property Description
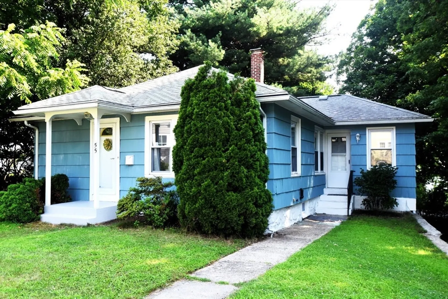
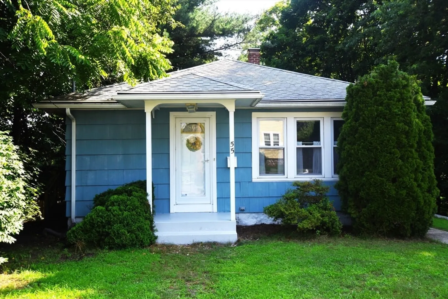
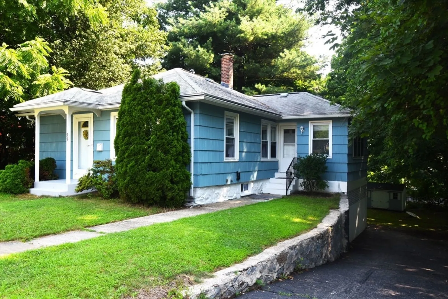
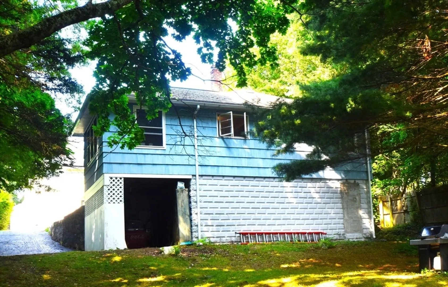
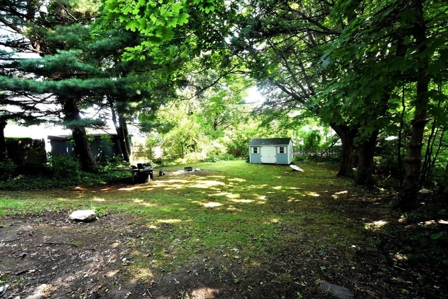
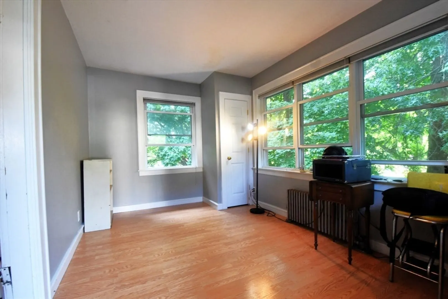
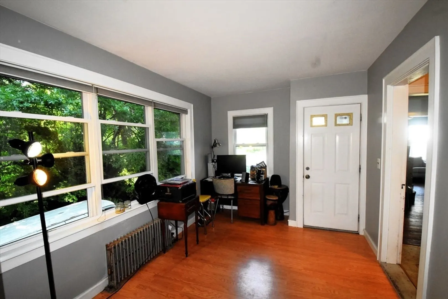
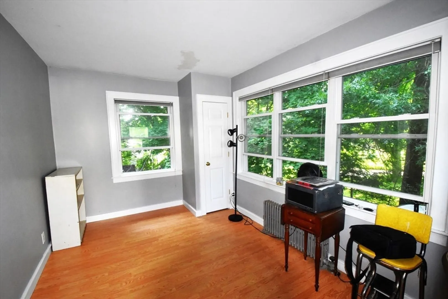
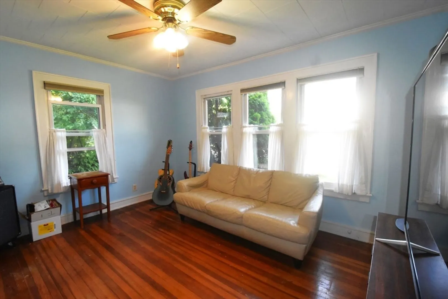
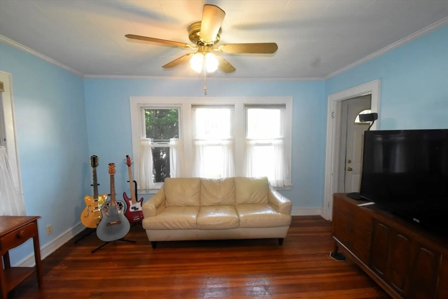
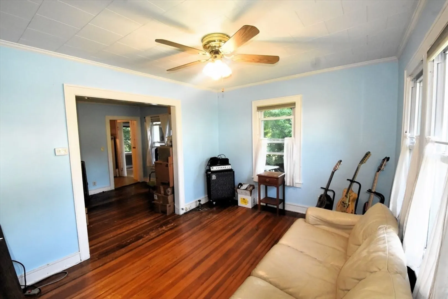
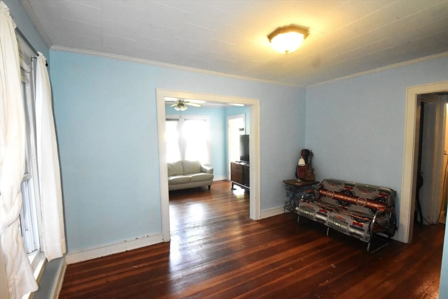
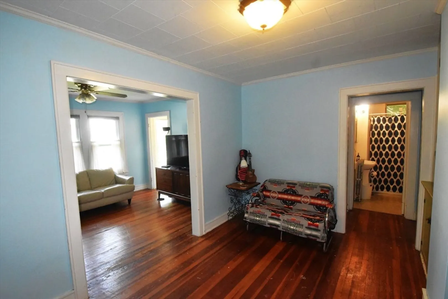
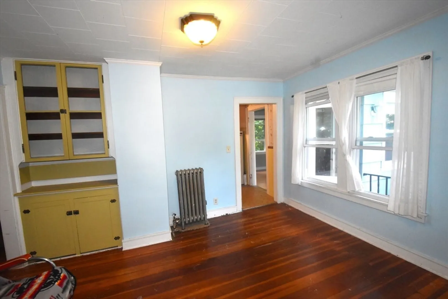
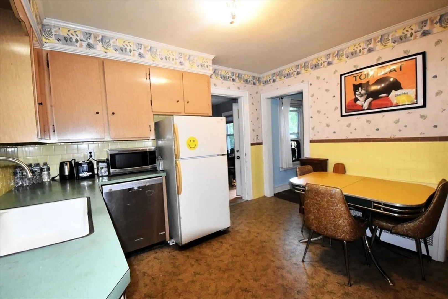
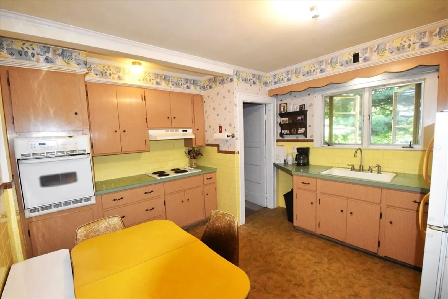
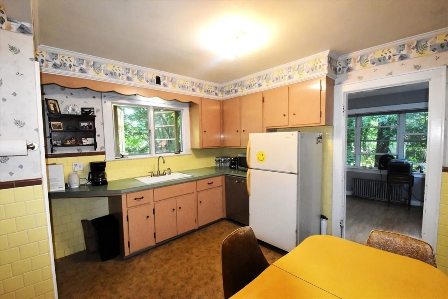
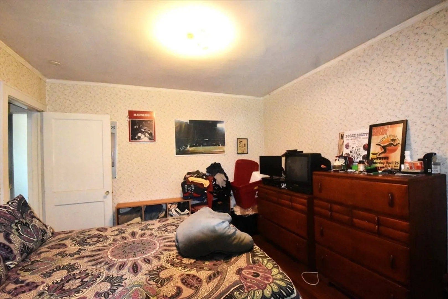
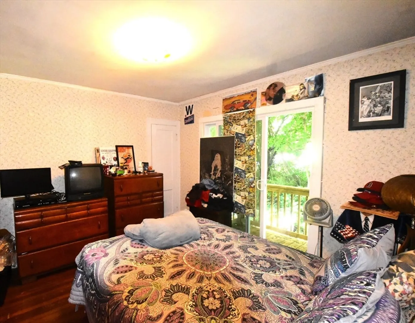
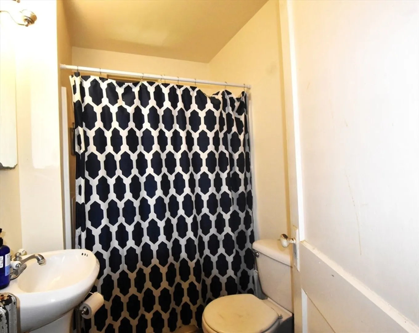
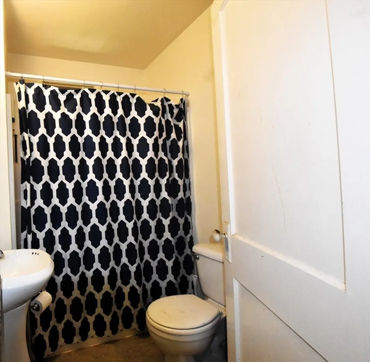
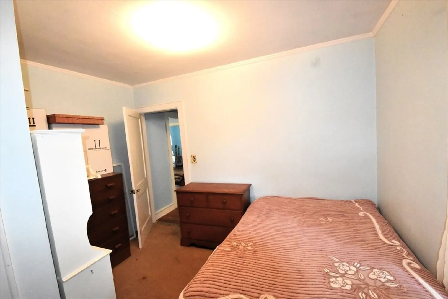
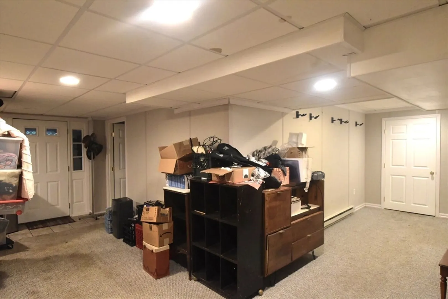
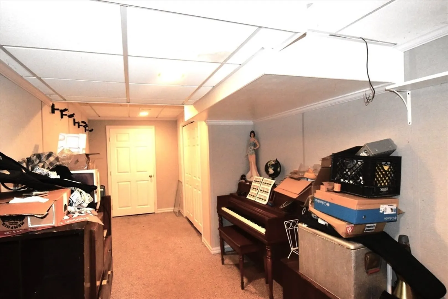
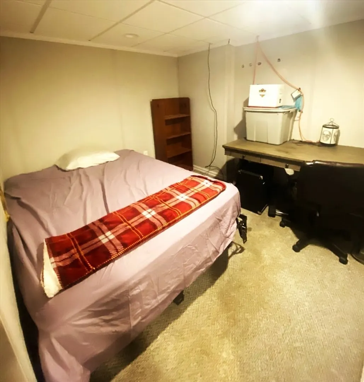
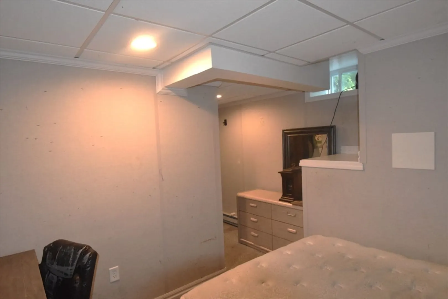
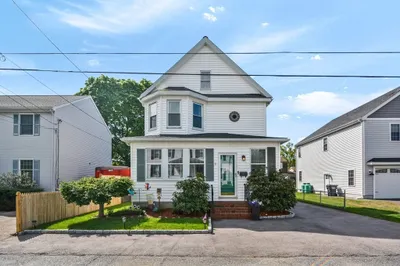
FANTASTIC LOCATION on a QUIET SIDE STREET. SPACIOUS 2-3 bedroom Ranch/ Bungalow with tons of charm! FIRST FLOOR features an OPEN FLOOR PLAN, W/ HARDWOOD FLOORS throughout Covered Front Entry Way, Spacious Living Room, & Dining Room W/ Built-In China Cabinet! The Classic Styled Kitchen includes plenty of room for dinette! Front Bedroom features Sliders out to a small Deck! You'll also find a Second Bedroom, Plus the Full Bath, conveniently located between the 2 bedrooms! Bonus remodeled Bedroom/Office/Den with closet & Separate Entrance completes the main level. FINISHED BASEMENT feature Finish Wall System for ADDITIONAL LIVING SPACE, Potential Additional Bedroom, Laundry area & Private Entry! LARGE, FLAT, PRIVATE, Backyard is perfect for entertaining & relaxing! Some SWEAT EQUITY Needed, so Bring your ideas on how to update this great home! Conveniently Located Minutes from Rt. 495!
-
Highlights
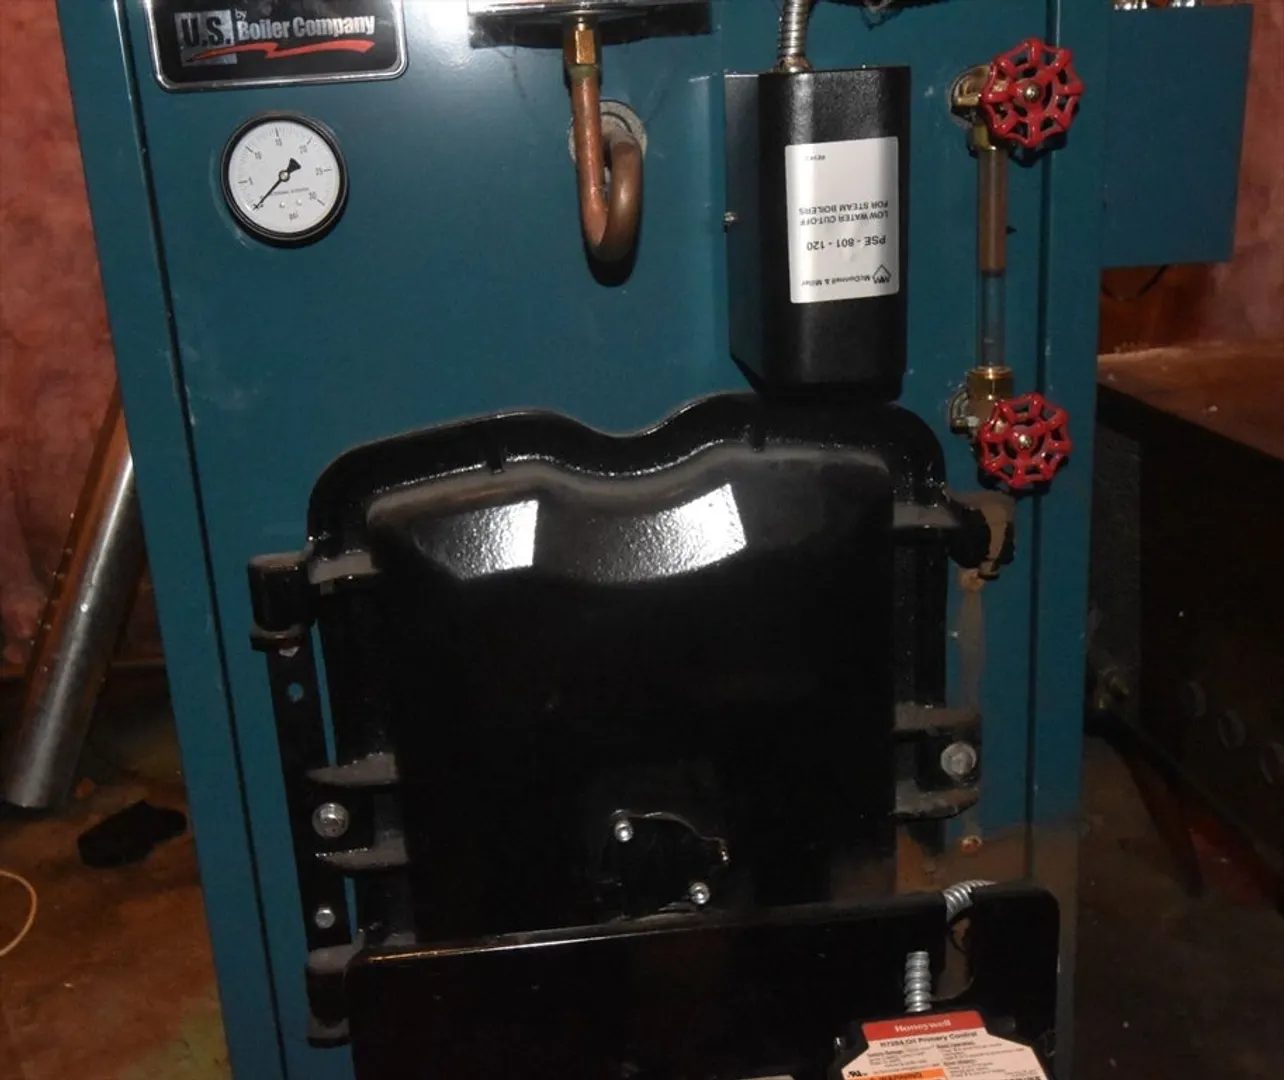
- Heating: Baseboard, Oil
- Property Class: Residential
- Style: Ranch, Bungalow
- Year Built: 1926
- Parking Spots: 6
- Property Type: Single Family Residence
- Total Rooms: 6
- Status: Closed
-
Additional Details
- Appliances: Oven, Dishwasher, Range, Refrigerator
- Exclusions: Washer & Dryer. Owners Personal Property.
- Lot Features: Cleared
- Year Built Source: Public Records
- Basement: Finished
- Foundation: Block, Stone
- Year Built Details: Actual
- Zoning: Ra
-
Amenities
- Parking Features: Off Street
-
Utilities
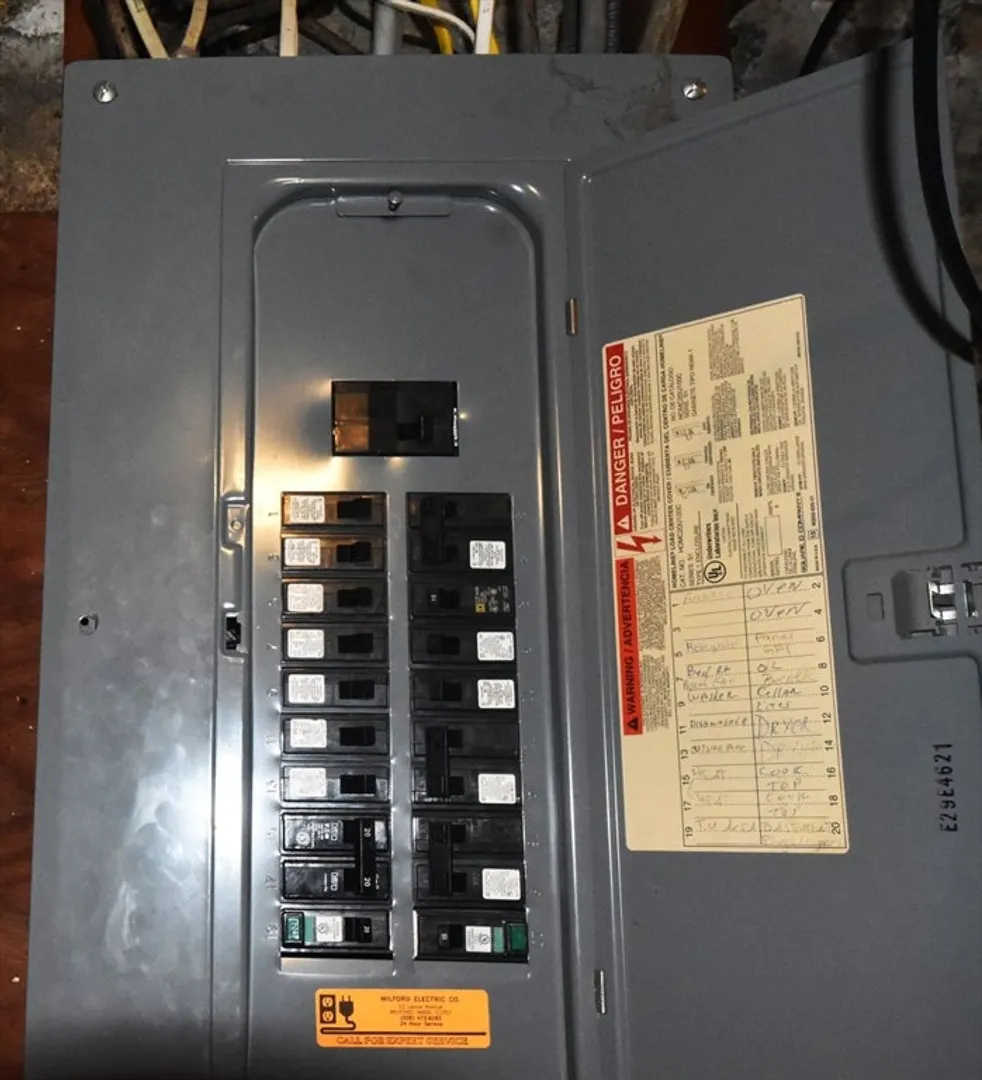
- Electric: 100 Amp Service
- Water Source: Public
- Sewer: Public Sewer
-
Fees / Taxes
- Assessed Value: $346,000
- Compensation Based On: Net Sale Price
- Taxes: $4,598
- Buyer Agent Compensation: 2%
- Tax Year: 2024
Similar Listings
Sold
34 Photos
Sold
39 Photos
Sold
35 Photos
Sold
41 Photos
Content © 2026 MLS Property Information Network, Inc. The information in this listing was gathered from third party resources including the seller and public records.
Listing information provided courtesy of Costello Realty.
MLS Property Information Network, Inc. and its subscribers disclaim any and all representations or warranties as to the accuracy of this information.
