
Sold!
$684,000
3
Beds
2
Baths
1,800
Living Area
-
Property Description
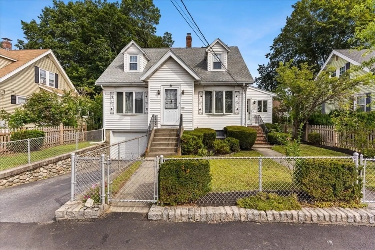
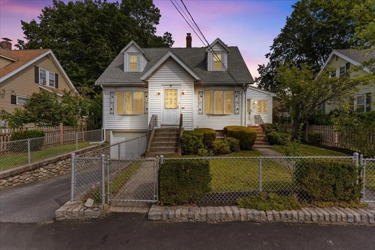
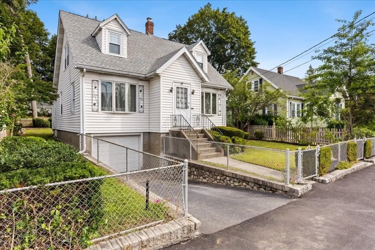
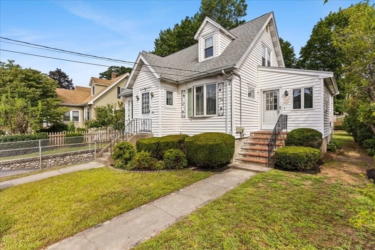
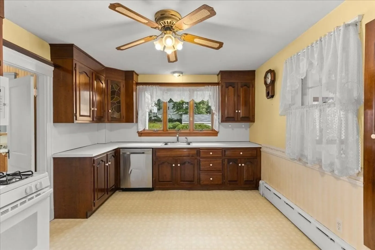
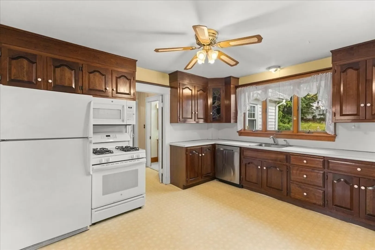
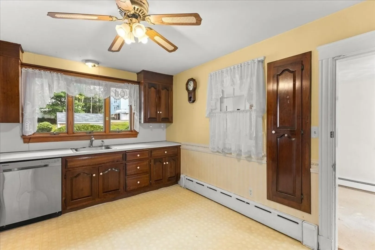
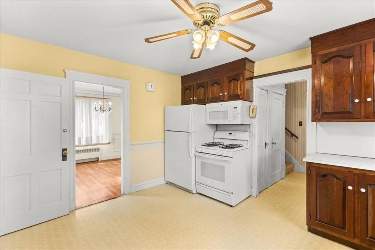
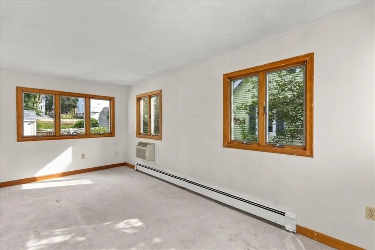
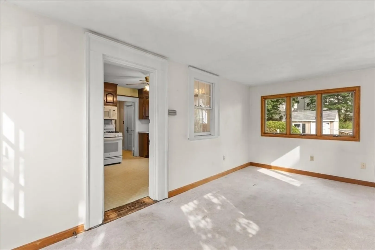
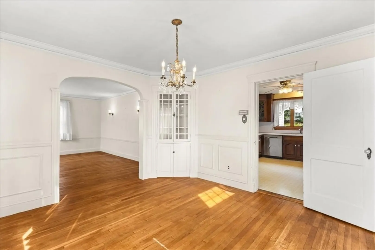
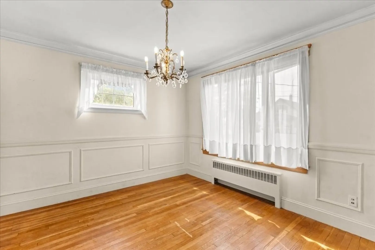
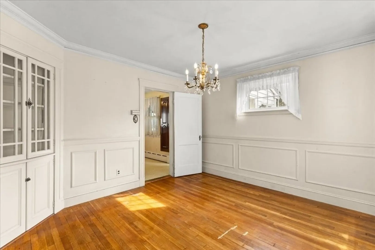
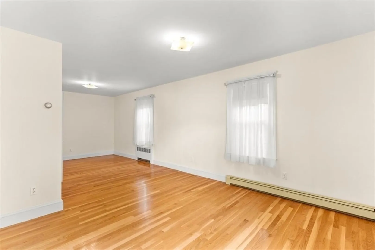
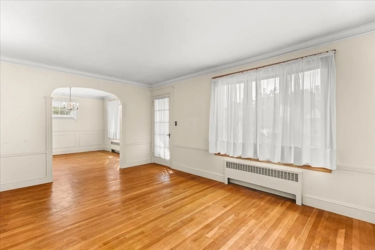
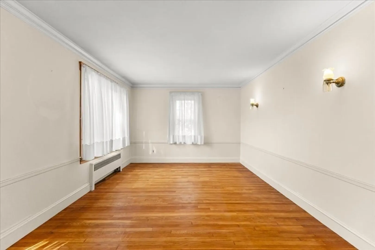
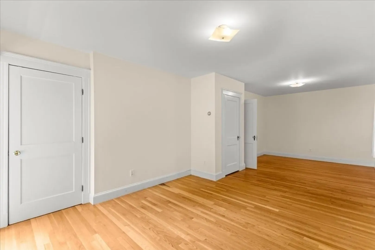
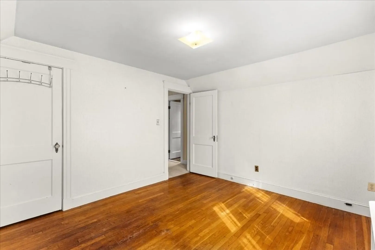
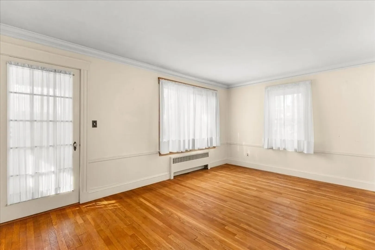
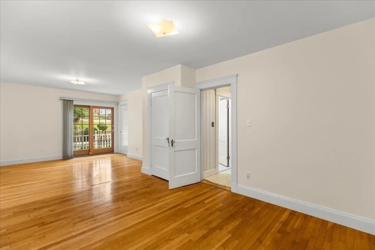
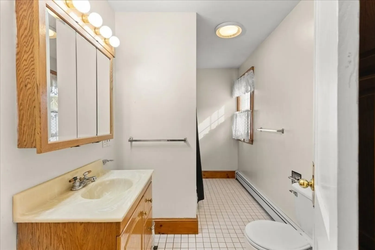
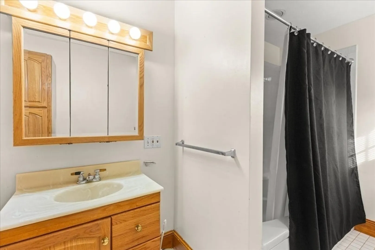
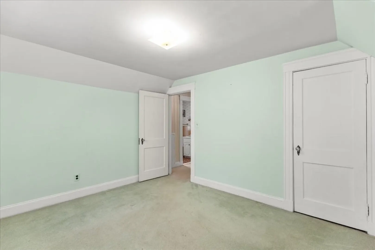
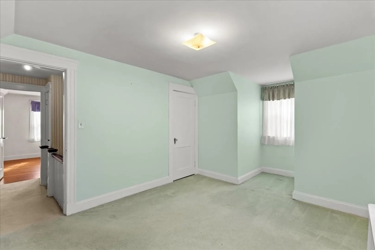
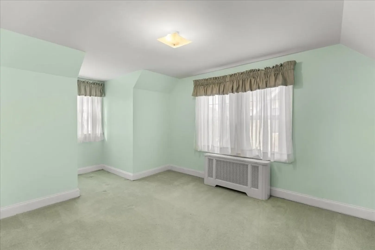
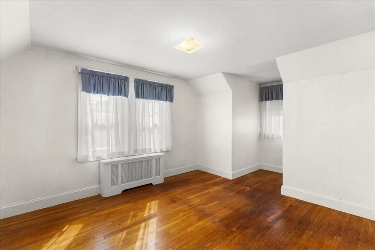
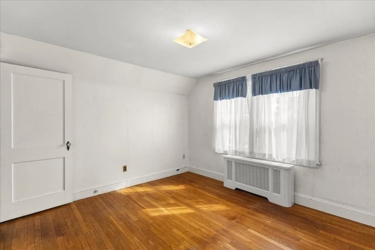
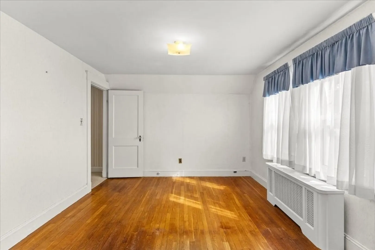
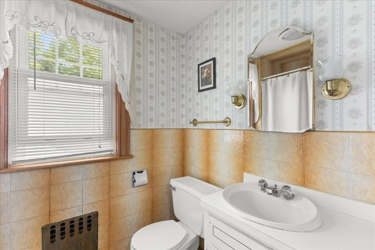
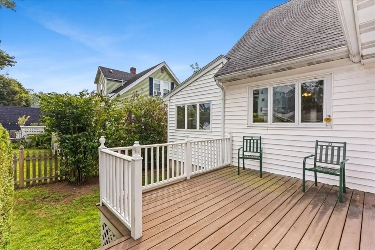
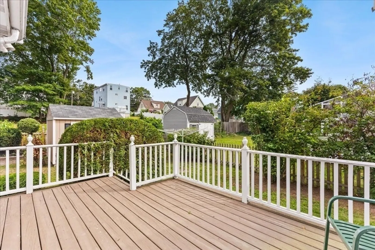
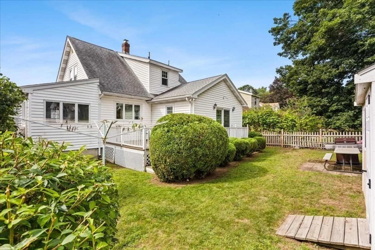
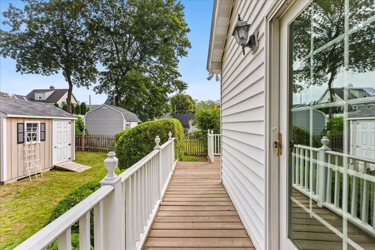
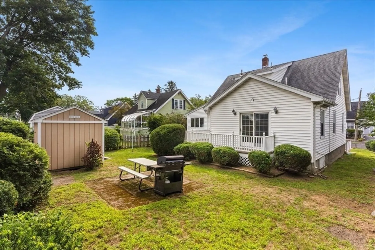
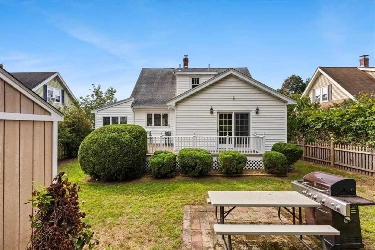
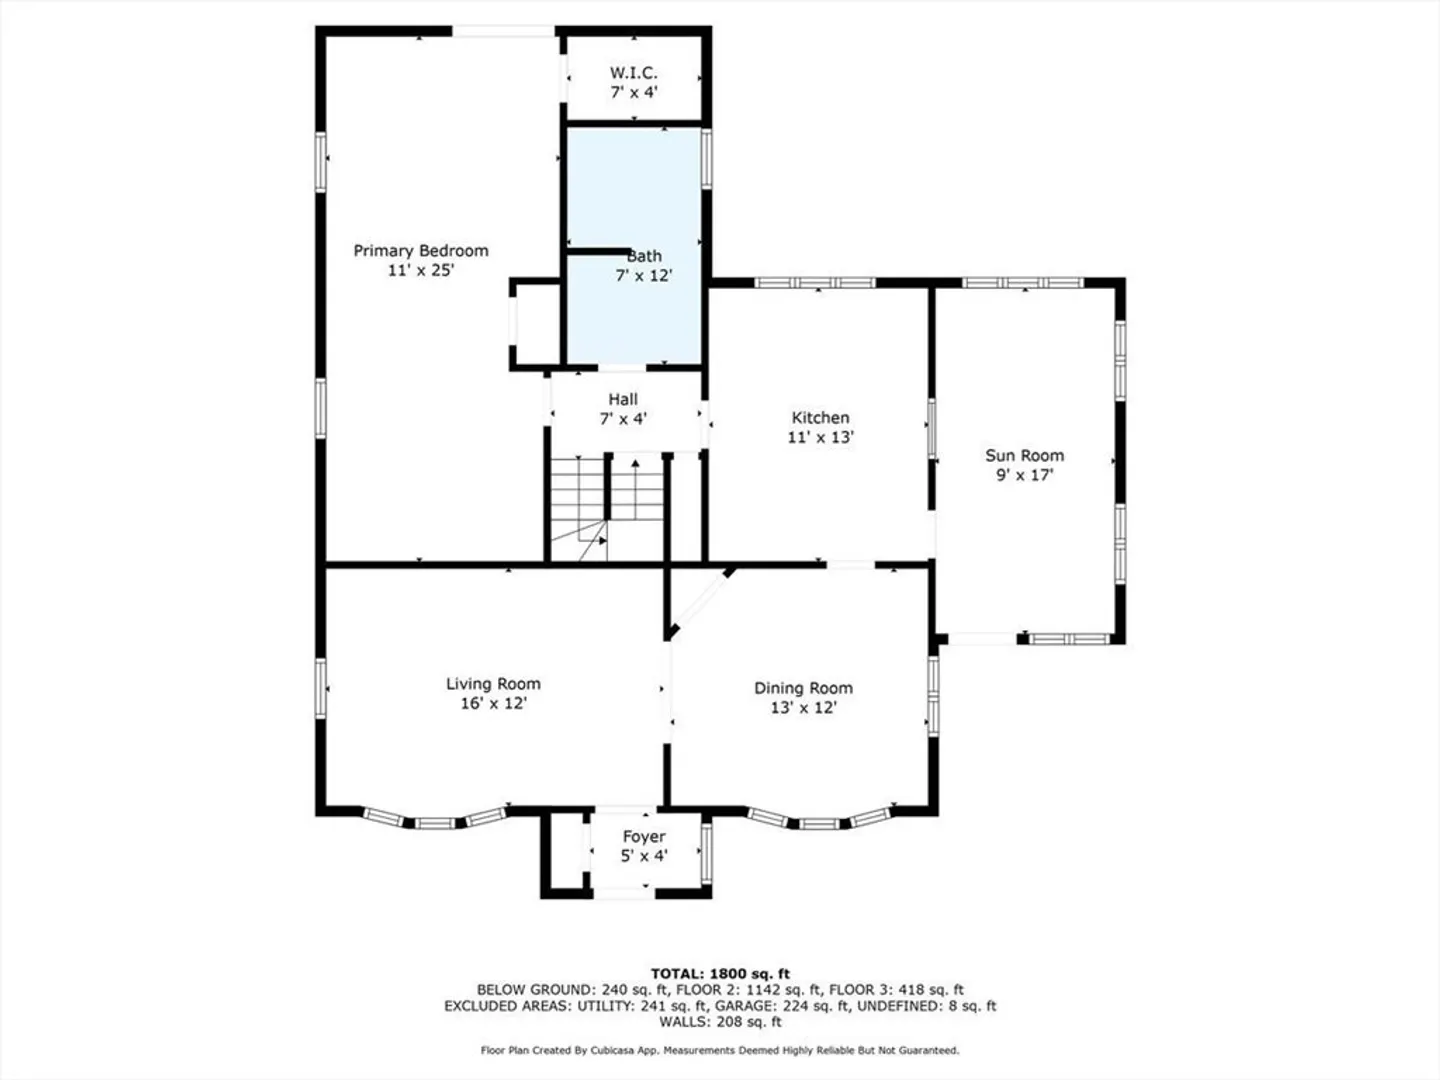
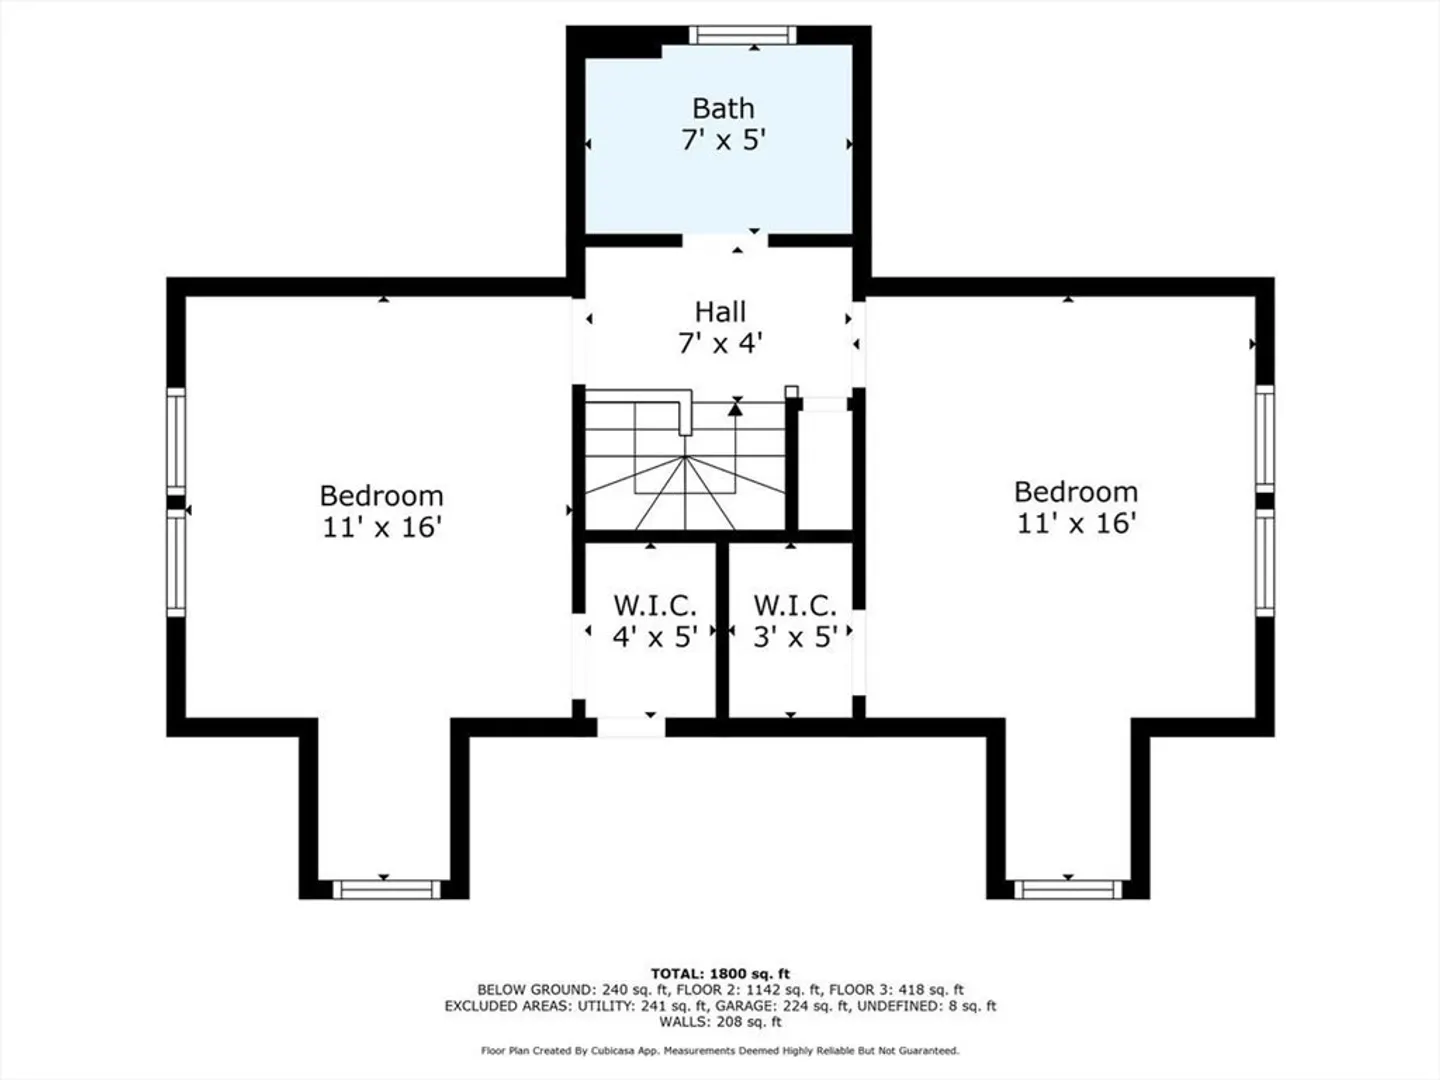
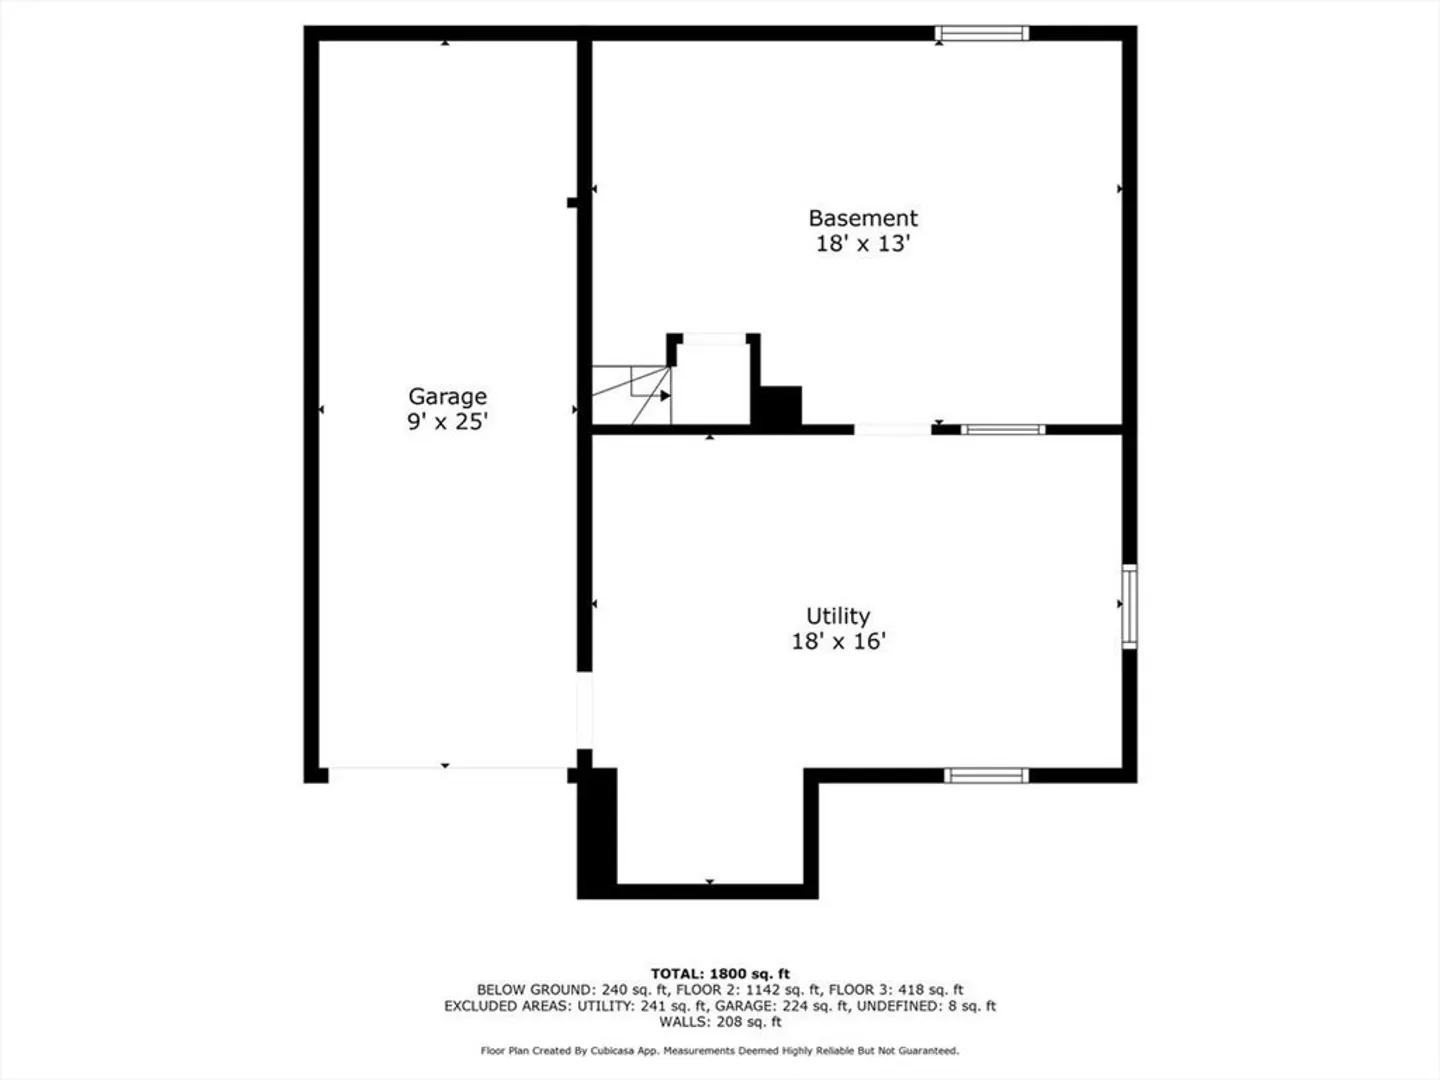
Tucked away on a quiet cul-de-sac in Dedham’s sought-after Riverdale neighborhood, this home offers the perfect blend of privacy and convenience—just minutes from Route 95 and close to Riverdale Elementary. This charming Cape-style residence features 3 bedrooms and 2 full baths across a thoughtful layout. The main floor includes a welcoming living room, formal dining room, and a bright kitchen that opens to a four-season sunroom, while a spacious primary suite with walk-in closet and full bath completes the level. Upstairs, two generously sized bedrooms with walk-in closets share a second full bath. The walkout lower level provides additional living space, a utility room, and garage access. A deck overlooks the private backyard, offering versatile space for everyday use. A wonderful place to make your own.
-
Highlights
- Cooling: Window Unit(s)
- Parking Spots: 2
- Property Type: Single Family Residence
- Total Rooms: 6
- Status: Closed
- Heating: Baseboard, Natural Gas
- Property Class: Residential
- Style: Cape
- Year Built: 1937
-
Additional Details
- Appliances: Gas Water Heater, Range, Dishwasher, Microwave, Refrigerator, Washer, Dryer
- Construction: Frame
- Flooring: Tile, Vinyl, Carpet, Hardwood, Flooring - Wall to Wall Carpet
- Interior Features: Sun Room
- Roof: Shingle
- Year Built Details: Actual
- Zoning: G
- Basement: Full, Walk-Out Access
- Exterior Features: Porch - Enclosed, Deck - Wood, Storage
- Foundation: Concrete Perimeter
- Road Frontage Type: Public
- SqFt Source: Public Record
- Year Built Source: Public Records
-
Amenities
- Community Features: Shopping, Walk/Jog Trails, Highway Access, House of Worship
- Parking Features: Under, Paved Drive, Off Street
- Covered Parking Spaces: 1
-
Utilities
- Electric: Circuit Breakers
- Water Source: Public
- Sewer: Public Sewer
-
Fees / Taxes
- Assessed Value: $623,100
- Taxes: $7,864
- Tax Year: 2025
Similar Listings
Sold
1 Photo
Sold
40 Photos
Sold
33 Photos
Sold
30 Photos
Content © 2026 MLS Property Information Network, Inc. The information in this listing was gathered from third party resources including the seller and public records.
Listing information provided courtesy of William Raveis R.E. & Home Services.
MLS Property Information Network, Inc. and its subscribers disclaim any and all representations or warranties as to the accuracy of this information.
