Artboard 1? alert-icon? Artboard 1? ? ? delete-icon? edit-icon? email-icon hide-hover-icon? Artboard 1? login-icon-white Artboard 1? next-icon-left next-icon-right-left next-icon-left-ochre next-icon next-icon-right-grey next-icon-right-ochre plus-with-circle-iconP search-fw-icon? search-icon-ochre search-icon-white

212 Aspinwall Ave

Brookline, MA 02446
1 of 8 Photos Map
$2,425,000
7 Beds
3/1 Baths
3,796 Living Area
  • Property Description
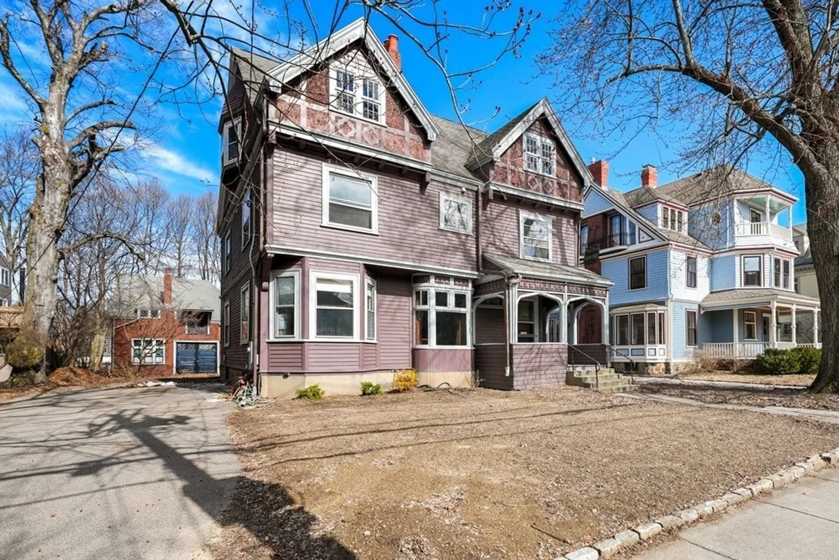
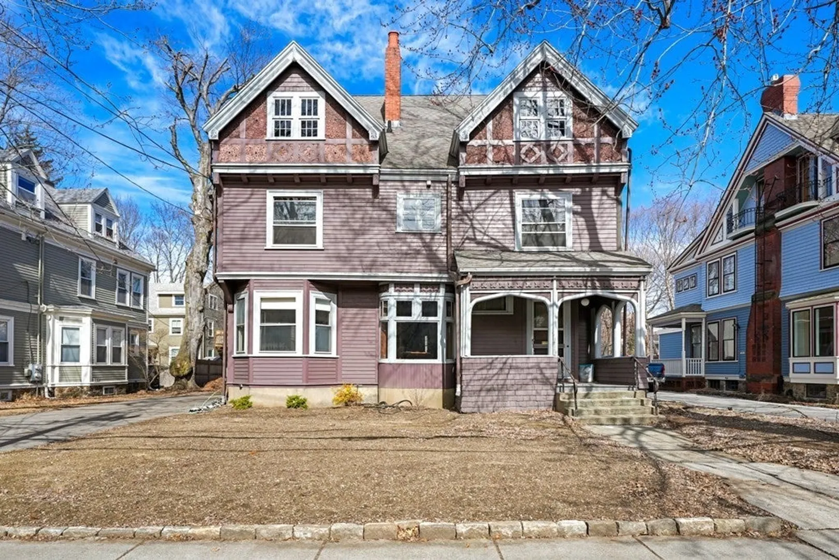
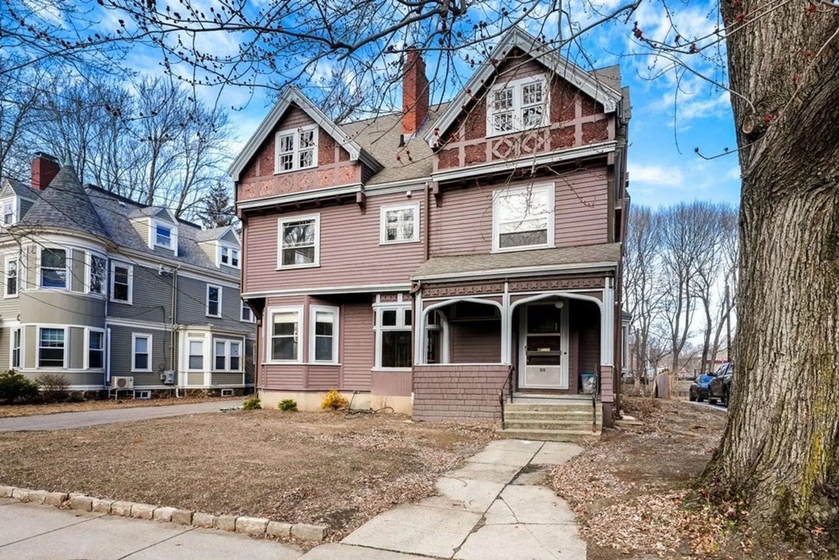
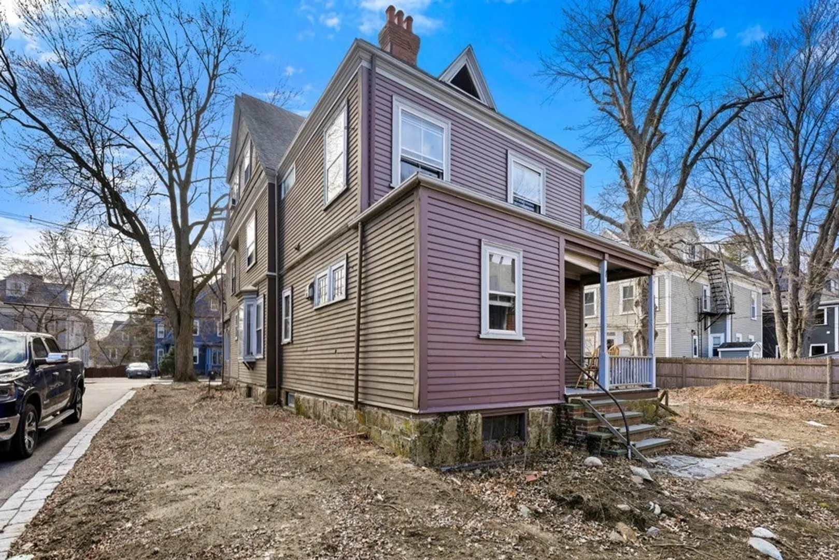
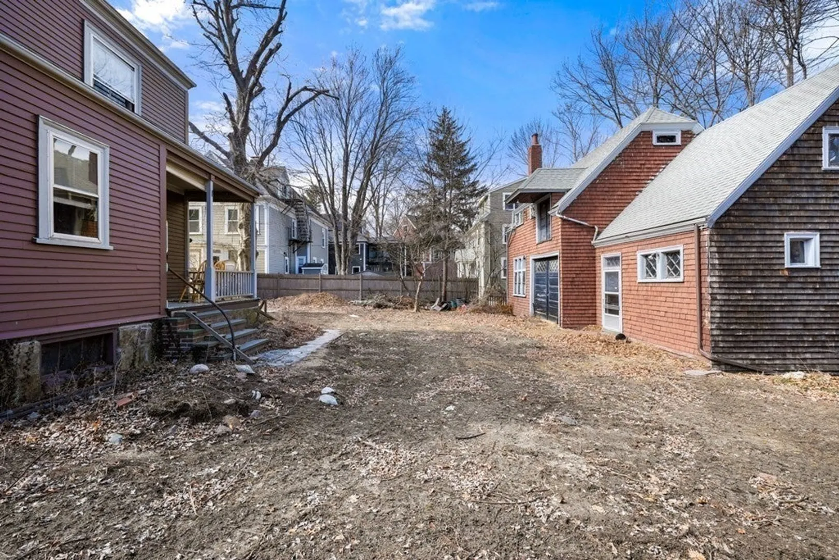
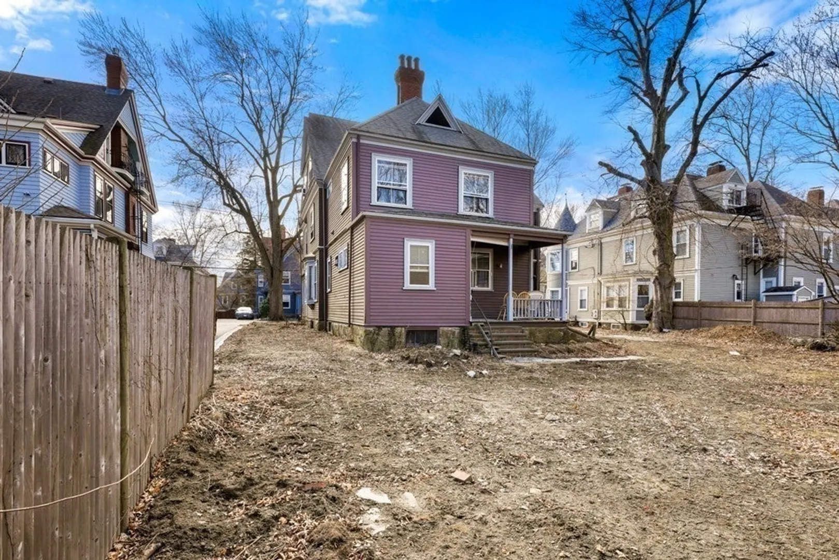
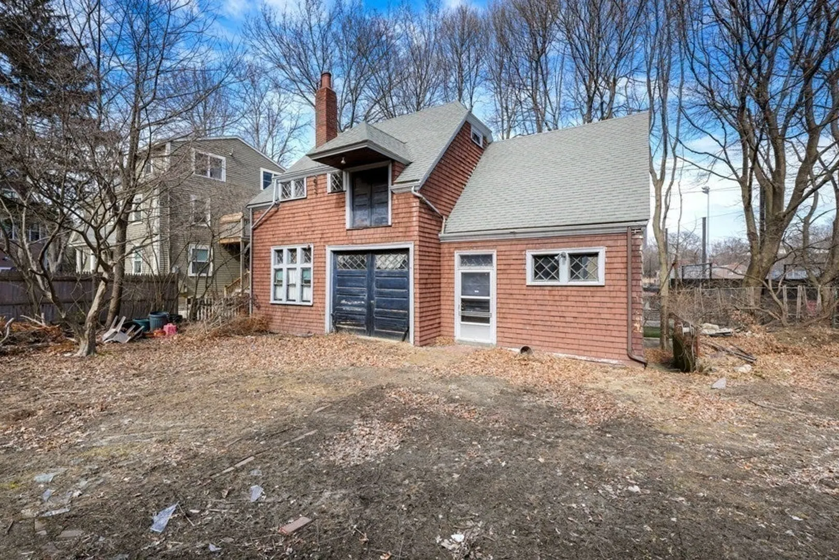
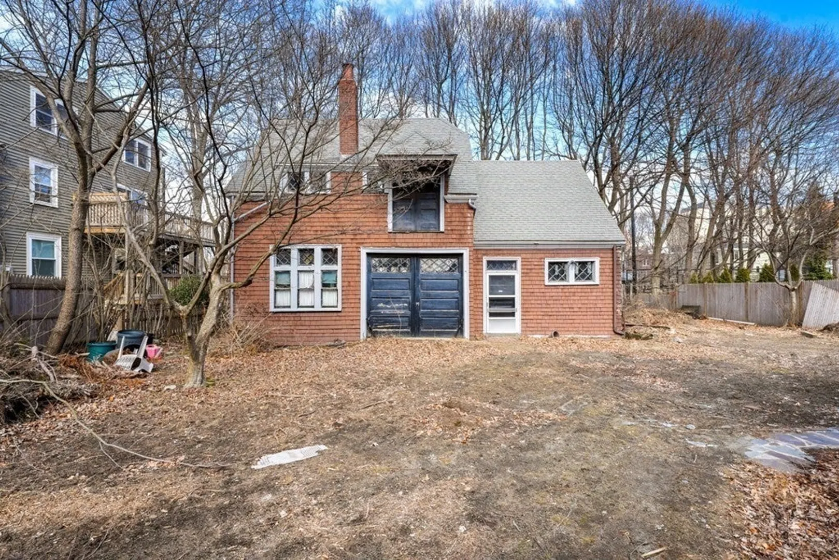
    Unique opportunity to design and create your own dream home. This 1870's Victorian with separate Carriage house is a blank canvas awaiting your vision and creativity - currently "gutted to the studs". The home consists of @3,796 square feet previously two and half stories and full unfinished basement - previously seven bedrooms and four baths. Generous size yard with ample parking, The separate Carriage house offers endless opportunities. T-5 as defined by the Zoning BY-LAW Town of Brookline MA
  • Highlights
    • Heating: Natural Gas
    • Property Class: Residential
    • Style: Victorian
    • Year Built: 1870
    • Parking Spots: 4
    • Property Type: Single Family Residence
    • Total Rooms: 10
    • Status: Closed
  • Additional Details
    • Basement: Full, Bulkhead
    • Exterior Features: Porch, Barn/Stable
    • Foundation: Concrete Perimeter, Stone
    • Roof: Shingle
    • Year Built Source: Public Records
    • Construction: Frame
    • Fireplaces: 1
    • Road Frontage Type: Public
    • Year Built Details: Approximate
    • Zoning: res
  • Amenities
    • Community Features: Public Transportation, Shopping, Park, Walk/Jog Trails, Medical Facility, Highway Access, Private School, Public School, T-Station, University
    • Parking Features: Paved Drive
  • Utilities
    • Sewer: Public Sewer
    • Water Source: Public
  • Fees / Taxes
    • Assessed Value: $2,001,800
    • Compensation Based On: Gross/Full Sale Price
    • Tax Year: 2023
    • Buyer Agent Compensation: 2%
    • Facilitator Compensation: 2%
    • Taxes: $21,418

Location

212 Aspinwall Ave, Brookline, MA 02446

Loading Map...

Similar Listings

Open House, Sun 1:30-2:30
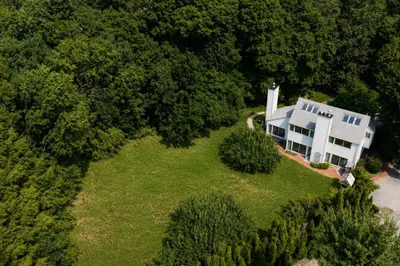
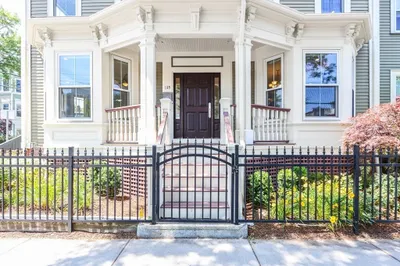
185 Warren Street 1
27 Photos
185 Warren Street Brookline, MA 02445
$3,095,000
5 Beds 3 Baths 2,834 Sqft
View Details
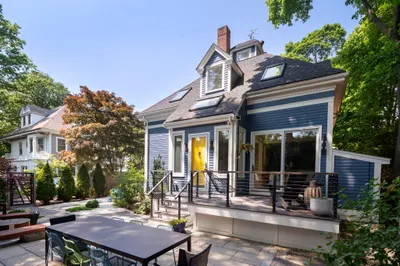
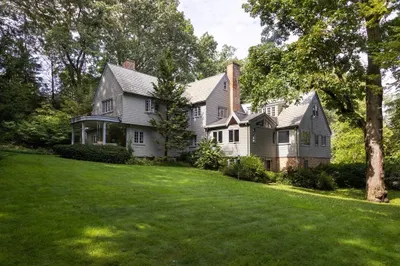
7 Stetson Street 1
42 Photos
7 Stetson Street Brookline, MA 02446
$2,950,000
4 Beds 2/1 Baths 2,000 Sqft
View Details
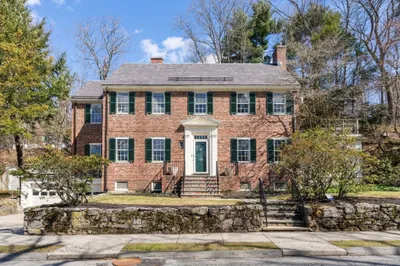
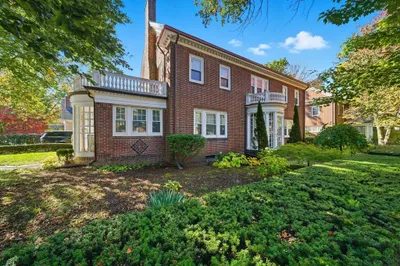
140 Dudley St 1
26 Photos
140 Dudley St Brookline, MA 02445
$2,598,000
5 Beds 3/1 Baths 3,738 Sqft
View Details
NEW CONSTRUCTION
Open House, Sun 11:30-1:30
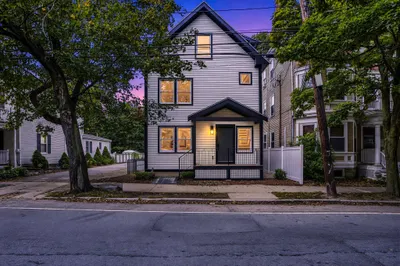
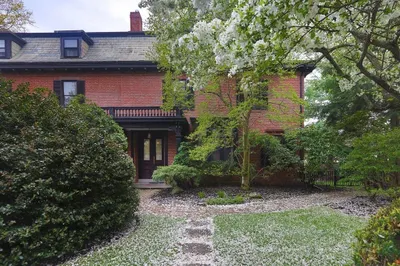
641 Chestnut Hill Avenue 1
33 Photos
641 Chestnut Hill Avenue Brookline, MA 02445
$2,395,000
4 Beds 3/1 Baths 2,800 Sqft
View Details
Sold
189 Pearl St #1 1
42 Photos
189 Pearl St #1 Cambridge, MA 02139
$2,875,000
6 Beds 3/2 Baths 4,069 Sqft
View Details
Sold
120 Codman Road 1
22 Photos
120 Codman Road Brookline, MA 02445
$3,095,000
5 Beds 4/1 Baths 4,961 Sqft
View Details
Sold
6 Elba St 1
34 Photos
6 Elba St Brookline, MA 02446
$2,999,999
5 Beds 3/3 Baths 2,997 Sqft
View Details
Sold
47 Monmouth St 1
22 Photos
47 Monmouth St Brookline, MA 02446
$2,999,999
5 Beds 3/1 Baths 3,700 Sqft
View Details
Content © 2026 MLS Property Information Network, Inc. The information in this listing was gathered from third party resources including the seller and public records. Listing information provided courtesy of Gibson Sotheby's International Realty. MLS Property Information Network, Inc. and its subscribers disclaim any and all representations or warranties as to the accuracy of this information.
  • Request More Information:

    617.262.2500
    When you are ready, please contact us and we will put our unrivaled knowledge of the Boston real estate market to work for you. Whether you are buying a luxury condo or renting a luxury apartment, we pledge to make your experience as stress free and enjoyable as possible.

    Please call, email, or send us a message through the web form below. An LRG Real Estate agent will contact you promptly.

    For More Info Please Call:

    617.262.2500

    or

    Email Us
  • Hidden
  • This field is for validation purposes and should be left unchanged.

By joining you agree to our Terms of Use and Privacy Policy