
Sold!
$450,000
3
Beds
1
Bath
1,258
Living Area
-
Property Description
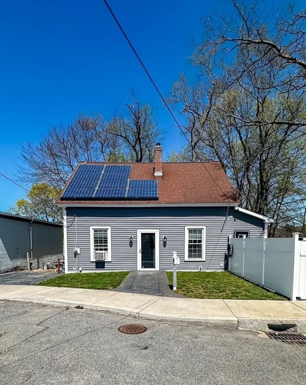
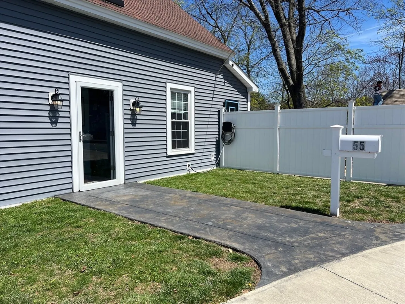
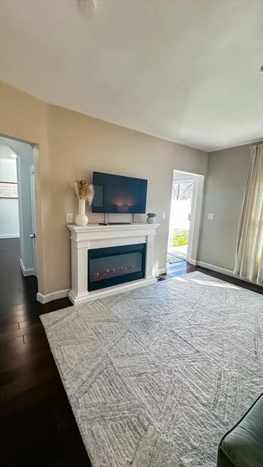
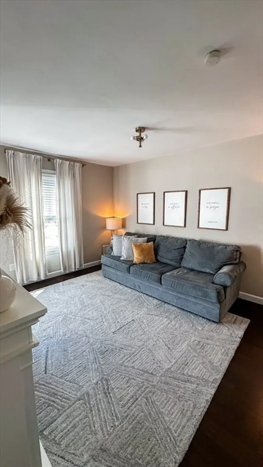
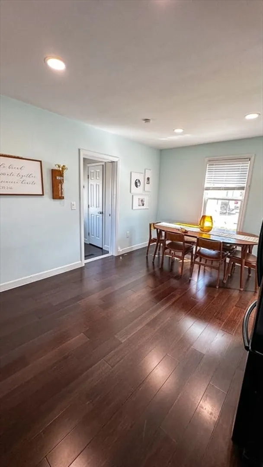
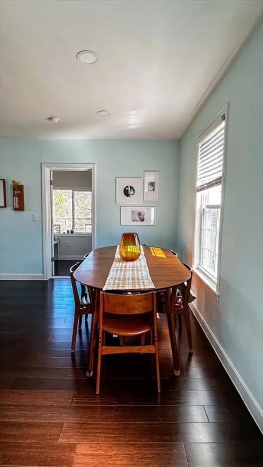
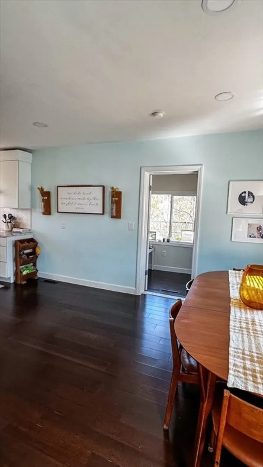
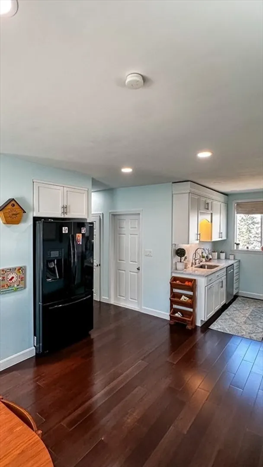
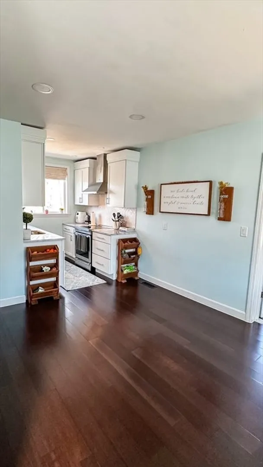
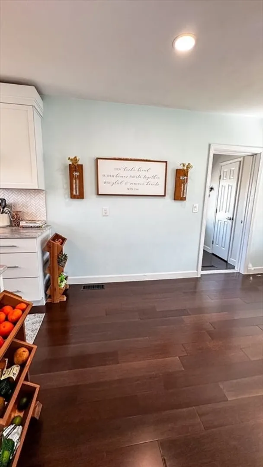
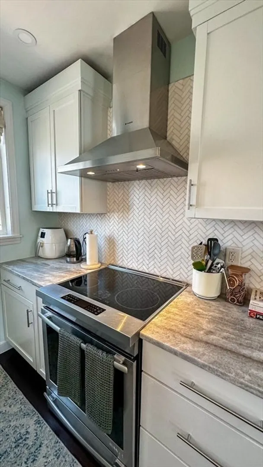
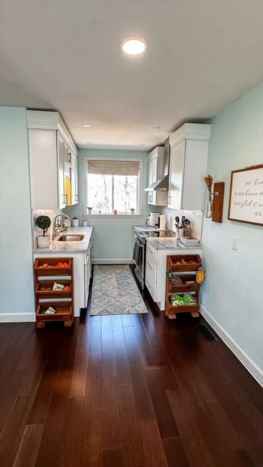
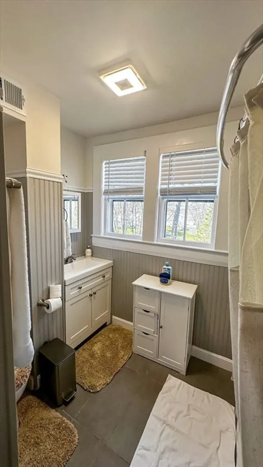
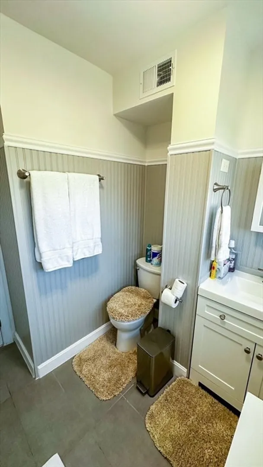
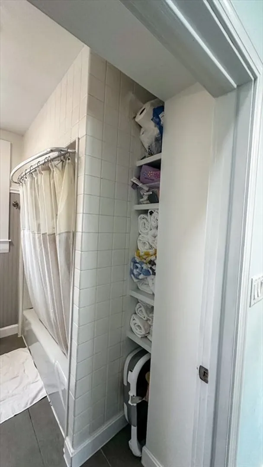
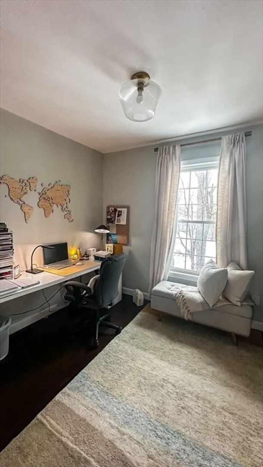
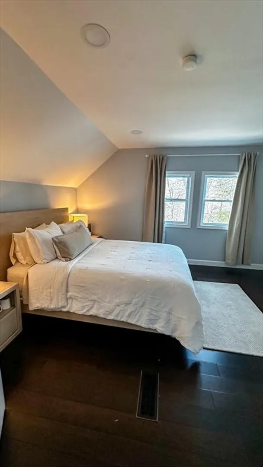
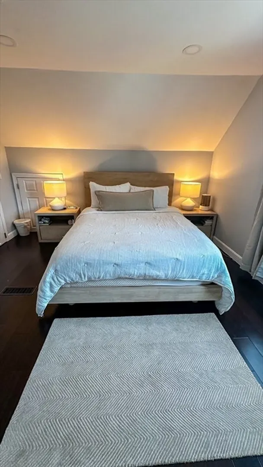
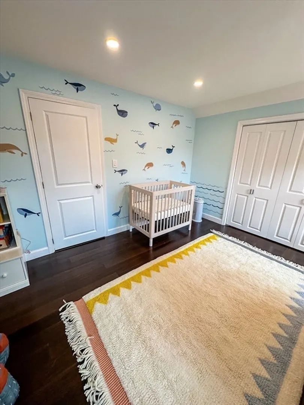
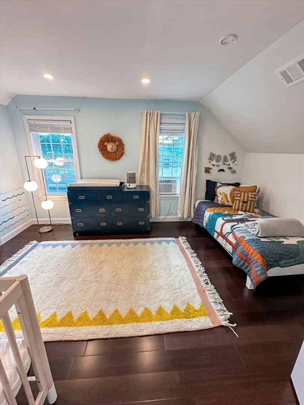
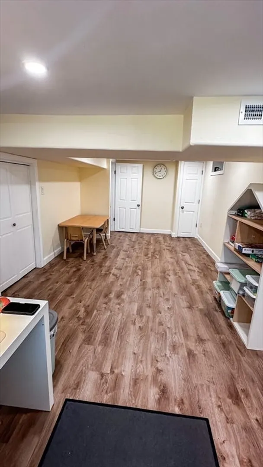
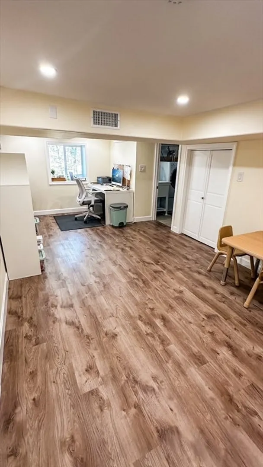
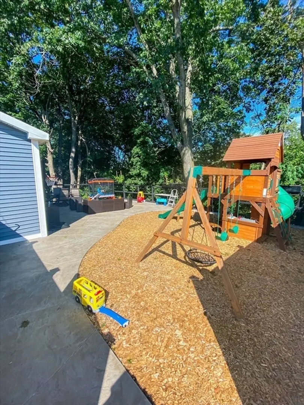
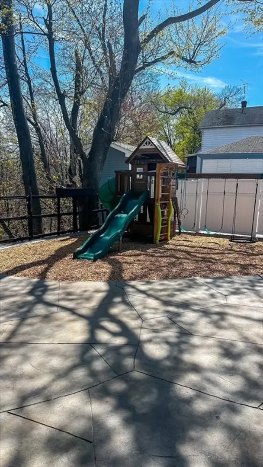
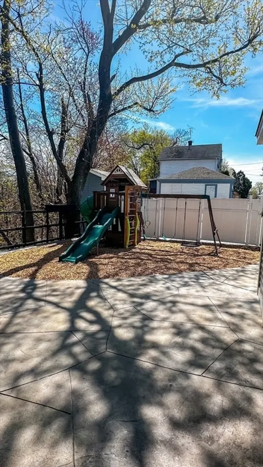
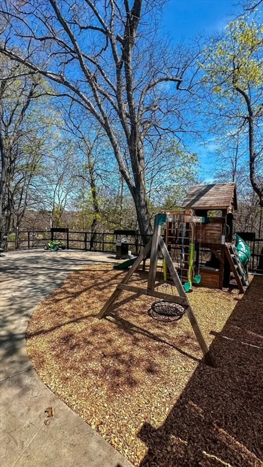
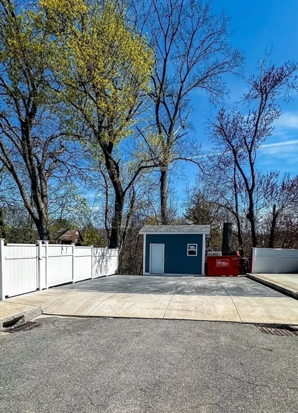
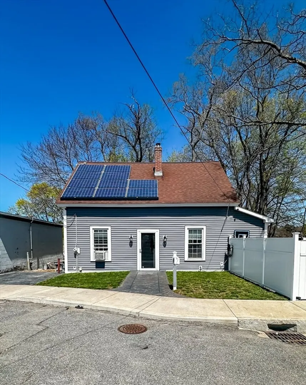
MULTIPLE OFFERS SITUATIONDEADLINE FOR HIGHEST AND BEST OFFER HAS BEEN SET FOR TOMORROW BY 12PM. Welcome to this cozy and inviting Cape-style home in a great part of Clinton! The spacious living room opens right up into a sunny kitchen with stainless steel appliances and plenty of natural light. The dining area is perfect for hosting friends and family, with warm bamboo flooring that runs throughout. There’s a third bedroom off the living room. Upstairs, you’ll find a large primary bedroom with two walk-in closets and a separate shoe closet! The second bedroom has a big closet and extra storage space. The finished basement gives you lots of options—it could be a family room, playroom, home office, or workout space. Whatever works best for your lifestyle. Outside, the yard is perfect for summer barbecues, and there’s even a playground area where kids can have a blast.
-
Highlights
- Heating: Forced Air, Natural Gas
- Property Class: Residential
- Style: Cape
- Year Built: 1920
- Parking Spots: 3
- Property Type: Single Family Residence
- Total Rooms: 7
- Status: Closed
-
Additional Details
- Appliances: Range, Dishwasher, Refrigerator
- Exclusions: Portable Fireplace, W/d
- Flooring: Tile, Bamboo
- Interior Features: Office
- Road Frontage Type: Public
- Year Built Details: Approximate
- Zoning: Res
- Basement: Full, Partially Finished, Walk-Out Access, Interior Entry
- Exterior Features: Patio, Storage
- Foundation: Stone, Brick/Mortar
- Lot Features: Wooded
- SqFt Source: Owner
- Year Built Source: Public Records
-
Amenities
- Community Features: Shopping, Park, Walk/Jog Trails, Stable(s), Golf, Medical Facility, Highway Access
- Waerfront: Yes
- Parking Features: Off Street
- Waterfront Features: Waterfront, Navigable Water, River, Frontage, Direct Access, Public
-
Utilities
- Electric: Circuit Breakers
- Water Source: Public
- Sewer: Public Sewer
-
Fees / Taxes
- Assessed Value: $314,000
- Taxes: $4,176
- Tax Year: 2025
Similar Listings
Sold
42 Photos
Sold
38 Photos
Sold
36 Photos
Sold
20 Photos
Content © 2026 MLS Property Information Network, Inc. The information in this listing was gathered from third party resources including the seller and public records.
Listing information provided courtesy of Lynnway Associates.
MLS Property Information Network, Inc. and its subscribers disclaim any and all representations or warranties as to the accuracy of this information.
