
Sold!
$552,000
3
Beds
1
Bath
1,268
Living Area
-
Property Description
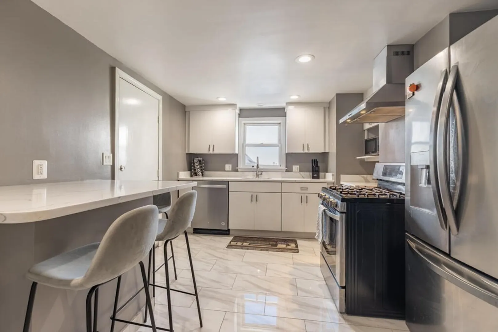
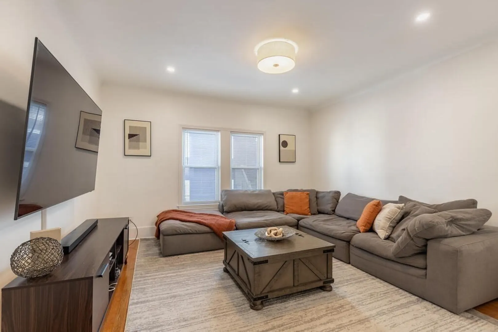
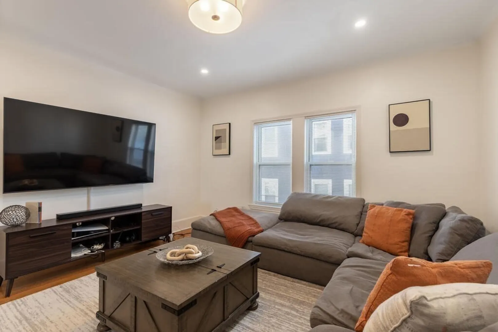
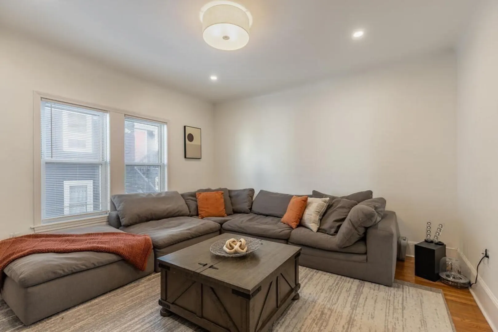
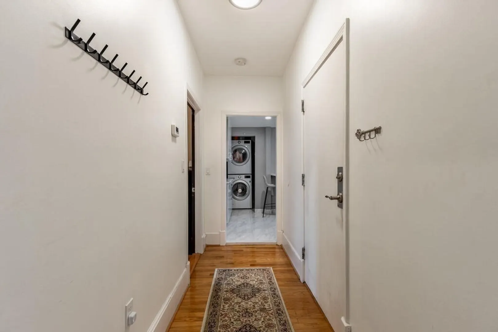
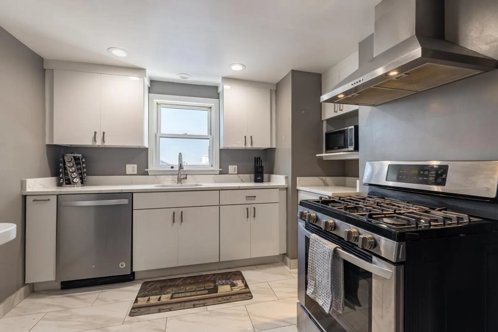
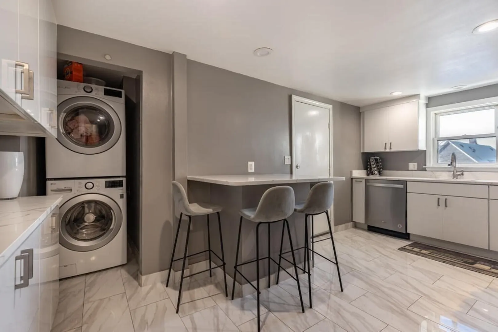
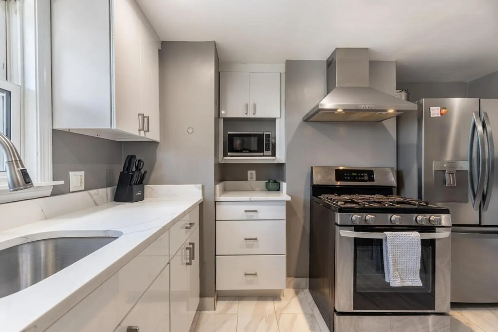
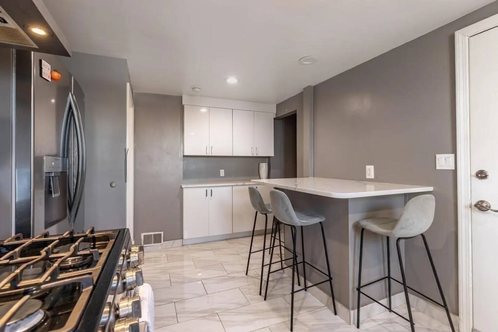
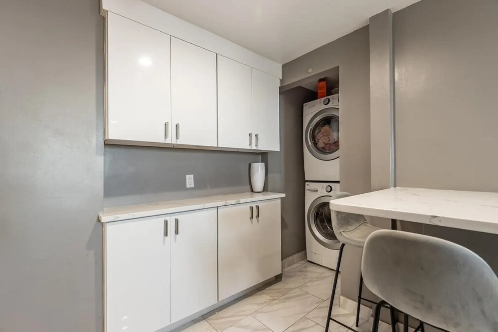
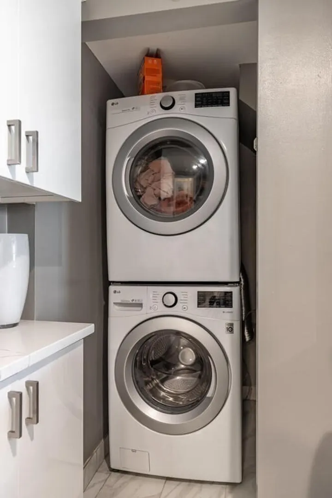
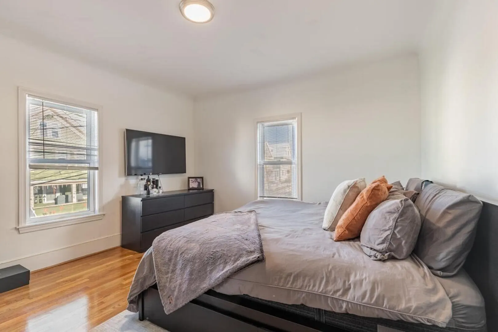
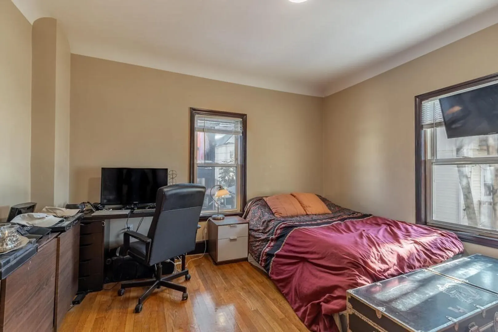
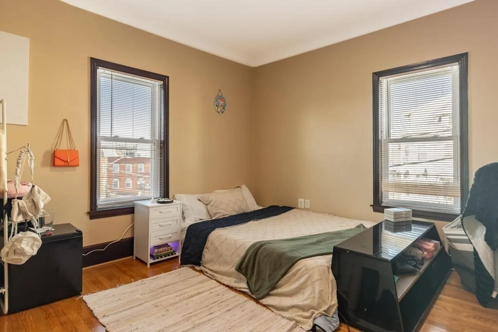
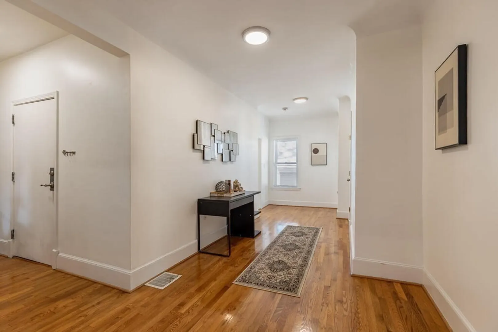
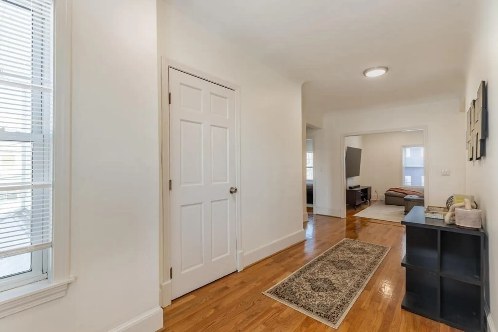
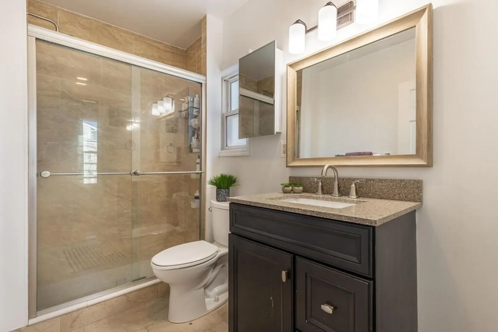
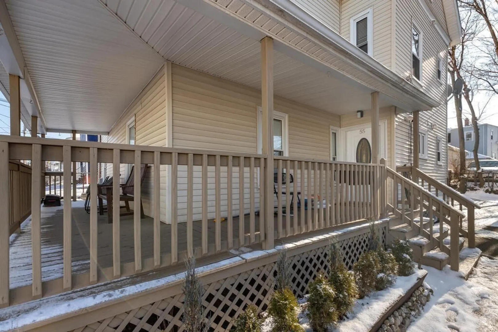
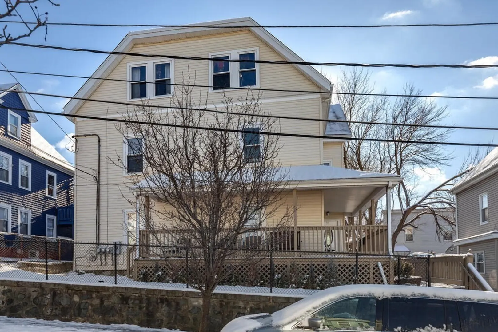
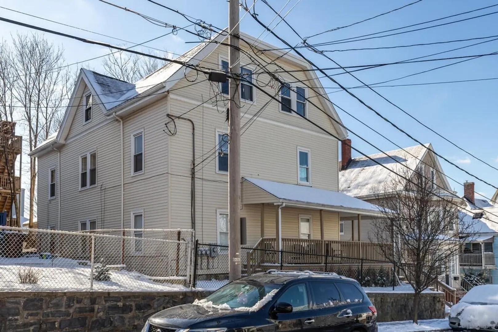
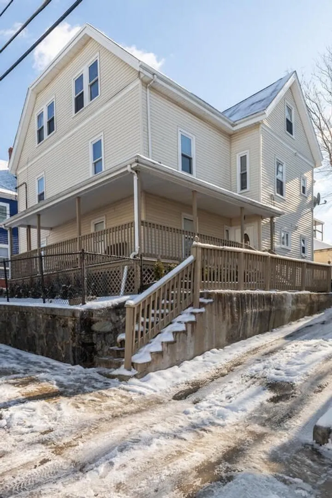
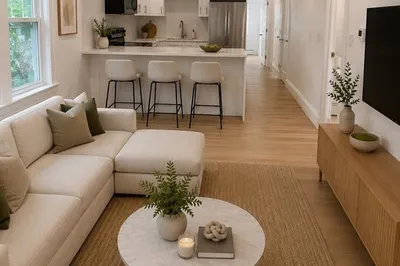
Welcome to 55 Baldwin Avenue! Great opportunity to own a bright and spacious condo in a terrific West Everett location! Featuring gleaming hardwood floors, high ceilings, granite/stainless eat in kitchen with in unit laundry. Home also includes central air and heat. Bedrooms are all equally very large and have ample closet space, living room is also great size. Extra large dedicated storage in basement and off street parking space included. This property presents an excellent opportunity for investors or a primary owner occupant. Located in a convenient area, close to amenities and transportation, this home offers both comfort and accessibility. Don't miss out on the chance to make this delightful property yours!
-
Highlights
- Area: West Everett
- Heating: Forced Air, Natural Gas
- Parking Spots: 1
- Property Type: Condominium
- Unit Number: 2
- Status: Closed
- Cooling: Central Air
- HOA Fee: $175
- Property Class: Residential
- Total Rooms: 6
- Year Built: 1900
-
Additional Details
- Appliances: Range, Oven, Dishwasher, Microwave, Refrigerator, Freezer, Washer, Dryer
- Construction: Frame
- Total Number of Units: 3
- Year Built Source: Public Records
- Basement: Y
- Flooring: Wood
- Year Built Details: Renovated Since
- Zoning: Dd
-
Amenities
- Community Features: Public Transportation, Shopping, Laundromat, Highway Access, House of Worship
- Parking Features: Off Street
-
Utilities
- Sewer: Public Sewer
- Water Source: Public
-
Fees / Taxes
- Assessed Value: $349,500
- Compensation Based On: Gross/Full Sale Price
- HOA: Yes
- HOA Fee Includes: Water, Sewer, Insurance
- Taxes: $4,117
- Buyer Agent Compensation: 2.0%
- Facilitator Compensation: 1.0%
- HOA Fee Frequency: Monthly
- Tax Year: 2023
Similar Listings
Sold
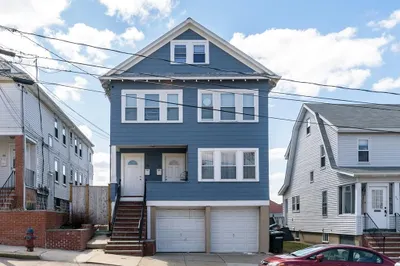
22 Photos
Sold

16 Photos
Sold
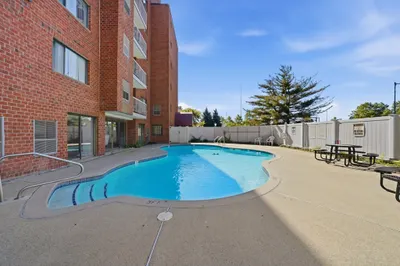
22 Photos
Sold
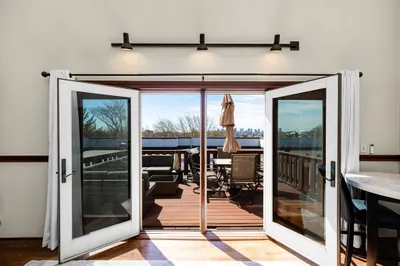
26 Photos
Content © 2026 MLS Property Information Network, Inc. The information in this listing was gathered from third party resources including the seller and public records.
Listing information provided courtesy of Boston City Properties.
MLS Property Information Network, Inc. and its subscribers disclaim any and all representations or warranties as to the accuracy of this information.
