
55 Austin St
$729,900
4
Beds
3
Baths
2,047
Sqft
- Request Info
- Call
- Save
-
More
- Mortgage Calculator

Property Tools
$729,900
4
Beds
3
Baths
2,047
Living Area
-
Property Description
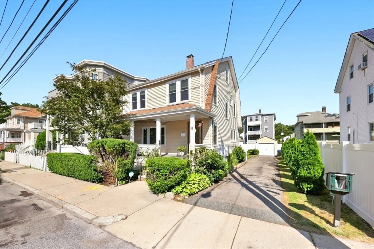
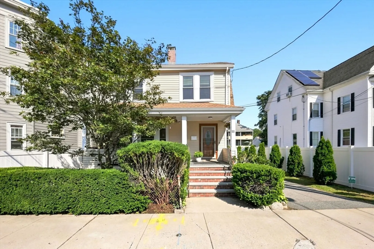
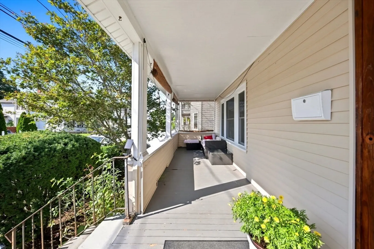
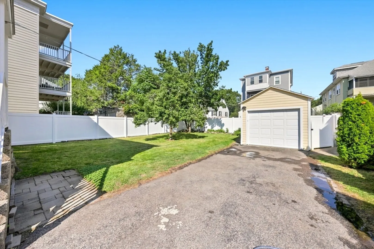
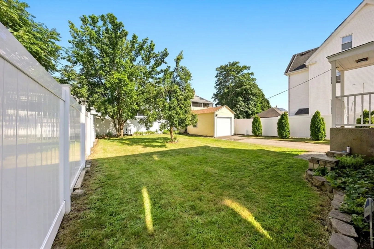
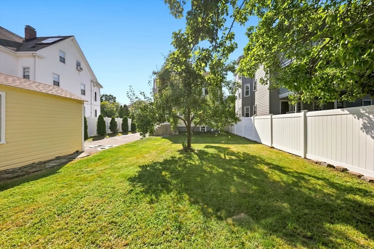
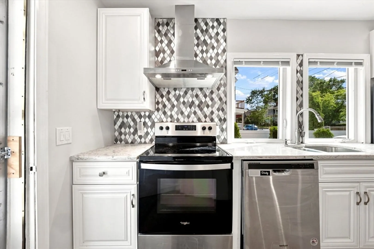
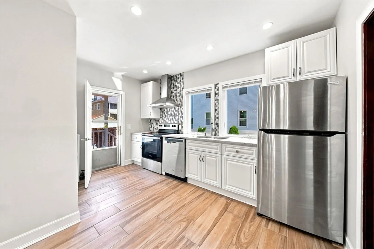
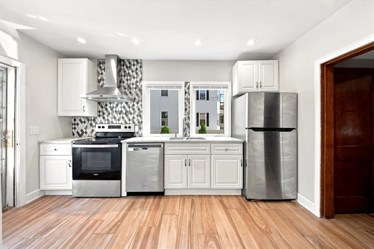
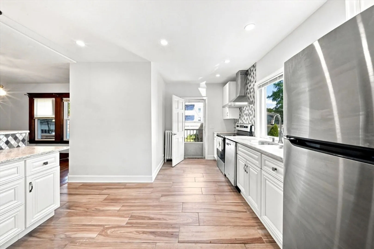
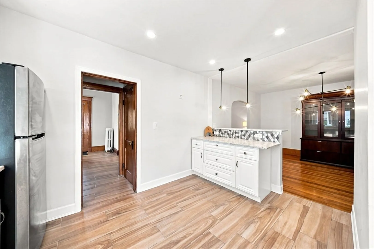
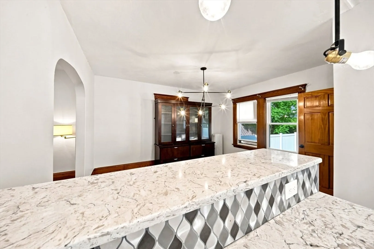
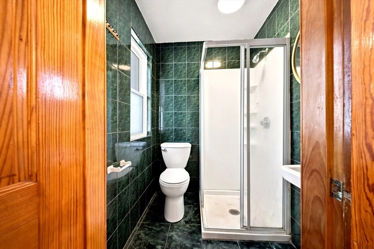
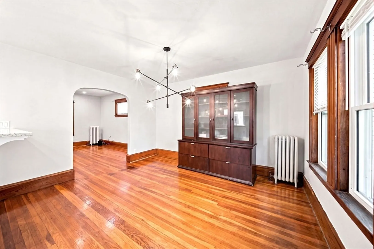
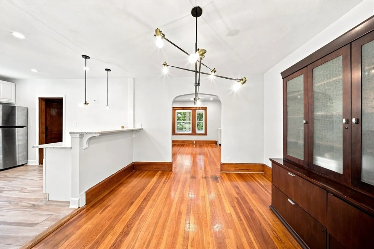
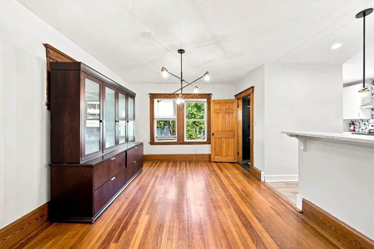
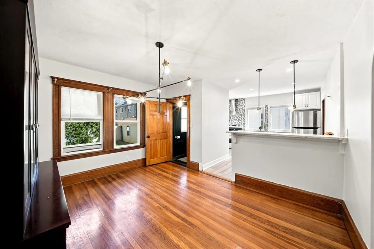
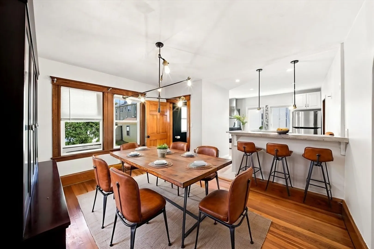
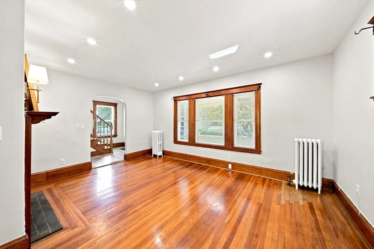
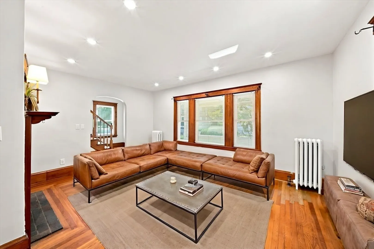
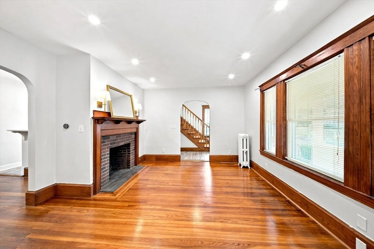
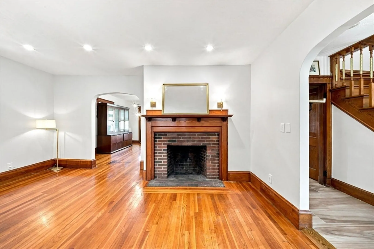
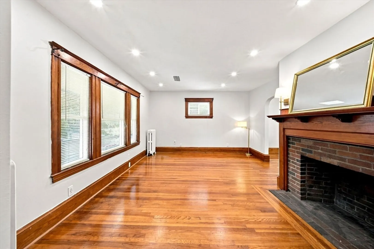
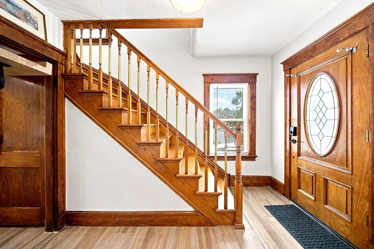
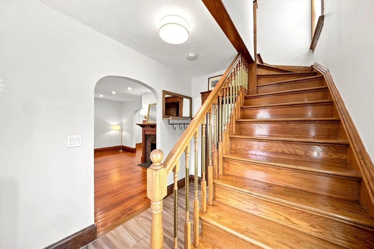
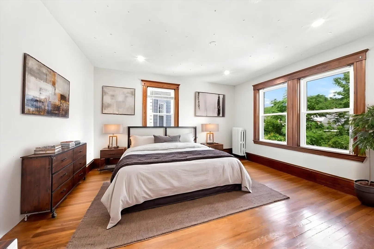
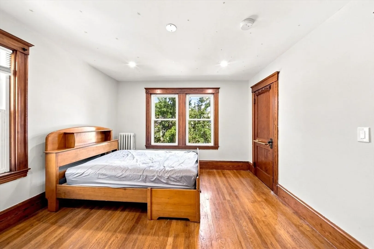
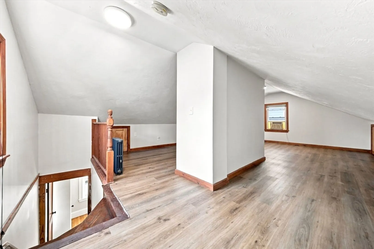
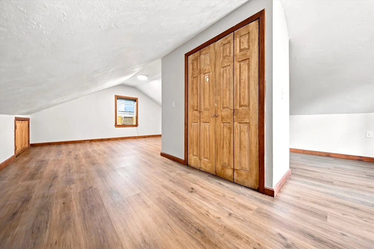
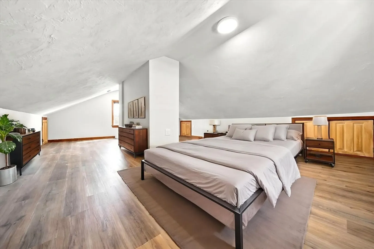
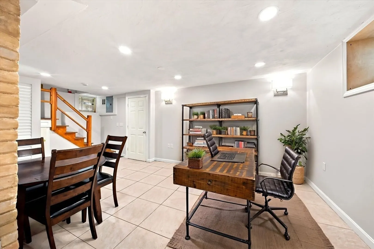
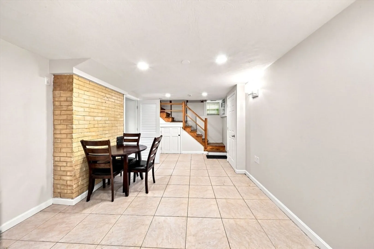
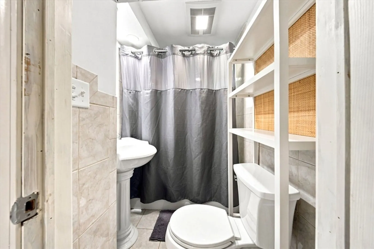
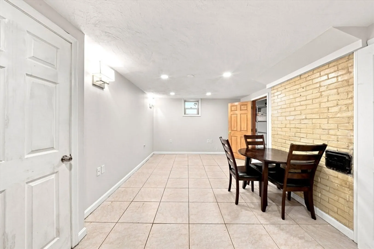
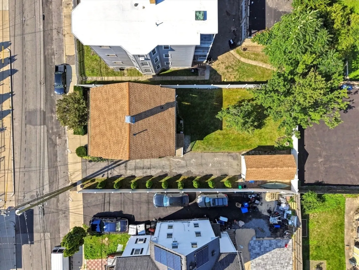
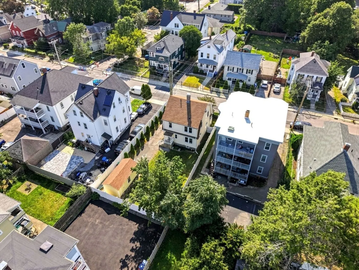
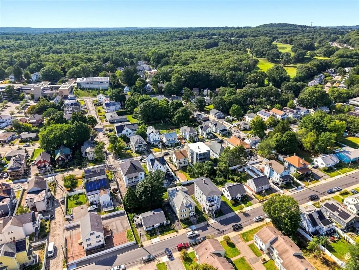
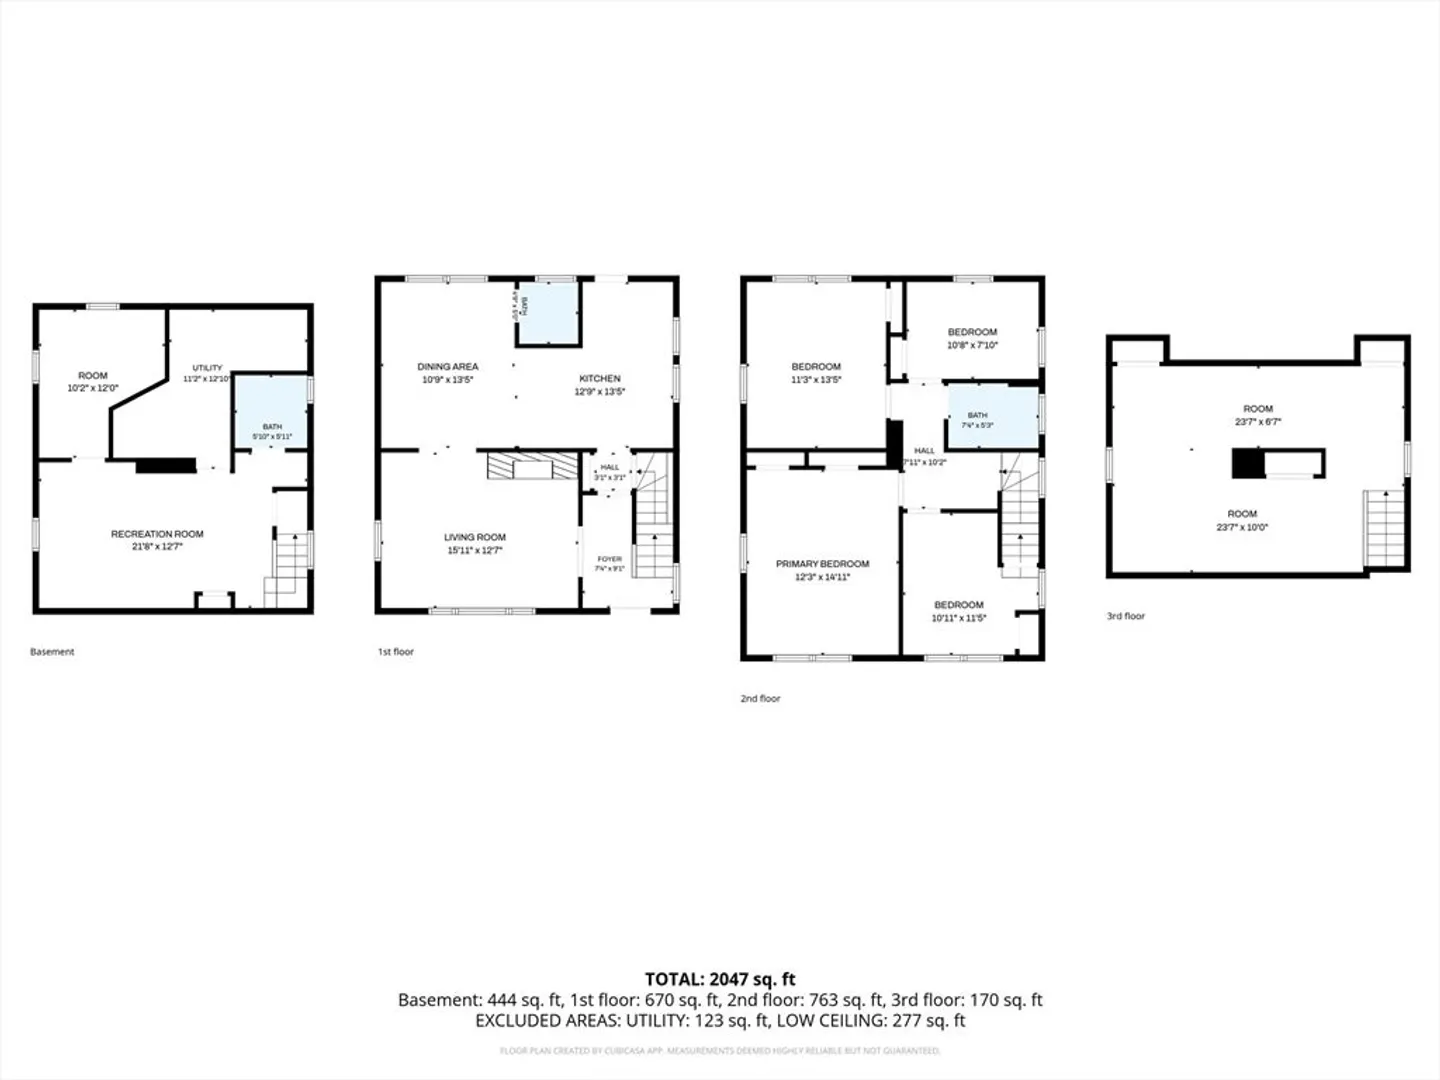
Welcome to 55 Austin Street, a spacious four-bedroom, three-bath Hyde Park home offering comfort, flexibility, and smart energy-efficient upgrades throughout. With a bath on every level, the layout provides exceptional convenience for a variety of living arrangements. The updated kitchen with an island serves as a warm and functional hub for everyday meals and entertaining. The large covered front porch offers an inviting outdoor space to relax, while the private backyard—featuring mature fruit trees—creates a peaceful setting ideal for gardening, gatherings, and seasonal enjoyment. The finished basement presents exciting potential for an accessory dwelling unit (ADU), subject to permitting and local regulations, offering an opportunity for additional living space or future rental income.Recent improvements include a new roof completed in 2022, Mass Save whole-house insulation installed in 2023, newer ENERGY STAR windows, a hybrid hot-water tank, and LED lighting throughout. Conveniently located near the commuter rail, neighborhood shops, and Legacy Place, this home blends residential charm with easy access to transportation, shopping, dining, and entertainment.
-
Highlights
- Area: Hyde Park
- Heating: Hot Water, Steam, Natural Gas
- Property Class: Residential
- Style: Colonial
- Year Built: 1920
- Cooling: Window Unit(s)
- Parking Spots: 3
- Property Type: Single Family Residence
- Total Rooms: 6
- Status: Active
-
Additional Details
- Appliances: Dishwasher, Microwave
- Construction: Frame
- Exterior Features: Porch
- Flooring: Wood, Vinyl, Stone / Slate, Flooring - Vinyl
- Interior Features: Bonus Room
- Roof: Shingle
- Year Built Details: Approximate
- Zoning: R1
- Basement: Full
- Exclusions: Excludes Personal Property.
- Fireplaces: 1
- Foundation: Stone
- Road Frontage Type: Public
- SqFt Source: Public Record
- Year Built Source: Public Records
-
Amenities
- Community Features: Public Transportation
- Parking Features: Paved Drive, Off Street
-
Utilities
- Electric: Circuit Breakers
- Water Source: Public
- Sewer: Public Sewer
-
Fees / Taxes
- Assessed Value: $524,400
- Taxes: $6,073
- Tax Year: 2025
Similar Listings
Content © 2026 MLS Property Information Network, Inc. The information in this listing was gathered from third party resources including the seller and public records.
Listing information provided courtesy of Compass.
MLS Property Information Network, Inc. and its subscribers disclaim any and all representations or warranties as to the accuracy of this information.