
22 Vernon St
$869,000
3
Beds
1
Bath
1,062
Sqft
- Request Info
- Call
- Save
-
More
- Mortgage Calculator

Property Tools
$869,000
3
Beds
1
Bath
1,062
Living Area
-
Property Description
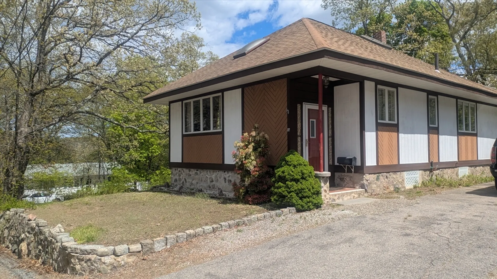
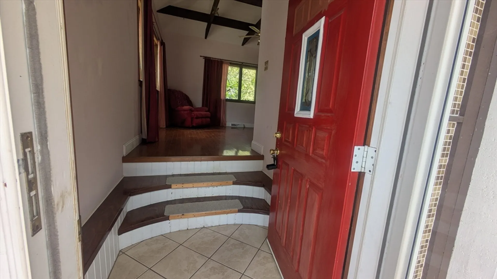
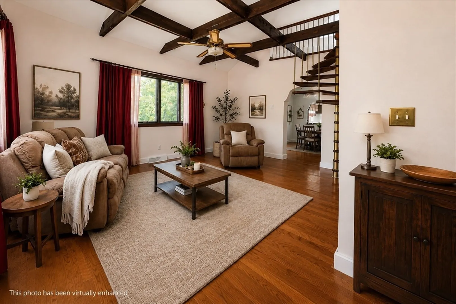
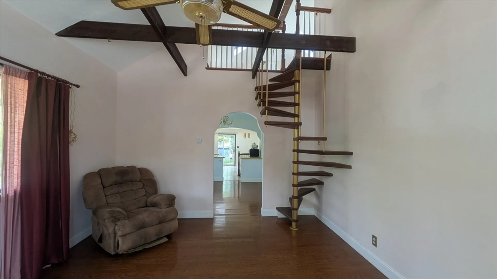
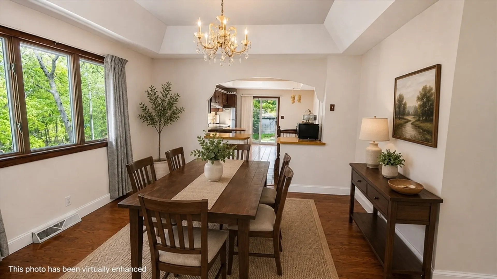
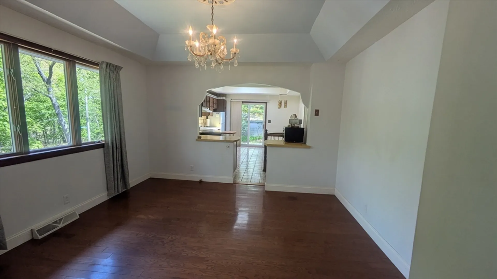
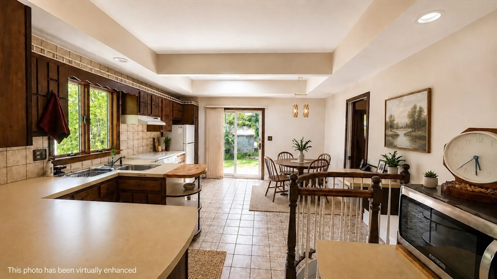
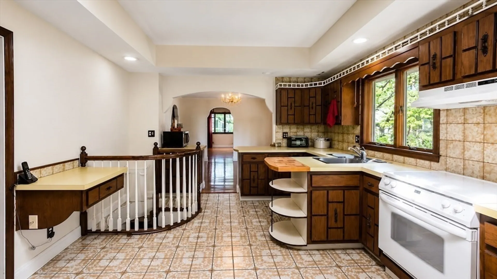
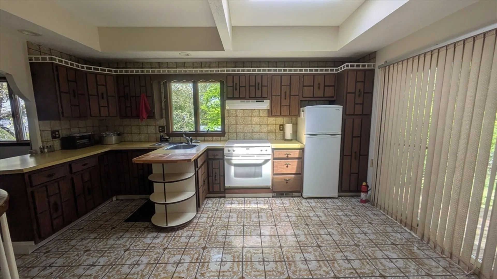
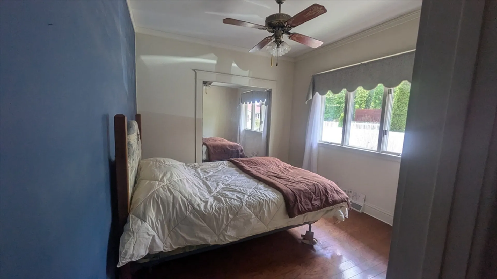
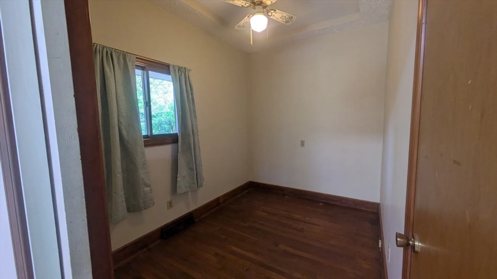
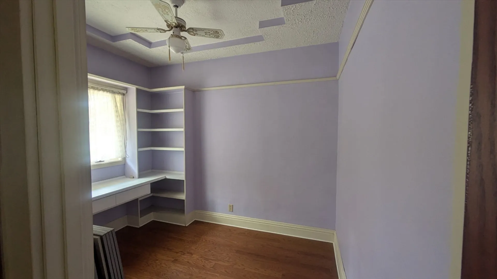
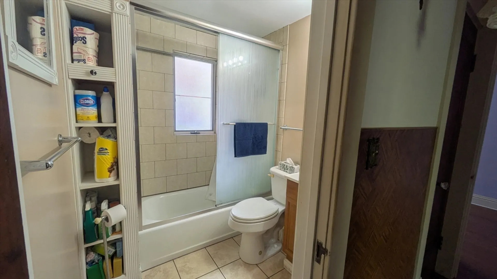
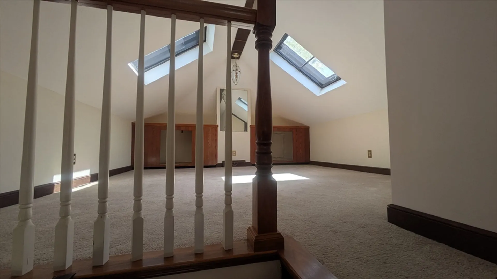
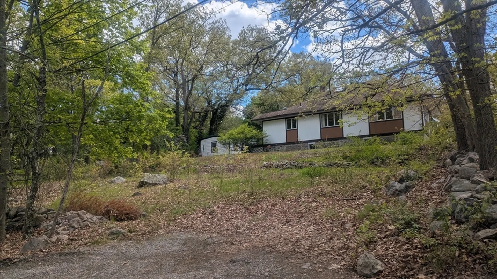
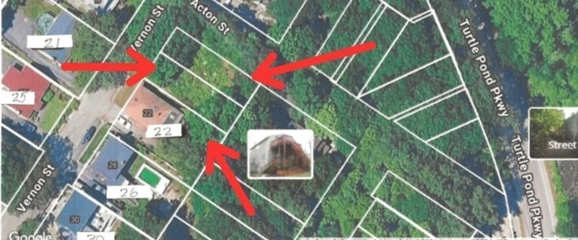
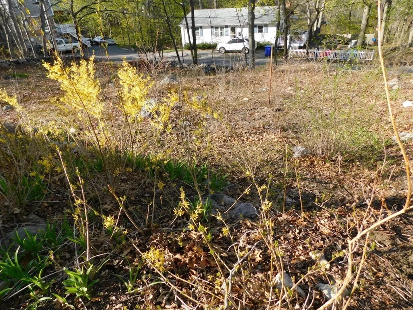
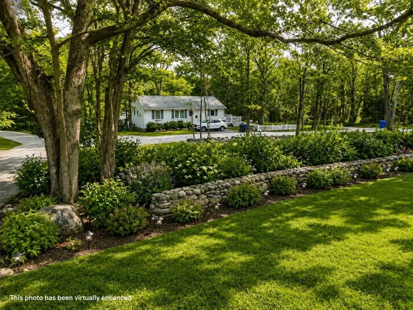
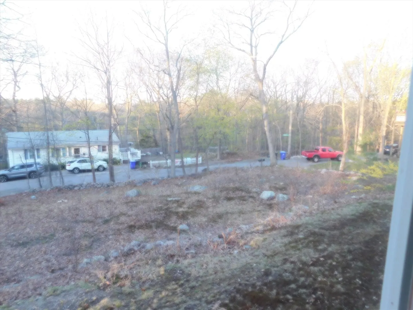
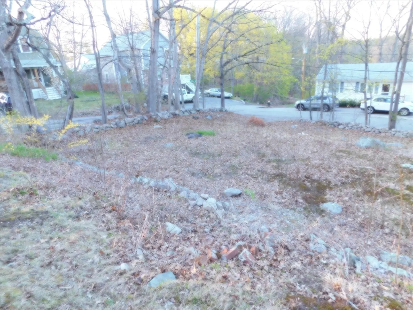
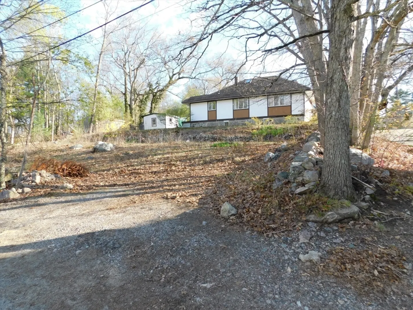
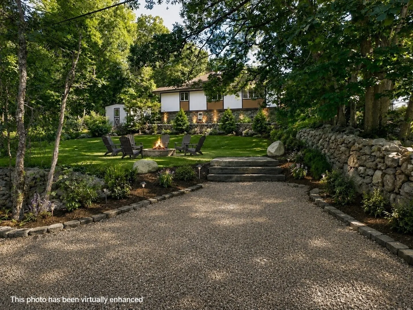
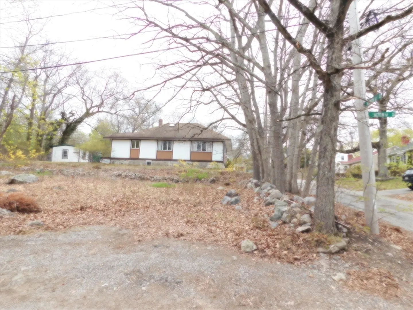
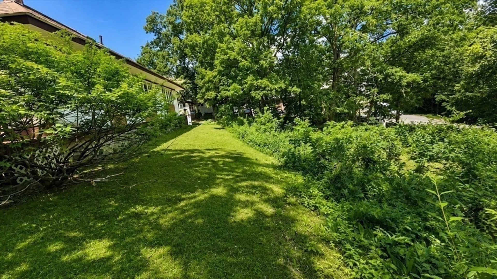
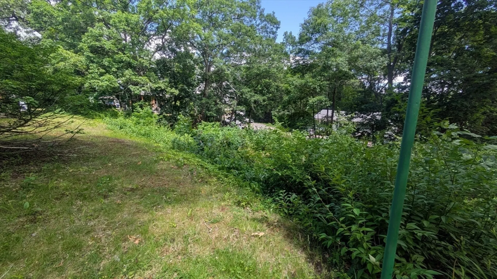
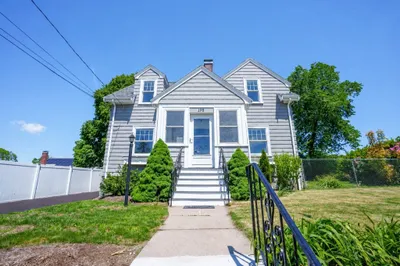
Rare opportunity! Discover the perfect balance of city and suburbia life in this charming bungalow full of character and opportunity! Situated on a corner and 2 generously sized lots that exceed typical Boston-area standards, this property offers room to live, grow, or entertain in a quiet settled neighborhood. The 3-bedroom, 1-bath home with bonus loft space, offers solid, timeless architectural details, and endless potential for restoration, renovation, or investment. (Buyer to do due diligence) Spacious living areas, vaulted ceiling, original charm, and a functional layout ready for your personal touch. Nestled in the desirable area near the Stony Brook Reservation, enjoy the best of both worlds—easy access to the amenities of the city, while embracing the peaceful charm and sense of community that make suburban living so desirable. Bring your vision and unlock the enormous potential!
-
Highlights
- Area: Hyde Park
- Parking Spots: 4
- Property Type: Single Family Residence
- Total Rooms: 6
- Status: Active
- Heating: Forced Air, Oil
- Property Class: Residential
- Style: Bungalow
- Year Built: 1912
-
Additional Details
- Appliances: Electric Water Heater, Range, Microwave, Refrigerator
- Exterior Features: Deck - Wood, Storage
- Foundation: Stone
- Road Frontage Type: Public
- SqFt Source: Public Record
- Year Built Source: Public Records
- Basement: Full, Interior Entry, Bulkhead
- Flooring: Wood, Tile, Vinyl
- Lot Features: Corner Lot, Additional Land Avail.
- Roof: Shingle
- Year Built Details: Actual
- Zoning: R1
-
Amenities
- Community Features: Public Transportation, Shopping, Park, Walk/Jog Trails, Medical Facility, Highway Access, T-Station
- Parking Features: Detached, Paved Drive, Off Street, Paved
- Covered Parking Spaces: 1
-
Utilities
- Electric: 200+ Amp Service
- Water Source: Public
- Sewer: Private Sewer
-
Fees / Taxes
- Assessed Value: $490,200
- Taxes: $5,677
- Tax Year: 2025
Similar Listings
Content © 2026 MLS Property Information Network, Inc. The information in this listing was gathered from third party resources including the seller and public records.
Listing information provided courtesy of Cape Real Estate LLC.
MLS Property Information Network, Inc. and its subscribers disclaim any and all representations or warranties as to the accuracy of this information.