
Sold!
$359,900
2
Beds
2
Baths
1,100
Living Area
-
Property Description
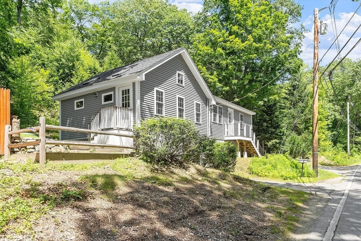
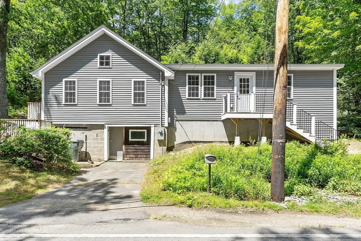
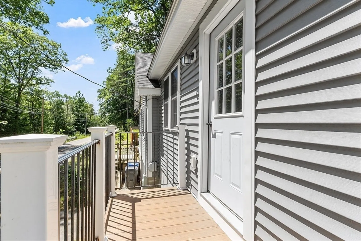
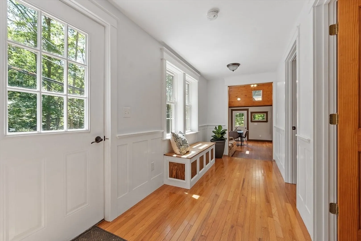
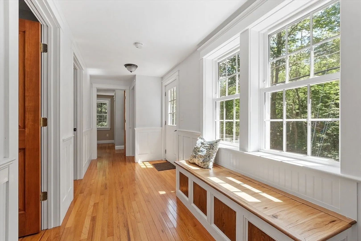
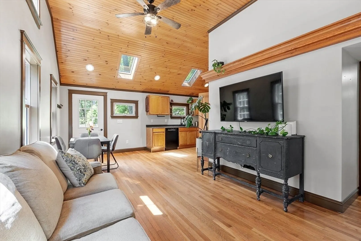
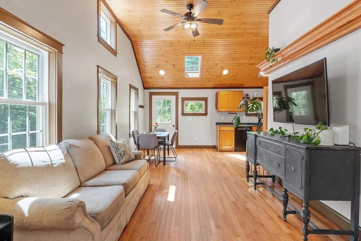
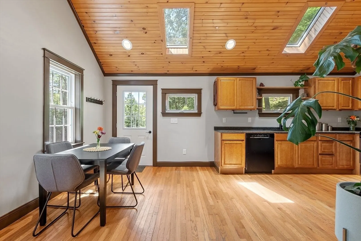
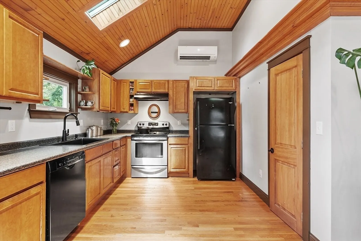
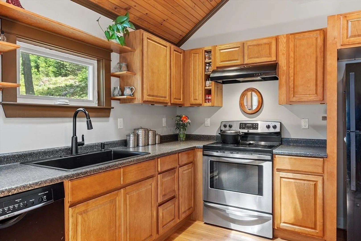
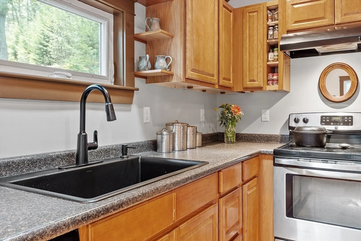
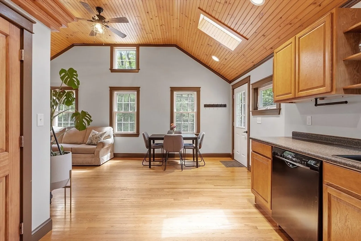
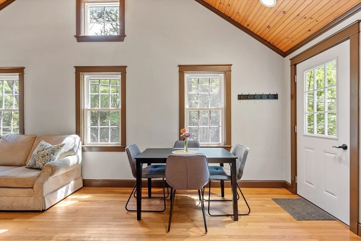
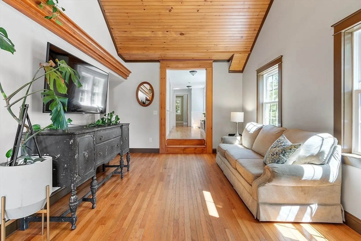
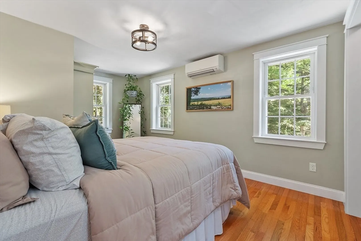
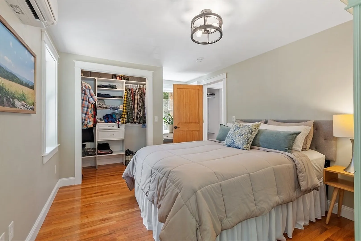
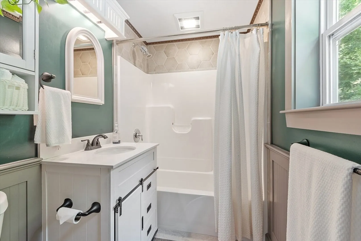
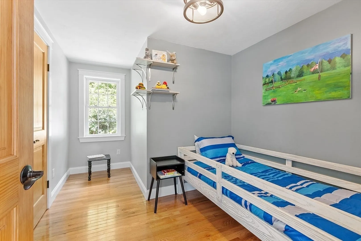
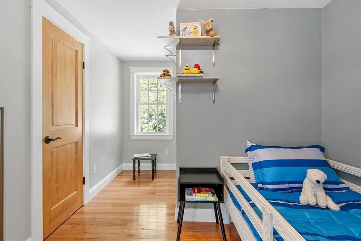
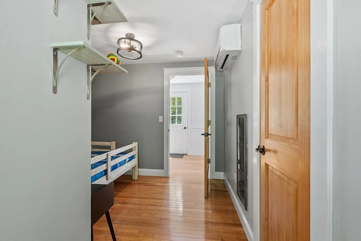
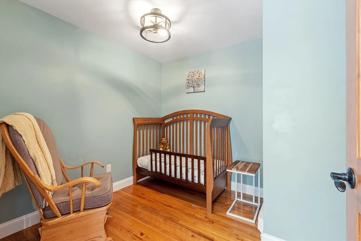
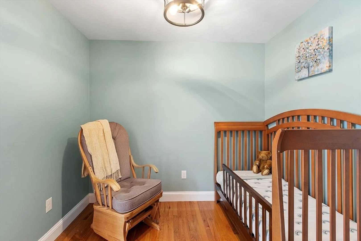
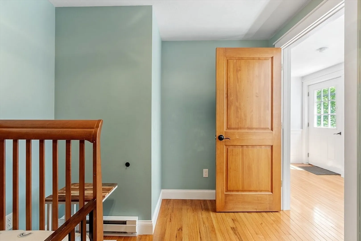
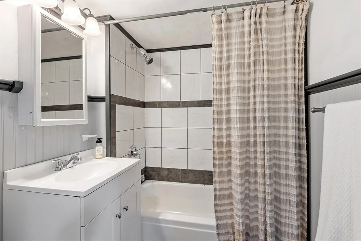
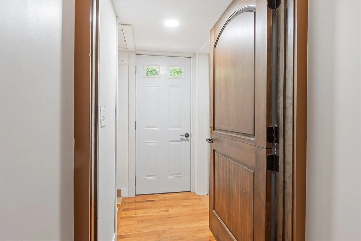
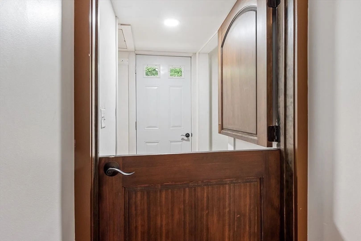
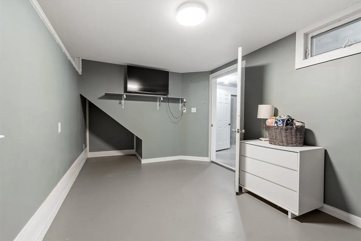
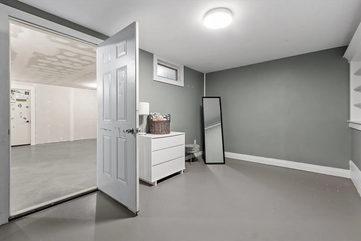
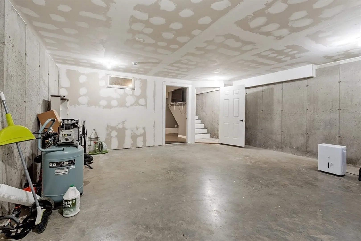
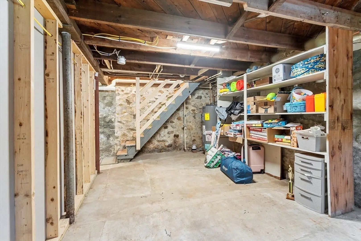
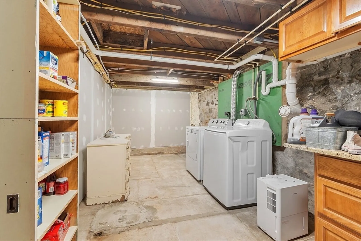
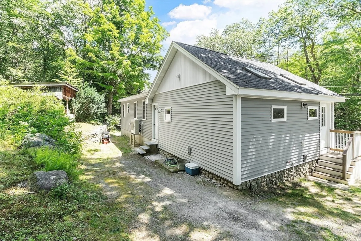
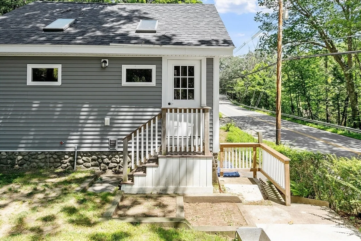
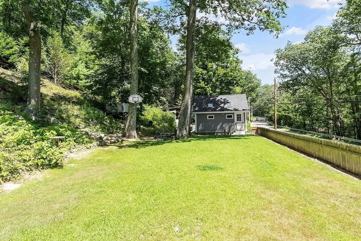
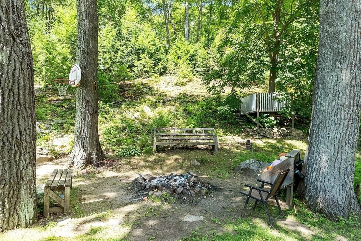
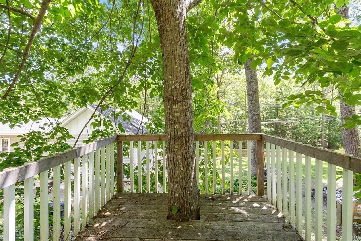
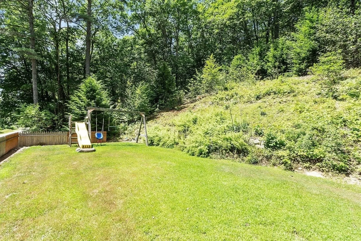
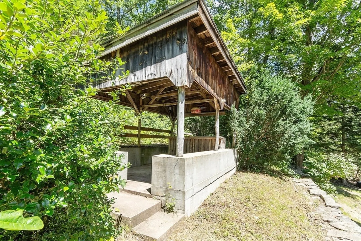
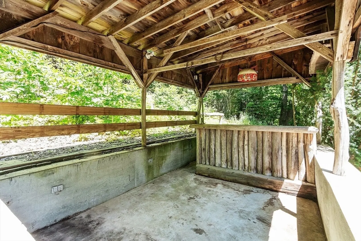
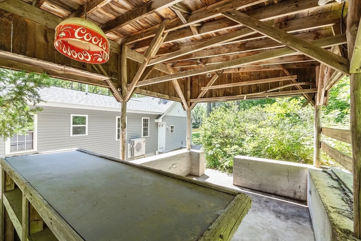
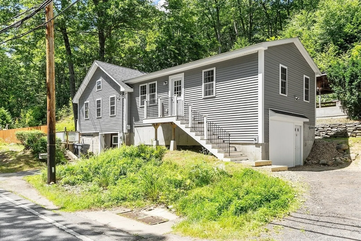
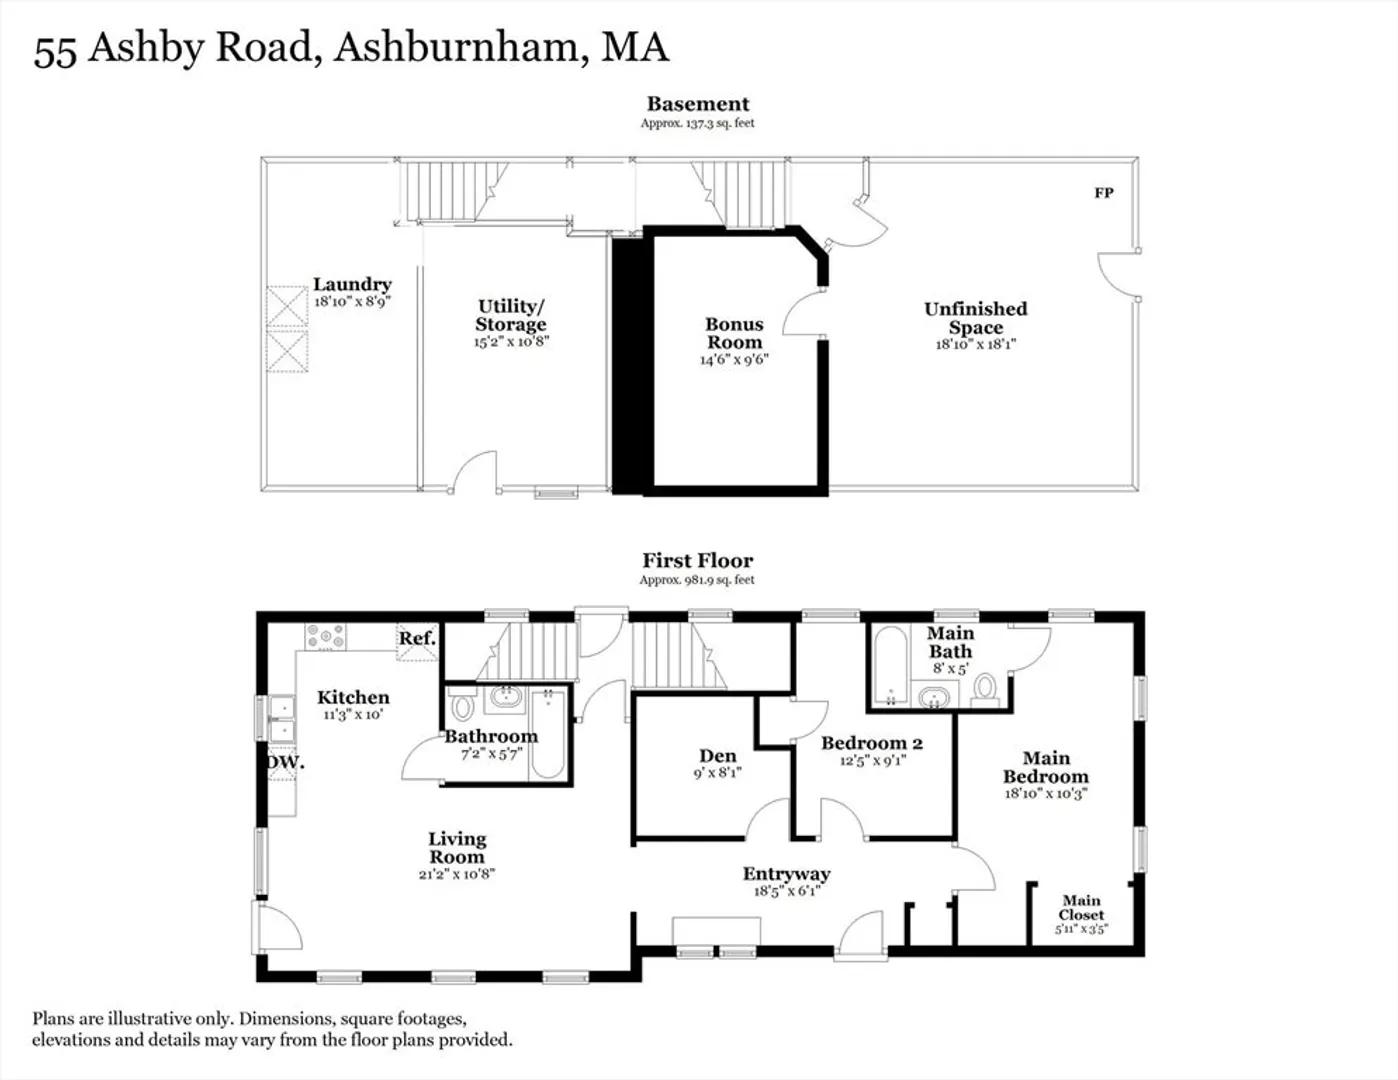
55 Ashby Road is a great opportunity to be in your new home before school starts! A 2021 addition includes a primary bedroom suite with full bathroom, and new windows/roof/siding~~all just 4 years old. The kitchen, living/dining areas are open concept, creating a large and comfortable space. In addition to the 2 bedrooms/2 full bathrooms, there’s a main level office/playroom and spacious mudroom area. Built-ins, character trim, solid wood doors and carpentry accents throughout. The walkout basement has an open area perfect for finishing, with a pellet stove and bonus room in the walkout area. Additional basement space includes a storage room and laundry room. Modern mechanicals–3 mini-splits with heat and air conditioning. The fenced backyard is ready for fun with a firepit, swingset, tree fort and covered bar area! Main Street is just 2 miles away with the library, a playground, ice cream shop, sushi restaurant, art gallery and more. Just 5 miles to the Watatic Mountain Wildlife Area.
-
Highlights
- Cooling: 3 or More, Ductless
- Parking Spots: 3
- Property Type: Single Family Residence
- Total Rooms: 6
- Status: Closed
- Heating: Electric, Pellet Stove
- Property Class: Residential
- Style: Contemporary, Bungalow
- Year Built: 1948
-
Additional Details
- Appliances: Electric Water Heater, Range, Dishwasher, Refrigerator, Washer, Dryer, Range Hood
- Construction: Frame
- Fireplaces: 1
- Foundation: Concrete Perimeter, Stone
- Lot Features: Gentle Sloping, Level
- Roof: Shingle
- Year Built Details: Renovated Since
- Zoning: Rb
- Basement: Partially Finished, Walk-Out Access, Interior Entry
- Exterior Features: Covered Patio/Deck
- Flooring: Tile, Hardwood, Flooring - Hardwood
- Interior Features: Office
- Road Frontage Type: Public
- SqFt Source: Owner
- Year Built Source: Public Records
-
Amenities
- Community Features: Walk/Jog Trails, Conservation Area
- Parking Features: Off Street
-
Utilities
- Electric: 200+ Amp Service
- Water Source: Public
- Sewer: Private Sewer
-
Fees / Taxes
- Assessed Value: $93,200
- Taxes: $1,386
- Tax Year: 2025
Similar Listings
Sold
34 Photos
Sold
39 Photos
Sold
17 Photos
Sold
30 Photos
Content © 2026 MLS Property Information Network, Inc. The information in this listing was gathered from third party resources including the seller and public records.
Listing information provided courtesy of Keller Williams Realty North Central.
MLS Property Information Network, Inc. and its subscribers disclaim any and all representations or warranties as to the accuracy of this information.
