
Sold!
$420,000
4
Beds
1/1
Bath
1,562
Living Area
-
Property Description
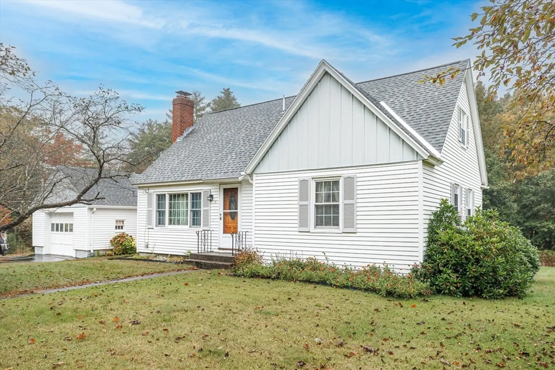
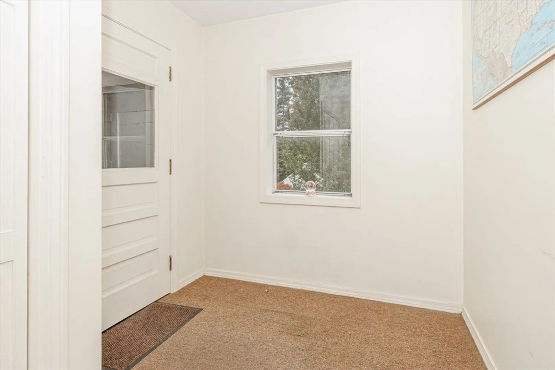
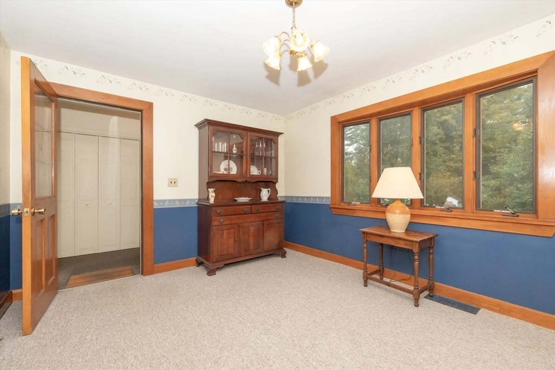
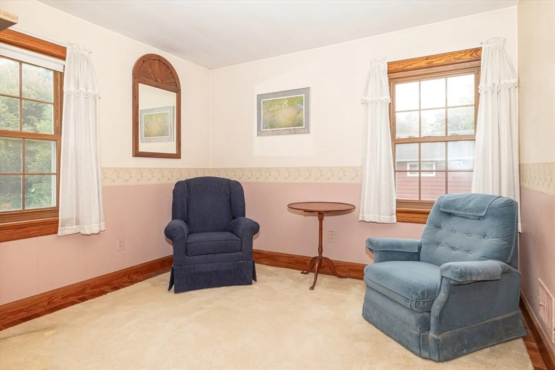
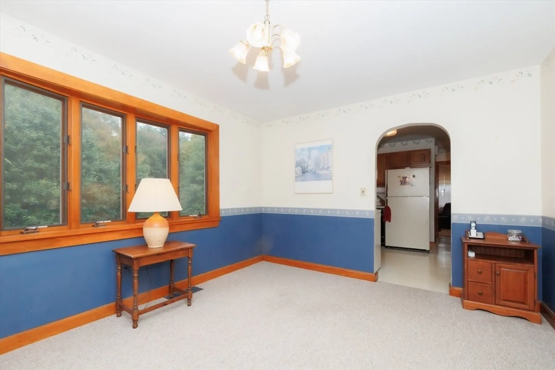
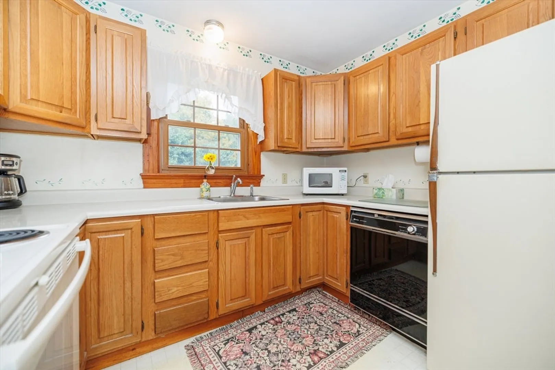
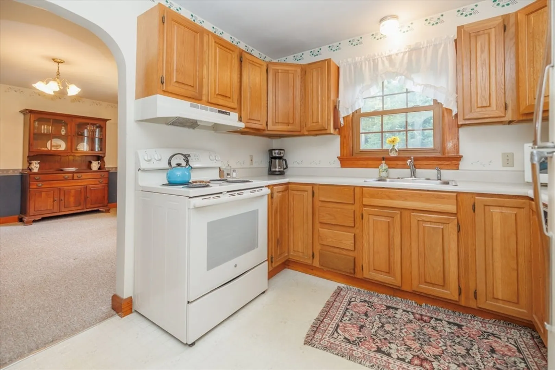
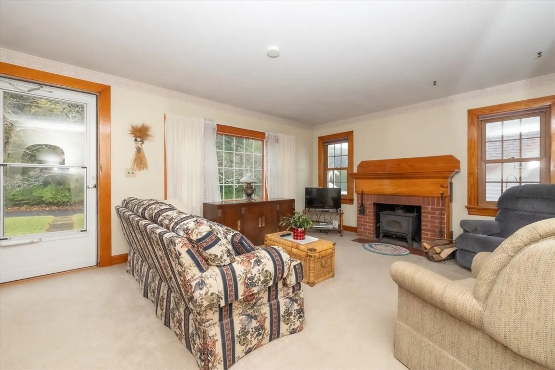
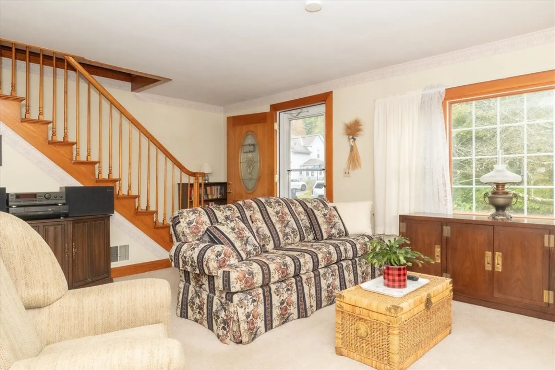
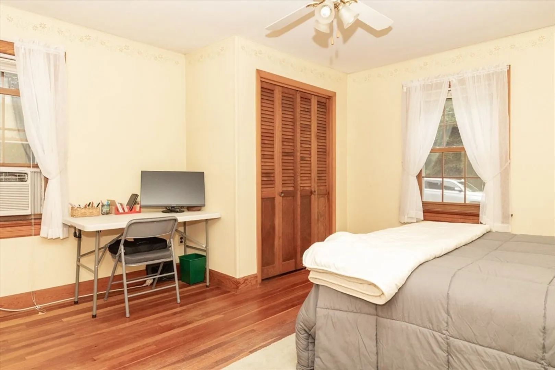
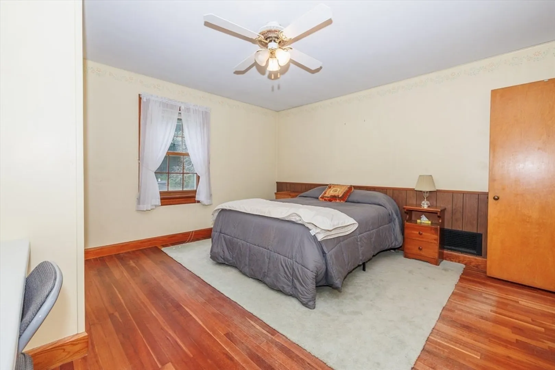
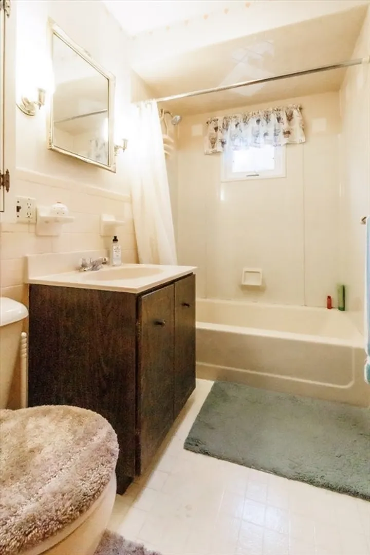
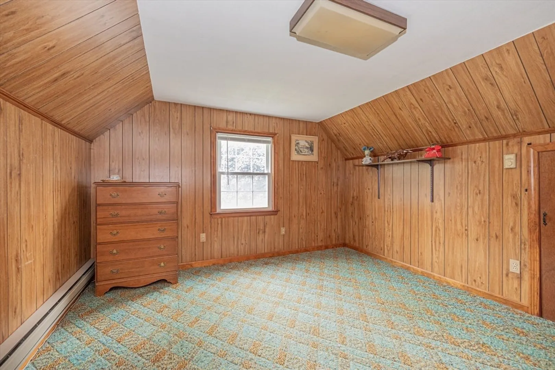
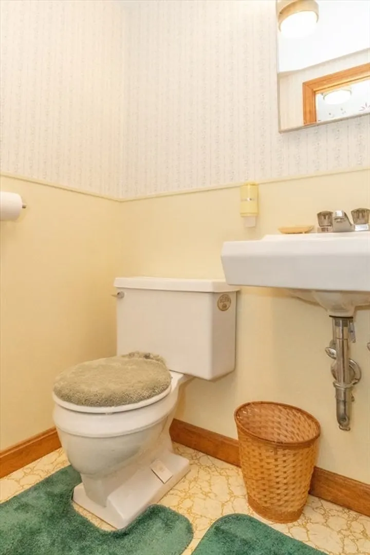
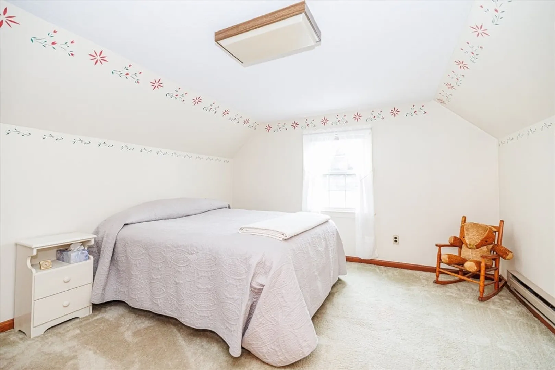
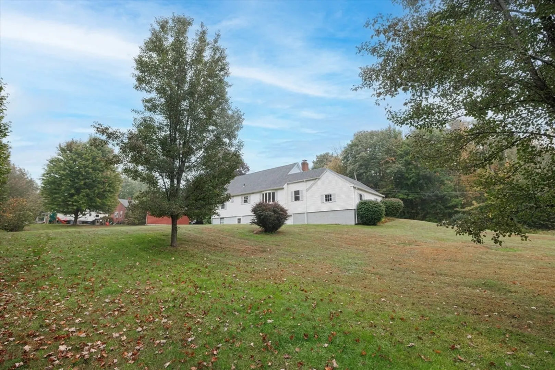
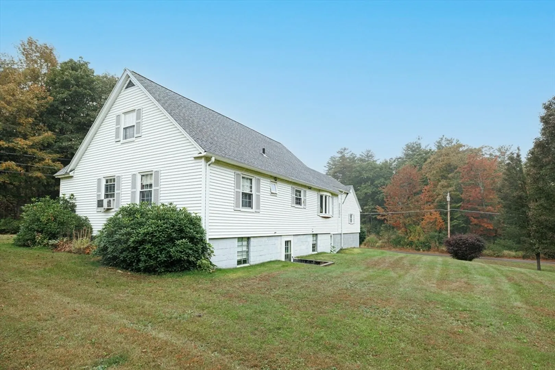
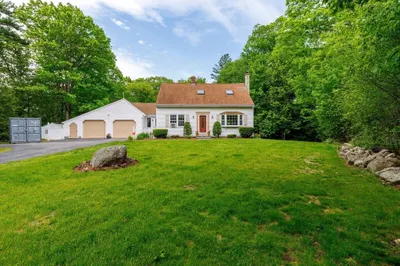
OPEN HOUSE CANCELED - Spacious home with many mechanical updates already done for you. Two 1st floor bedrooms with hardwood floors and ample closet space allow for easy 1 level living. Open living room/dining room makes family gatherings easy, fireplace with wood stove insert. Updated windows allow for natural light to stream through every room. One car attached garage, connected by an enclosed breezeway, great for mudroom or extra storage. The 2nd floor offers 2 generous sized bedrooms and a half bath. Need more space, the lower level has nice high ceilings and walk out access to the backyard. Situated on a corner lot with ample room for outdoor games and space for pets. The property has town water/sewer allowing space for a future pool. Great location with highway access just a few miles away. Bring your ideas for cosmetic updates and make this property your new home.
-
Highlights
- Cooling: Window Unit(s)
- Parking Spots: 2
- Property Type: Single Family Residence
- Total Rooms: 6
- Status: Closed
- Heating: Forced Air, Electric Baseboard, Oil
- Property Class: Residential
- Style: Cape
- Year Built: 1951
-
Additional Details
- Appliances: Range, Dishwasher, Refrigerator, Washer, Dryer
- Fireplaces: 1
- Foundation: Block
- Road Frontage Type: Public
- Year Built Details: Approximate
- Zoning: Ra
- Basement: Full, Walk-Out Access
- Flooring: Wood, Carpet, Laminate
- Lot Features: Corner Lot
- Roof: Shingle
- Year Built Source: Public Records
-
Amenities
- Community Features: Highway Access
- Parking Features: Attached, Paved Drive, Off Street
- Covered Parking Spaces: 1
-
Utilities
- Electric: Circuit Breakers
- Water Source: Public
- Sewer: Public Sewer
-
Fees / Taxes
- Assessed Value: $257,600
- Taxes: $4,057
- Tax Year: 2024
Similar Listings
Sold
26 Photos
Sold
42 Photos
Sold
42 Photos
Sold
39 Photos
Content © 2026 MLS Property Information Network, Inc. The information in this listing was gathered from third party resources including the seller and public records.
Listing information provided courtesy of LAER Realty Partners.
MLS Property Information Network, Inc. and its subscribers disclaim any and all representations or warranties as to the accuracy of this information.
