
Sold!
$884,000
4
Beds
2
Baths
1,800
Living Area
-
Property Description
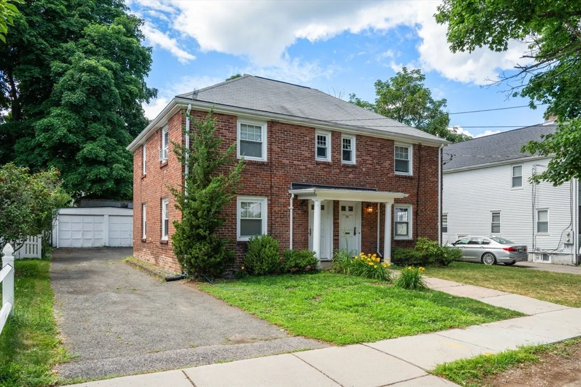
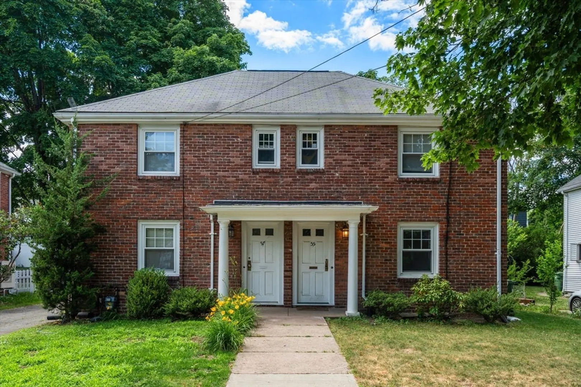
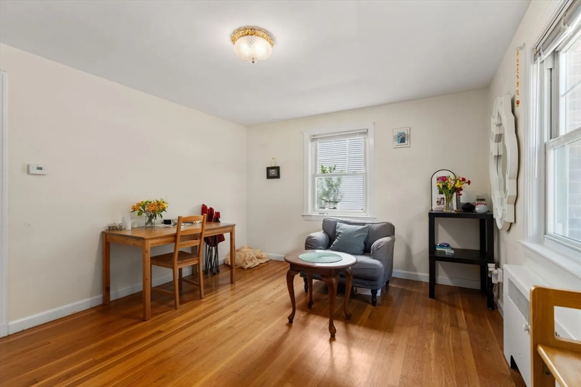
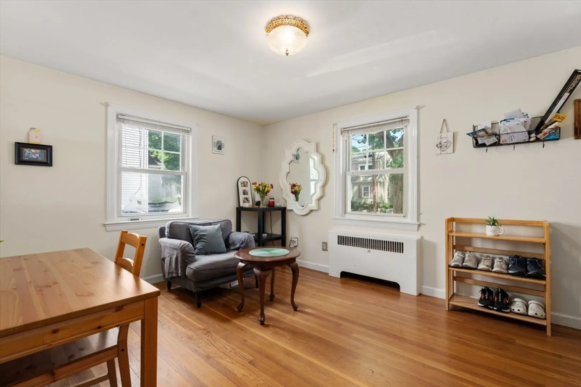
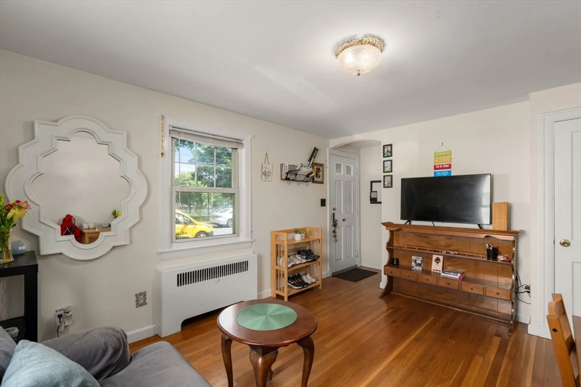
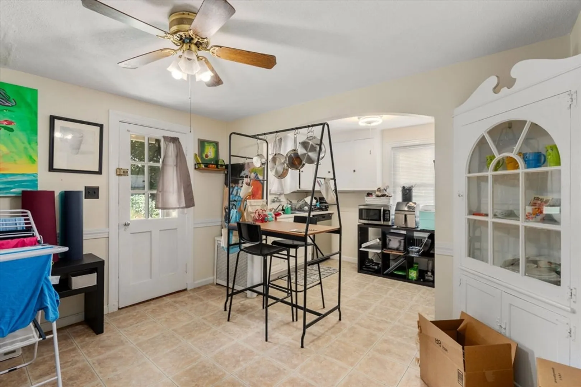
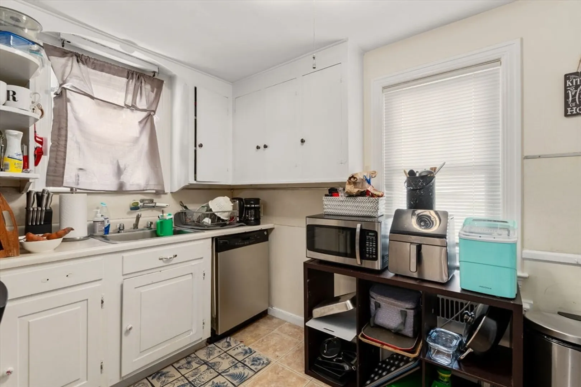
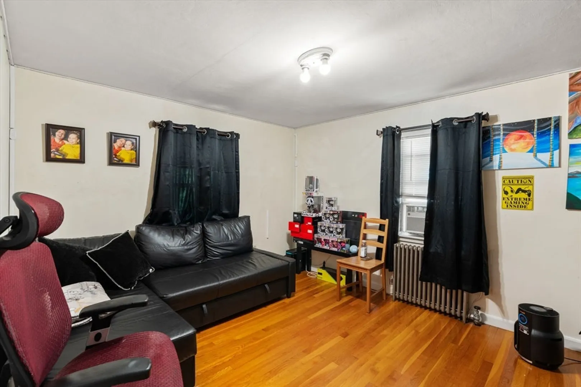
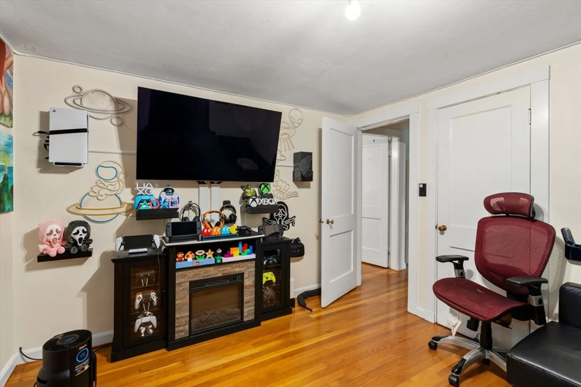
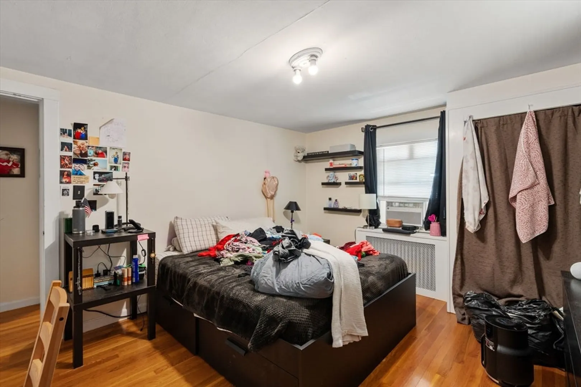
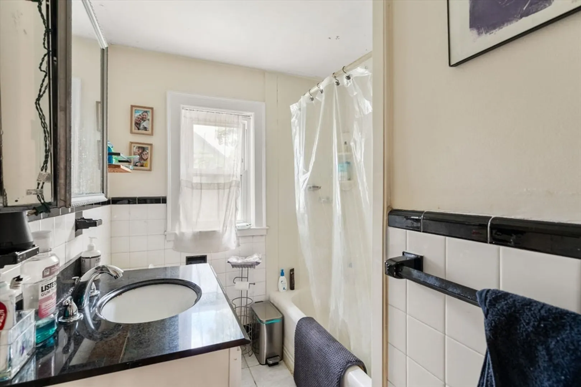
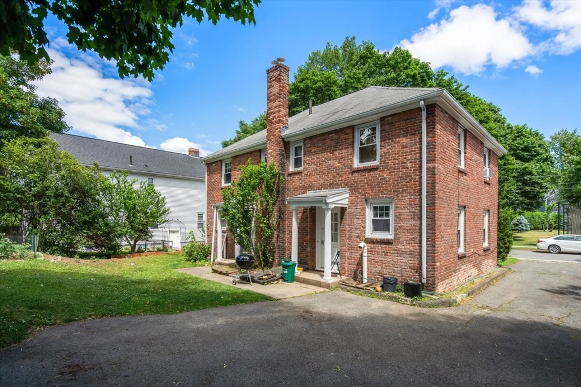
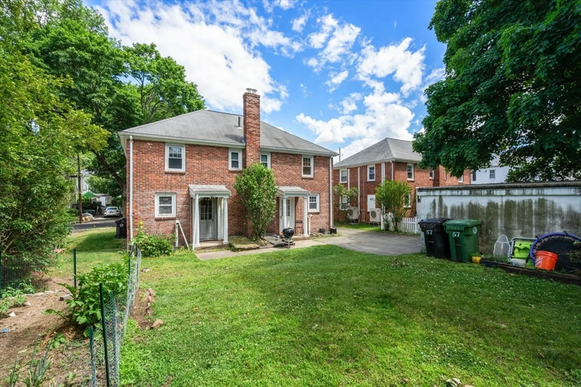
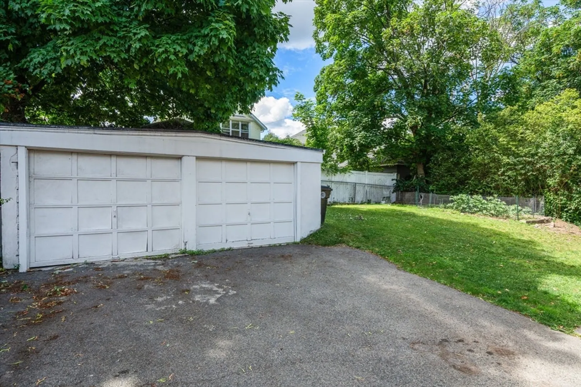
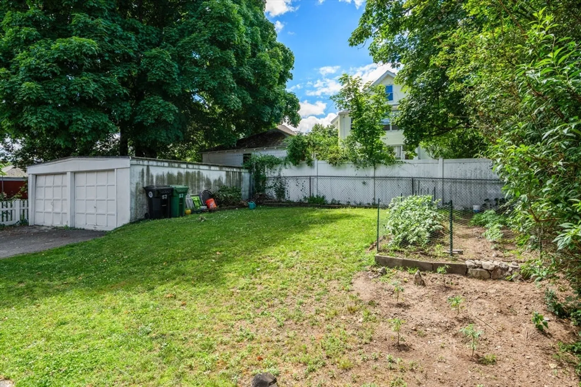
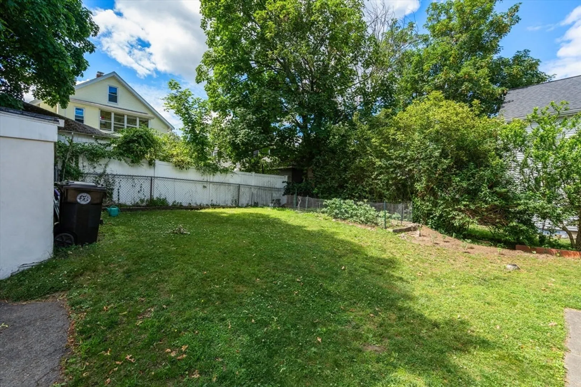
Hard-to-find brick two-family duplex with a 2-car garage in the highly sought-after Lowell School district. Each spacious apartment offers a bright first-floor living room, dining area, and kitchen, plus two bedrooms and a full bath upstairs. Hardwood floors run throughout both units. A full, separate basement provides excellent storage and offers potential for additional living space with the right vision and sweat equity. This property is ideal for a first-time homeowner, investor, or condo converter looking for long-term value. Enjoy a private rear yard perfect for grilling, outdoor activities, and gatherings with friends and family. Opportunities like this don’t come often — act now and move into your new home this summer.
-
Highlights
- Heating: Steam, Natural Gas
- Parking Spots: 6
- Property Type: Multi Family
- Total Rooms: 10
- Status: Closed
- Levels: 4
- Property Class: Residential Income
- Stories: 4
- Year Built: 1938
-
Additional Details
- Appliances: Range, Dishwasher, Refrigerator
- Construction: Brick
- Foundation: Block
- Interior Features: Bathroom With Tub & Shower, Living Room, Dining Room, Kitchen, Laundry Room
- Road Frontage Type: Public
- SqFt Source: Public Record
- Year Built Details: Approximate
- Zoning: T
- Basement: Full, Bulkhead, Unfinished
- Flooring: Wood, Hardwood
- Foundation Area: 900
- Lot Features: Level
- Roof: Shingle
- Total Number of Units: 2
- Year Built Source: Public Records
-
Amenities
- Community Features: Public Transportation, Park, Medical Facility, Public School
- Parking Features: Paved Drive, Off Street, Paved
- Covered Parking Spaces: 2
-
Utilities
- Electric: Circuit Breakers, 100 Amp Service
- Water Source: Public
- Sewer: Public Sewer
-
Fees / Taxes
- Assessed Value: $892,700
- Tax Year: 2026
- Total Rent: $4,250
- Rental Fee Includes: Unit 1(Water), Unit 2(Water)
- Taxes: $11,109
Similar Listings
Sold
24 Photos
Sold
32 Photos
Sold
23 Photos
Sold
22 Photos
Content © 2026 MLS Property Information Network, Inc. The information in this listing was gathered from third party resources including the seller and public records.
Listing information provided courtesy of Homie Realty Group.
MLS Property Information Network, Inc. and its subscribers disclaim any and all representations or warranties as to the accuracy of this information.
