
Sold!
$1,600,000
4
Beds
4/1
Baths
4,852
Living Area
-
Property Description
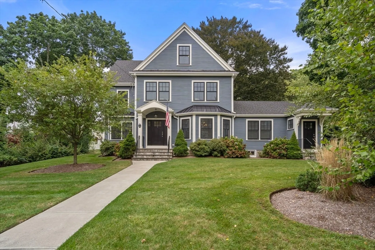
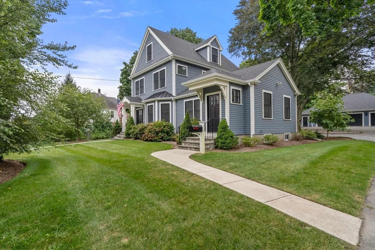
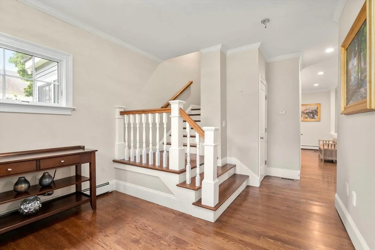
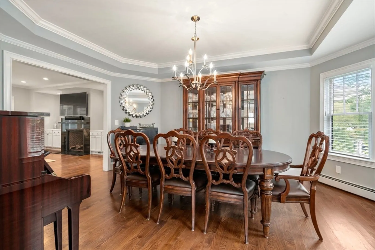
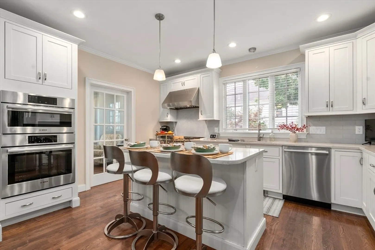
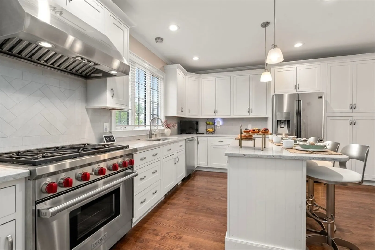
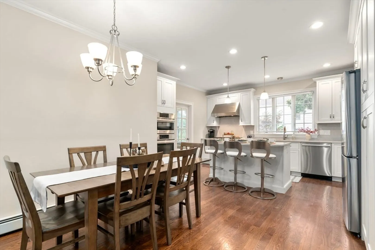
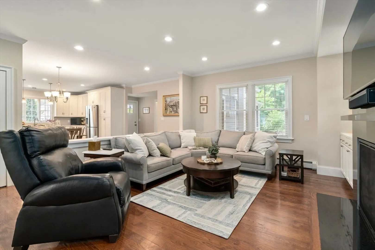
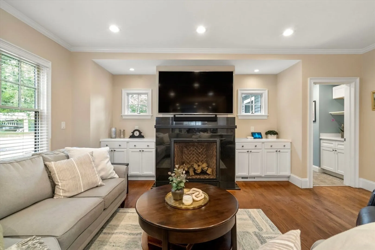
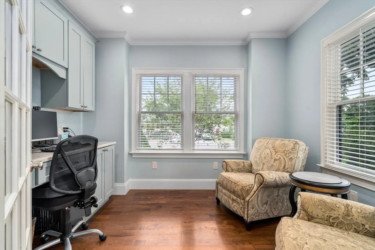
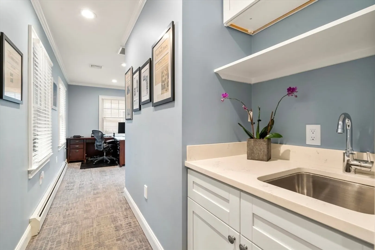
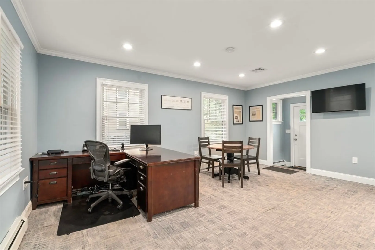
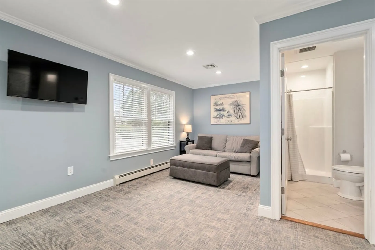
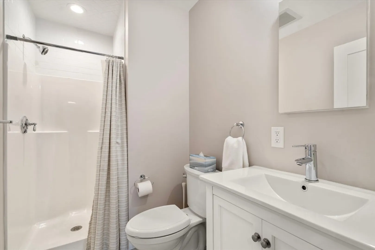
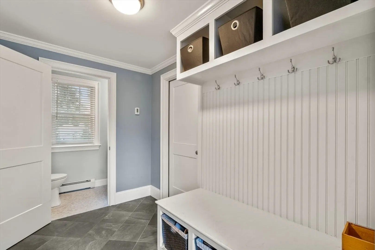
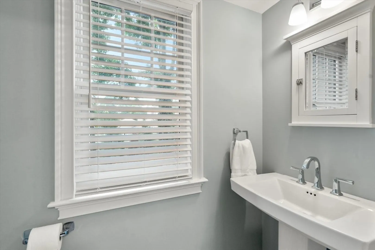
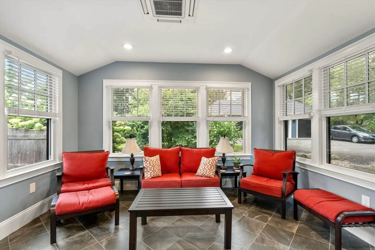
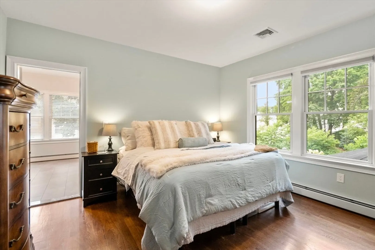
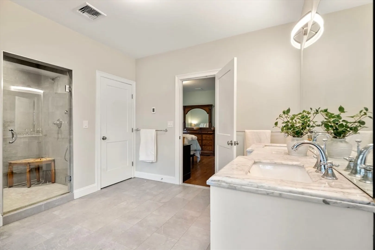
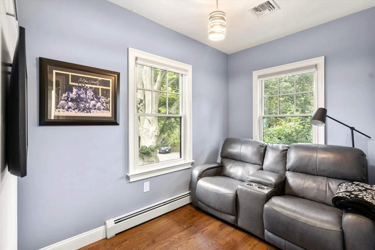
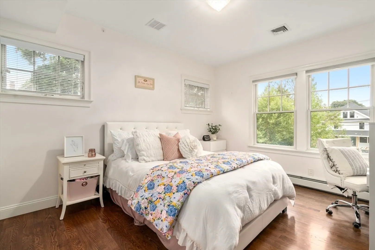
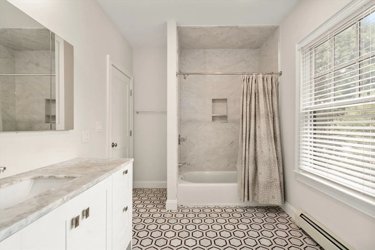
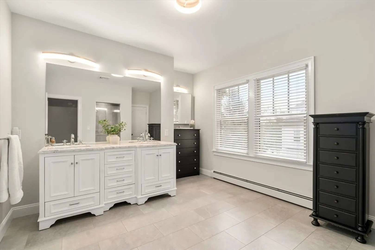
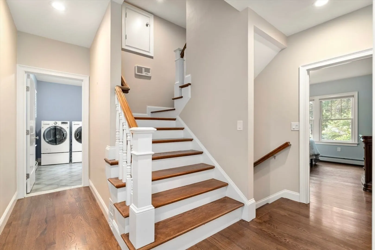
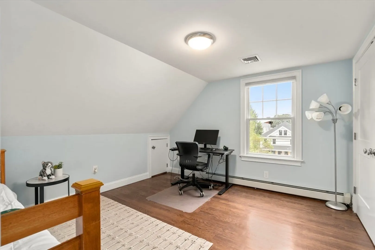
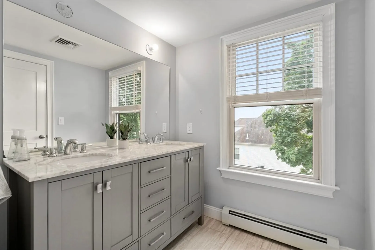
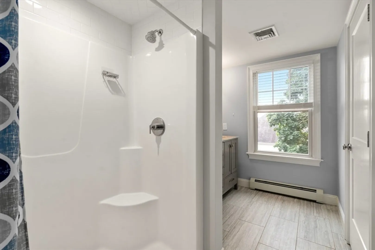
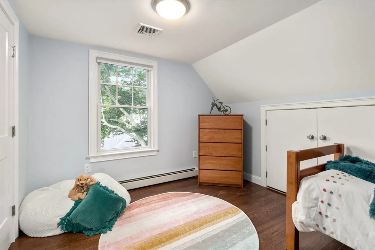
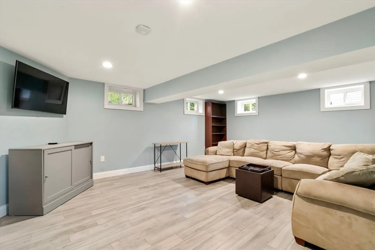
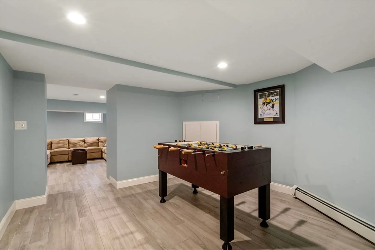
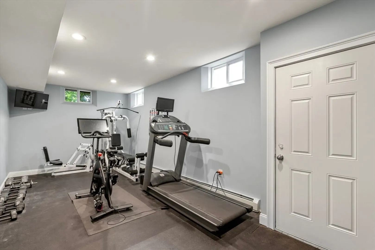
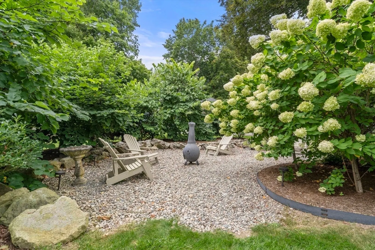
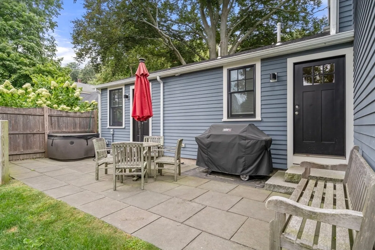
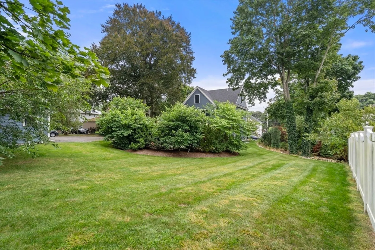
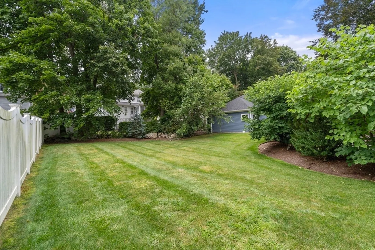
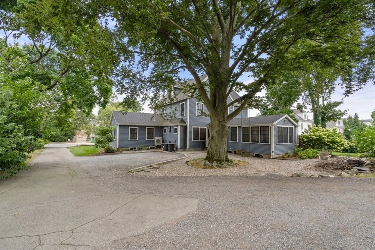
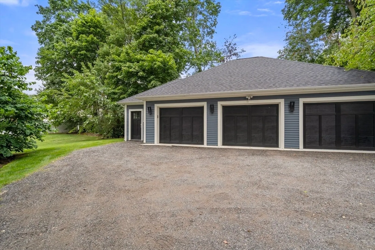
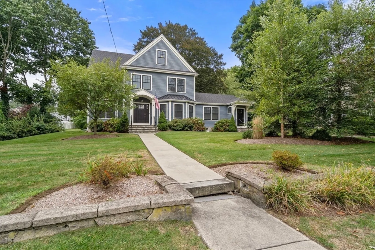
Looking for the best of all worlds than welcome to 217 Washington St. Set back on a large double lot with private yard, this home boasts all a new home offers with convenience to train and town center while maintaining the integrity of the original home. Beautiful natural light floods the space with high ceilings, new floors, builtins added along with a very flexible floor plan. There is an guest suite or at home office, formal dining room, large eat in kitchen with island and breakfast area. The family room has a gas fireplace and new builtins. The sunporch overlooks the patio. A primary suite with double closets and sitting room or nursery and three additional bedrooms with new bathrooms. The finished lower level has a gym and game room for even more space to enjoy. The three car garage has another office with bathroom ready to finish. Across from the train, playground and part of the new Pine Hill school district this home offers everything you could want in a home and more.
-
Highlights
- Cooling: Central Air, Ductless
- Parking Spots: 8
- Property Type: Single Family Residence
- Total Rooms: 16
- Status: Closed
- Heating: Baseboard, Natural Gas, Ductless
- Property Class: Residential
- Style: Colonial, Antique
- Year Built: 1897
-
Additional Details
- Appliances: Gas Water Heater, Water Heater, Range, Oven, Dishwasher, Disposal, Microwave, Refrigerator, Freezer, Washer, Dryer, Wine Refrigerator, Range Hood
- Construction: Frame
- Exterior Features: Porch - Enclosed, Patio, Rain Gutters, Professional Landscaping, Sprinkler System, Decorative Lighting, Stone Wall, Other
- Flooring: Wood, Tile, Carpet, Flooring - Hardwood, Flooring - Stone/Ceramic Tile, Flooring - Wall to Wall Carpet
- Interior Features: Closet/Cabinets - Custom Built, Countertops - Stone/Granite/Solid, High Speed Internet Hookup, Recessed Lighting, Crown Molding, Bathroom - Full, Wet bar, Closet, Cathedral Ceiling(s), Office, Play Room, Exercise Room, Home Office-Separate Entry, Mud Room, Sun Room, Central Vacuum, Wet Bar, Walk-up Attic, High Speed Internet
- Road Frontage Type: Public
- Year Built Details: Renovated Since
- Zoning: res
- Basement: Full, Finished, Interior Entry, Bulkhead, Sump Pump
- Exclusions: Front Entry Ceiling Light, Ev Charger Excluded But It Is Wired For One.
- Fireplaces: 1
- Foundation: Concrete Perimeter, Block, Stone
- Lot Features: Additional Land Avail., Level
- Roof: Shingle
- Year Built Source: Public Records
-
Amenities
- Community Features: Public Transportation, Shopping, Pool, Tennis Court(s), Park, Walk/Jog Trails, Golf, Bike Path, Conservation Area, Highway Access, House of Worship, Private School, Public School, T-Station, Other, Sidewalks
- Parking Features: Garage Door Opener, Heated Garage, Storage, Workshop in Garage, Garage Faces Side, Paved Drive, Off Street, Stone/Gravel, Paved
- Covered Parking Spaces: 3
-
Utilities
- Electric: Circuit Breakers, Generator Connection
- Water Source: Public
- Sewer: Public Sewer
-
Fees / Taxes
- Assessed Value: $857,100
- Tax Year: 2024
- Buyer Agent Compensation: 2.5%
- Taxes: $10,979
Similar Listings
Sold
1 Photo
Sold
41 Photos
Sold
26 Photos
Sold
36 Photos
Content © 2026 MLS Property Information Network, Inc. The information in this listing was gathered from third party resources including the seller and public records.
Listing information provided courtesy of Coldwell Banker Realty - Easton.
MLS Property Information Network, Inc. and its subscribers disclaim any and all representations or warranties as to the accuracy of this information.
