
Sold!
$460,000
2
Beds
1/1
Bath
2,086
Living Area
-
Property Description
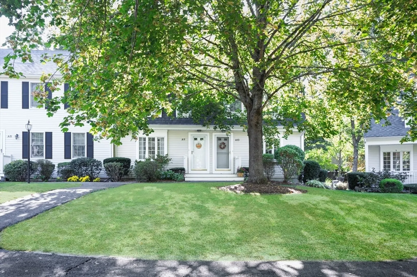
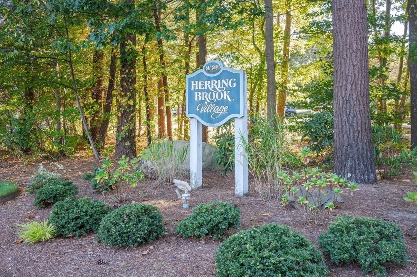
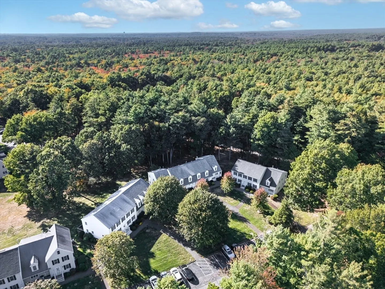
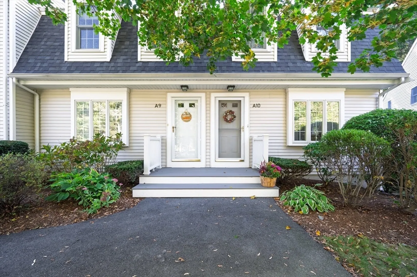
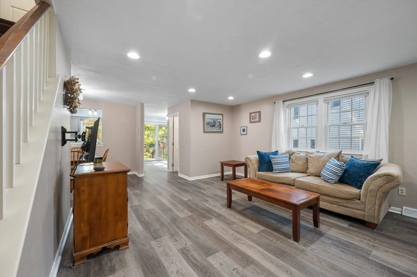
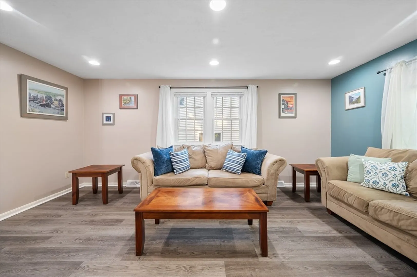
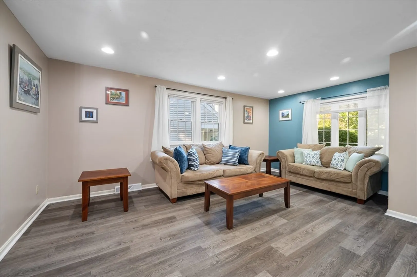
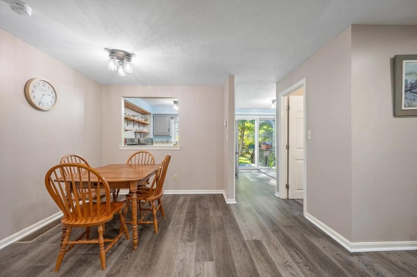
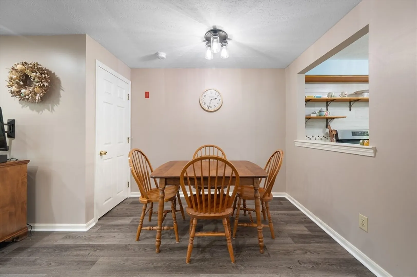
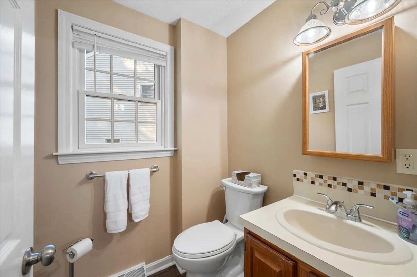
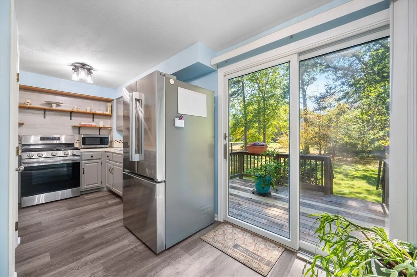
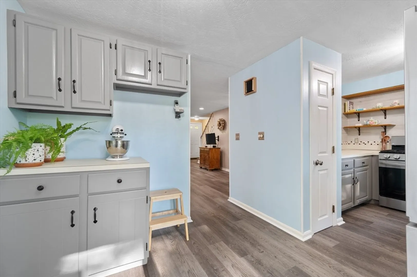
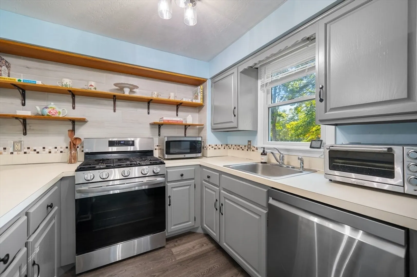
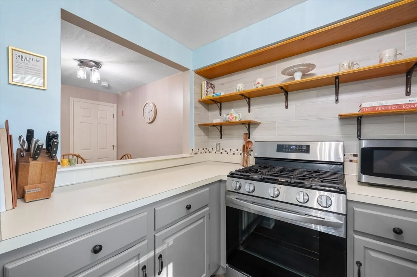
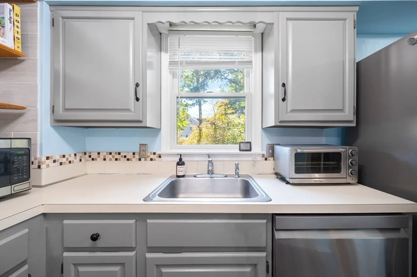
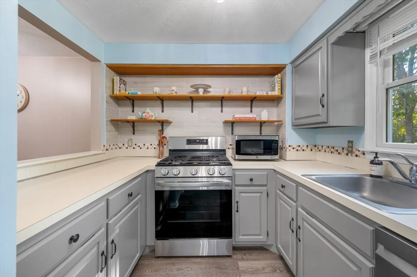
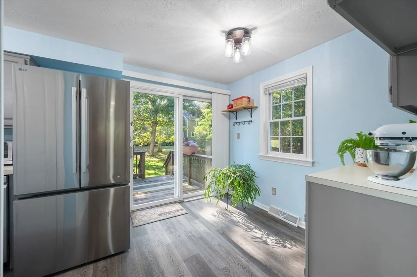
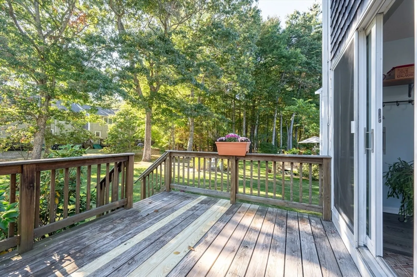
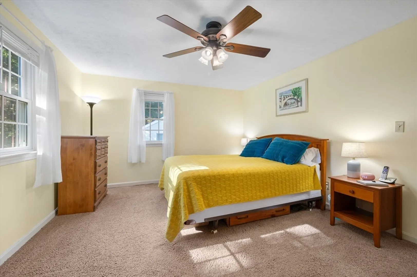
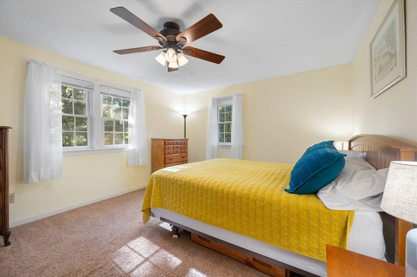
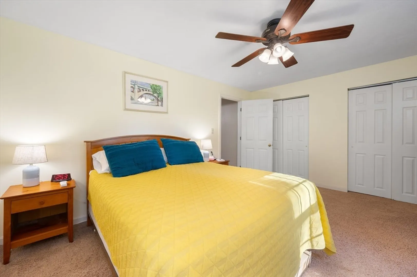
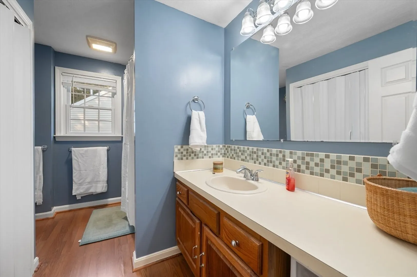
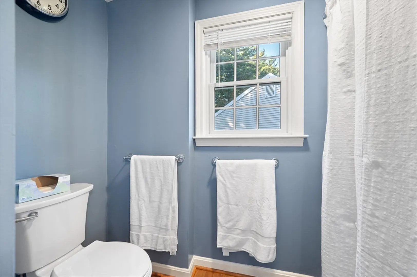
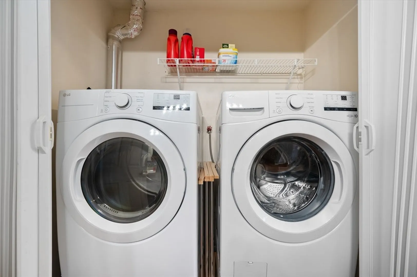
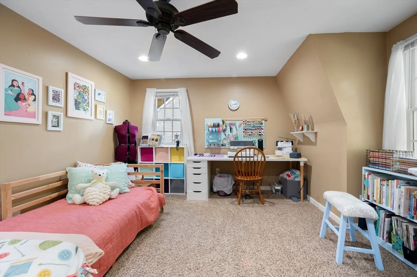
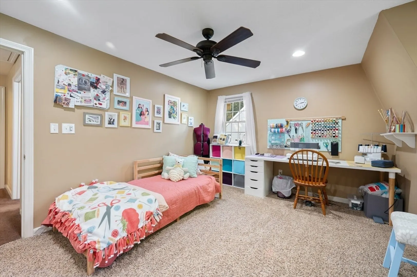
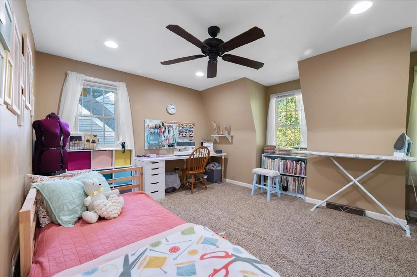
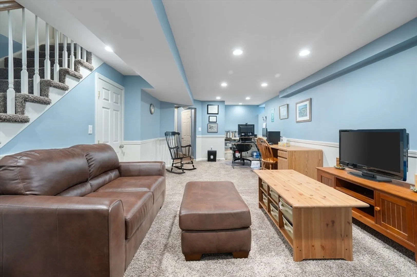
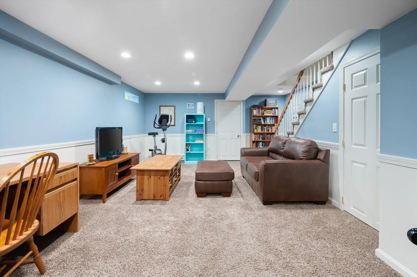
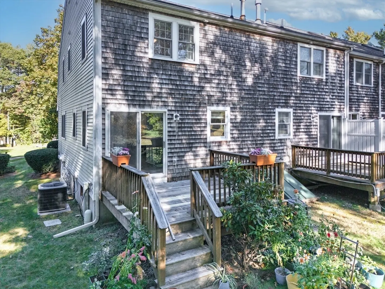
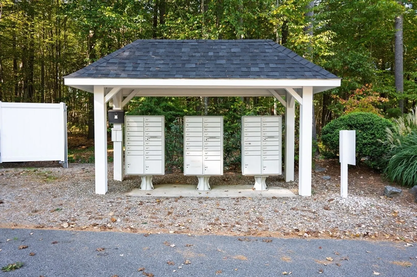
Move right into this beautifully maintained and updated townhouse in desirable Herringbrook Village, North Pembroke. Enjoy maintenance-free living in this bright and inviting 7-room home featuring 2 spacious bedrooms, 1.5 baths, and a finished lower level — perfect for a home office, playroom, or guest space.The main level offers an open layout with sliders to a private deck overlooking a peaceful, wooded backyard — ideal for morning coffee or evening relaxation. Upstairs, you’ll find two generous bedrooms and a full bath with convenient in-unit laundry. Herringbrook Village is a professionally managed, beautifully landscaped community set back from Route 53, offering peace and privacy while keeping you close to shopping, restaurants and Route 3. FIRST SHOWINGS at Open House - 10/11/25 from 1:30 - 3:00.
-
Highlights
- Building Name: Herringbrook Village
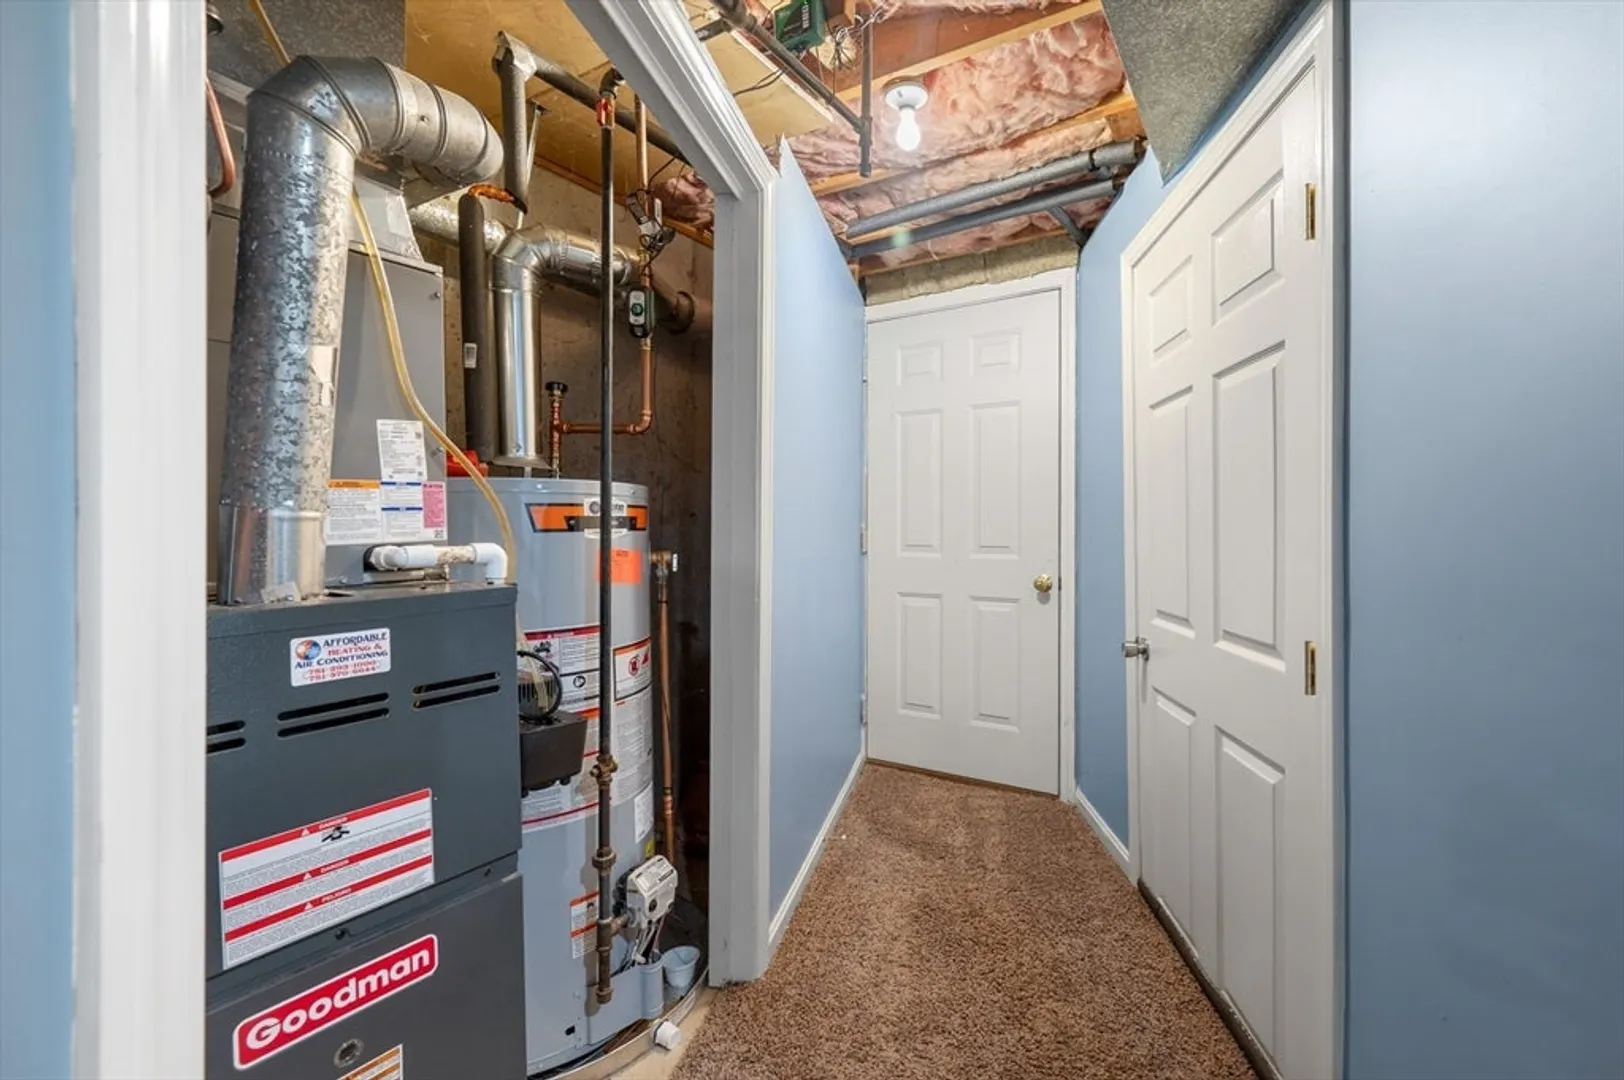
- Heating: Forced Air, Electric Baseboard, Natural Gas
- Parking Spots: 2
- Property Type: Condominium
- Total Rooms: 7
- Year Built: 1986
- Cooling: Central Air
- HOA Fee: $412
- Property Class: Residential
- Stories: 3
- Unit Number: A10
- Status: Closed
-
Additional Details
- Appliances: Range, Dishwasher, Refrigerator
- Construction: Frame
- Flooring: Carpet, Laminate
- SqFt Source: Public Record
- Year Built Details: Actual
- Zoning: R
- Basement: Y
- Exterior Features: Deck
- Roof: Shingle
- Total Number of Units: 48
- Year Built Source: Public Records
-
Amenities
- Community Features: Shopping, Conservation Area
- Parking Features: Off Street, Deeded, Paved
-
Utilities
- Electric: Circuit Breakers
- Water Source: Public
- Sewer: Private Sewer
-
Fees / Taxes
- Assessed Value: $347,900
- HOA Fee Includes: Sewer, Insurance, Maintenance Structure, Road Maintenance, Maintenance Grounds, Snow Removal, Trash
- Taxes: $4,182
- HOA Fee Frequency: Monthly
- Tax Year: 2025
Similar Listings
Sold
35 Photos
Sold
18 Photos
Sold
21 Photos
Sold
NEW CONSTRUCTION
25 Photos
Content © 2026 MLS Property Information Network, Inc. The information in this listing was gathered from third party resources including the seller and public records.
Listing information provided courtesy of Conway - Plymouth.
MLS Property Information Network, Inc. and its subscribers disclaim any and all representations or warranties as to the accuracy of this information.
