
Sold!
$560,000
3
Beds
1/1
Bath
1,700
Living Area
-
Property Description
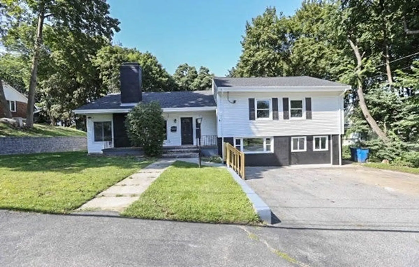
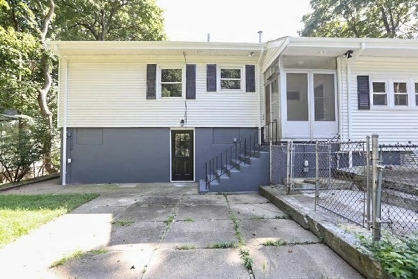
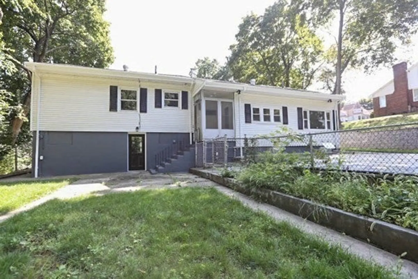
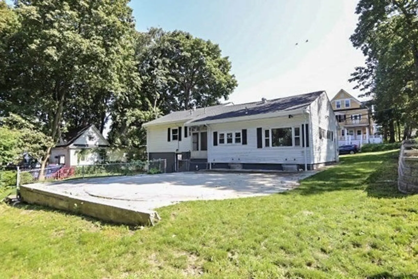
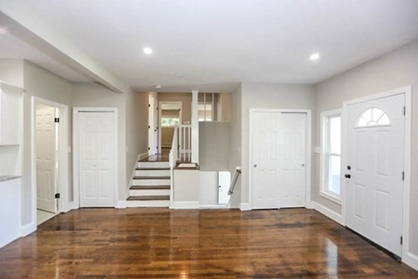
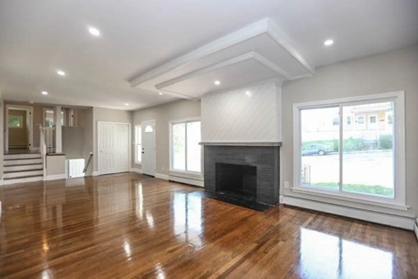
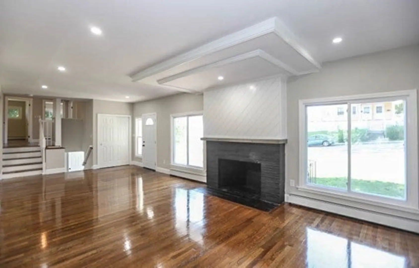
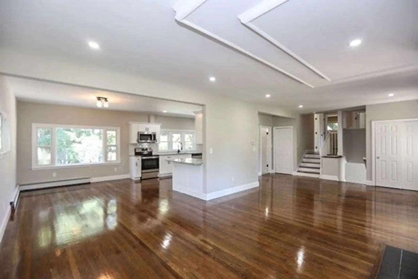
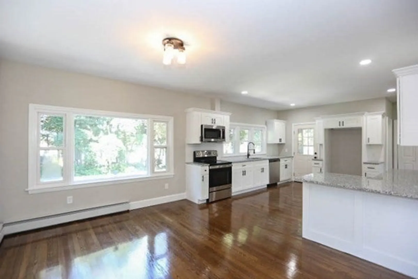
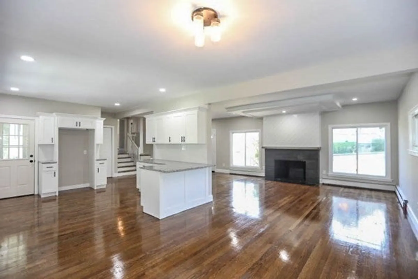
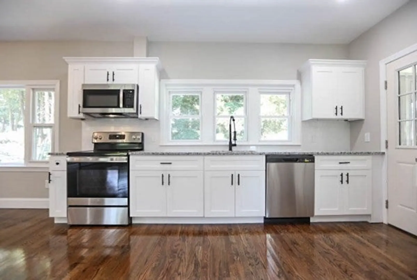
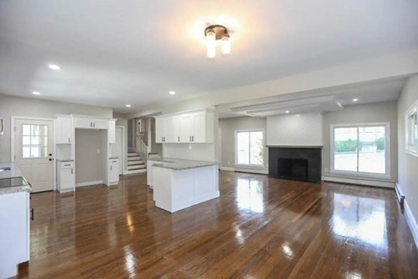
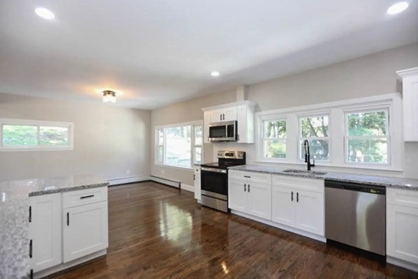
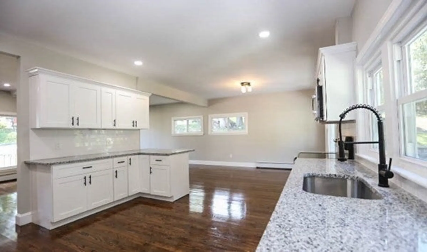
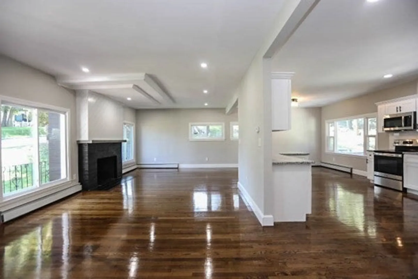
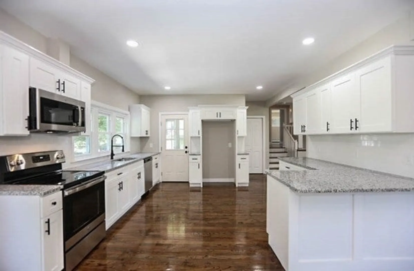
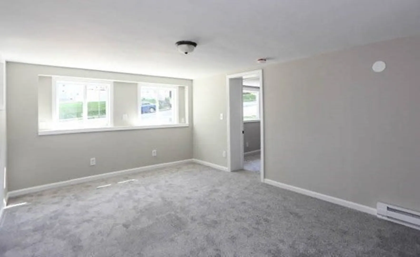
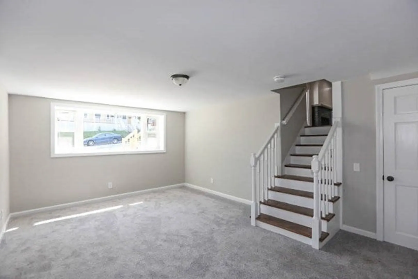
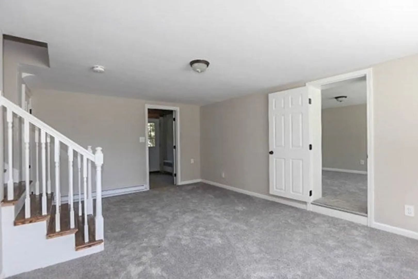
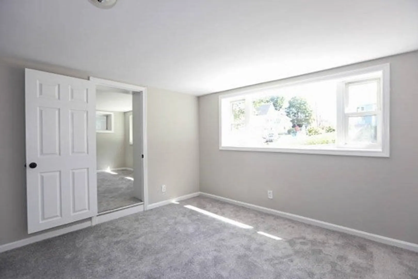
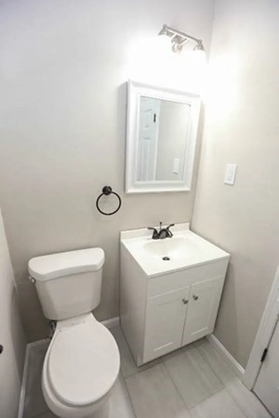
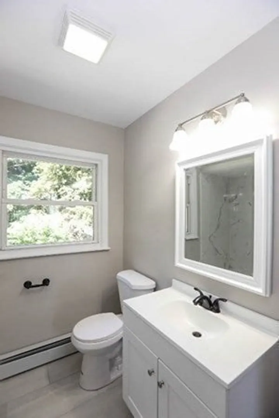
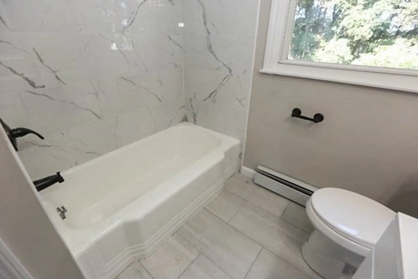
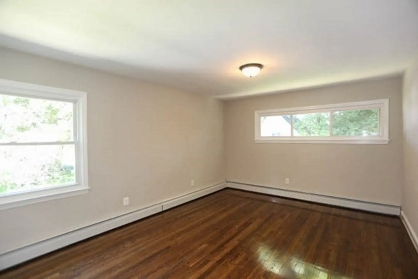
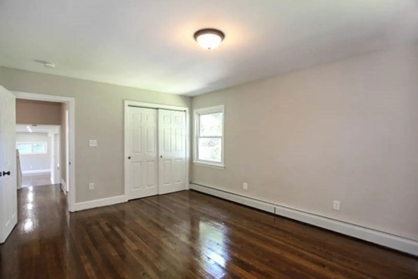
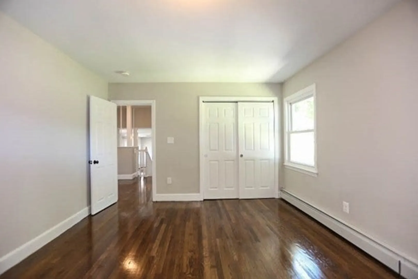
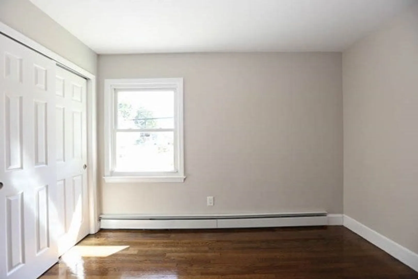
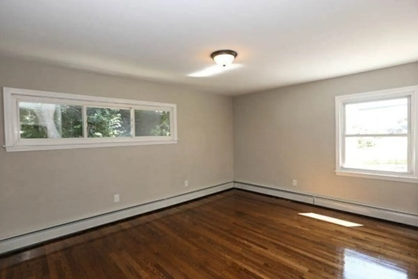
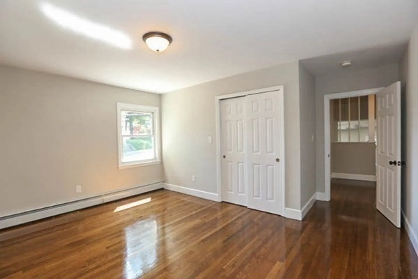
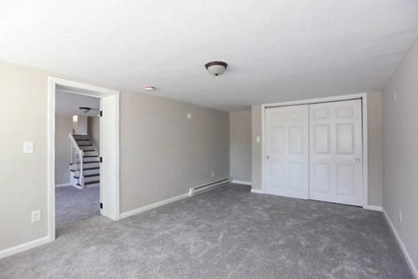
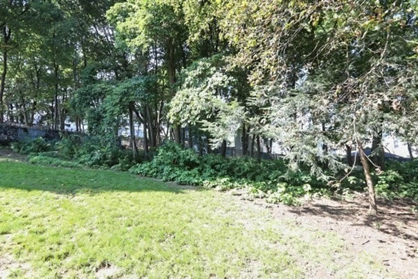
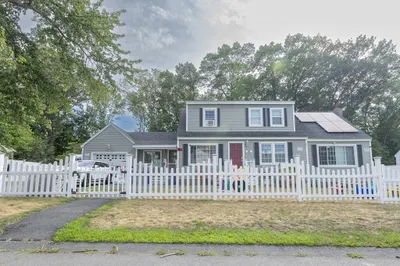
Immaculate Multi-level home boasting over 1700 sq’ of living space and nestled on an expansive 27,000 sq’ lot. Experience the seamless flow of the open concept living room, dining room, and kitchen, offering a versatile space for both intimate gatherings & entertaining. Home offers a new roof, new furnace & HW heater. Gleaming hardwood floors in the main living area, new kitchen and 2 updated bathrooms and nicely finished 1st level with electric heat and new wall to wall carpet. Don't miss this rare opportunity to make this your forever home!
-
Highlights
- Heating: Central, Baseboard, Natural Gas, Electric
- Property Class: Residential
- Style: Raised Ranch
- Year Built: 1955
- Parking Spots: 2
- Property Type: Single Family Residence
- Total Rooms: 8
- Status: Closed
-
Additional Details
- Appliances: Gas Water Heater, Water Heater, Dishwasher, Microwave
- Fireplaces: 1
- Foundation: Concrete Perimeter
- Lot Features: Wooded, Gentle Sloping
- Roof: Shingle
- Year Built Source: Public Records
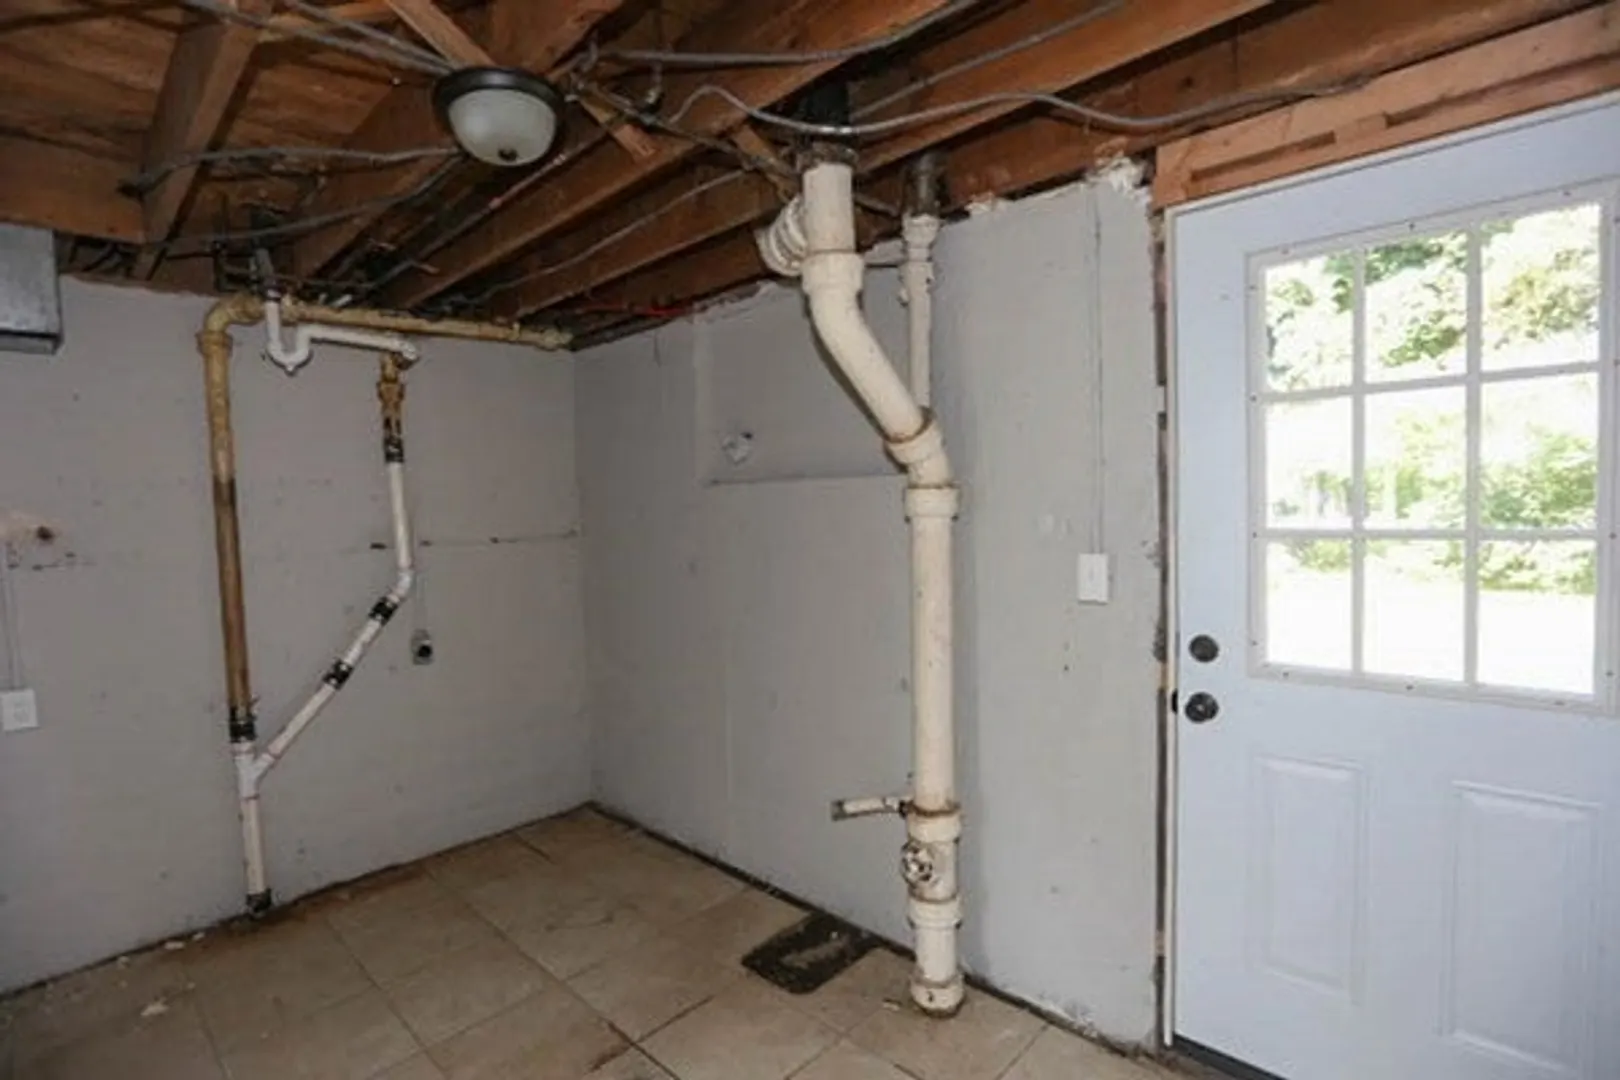
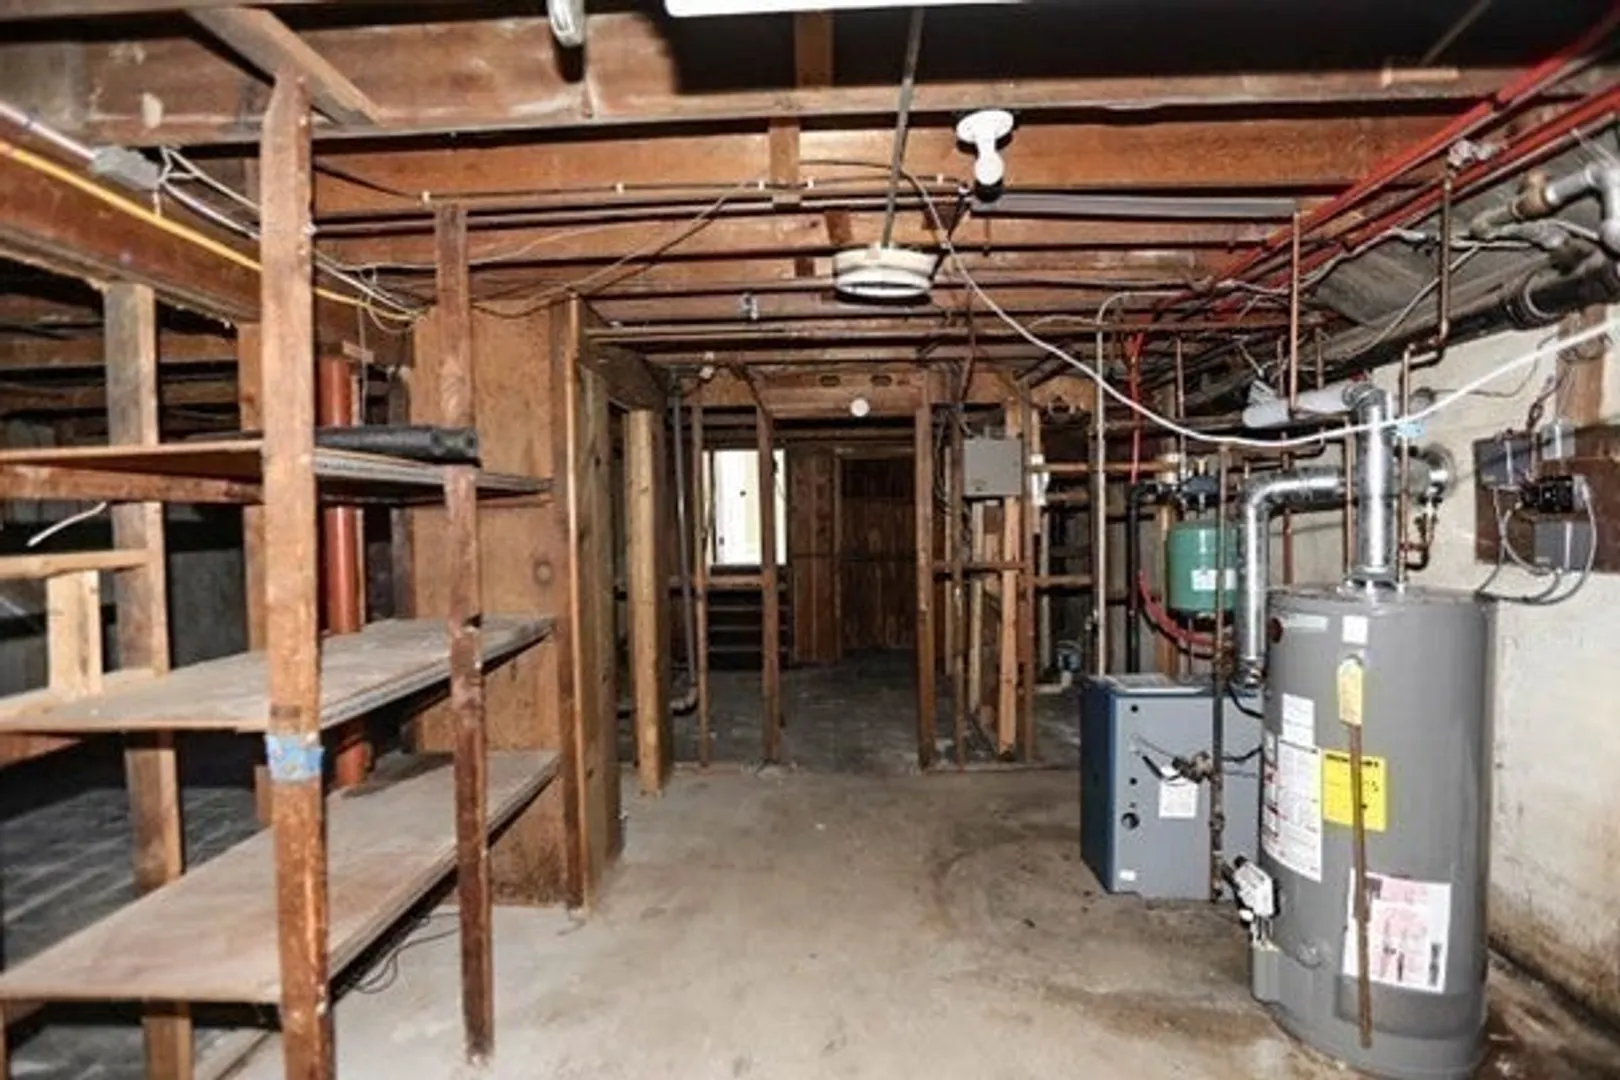
- Basement: Partial, Interior Entry, Unfinished
- Flooring: Wood, Carpet, Laminate, Flooring - Wall to Wall Carpet
- Interior Features: Den
- Road Frontage Type: Public
- Year Built Details: Approximate
- Zoning: Res
-
Amenities
- Community Features: Shopping
- Parking Features: Paved Drive, Off Street
-
Utilities
- Electric: Circuit Breakers
- Water Source: Public
- Sewer: Public Sewer
-
Fees / Taxes
- Assessed Value: $507,000
- Compensation Based On: Net Sale Price
- Tax Year: 2023
- Buyer Agent Compensation: 2.5%
- Facilitator Compensation: 2.5%
- Taxes: $5,151
Similar Listings
Sold
39 Photos
Sold
37 Photos
Sold
0 Photos
Sold
36 Photos
Content © 2026 MLS Property Information Network, Inc. The information in this listing was gathered from third party resources including the seller and public records.
Listing information provided courtesy of COM-PRO Real Estate Services, Inc.
MLS Property Information Network, Inc. and its subscribers disclaim any and all representations or warranties as to the accuracy of this information.
