
Sold!
$575,000
1
Bed
1
Bath
626
Living Area
-
Property Description
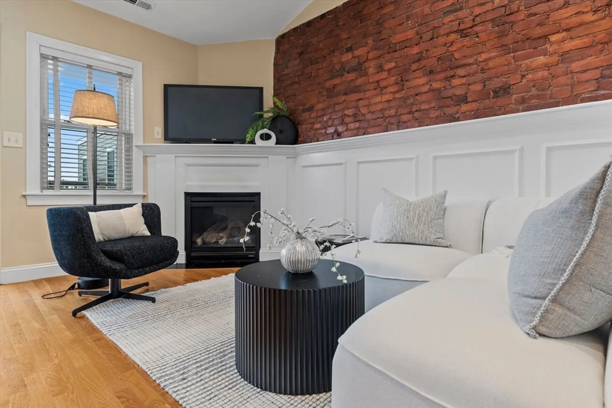
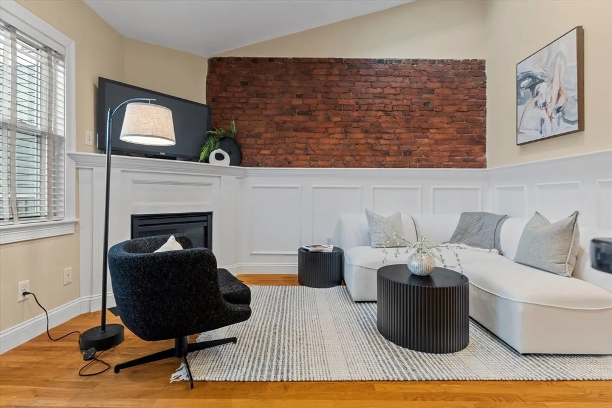
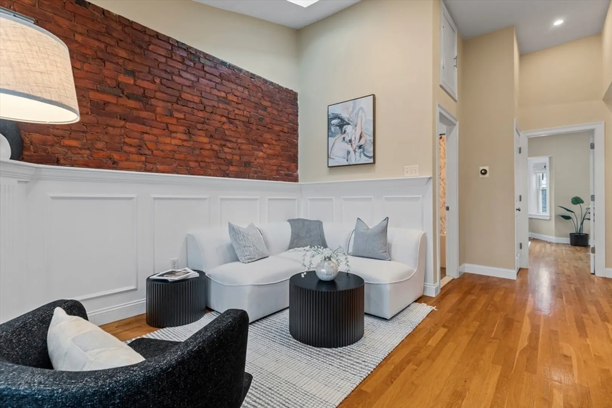
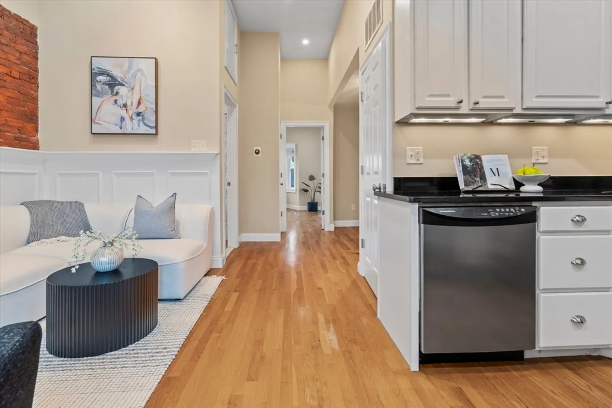
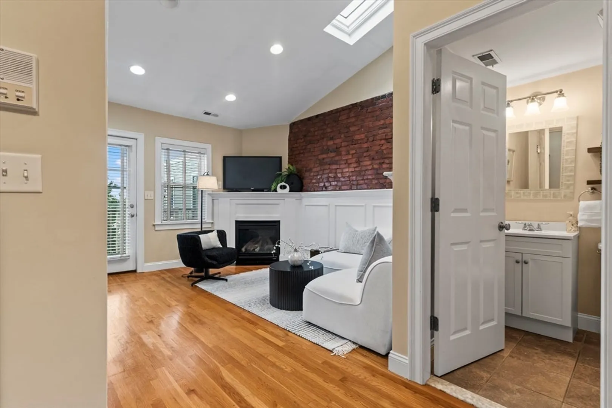
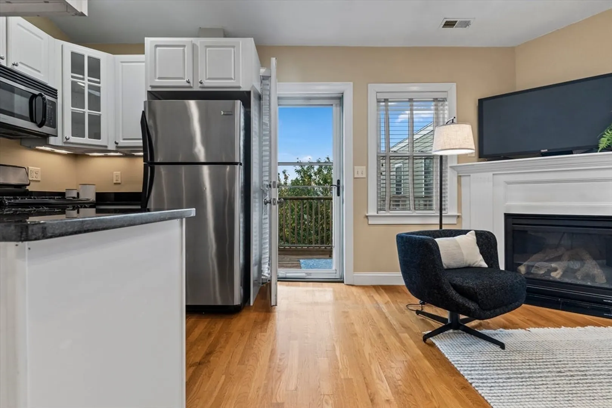
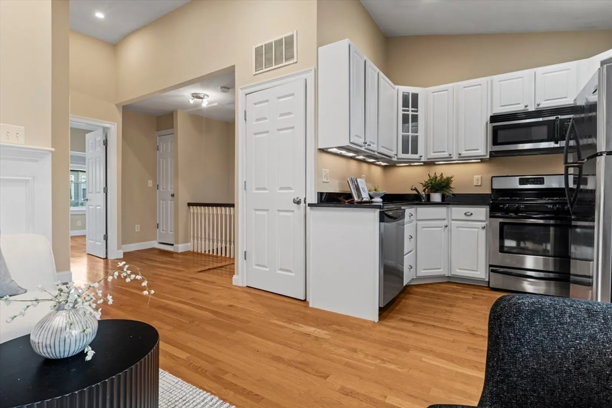
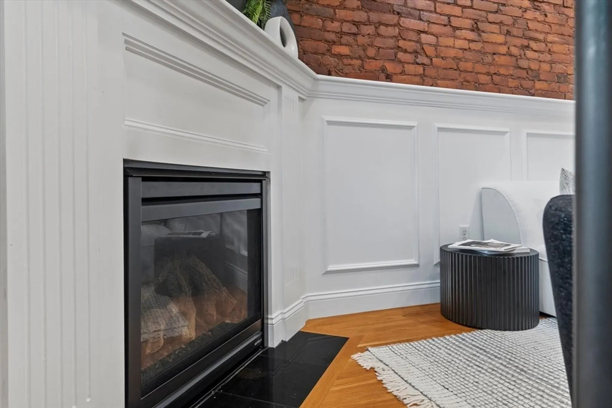
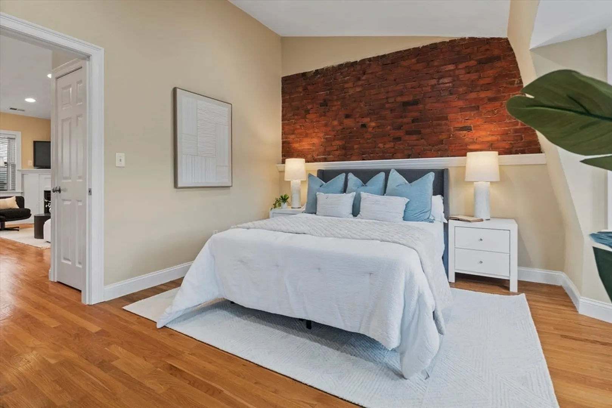
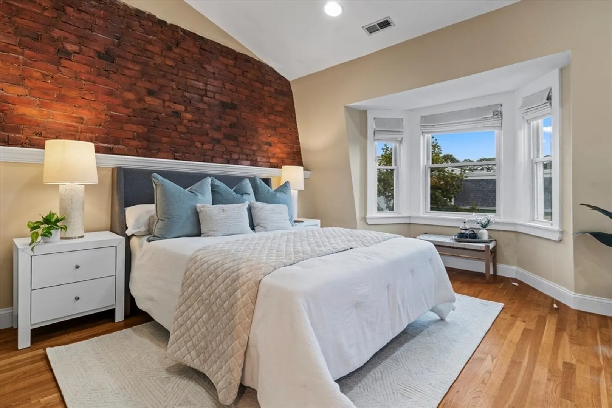
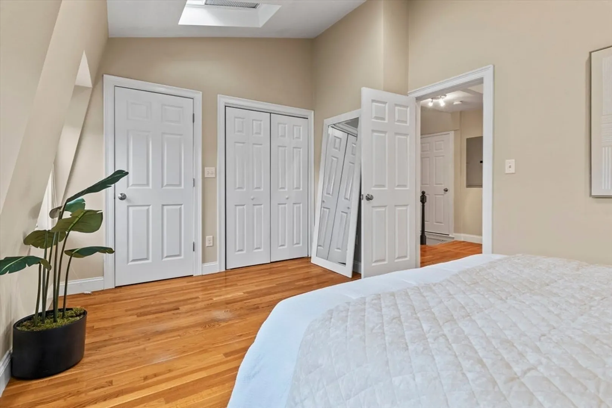
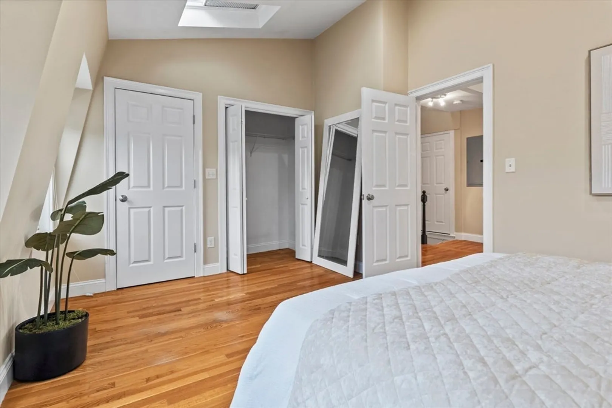
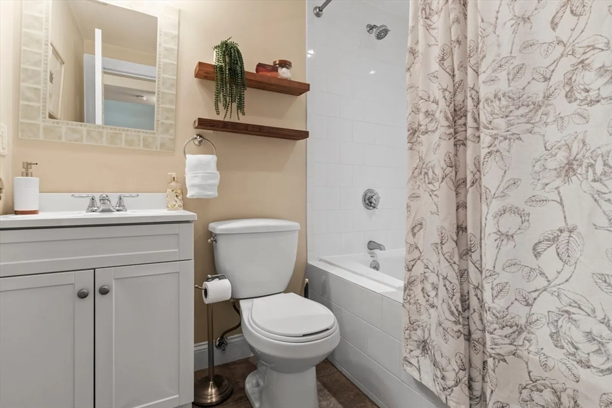
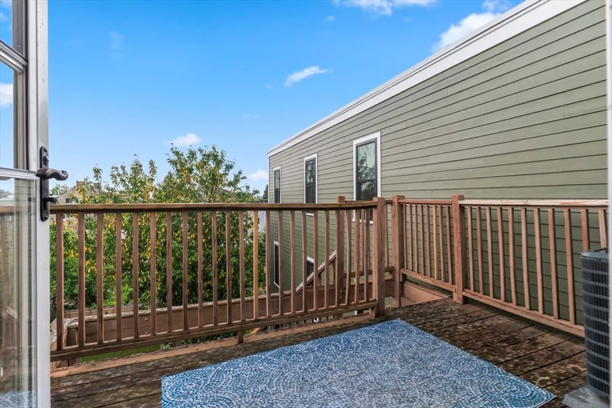
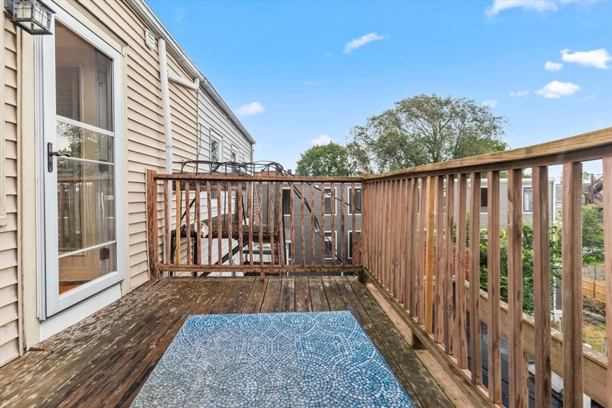
Fall in love with this delightful 1-bedroom, 1-bath top-floor unit brimming with character and thoughtful details. The open-concept layout features a stylish kitchen complete with white cabinetry, granite countertops, and stainless steel appliances. The spacious living room includes a cozy corner gas fireplace and opens to a private deck with plenty of sun exposure, perfect for relaxing or entertaining.The oversized bedroom boasts a beautiful bay window and dual closets, while the bathroom offers a luxurious Jacuzzi tub. Additional highlights include in-unit laundry, exposed brick, gleaming hardwood floors throughout, and recessed lighting. Bathed in natural sunlight, this inviting home is ideally located just moments from M Street Beach, the Curley Community Center, and the vibrant shops and restaurants of Broadway.
-
Highlights
- Area: South Boston
- Heating: Forced Air
- Property Class: Residential
- Stories: 1
- Unit Number: 3
- Status: Closed
- Cooling: Central Air
- HOA Fee: $132
- Property Type: Condominium
- Total Rooms: 3
- Year Built: 1900
-
Additional Details
- Appliances: Dishwasher, Microwave, Refrigerator, Freezer
- Exterior Features: Deck
- Flooring: Hardwood
- SqFt Source: Public Record
- Year Built Details: Approximate
- Zoning: Cd
- Basement: N
- Fireplaces: 1
- Pets Allowed: Yes w/ Restrictions
- Total Number of Units: 3
- Year Built Source: Public Records
-
Amenities
- Community Features: Public Transportation, Shopping, Tennis Court(s), Park, Walk/Jog Trails, Highway Access, Private School, T-Station, University
- Waterfront Features: 1/10 to 3/10 To Beach
-
Utilities
- Sewer: Public Sewer
- Water Source: Public
-
Fees / Taxes
- Assessed Value: $521,900
- HOA Fee Includes: Water, Sewer, Insurance, Reserve Funds
- Taxes: $6,044
- HOA Fee Frequency: Monthly
- Tax Year: 2025
Similar Listings
Sold
16 Photos
Sold
24 Photos
Sold
54 Photos
Sold
24 Photos
Content © 2026 MLS Property Information Network, Inc. The information in this listing was gathered from third party resources including the seller and public records.
Listing information provided courtesy of Access.
MLS Property Information Network, Inc. and its subscribers disclaim any and all representations or warranties as to the accuracy of this information.
