
Sold!
$525,000
3
Beds
1/1
Bath
1,062
Living Area
-
Property Description
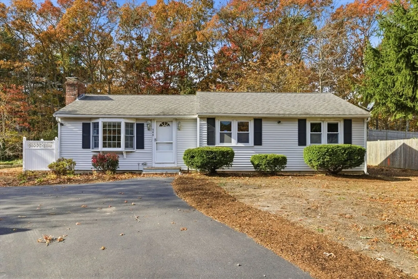
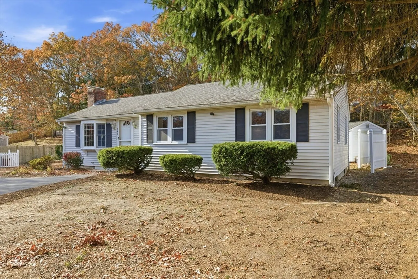
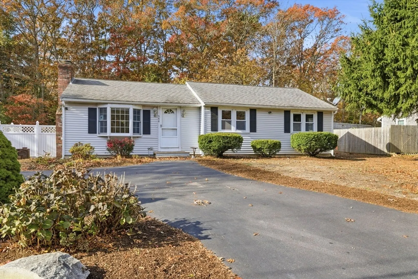
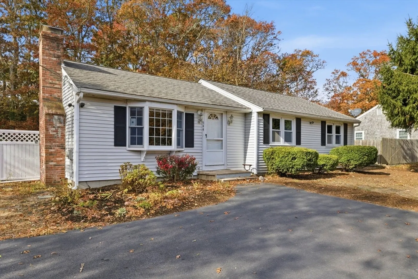
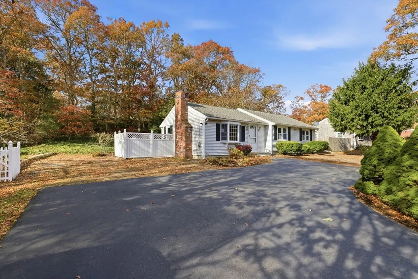
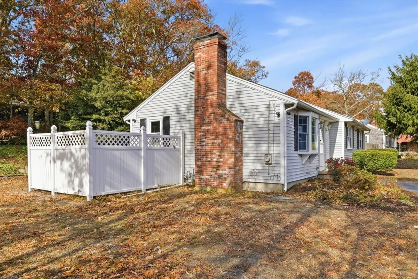
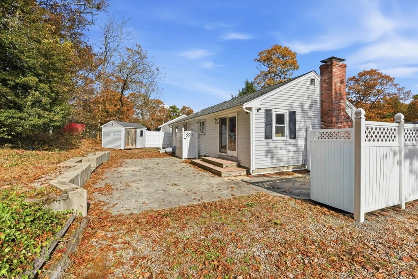
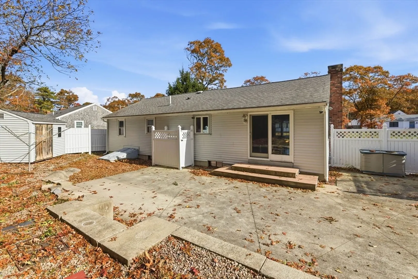
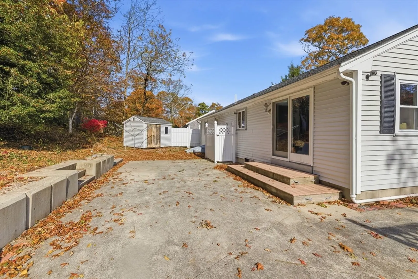
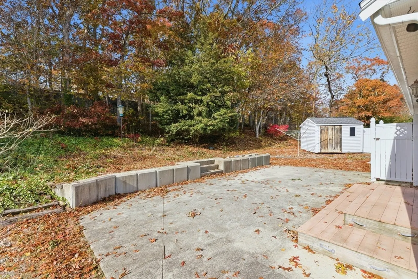
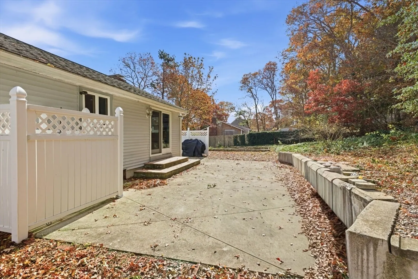
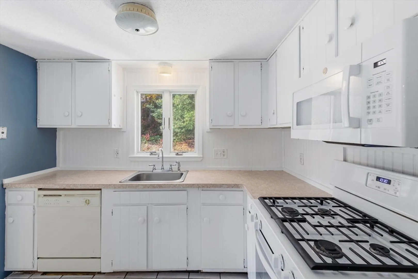
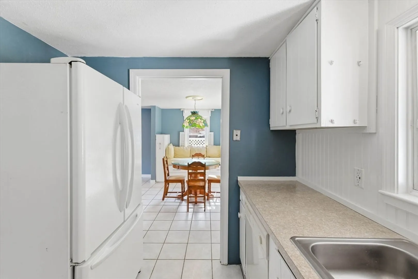
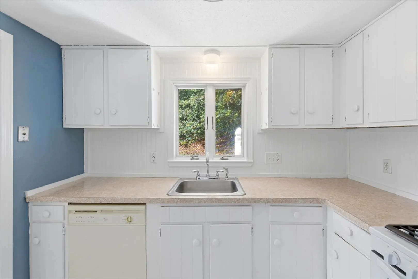
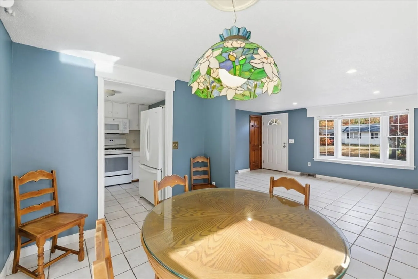
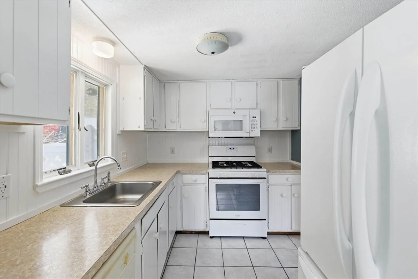
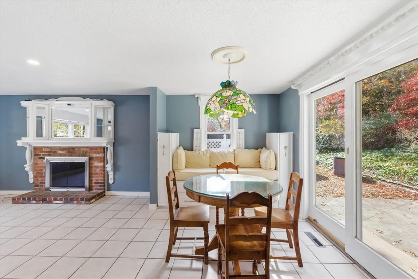
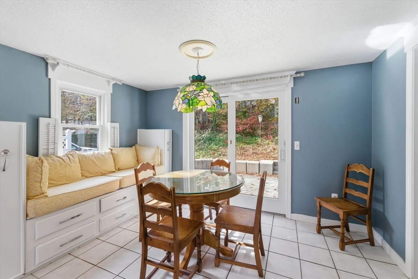
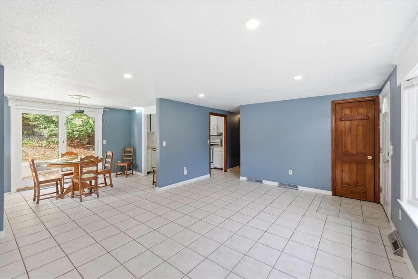
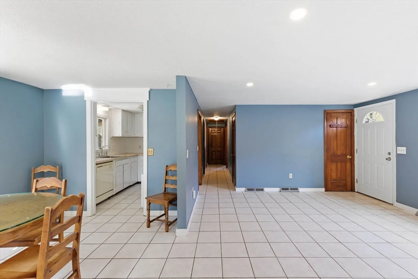
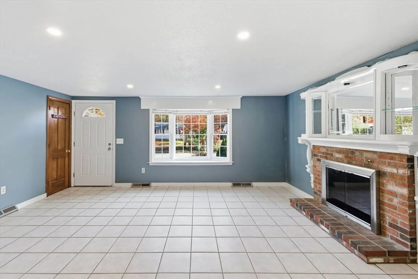
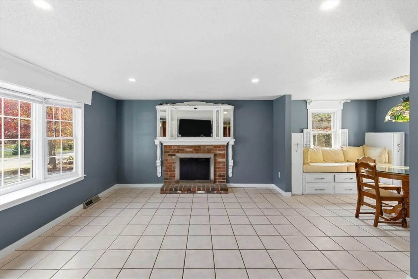
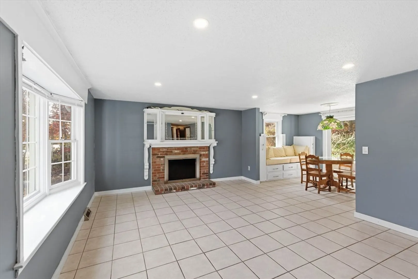
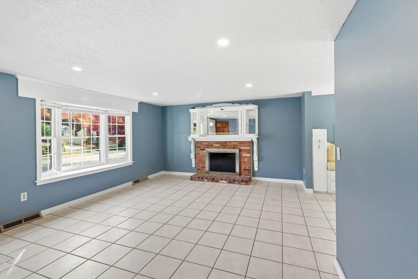
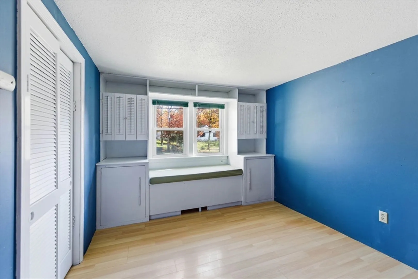
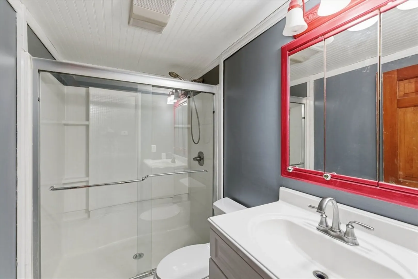
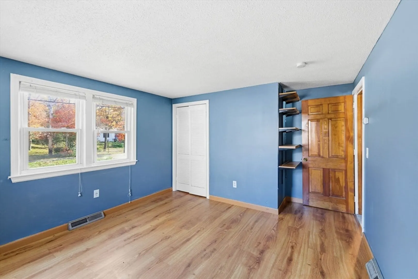
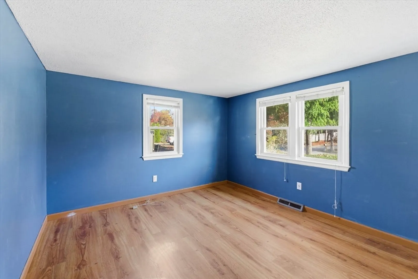
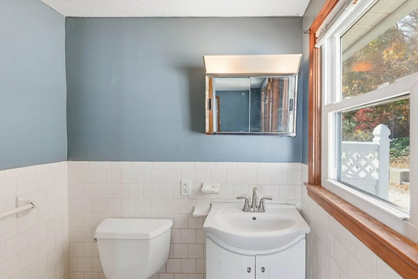
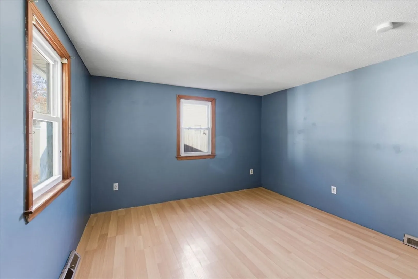
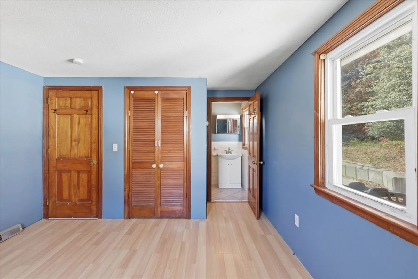
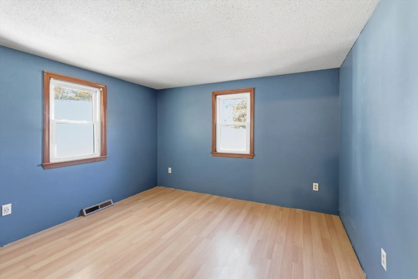
Welcome to this charming 3-bedroom, 1.5-bath ranch-style home that offers a perfect blend of comfort and potential. Featuring a spacious single-level layout, this home boasts bright and airy living spaces with hardwood floors throughout. The functional kitchen and dining area provide a cozy setting for everyday meals or entertaining guests. A full unfinished basement offers ample storage space and the opportunity to create a custom workshop or recreation room. With natural gas heat for easy maintenance and consistent warmth, this home is ideal for first-time buyers, those looking to downsize, or anyone seeking a smart investment. Close to highways, shopping, restaurants and more, this property is ready for your personal touch and future memories. Passing Title V!!
-
Highlights
- Heating: Forced Air, Natural Gas
- Property Class: Residential
- Style: Ranch
- Year Built: 1973
- Parking Spots: 4
- Property Type: Single Family Residence
- Total Rooms: 6
- Status: Closed
-
Additional Details
- Appliances: Electric Water Heater, Range, Dishwasher, Refrigerator, Washer, Dryer
- Construction: Frame
- Fireplaces: 1
- Foundation: Concrete Perimeter
- Lot Features: Level
- Roof: Shingle
- Year Built Details: Actual
- Zoning: R5
- Basement: Full, Interior Entry, Bulkhead, Unfinished
- Exterior Features: Patio, Outdoor Gas Grill Hookup
- Flooring: Wood, Tile
- Interior Features: Walk-up Attic
- Road Frontage Type: Public
- SqFt Source: Public Record
- Year Built Source: Public Records
-
Amenities
- Community Features: Shopping, Park, Walk/Jog Trails
- Parking Features: Paved
-
Utilities
- Electric: 110 Volts
- Water Source: Public
- Sewer: Inspection Required for Sale
-
Fees / Taxes
- Assessed Value: $406,200
- Taxes: $2,689
- Tax Year: 2025
Similar Listings
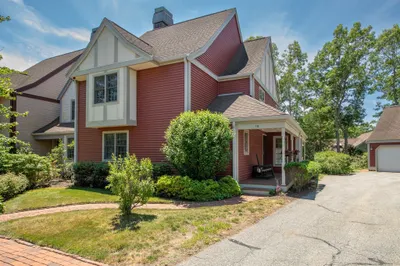
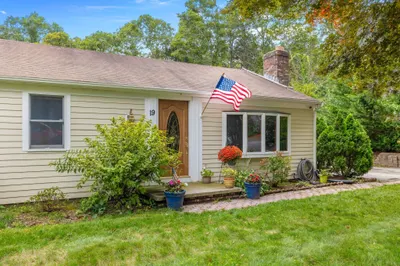
Sold
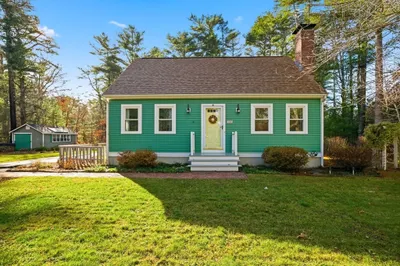
37 Photos
Sold
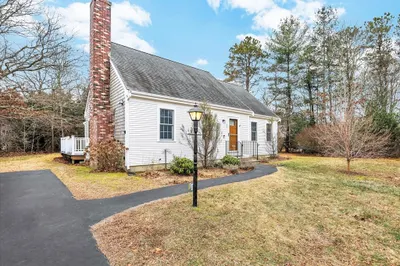
30 Photos
Sold
1 Photo
Sold
29 Photos
Content © 2026 MLS Property Information Network, Inc. The information in this listing was gathered from third party resources including the seller and public records.
Listing information provided courtesy of Corcoran Property Advisors.
MLS Property Information Network, Inc. and its subscribers disclaim any and all representations or warranties as to the accuracy of this information.
