
Sold!
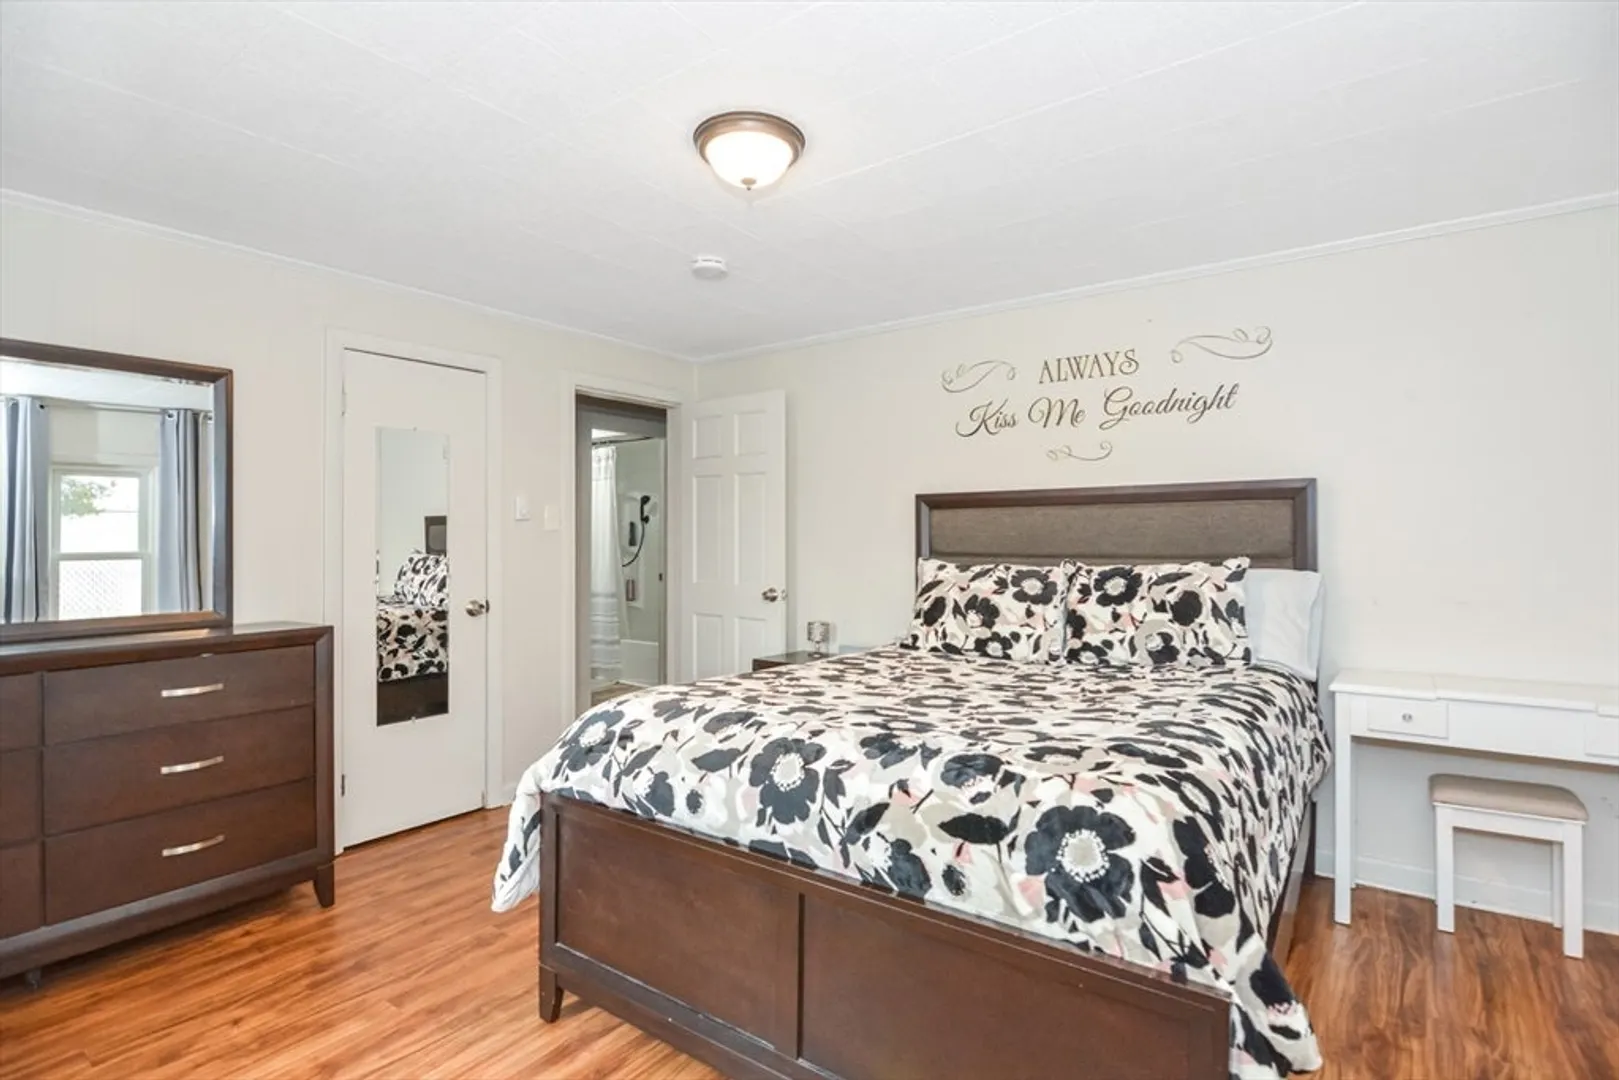
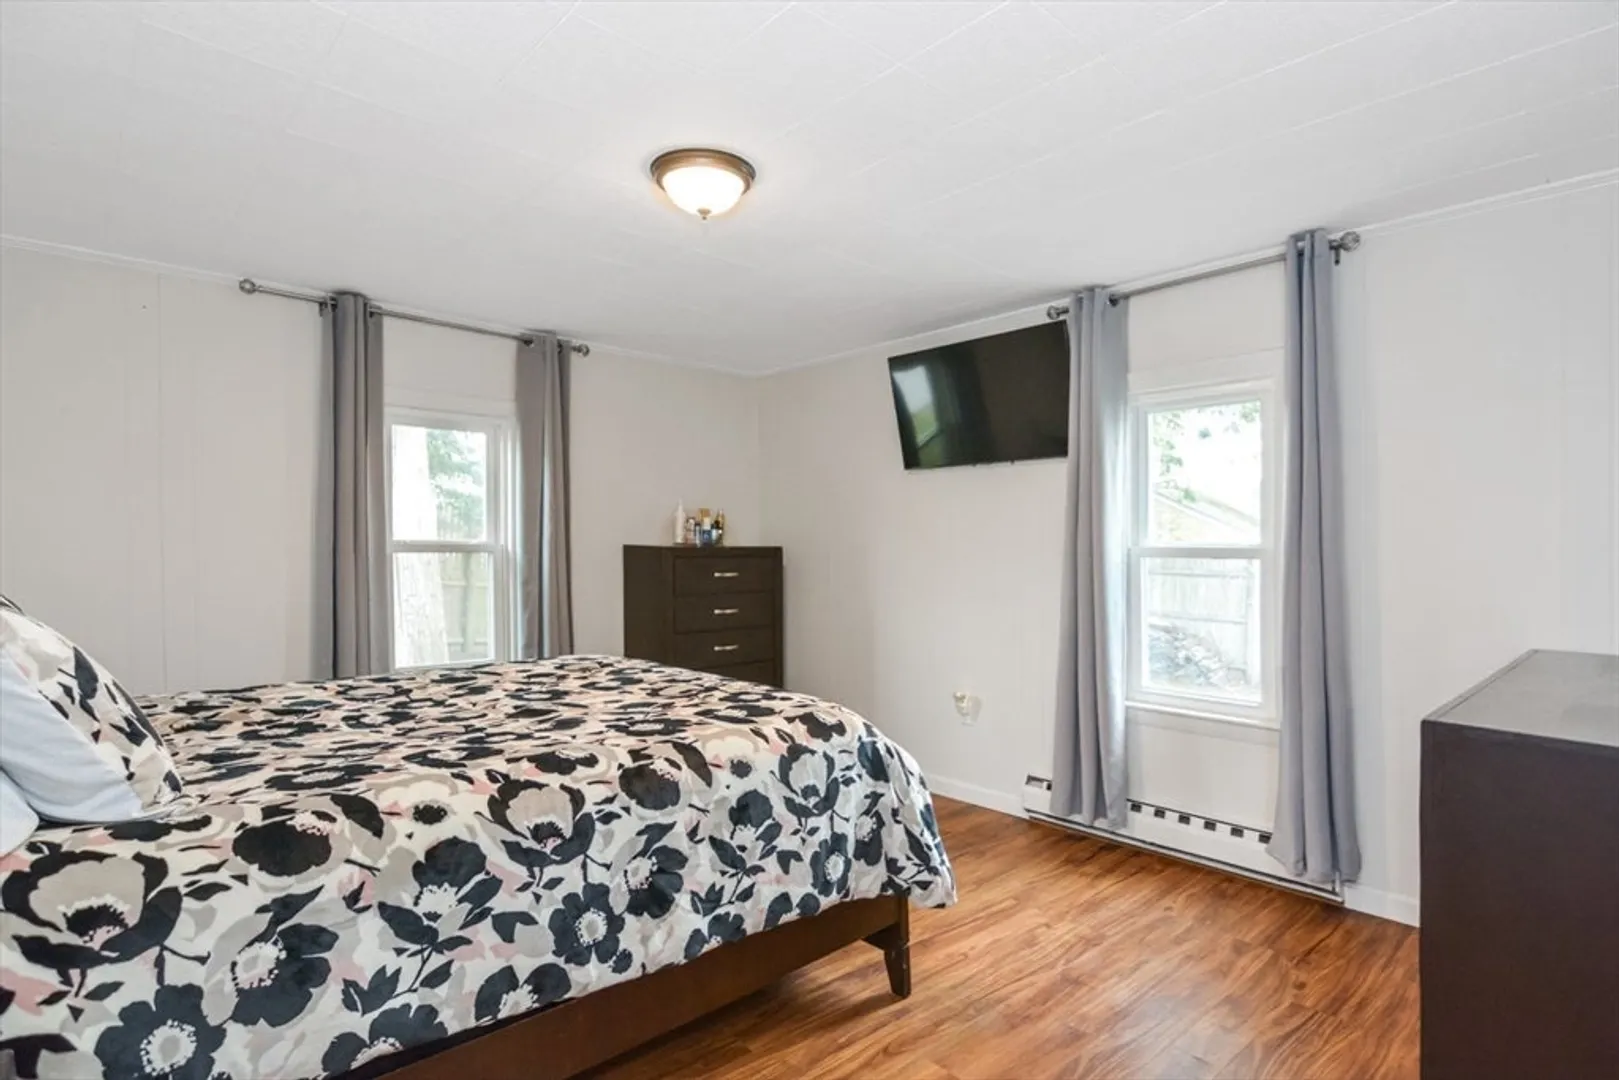
$575,000
3
Beds
1
Bath
1,268
Living Area
-
Property Description
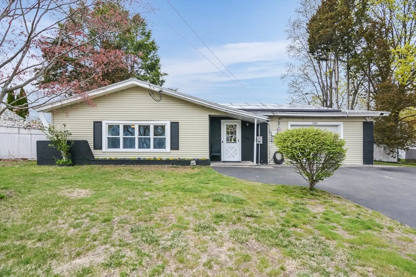
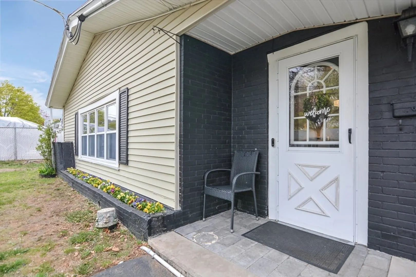
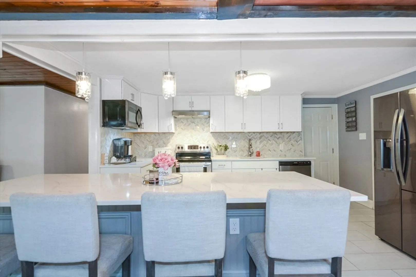
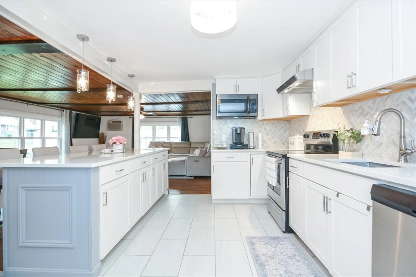
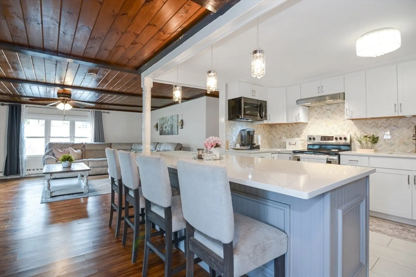
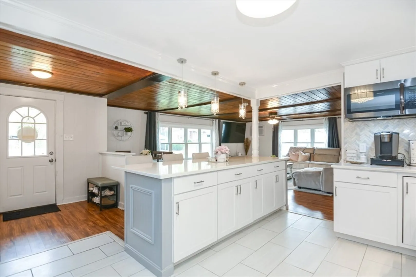
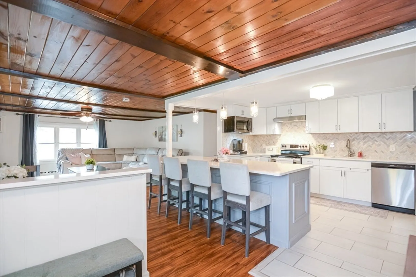
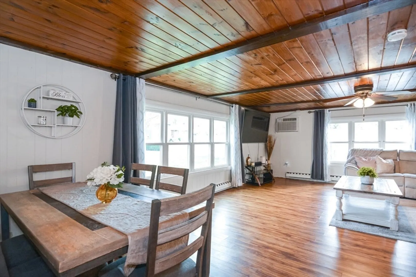
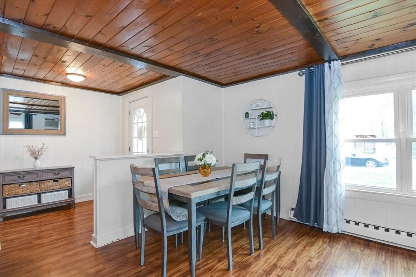
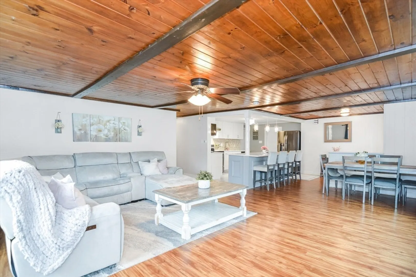
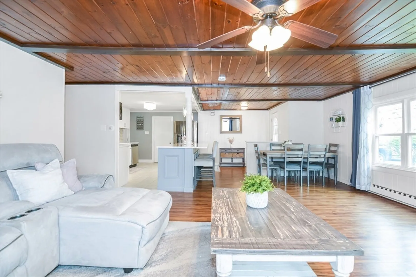
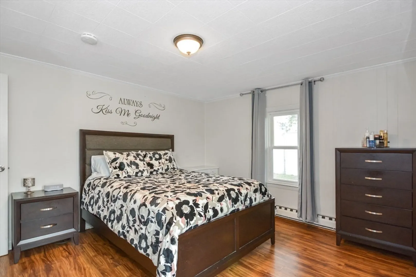
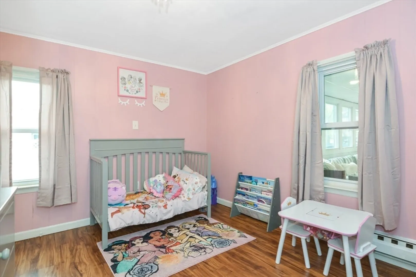
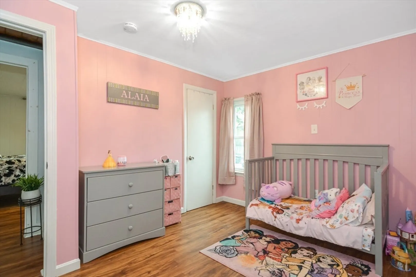
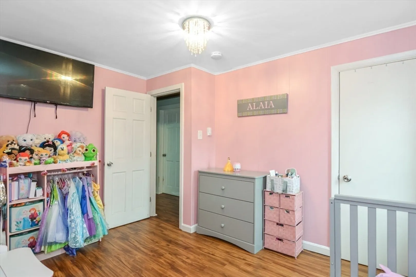
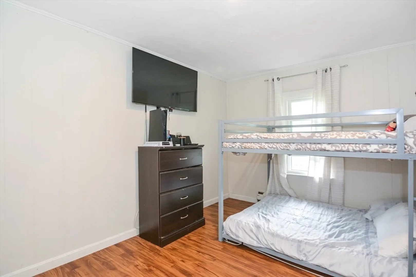
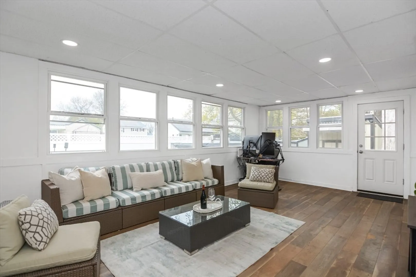
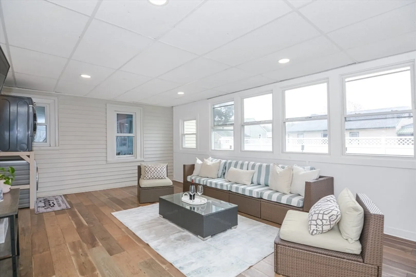
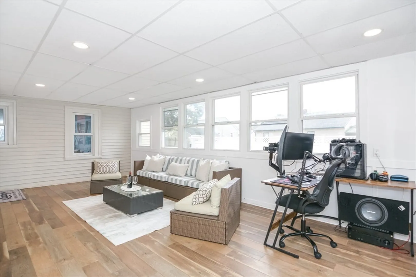
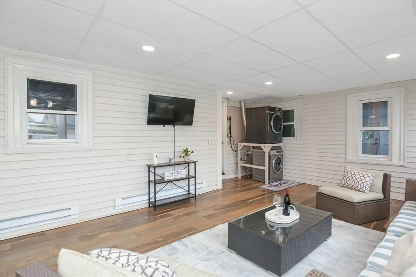
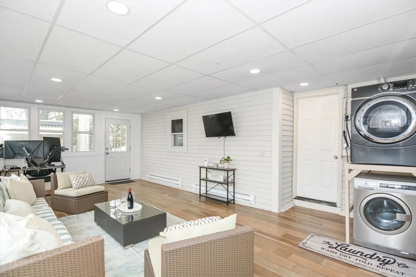
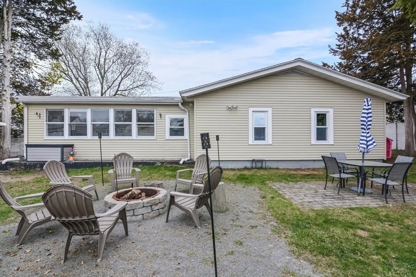
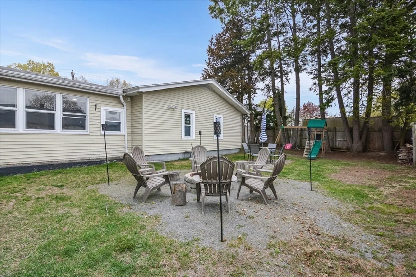
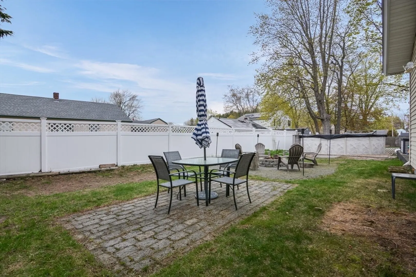
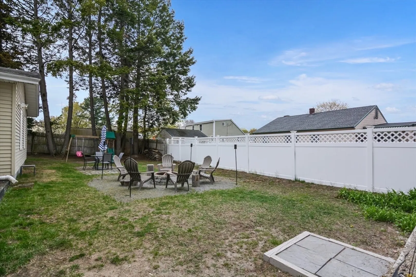
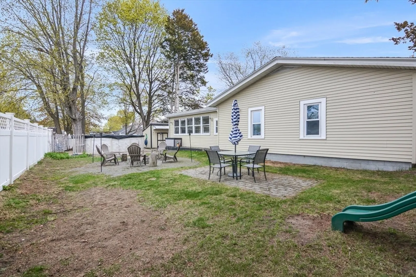
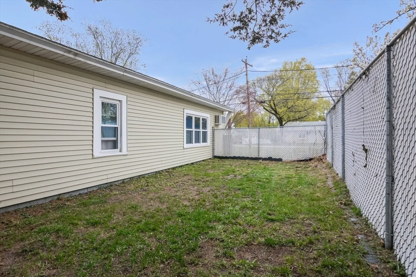
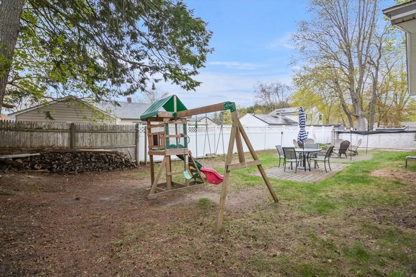
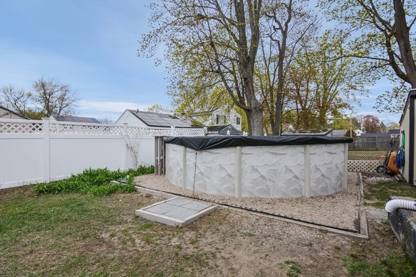
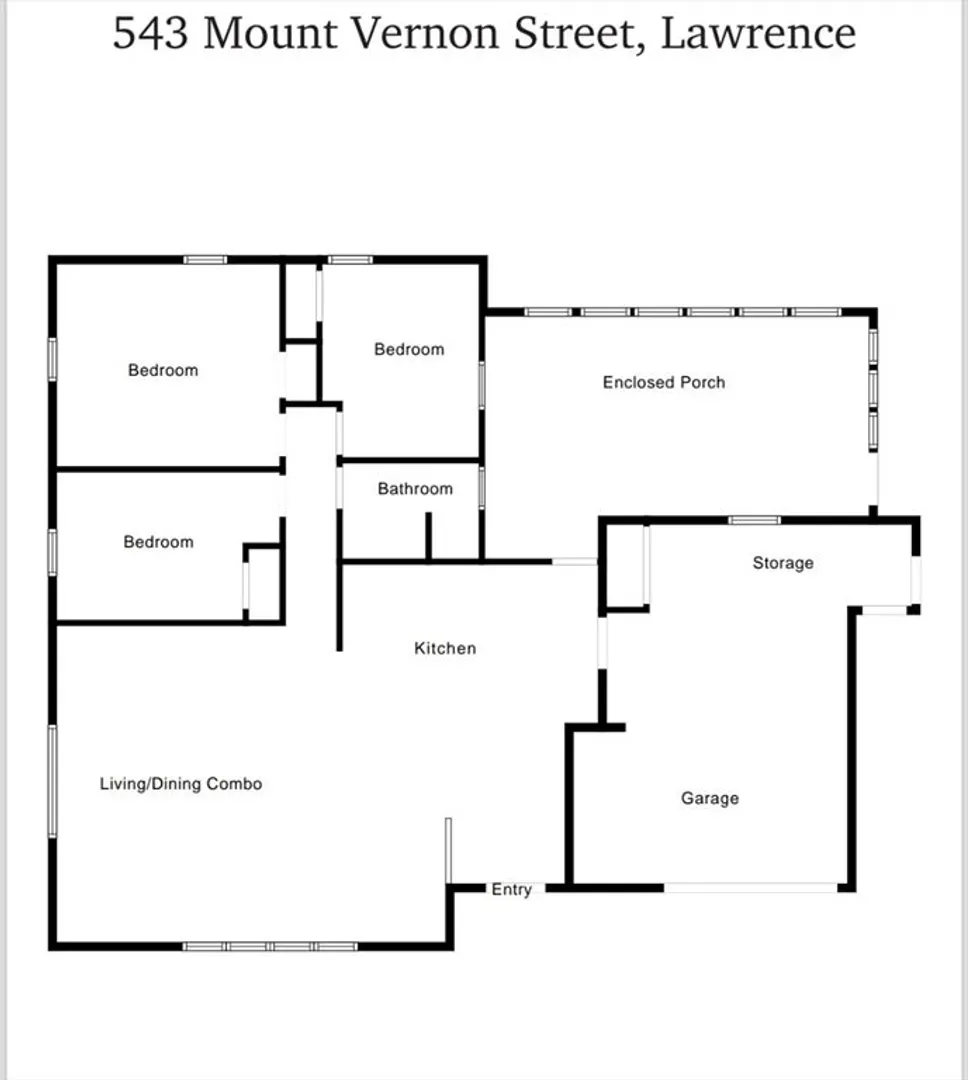
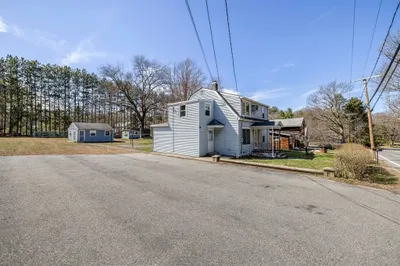
Nestled in the highly sought-after Mount Vernon area, this inviting ranch-style home offers the perfect blend of comfort and convenience. Boasting 3 bedrooms and 1 bathroom, the property features an open-concept layout that seamlessly connects the living, dining, and kitchen areas. The kitchen is a showstopper with its massive island—ideal for entertaining, meal prep, or casual dining. Enjoy year-round relaxation in the enclosed, heated porch overlooking the spacious fenced backyard, complete with an above-ground pool—perfect for summer fun! The outdoor space provides a private retreat for gardening, pets, or hosting gatherings. Practical features include a 1-car garage and energy-efficient solar panels, adding value and sustainability. This gem offers the lifestyle you’ve been dreaming of in one of the area’s most coveted neighborhoods.
-
Highlights
- Cooling: Wall Unit(s)
- Parking Spots: 3
- Property Type: Single Family Residence
- Total Rooms: 6
- Status: Closed
- Heating: Electric Baseboard, Electric
- Property Class: Residential
- Style: Ranch
- Year Built: 1955
-
Additional Details
- Appliances: Electric Water Heater, Dishwasher, Microwave, Refrigerator, Washer/Dryer
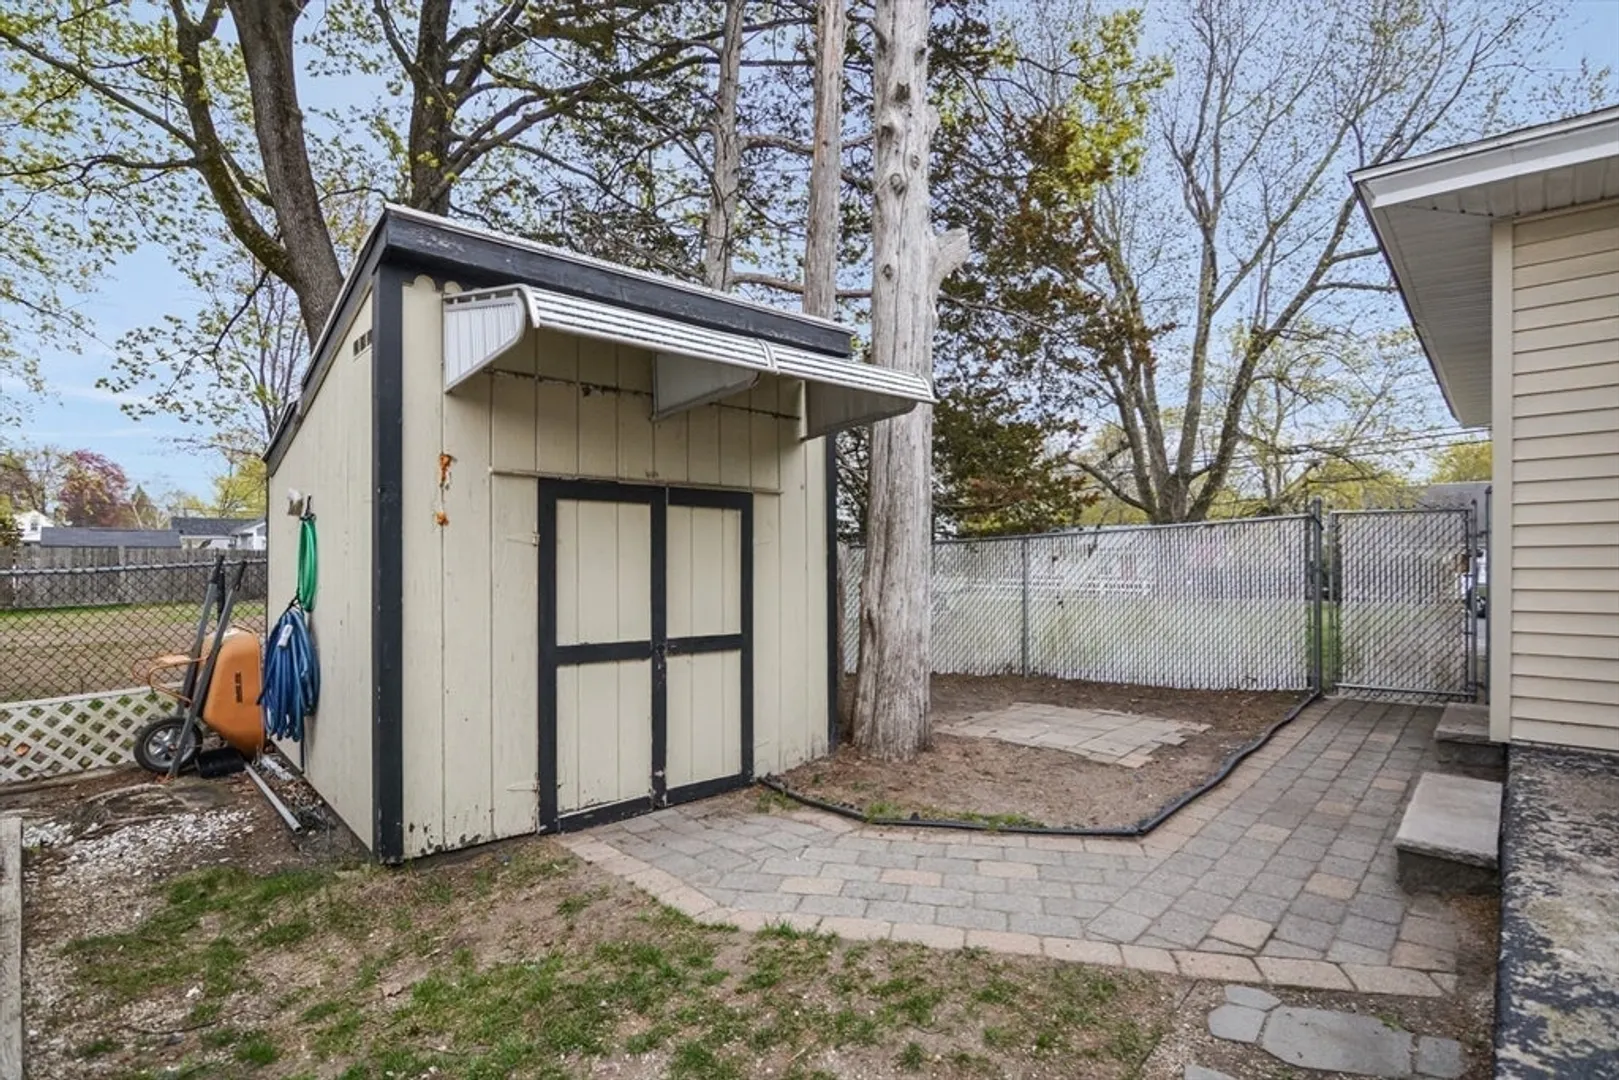
- Exterior Features: Porch - Enclosed, Pool - Above Ground, Storage
- Foundation: Slab
- Road Frontage Type: Public
- SqFt Source: Public Record
- Year Built Source: Public Records
- Construction: Frame
- Flooring: Laminate
- Interior Features: Ceiling Fan(s), Open Floorplan, Recessed Lighting, Living/Dining Rm Combo
- Roof: Shingle
- Year Built Details: Approximate
- Zoning: sfr
-
Amenities
- Community Features: Public Transportation, Shopping, Park, Highway Access
- Parking Features: Attached, Paved Drive, Off Street, Paved
- Covered Parking Spaces: 1
- Pool Features: Above Ground
-
Utilities
- Sewer: Public Sewer
- Water Source: Public
-
Fees / Taxes
- Assessed Value: $475,900
- Taxes: $4,188
- Tax Year: 2025
Similar Listings
Sold
39 Photos
Sold
36 Photos
Sold
42 Photos
Sold
29 Photos
Content © 2026 MLS Property Information Network, Inc. The information in this listing was gathered from third party resources including the seller and public records.
Listing information provided courtesy of Empire Real Estate™.
MLS Property Information Network, Inc. and its subscribers disclaim any and all representations or warranties as to the accuracy of this information.
