
543 Jones Hill Rd
$589,000
3
Beds
2
Baths
2,368
Sqft
- Request Info
- Call
- Save
-
More
- Mortgage Calculator

Property Tools
$589,000
3
Beds
2
Baths
2,368
Living Area
-
Property Description
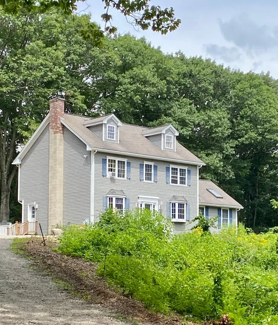
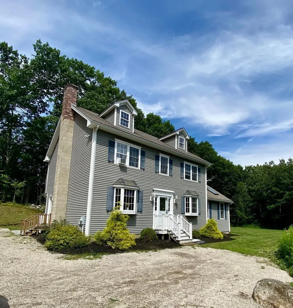
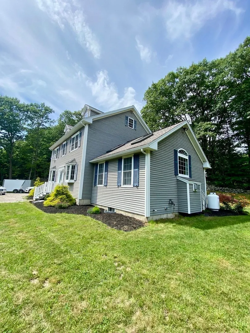
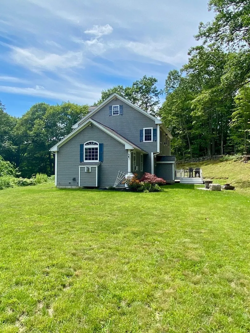
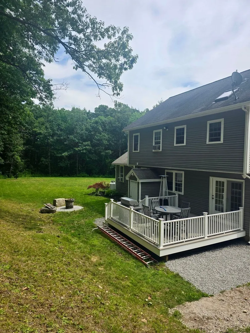
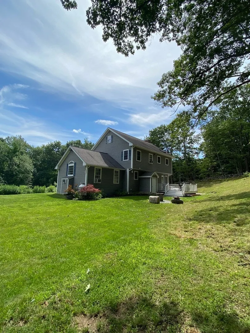
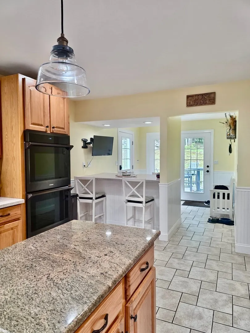
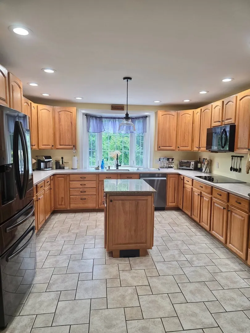
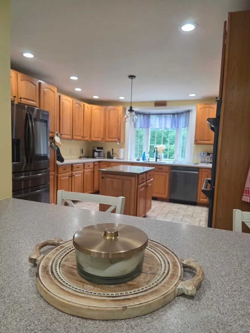
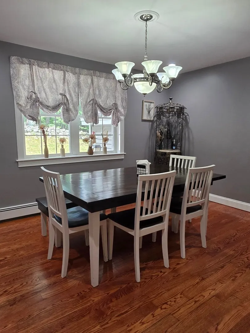
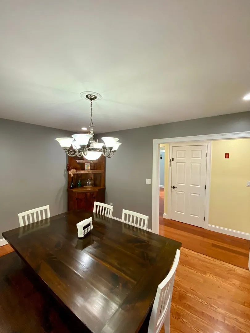
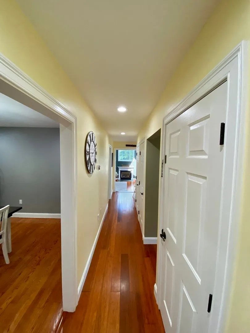
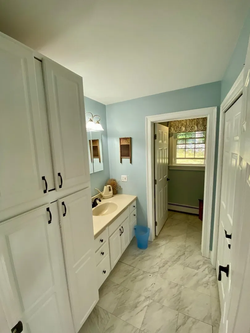
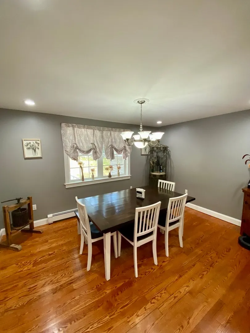
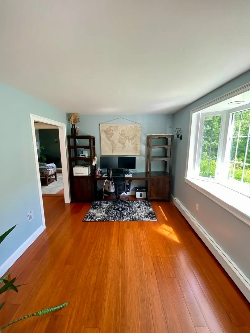
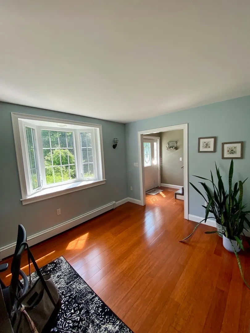
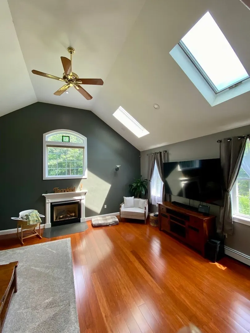
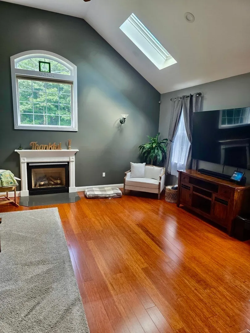
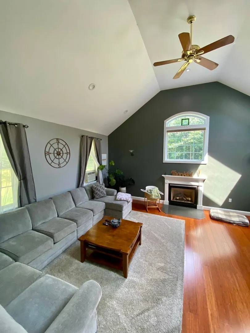
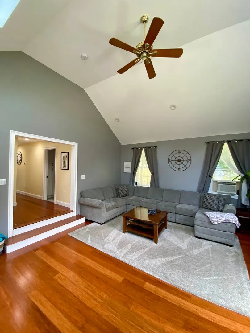
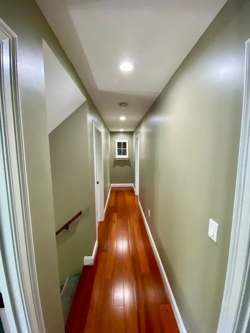
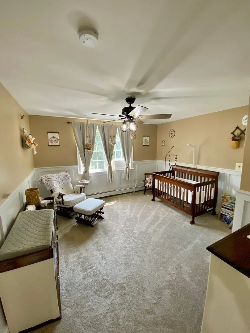
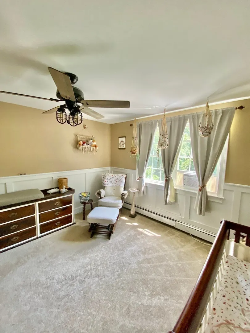
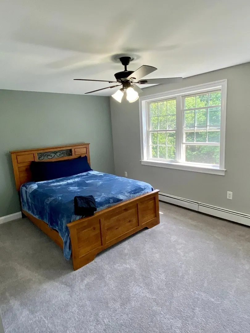
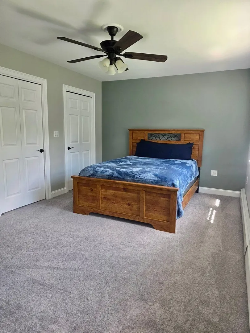
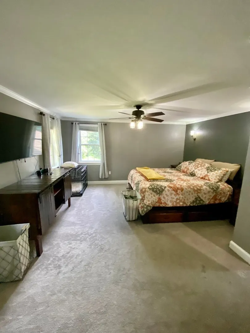
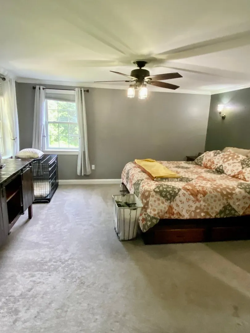
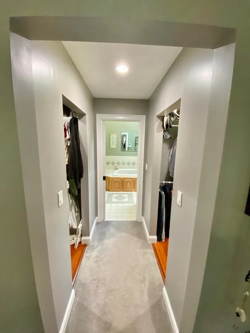
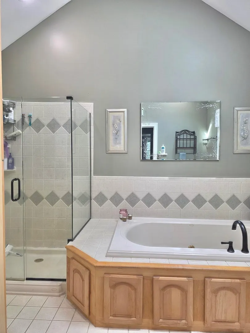
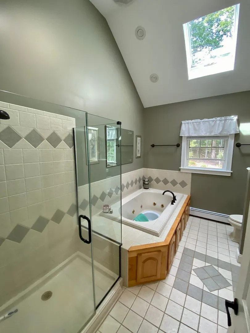
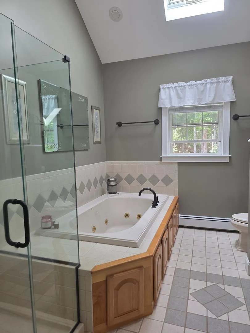
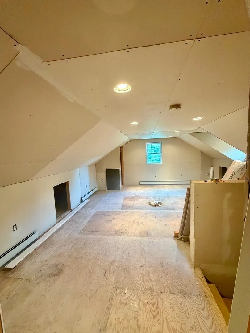
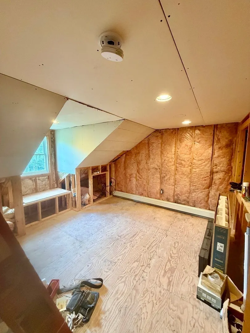
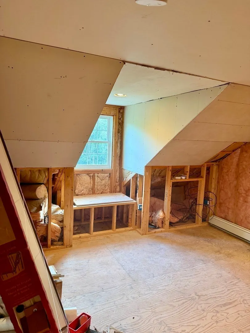
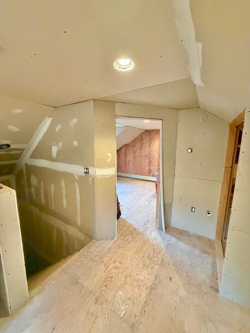
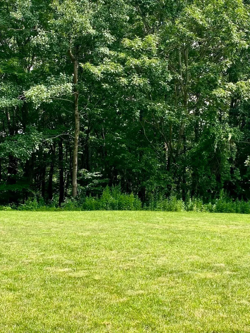
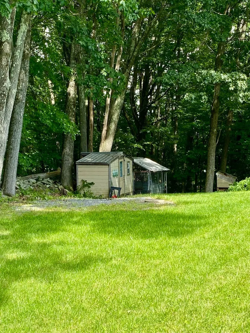
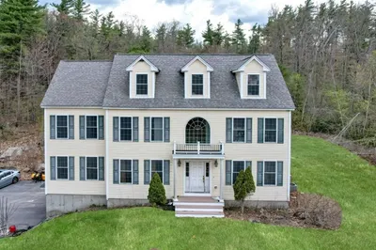
Welcome to a private sanctuary set back on 6.15 wooded acres. This property offers NE charm with high end amenities approx 2400 sq feet of finished living space with bamboo, tile and hardwood flooring. The kitchens updated appliances including a cooktop and double wall oven and tons of recessed lighting, plenty of counter space, a breakfast bar to which steps right to the back compost deck all make for a perfect experience for the home gourmet Thoughtfulness is built into the homes DNA with 4 zone forced hot water heating programable with Nest, central vac with kitchen kick plate, recessed lights are abundant through out and the closets have auto lights. the large great room has a propane gas fireplace and skylights. main bedroom includes dressing area and his and her walk-in closets right to the main glass surround shower and bath to enjoy a soak in the jetted tub and skylight. Need future expansion this home also offers a full basement with roughed in bathroom and completed framing The walk up attic is only in need of finishing selections as heating electric and recessed lighting close to double the square footage of living space all supported by a 4 Bedroom septic system. The home is also set up for quick connect generator.
-
Highlights
- Acres: 6
- Heating: Baseboard, Oil, Propane
- Property Class: Residential
- Style: Colonial
- Year Built: 2001
- Cooling: Window Unit(s)
- Parking Spots: 8
- Property Type: Single Family Residence
- Total Rooms: 7
- Status: Active
-
Additional Details
- Appliances: Water Heater, Range, Oven, Dishwasher, Refrigerator, Washer, Dryer, Water Treatment, Vacuum System, Water Softener, Plumbed For Ice Maker
- Construction: Frame
- Fireplaces: 1
- Foundation: Concrete Perimeter
- Lot Features: Wooded
- Roof: Shingle
- Year Built Details: Actual
- Zoning: Ra
- Basement: Full, Walk-Out Access, Interior Entry, Sump Pump, Concrete
- Exterior Features: Deck - Composite, Rain Gutters, Storage, Screens, Satellite Dish, Garden
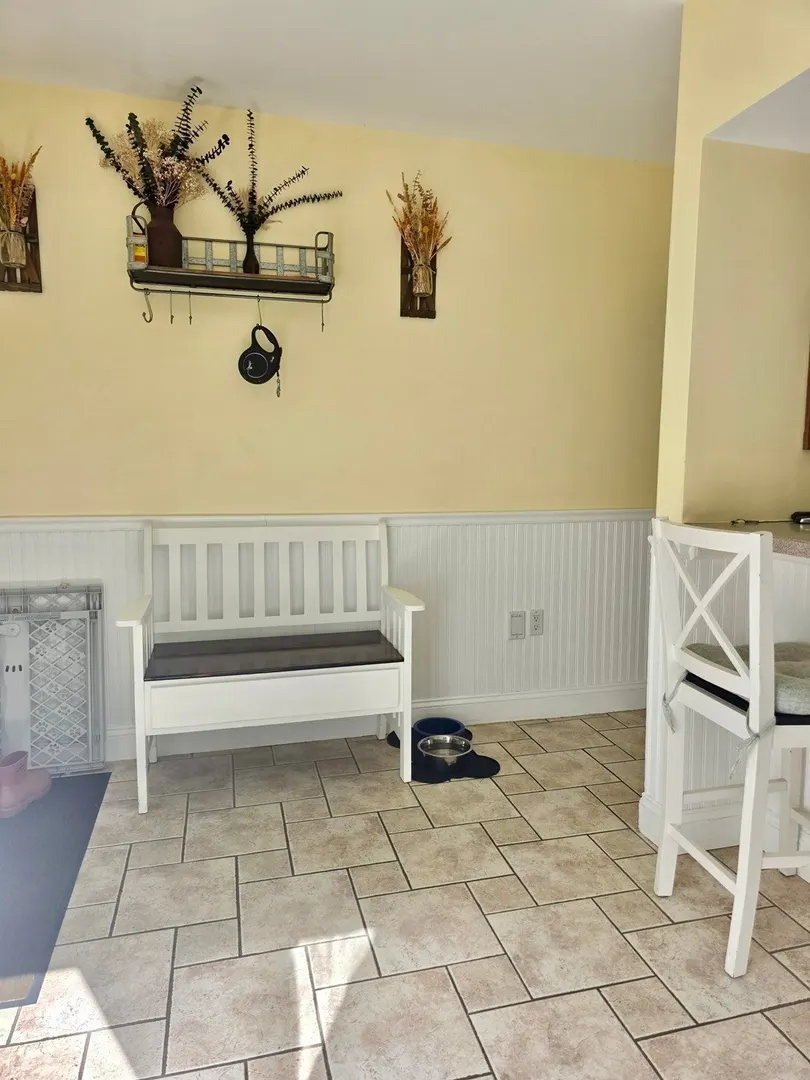
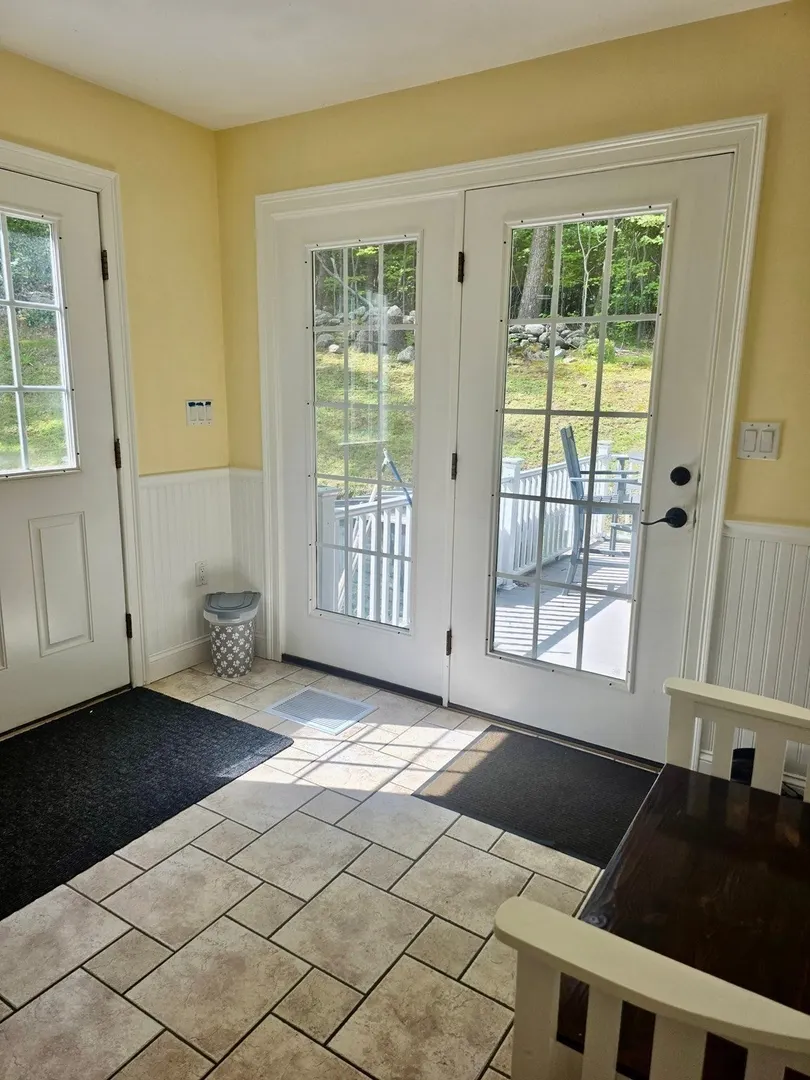
- Flooring: Tile, Bamboo, Hardwood
- Interior Features: Central Vacuum, Walk-up Attic, Finish - Sheetrock
- Road Frontage Type: Public
- SqFt Source: Public Record
- Year Built Source: Public Records
-
Amenities
- Community Features: Walk/Jog Trails, Stable(s), Golf, Conservation Area
- Parking Features: Off Street, Stone/Gravel
-
Utilities
- Electric: Circuit Breakers, 200+ Amp Service
- Water Source: Private
- Sewer: Private Sewer
-
Fees / Taxes
- Assessed Value: $468,700
- Taxes: $7,138
- Tax Year: 2025
Similar Listings
Sold
NEW CONSTRUCTION
35 Photos
Sold
42 Photos
Sold
25 Photos
Sold
20 Photos
Content © 2026 MLS Property Information Network, Inc. The information in this listing was gathered from third party resources including the seller and public records.
Listing information provided courtesy of Keller Williams Realty-Merrimack.
MLS Property Information Network, Inc. and its subscribers disclaim any and all representations or warranties as to the accuracy of this information.