
Sold!
$565,000
2
Beds
2
Baths
1,101
Living Area
-
Property Description
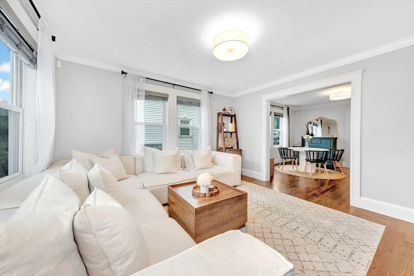
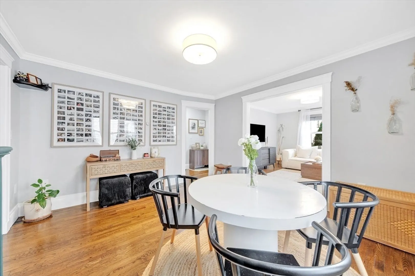
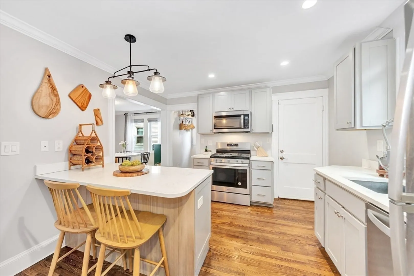
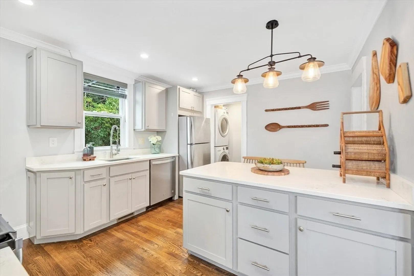
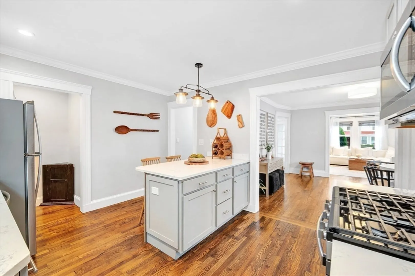
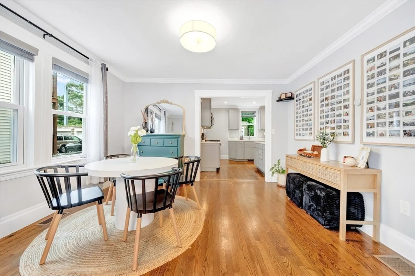
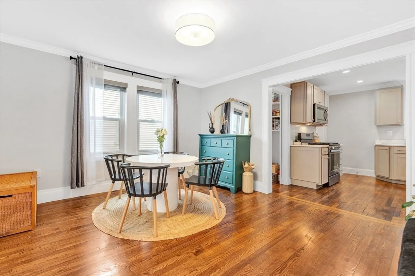
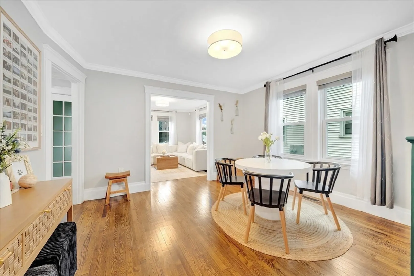
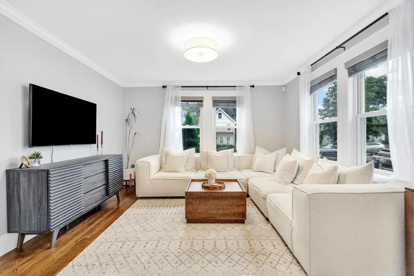
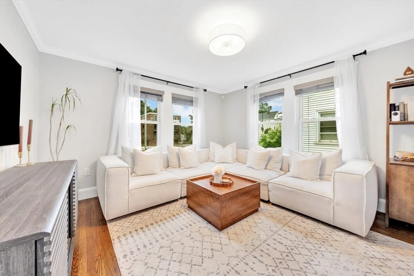
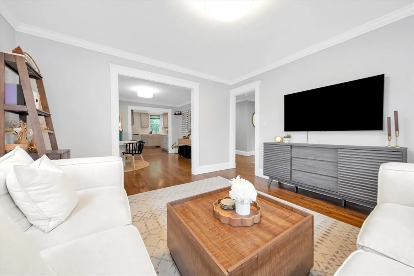
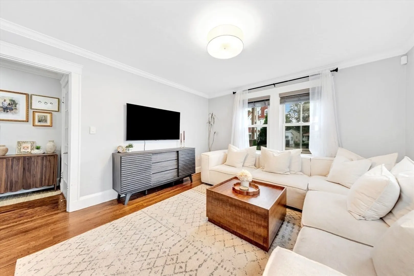
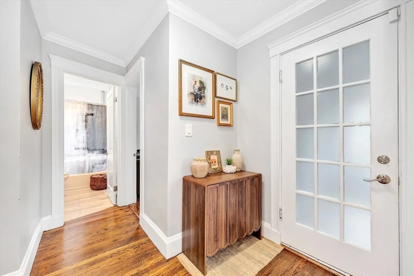
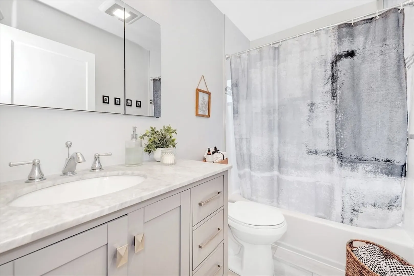
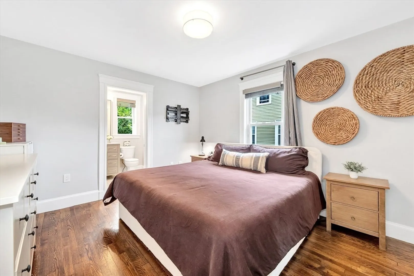
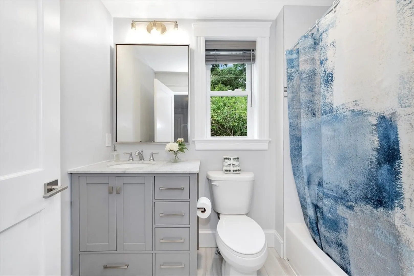
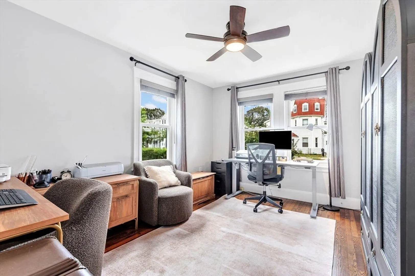
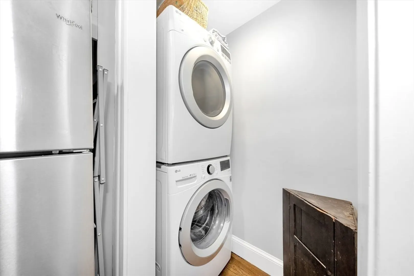
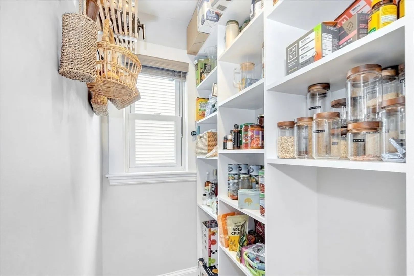
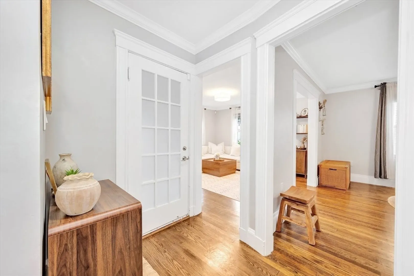
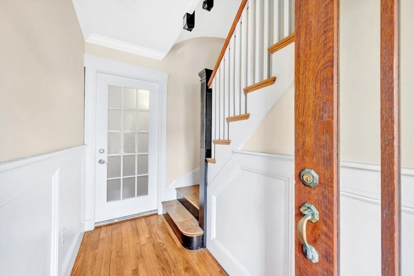
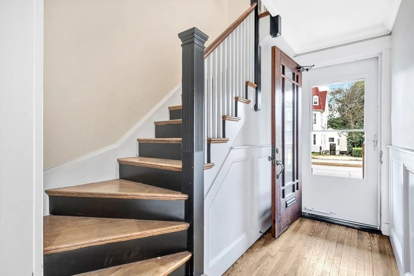
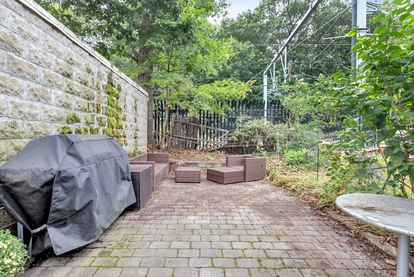
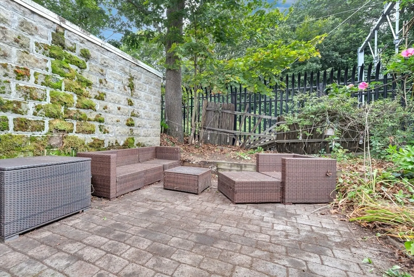
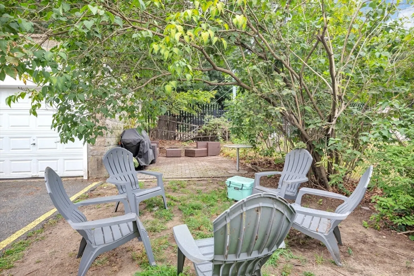
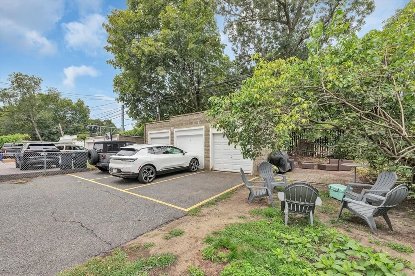
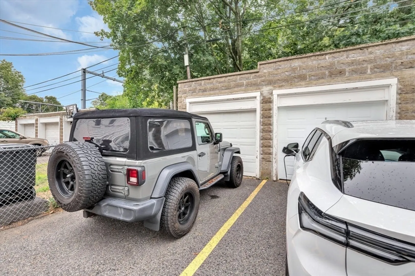
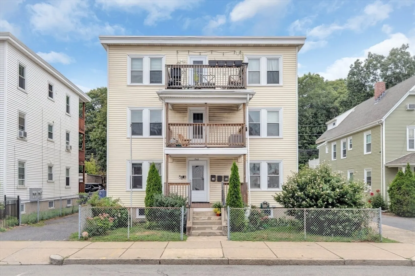
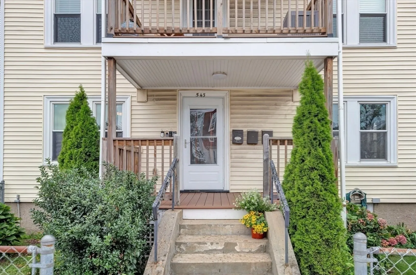
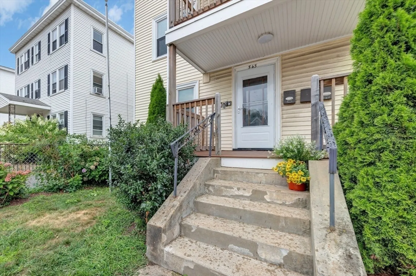
Enjoy the ease of first-floor living in this charming two-bedroom, two-bath condo in Roslindale. Thoughtfully updated for comfortable, modern living, the home welcomes you with tall ceilings, crown molding, original hardwood floors, and an open layout that flows easily. The kitchen offers sleek finishes like quartz countertops, shaker cabinets, stainless steel appliances, and a walk-in pantry, all blending function with everyday style. The primary bedroom includes a private en-suite, while the second bedroom is ideal for guests, a home office, or whatever your layout requires. Central air, in-unit laundry, a full guest bath, basement storage, and two parking spaces, including one garage to add convenience. Step outside to the back yard with a patio area complete with a grill and furniture, perfect for relaxing or entertaining. Located near Roslindale Village, the Arnold Arboretum, local dining, MBTA buses, and Commuter Rail access.
-
Highlights
- Area: Roslindale
- Heating: Central, Forced Air, Natural Gas
- Parking Spots: 2
- Property Type: Condominium
- Total Rooms: 5
- Year Built: 1905
- Cooling: Central Air
- HOA Fee: $250
- Property Class: Residential
- Stories: 1
- Unit Number: 1
- Status: Closed
-
Additional Details
- Appliances: Range, Dishwasher, Disposal, Microwave, Refrigerator, Washer, Dryer
- Construction: Frame
- Pets Allowed: Yes
- Total Number of Units: 3
- Year Built Source: Public Records
- Basement: Y
- Flooring: Tile, Hardwood
- SqFt Source: Public Record
- Year Built Details: Approximate
- Zoning: Cd
-
Amenities
- Community Features: Public Transportation, Shopping, Pool, Park, Public School, T-Station
- Parking Features: Detached, Off Street, Exclusive Parking
- Covered Parking Spaces: 1
-
Utilities
- Electric: 100 Amp Service
- Water Source: Public
- Sewer: Public Sewer
-
Fees / Taxes
- Assessed Value: $493,800
- HOA Fee Includes: Water, Sewer, Insurance, Maintenance Grounds
- Taxes: $1,818
- HOA Fee Frequency: Monthly
- Tax Year: 2026
Similar Listings
Sold

18 Photos
Sold

13 Photos
Sold
19 Photos
Sold
22 Photos
Content © 2026 MLS Property Information Network, Inc. The information in this listing was gathered from third party resources including the seller and public records.
Listing information provided courtesy of Compass.
MLS Property Information Network, Inc. and its subscribers disclaim any and all representations or warranties as to the accuracy of this information.
