
Sold!
$670,000
3
Beds
1
Bath
1,367
Living Area
-
Property Description
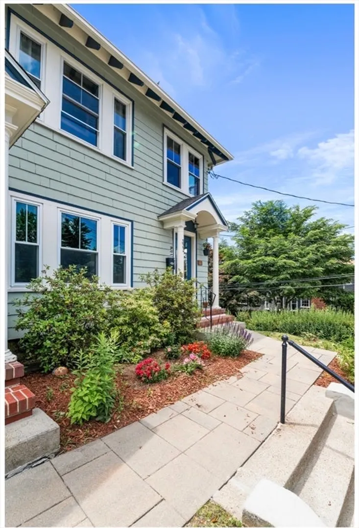
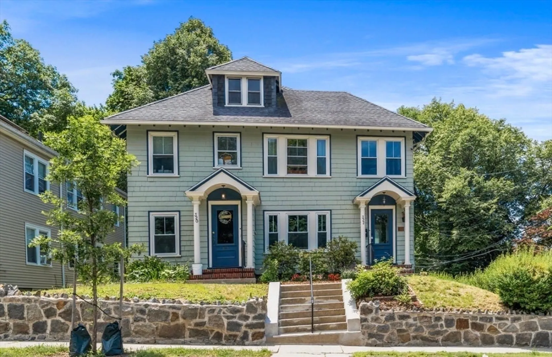
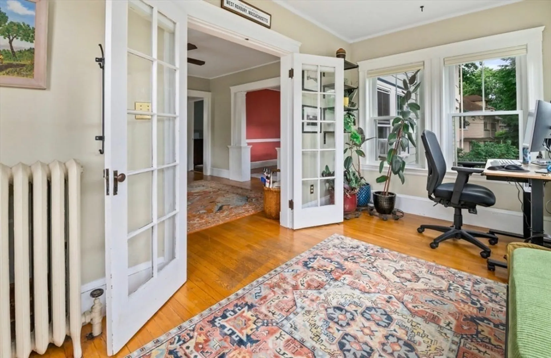
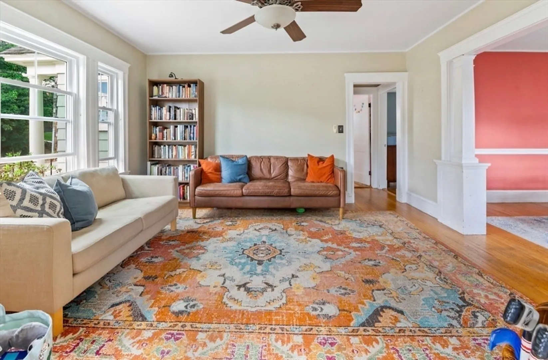
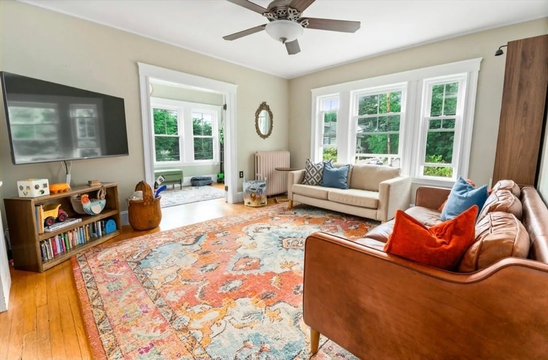
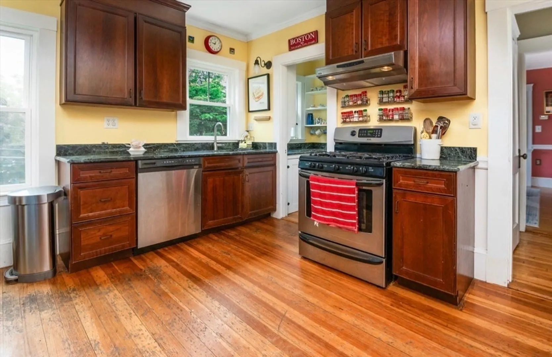
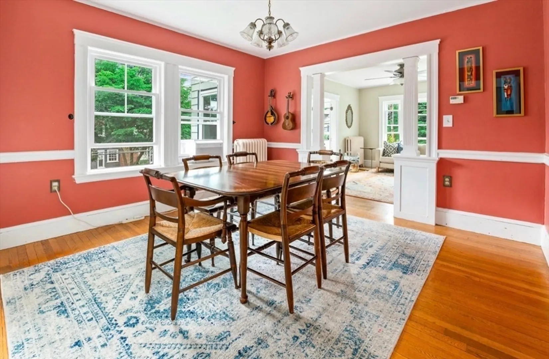
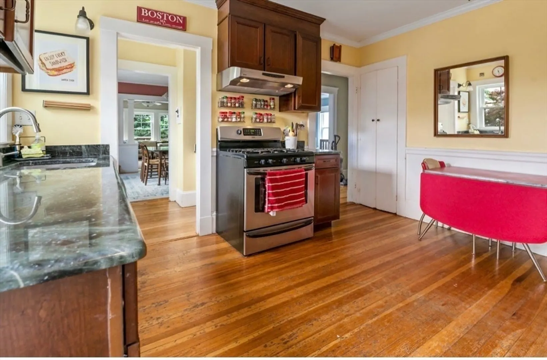
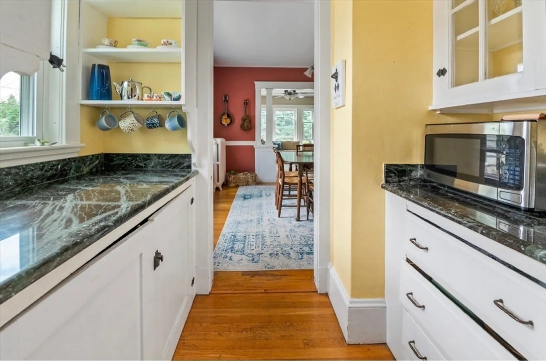
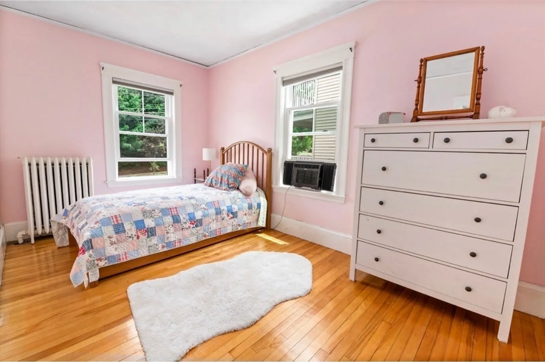
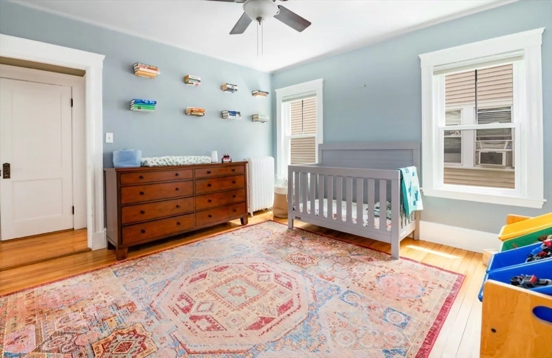
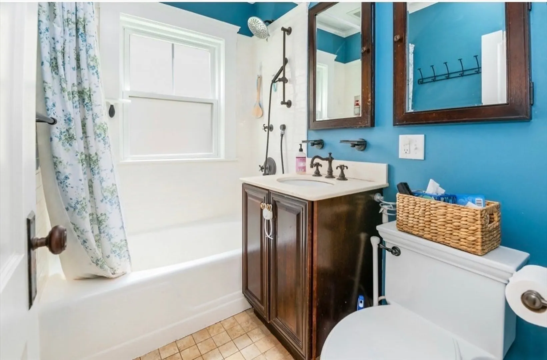
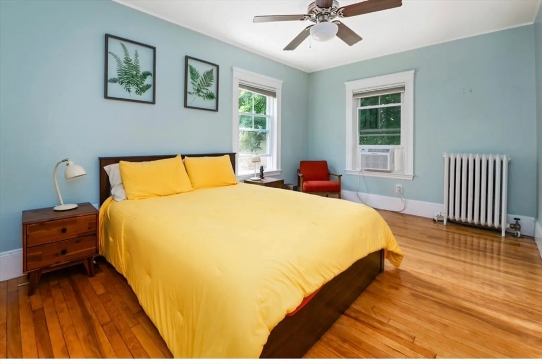
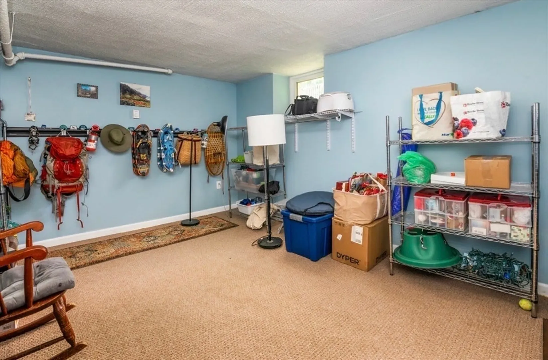
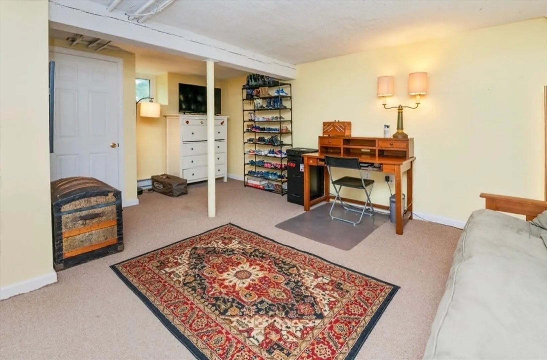
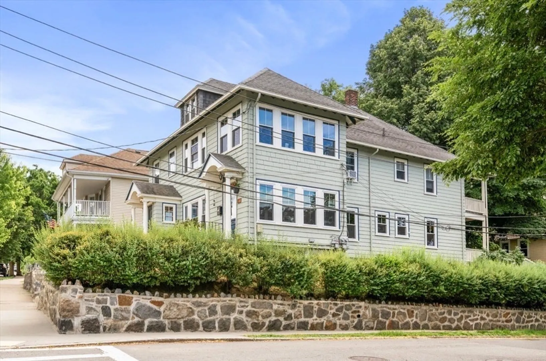
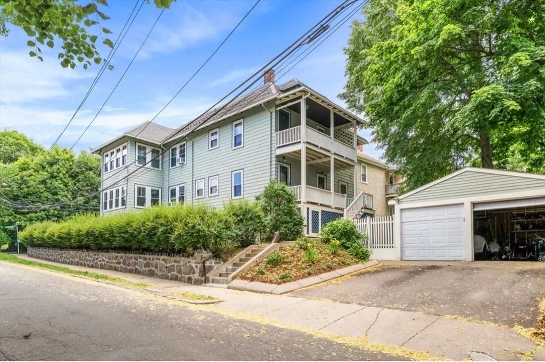
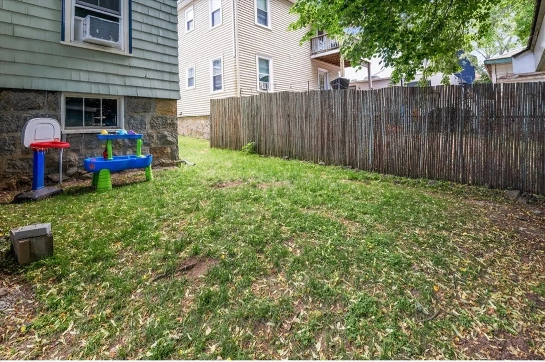
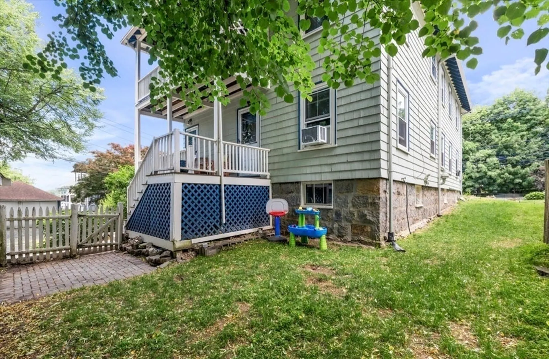
Welcome to Bellevue Hill! This spacious and sun-filled 3-bedroom condo offers the perfect blend of charm, space, and convenience. Just minutes to Centre Street’s shops, restaurants, markets, and commuter rail, the location can’t be beat. Inside, you’ll find three generously sized bedrooms, a bright sunroom, and dining room. Partially finished basement with storage and two finished bonus rooms add over 500 square feet of finished space, perfect for home office or home gym. Outside, enjoy a private yard and a functional garage for added storage and convenience. Thoughtful updates include new windows, a new water heater, and fresh exterior paint within the last five years. Solar roof panels help keep electric costs exceptionally low, making this home as efficient as it is inviting. A rare combination of space, flexibility, and convenience in one of West Roxbury’s most desirable neighborhoods.
-
Highlights
- Cooling: Window Unit(s)
- HOA Fee: $150
- Property Class: Residential
- Stories: 2
- Unit Number: 1
- Status: Closed
- Heating: Natural Gas, Radiant
- Parking Spots: 2
- Property Type: Condominium
- Total Rooms: 7
- Year Built: 1920
-
Additional Details
- Appliances: Range, Dishwasher, Microwave, Refrigerator, Freezer, Washer, Dryer
- Construction: Frame
- Flooring: Hardwood
- Pets Allowed: Yes
- Total Number of Units: 2
- Year Built Source: Public Records
- Basement: Y
- Exclusions: Sellers To Remove Window A/C Units Prior To Closing. Washer And Dryer, New In 2024, Are Included
- Interior Features: Bonus Room
- SqFt Source: Public Record
- Year Built Details: Approximate
- Zoning: 1f-6000
-
Amenities
- Community Features: Public Transportation, Shopping, Tennis Court(s), Park, Walk/Jog Trails, Medical Facility, Private School, Public School, T-Station
- Parking Features: Detached, Paved
- Covered Parking Spaces: 1
-
Utilities
- Electric: 60 Amps/Less
- Water Source: Public
- Sewer: Public Sewer
-
Fees / Taxes
- Assessed Value: $525,000
- HOA Fee Includes: Water, Maintenance Grounds, Reserve Funds
- Taxes: $6,080
- HOA Fee Frequency: Monthly
- Tax Year: 2025
Similar Listings
Sold
18 Photos
Sold

13 Photos
Sold
23 Photos
Sold
29 Photos
Content © 2026 MLS Property Information Network, Inc. The information in this listing was gathered from third party resources including the seller and public records.
Listing information provided courtesy of Donnelly + Co..
MLS Property Information Network, Inc. and its subscribers disclaim any and all representations or warranties as to the accuracy of this information.
